.svg)



















IndustriesManufacturing & engineering
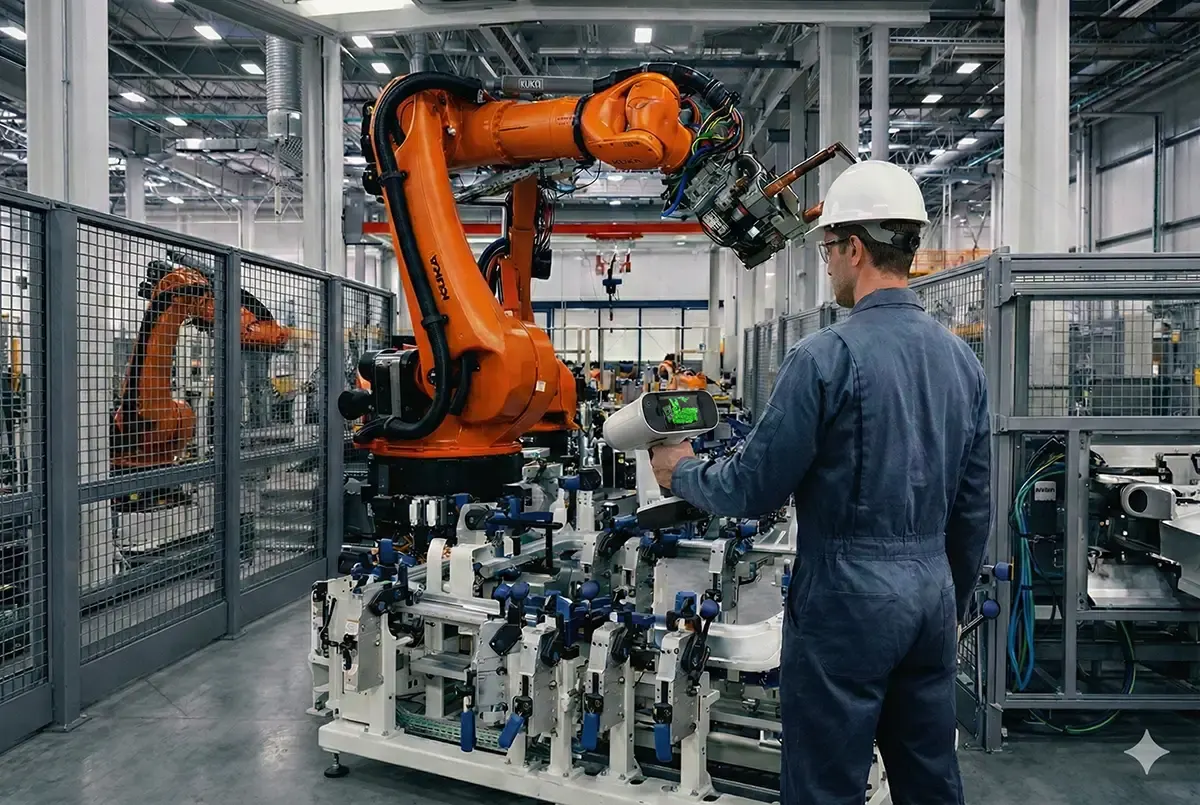
3D scanning for manufacturing and engineering
Inspection against CAD, reverse engineering of legacy parts, jig and fixture checks. Metrology-grade Artec scanners plus Kreon arms, sold, installed as well as supported in the UK by an Artec Gold Certified partner and Ambassador, or run for you as a service.
- Automotive and Tier 1 suppliers
- Aerospace and defence suppliers
- Plastic, foam and moulded parts
- Castings and machined components
- Tooling, jigs and fixtures
- Agricultural and heavy equipment
- 0.02 mm
- Artec Point II point accuracy
- 18 µm
- Kreon arm accuracy, as low as
- < 24 hours
- Taylor Attachments, scan to finished part model
Why engineers call us
The drawing, the part and the line no longer agree
- 01
The drawing is gone
Legacy parts with no CAD, or a 2D drawing that stopped matching the part several revisions ago.
- 02
The first part has to be proved
A new tool, supplier or process needs every critical dimension checked before the run starts.
- 03
Freeform parts defeat callipers
Organic, thin-walled and flexible parts carry form errors that a few probed points never find.
- 04
Fixtures drift
Locators wear, brackets get replaced and grippers get knocked, so the CAD shows design intent, not the cell that is running.
- 05
Inspection takes too long
Artec quote their scanners as 9x faster than a CMM, capturing millions of points where a CMM takes hours for a few hundred.
The inspection route
From the first part off the tool to a report your customer will sign
The same route runs on our shop floor or yours. Probe what must be exact, scan what must be complete and report both in one alignment. When there is no CAD to compare against, the scan becomes the start of a reverse engineering job instead.
- 1
Hold the part as it will be used
Thin-walled or flexible parts are held in a fixture so gravity and clamping do not distort them. For AER Stafford we designed and 3D printed a fixture that vacuumed a Land Rover part into place.
- 2
Probe the datums
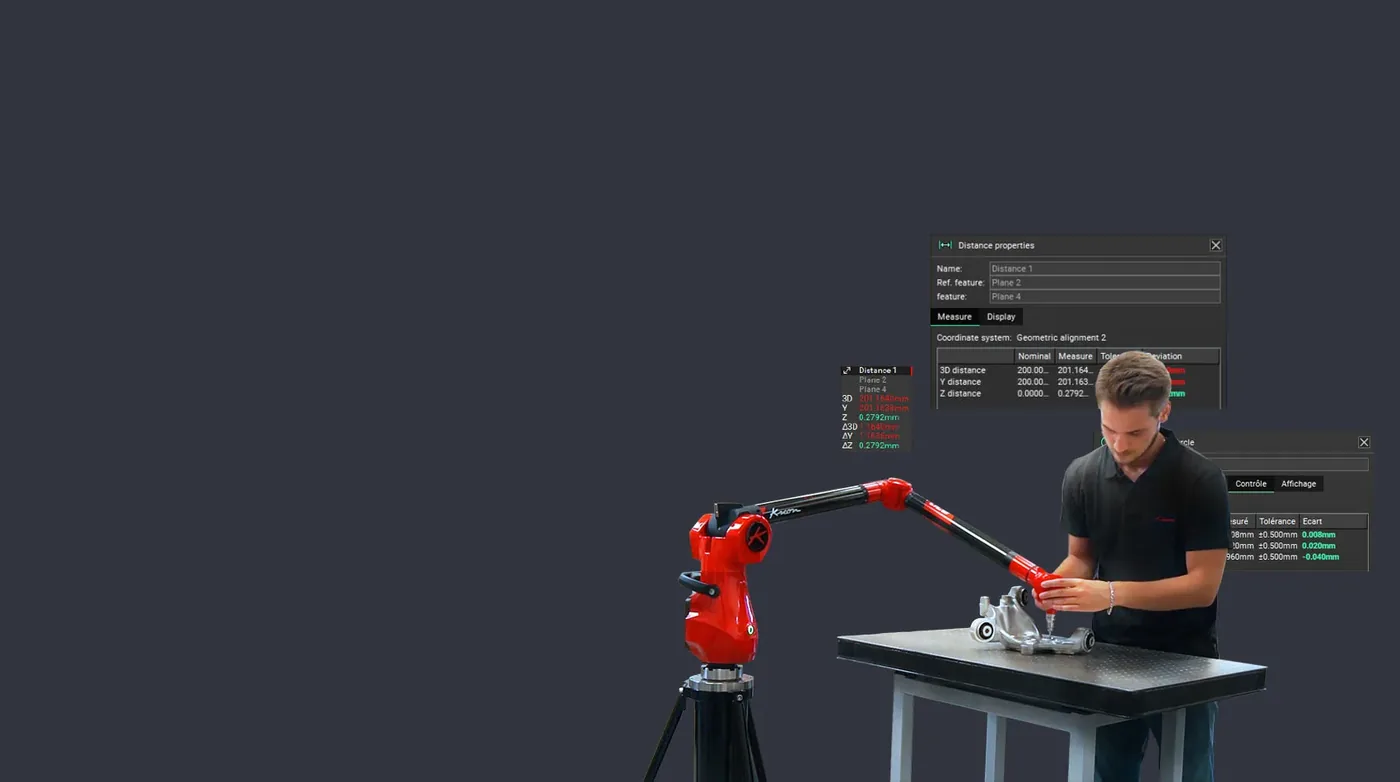
On a Kreon arm the touch probe is always more accurate than the scanner, so datums and GD&T features are probed first. The Ace Skyline probes with the scanner still mounted.
- 3
Scan the form
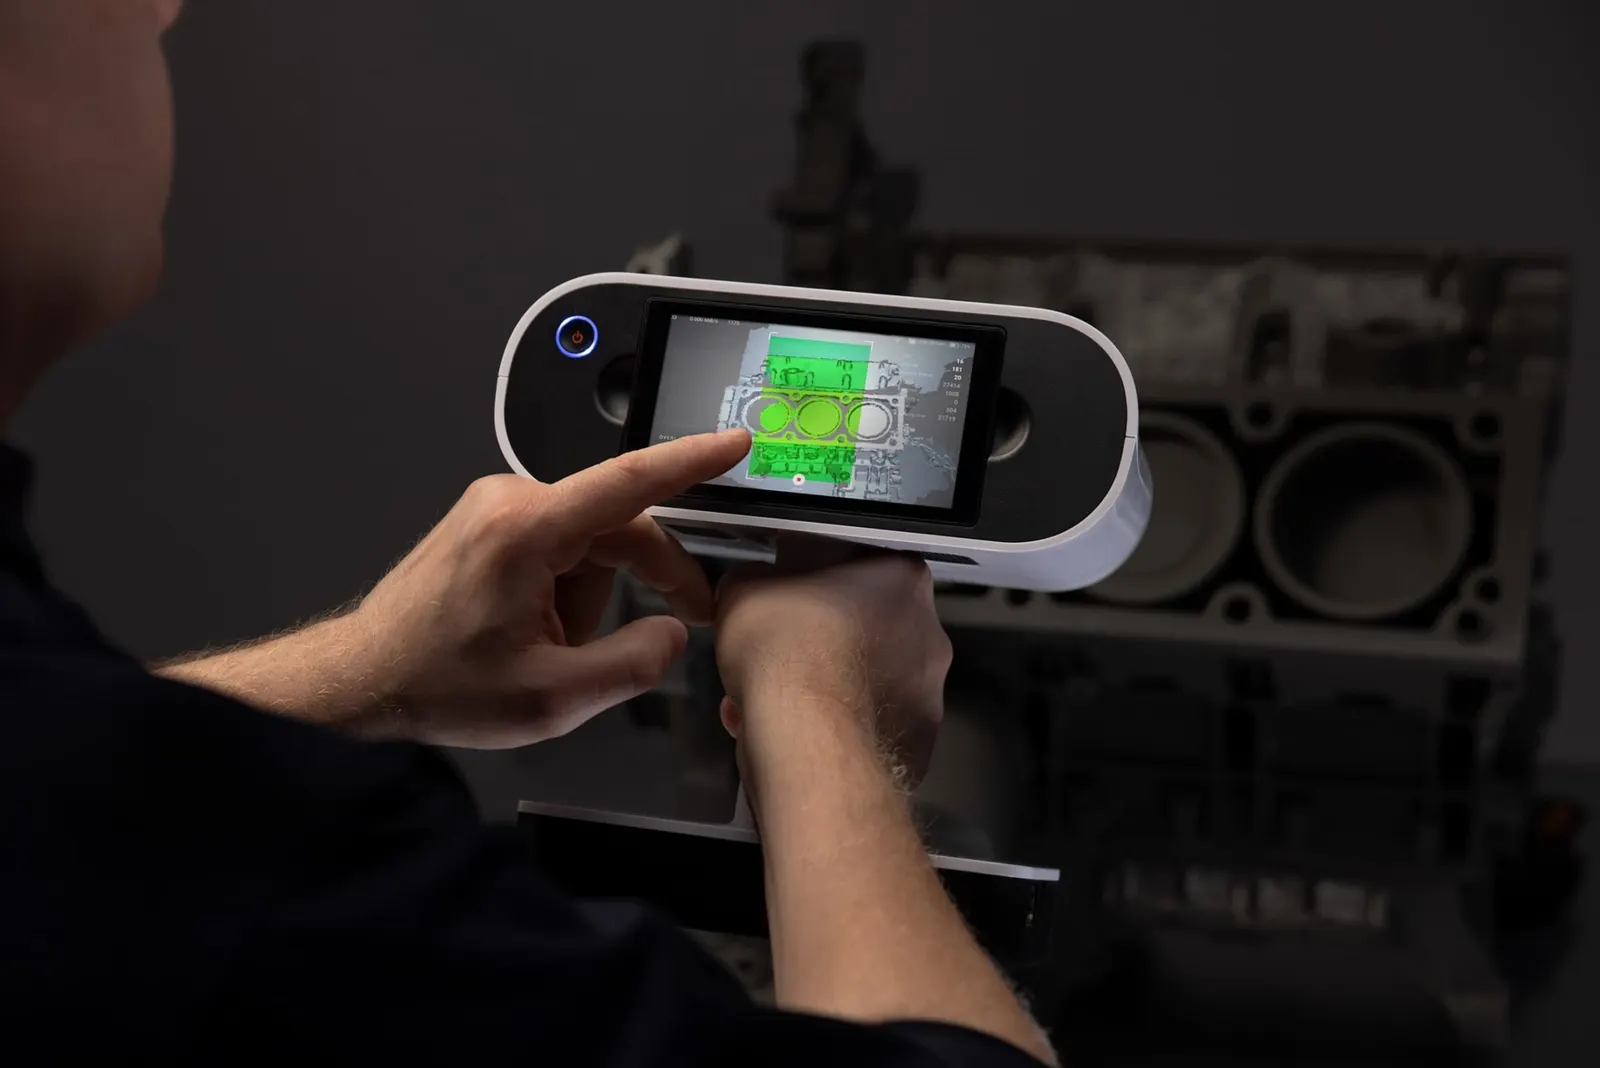
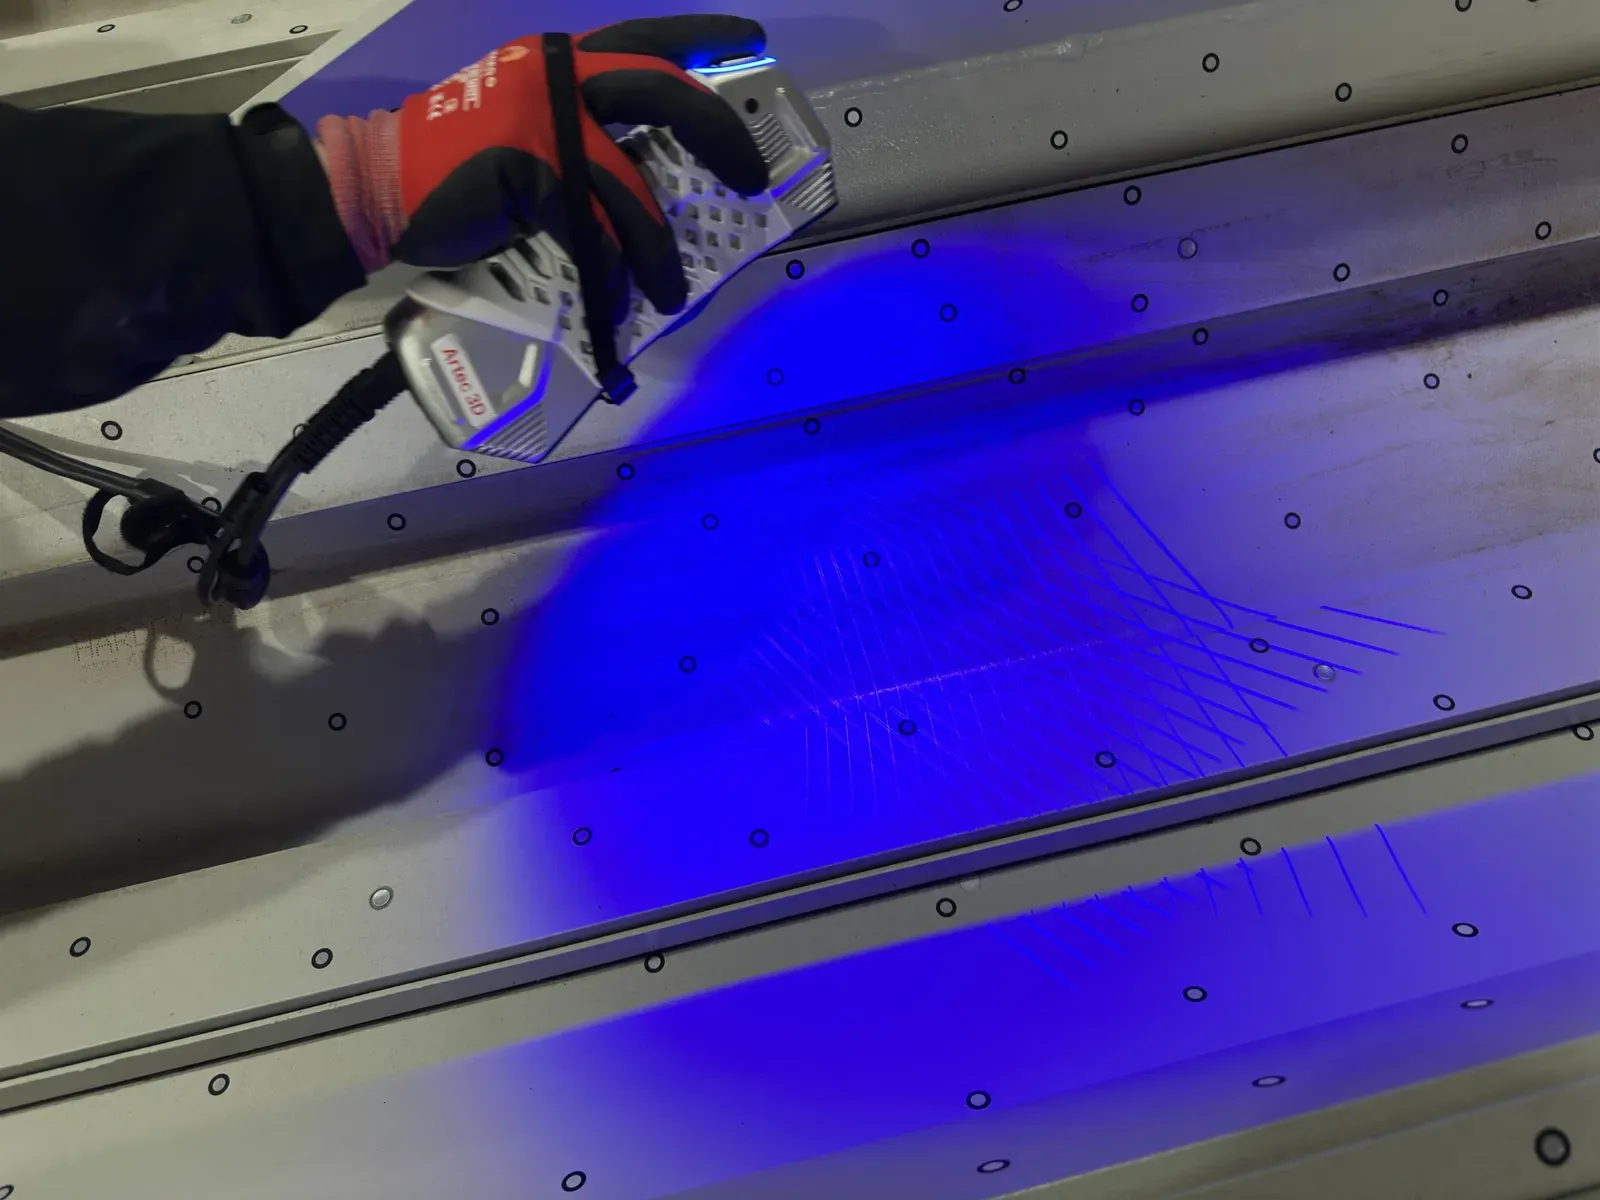
An Artec Point II or a Kreon Skyline captures the whole surface. Blue laser lines handle machined, black and reflective metal as well as matt parts.
- 4
Compare against CAD
Geomagic Control X or PolyWorks|Inspector aligns the scan to nominal and shows every deviation as a colour map, with GD&T checks on the probed features.
- 5
Report, then re-measure
Control X first article reports re-measure when the scan data is replaced, so the next batch is checked on the same basis in minutes.
Where scanning pays for itself
Five jobs we do every week
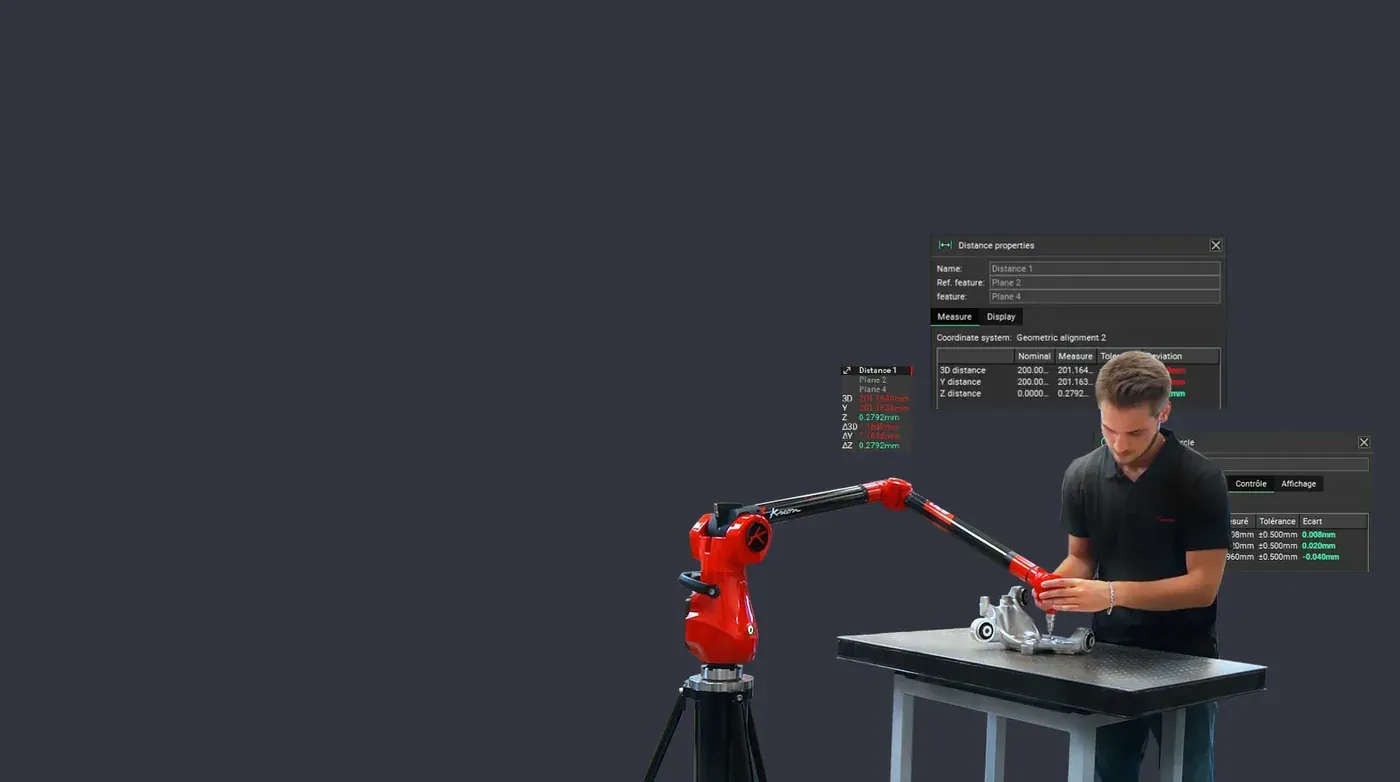 First article inspectionProbe the critical dimensions on a portable arm, scan the form, then check both against the drawing or CAD on the shop floor, in the lab or at a supplier.Read more
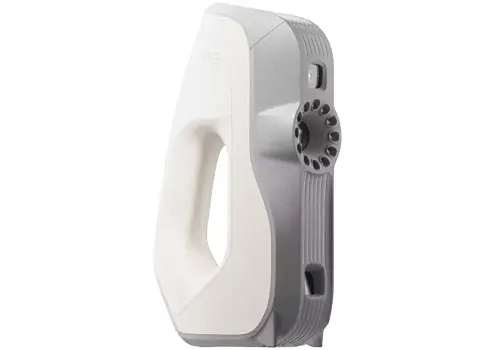
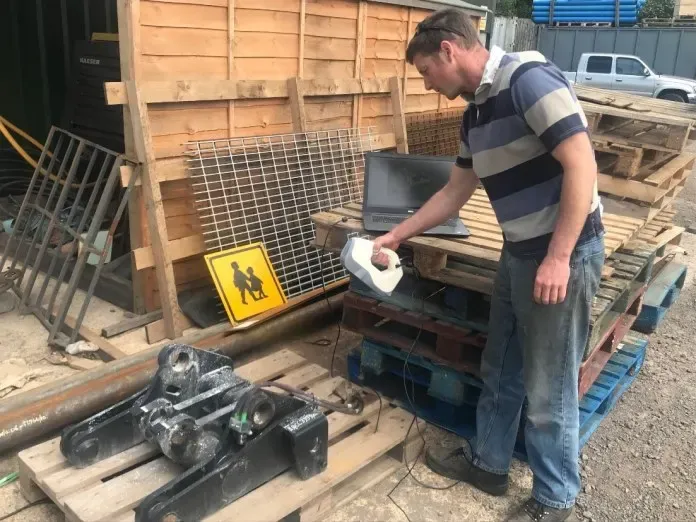 Reverse engineering legacy partsTaylor Attachments scan a tractor headstock with an Artec Eva in about 20 minutes, process it in 20 more, then model it in SOLIDWORKS. Seven days to three weeks became under 24 hours.Read more
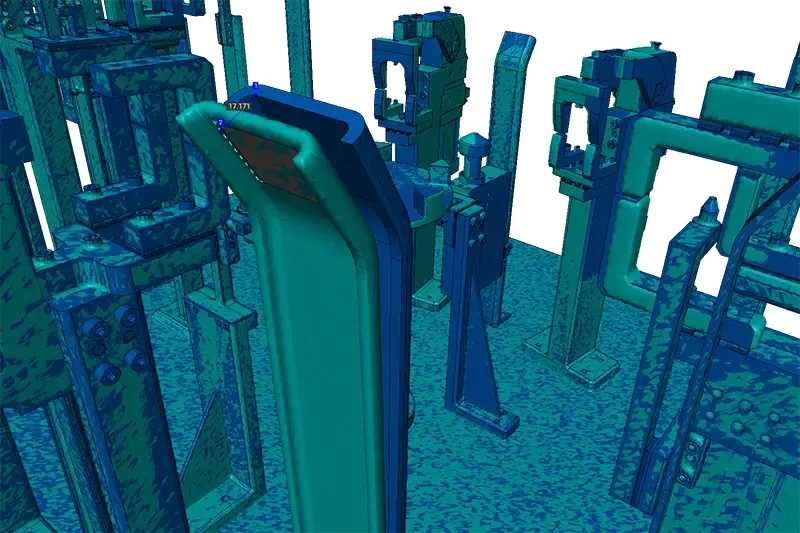 Jig, fixture and gripper checksScan the working cell as a golden reference, rescan after a collision, then see in a colour map which locator or gripper finger moved and by how much.Read more
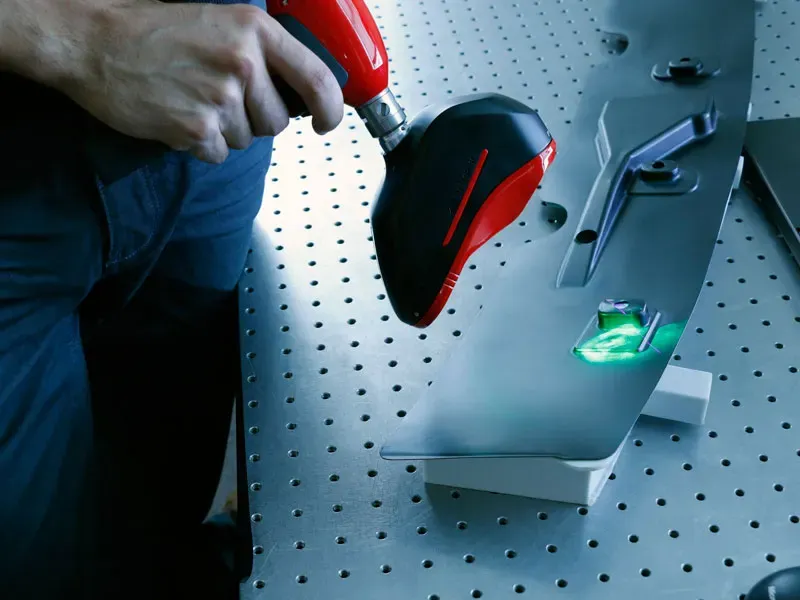 Thin-walled and flexible partsPlastic and foam parts scanned in a fixture that holds them without distortion, then compared with their CAD by colour map.Read more
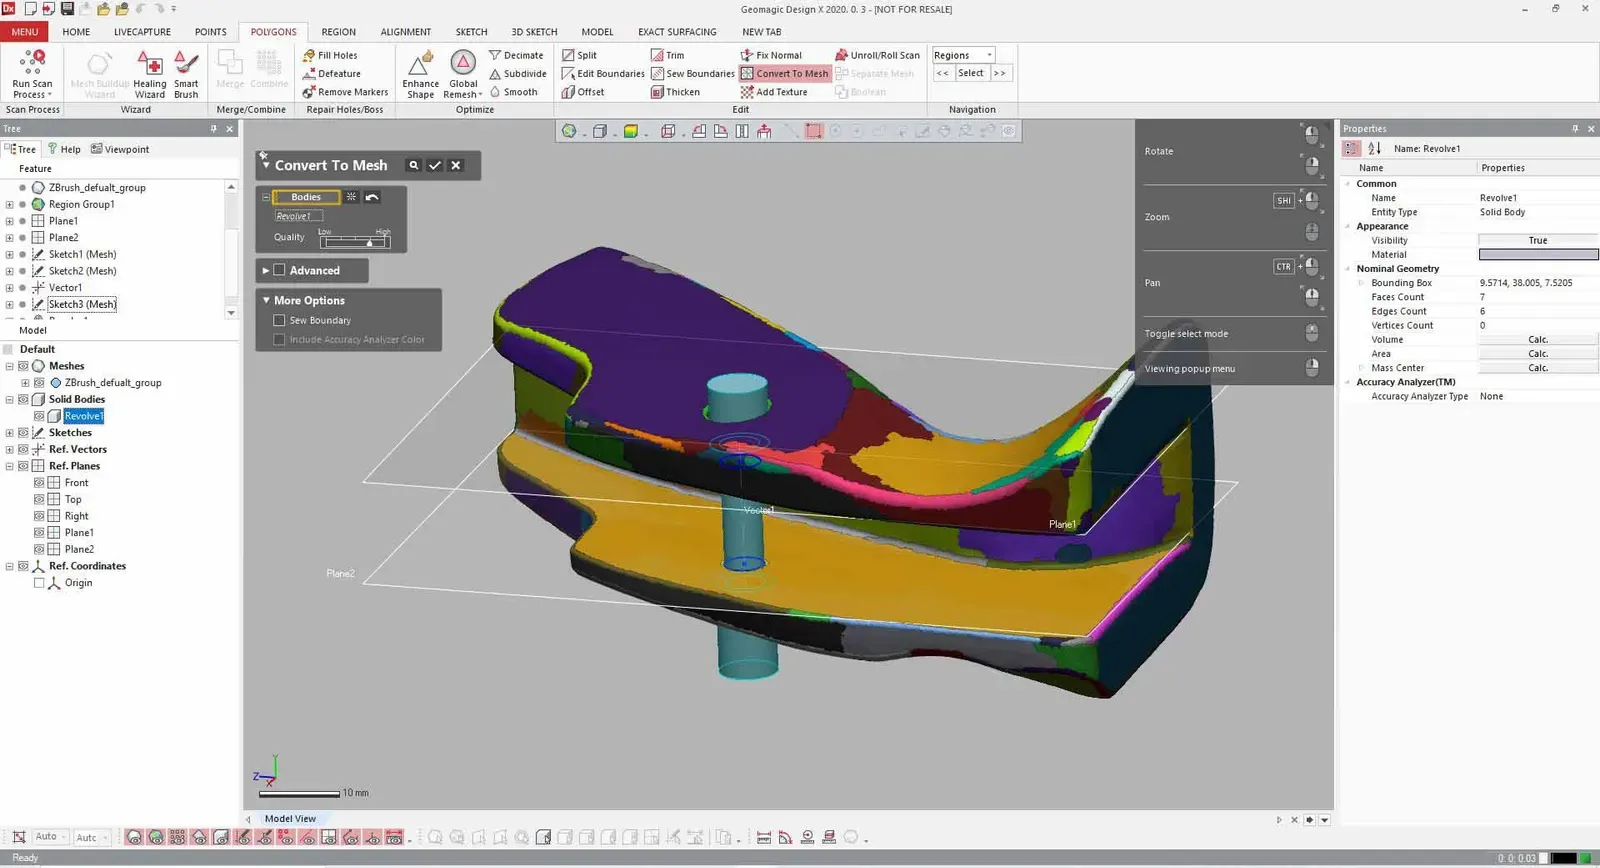 Scan to CAD to printA GB archery grip was scanned in under five minutes, rebuilt in Geomagic Design X and printed in PA12 by 3D Printworx in the same building.Read more
Recommended products
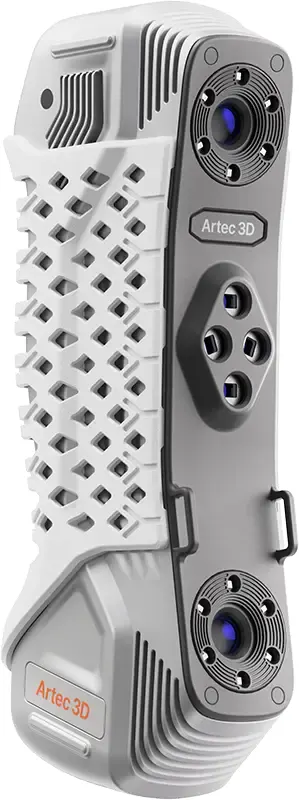
Point II for metrology-grade handheld work, a Kreon arm where probing and scanning must share one alignment, Spider II for small detailed parts, Leo for castings, fabrications or fixtures.
£20,076ex VAT
Find out more
Price on application
Find out more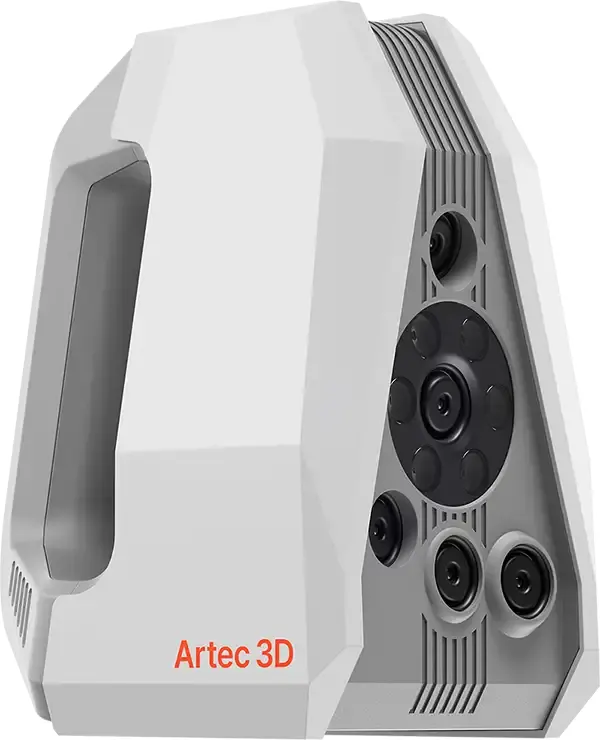
£22,680ex VAT
Find out more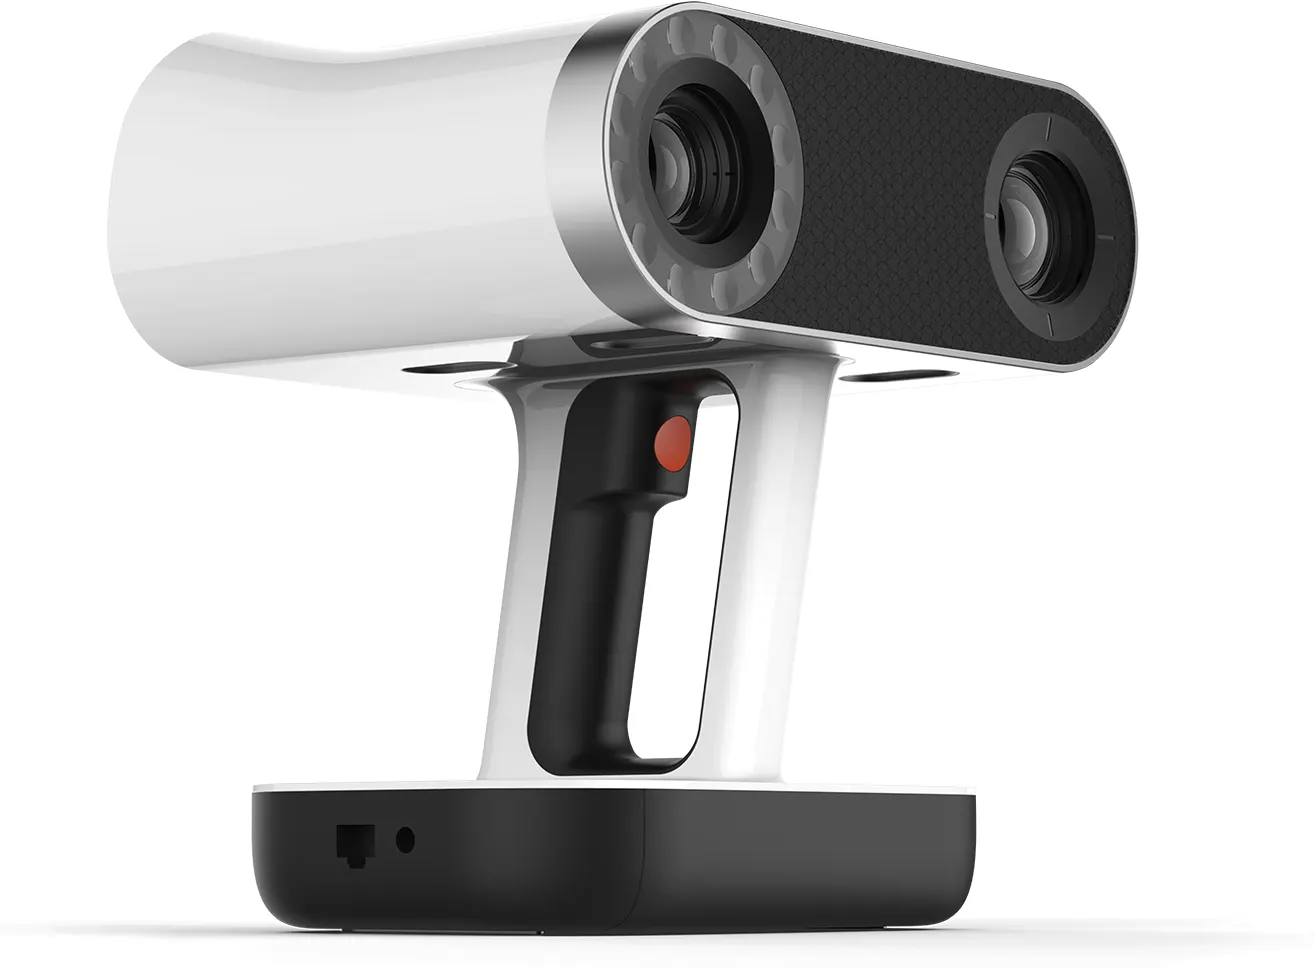
£29,232ex VAT
Find out more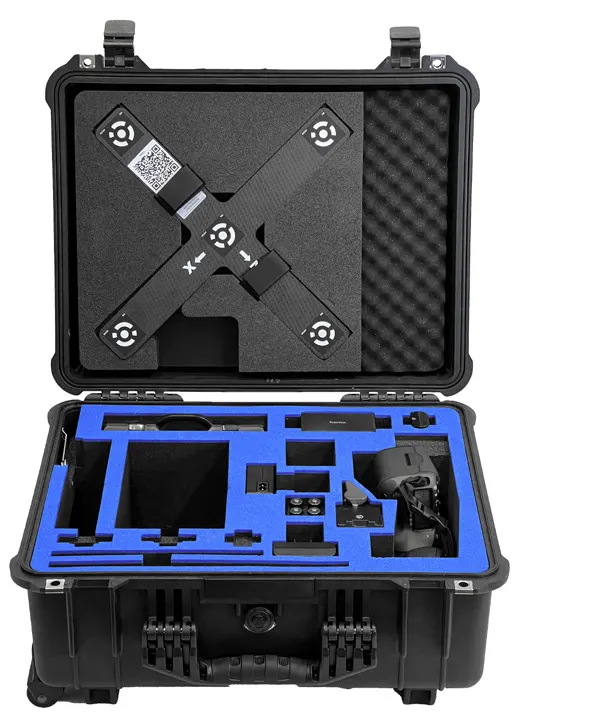
£18,396from, ex VAT
Find out more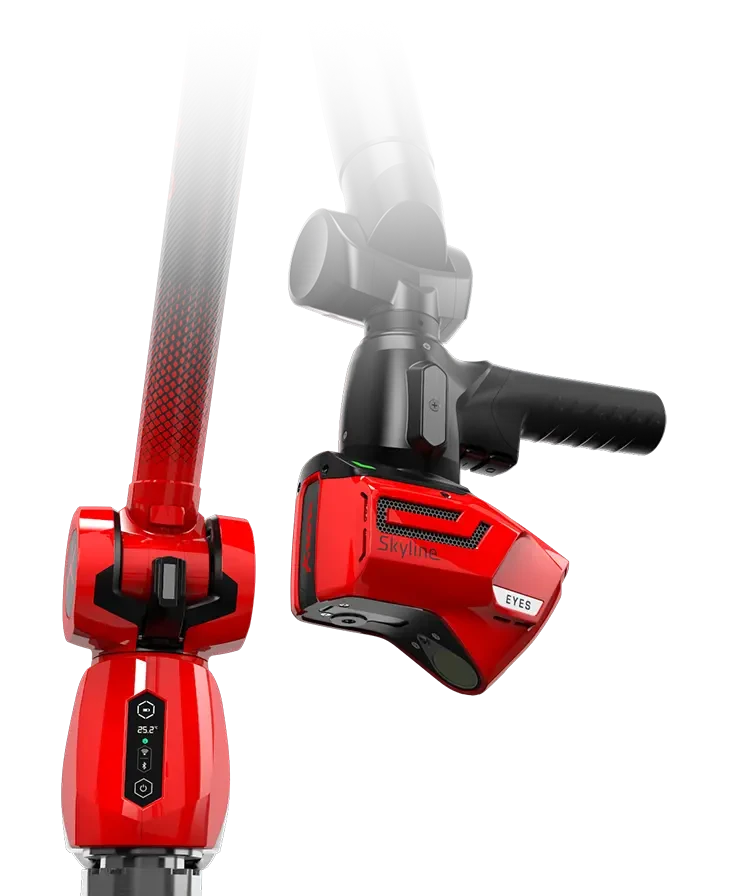
Price on application
Find out moreThe software route
Artec Studio to scan and mesh, Geomagic Design X or Geomagic for SOLIDWORKS to turn the scan into parametric CAD, Geomagic Control X or PolyWorks|Inspector to inspect, then report. We train on all of them.
- Artec Studio ProAll-in-one 3D scanning and photogrammetry software: capture, process, model, reverse engineer and inspect, then export to CAD.
£1,008from, ex VAT
- Geomagic Design XFull reverse engineering to design-intent, editable parametric CAD — recreate how the part was designed, not just its surface.
£1,470from, ex VAT
- Geomagic for SOLIDWORKSScan-to-CAD tools inside SOLIDWORKS itself — reverse engineer without leaving the CAD seat your team already uses.
£1,917from, ex VAT
- Geomagic Control XInspection and quality control — overlay scan data on the original CAD and report exactly how the part was made, with GD&T and automated reporting.
£3,864from, ex VAT
- PolyWorks|InspectorUniversal 3D dimensional analysis and quality control for portable devices and CNC CMMs: alignment, GD&T, SPC plus reporting.
Price on application
- Kreon ZenithKreon’s own metrology software for its measuring arms: probing and scanning in one straightforward package.
Price on application
Done before, on parts like yours
Jobs we did ourselves, written up with the people we did them for.
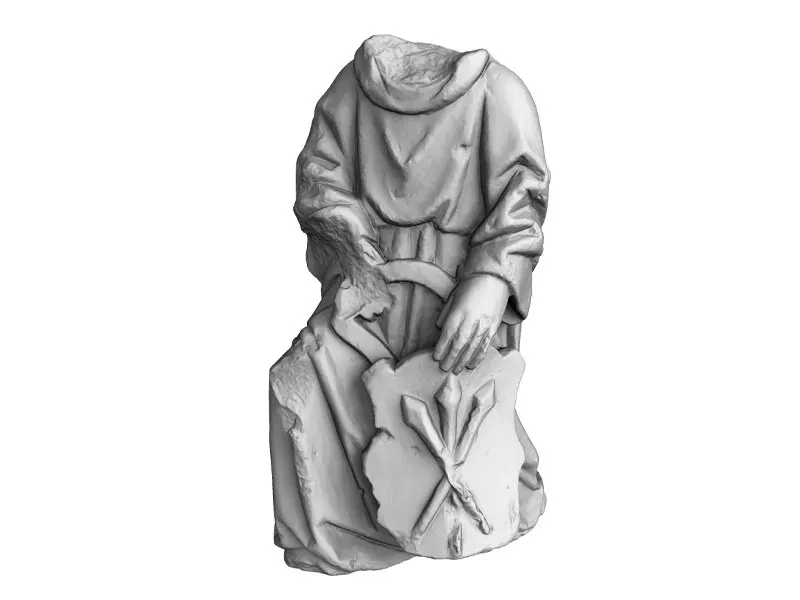
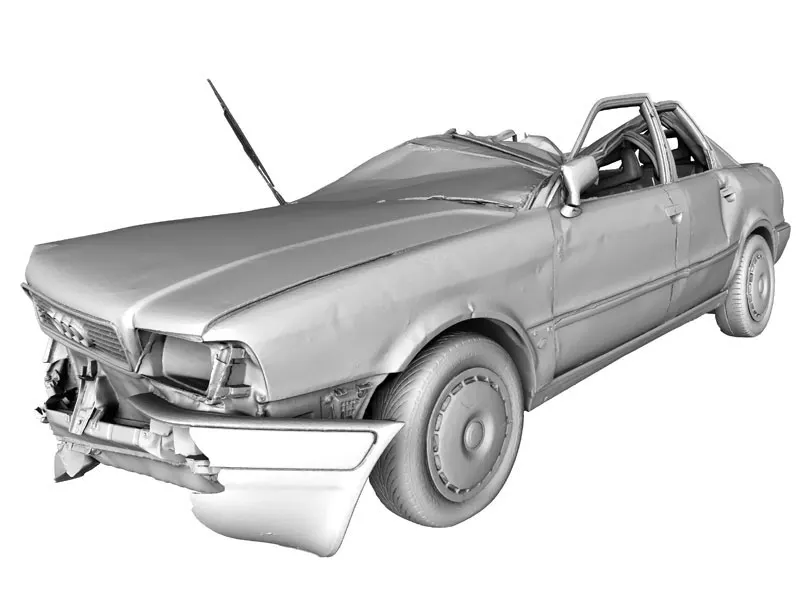
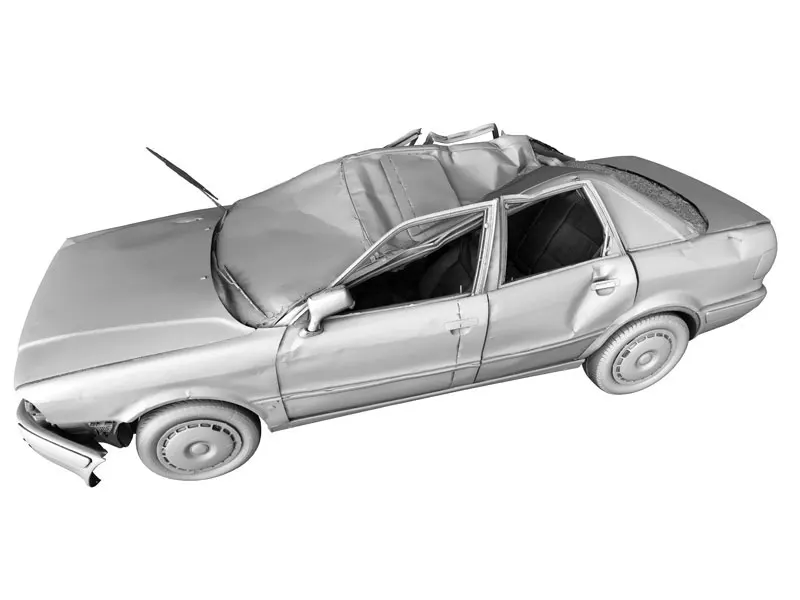
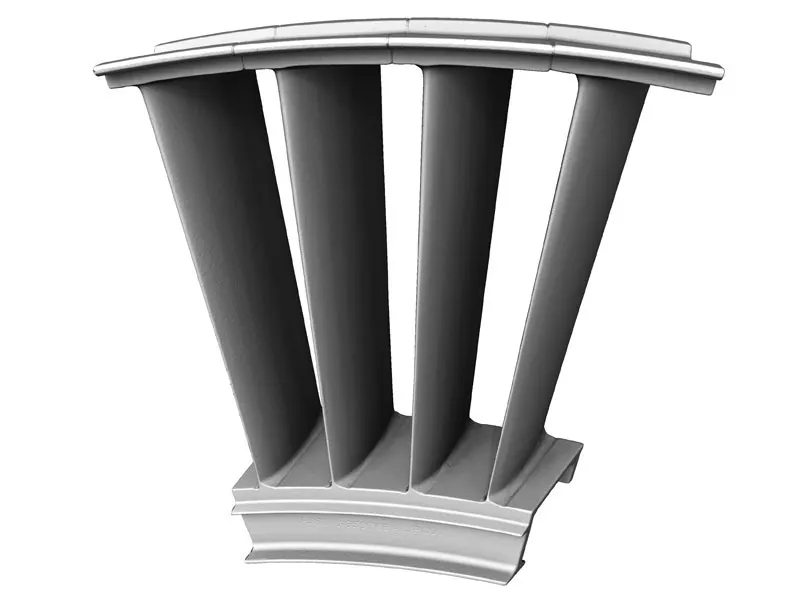
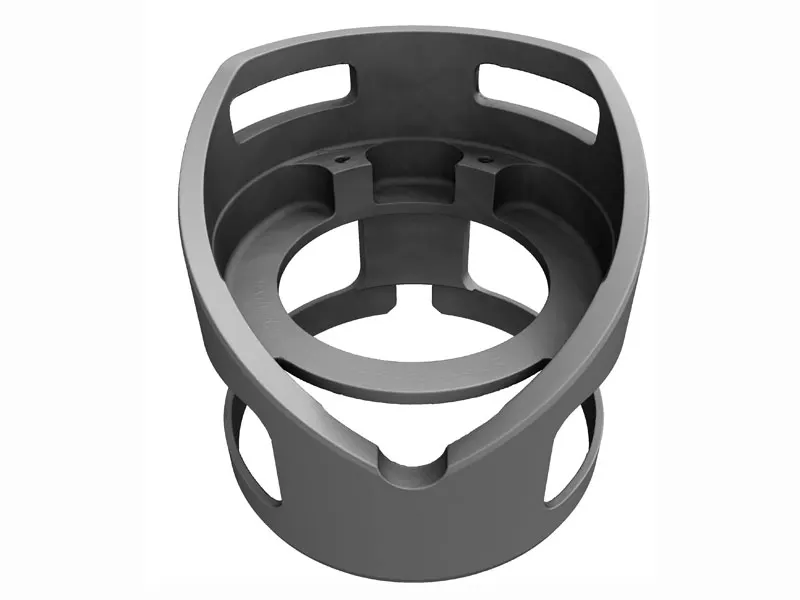
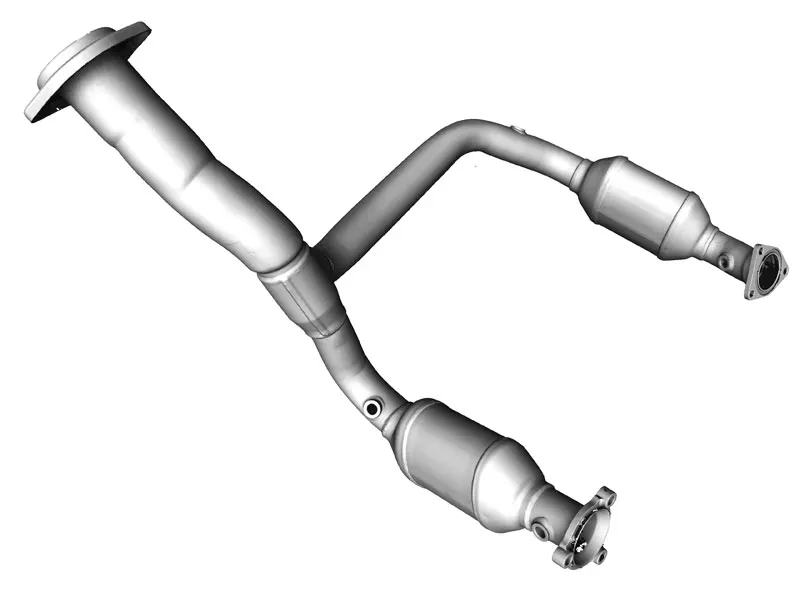
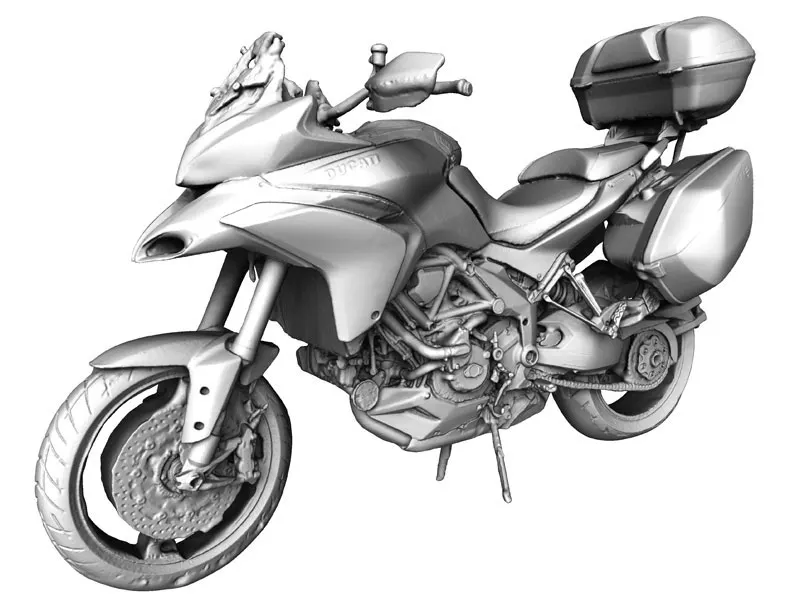
Engineering parts we have scanned
Photographed in our own lab, with the machine that did it.
What the work usually is
 First article inspectionProve the first part off a new tool before production runs.
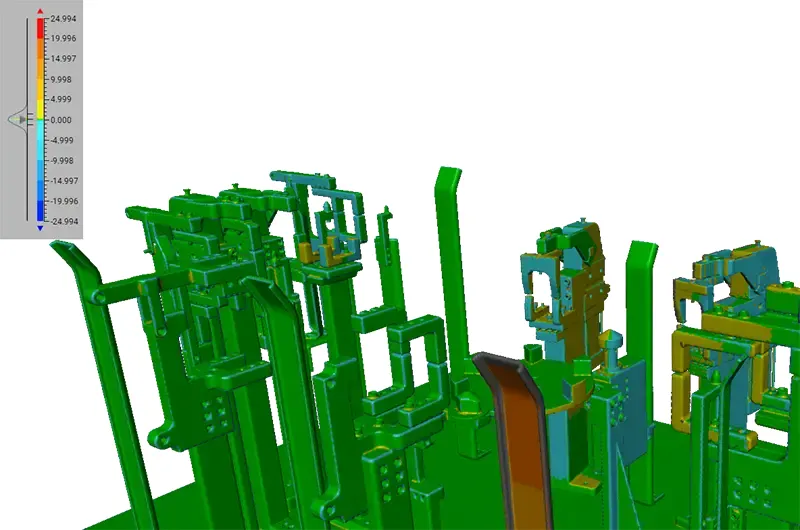 Quality inspectionCompare a part with its CAD and see every deviation as a colour map.
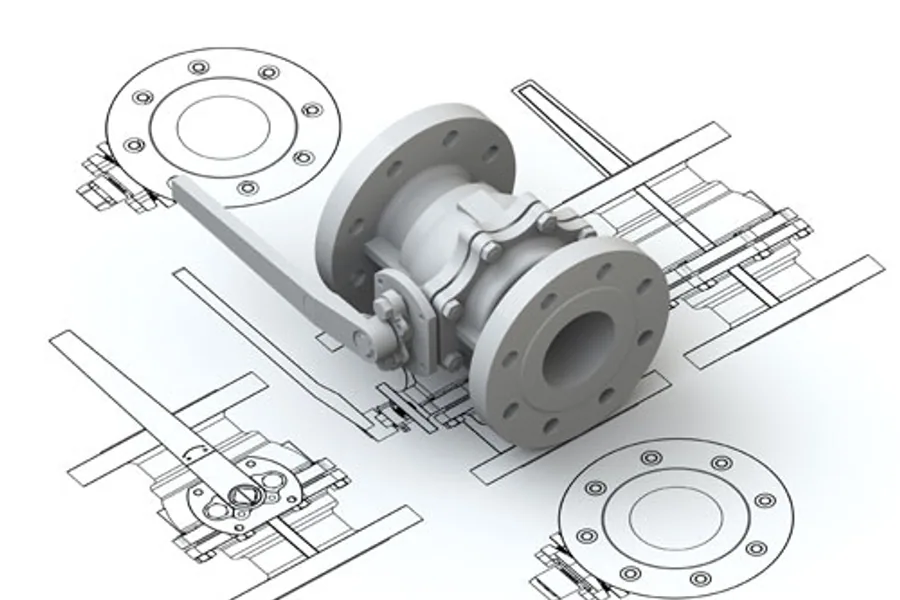 Reverse engineeringTurn a part with no drawing into CAD you can edit and manufacture.
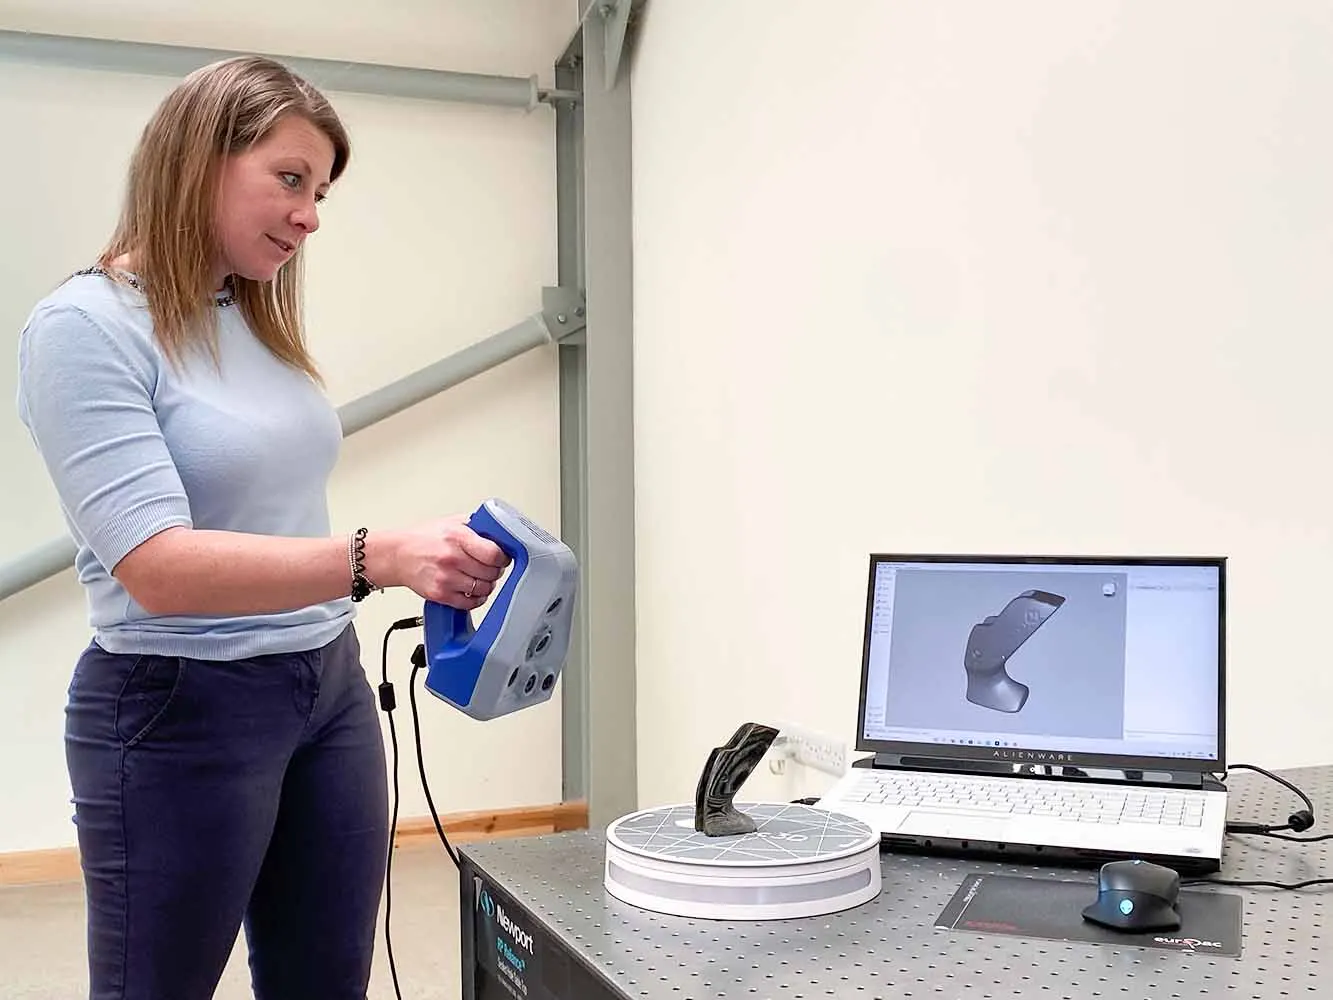 3D printing from scansScan an object with no 3D data and print a copy, a scaled version or a new design.
Questions we get asked
Something else? Ring 0330 229 0175 and an engineer will answer it.
Not answered here?
Ask the engineers who run the machines. We answer the same working day.
Can you inspect parts at our site?
Yes. We specialise in portable metrology and measure at your location, with a service centre for small or easily shipped parts.
Do shiny parts need spraying?
Usually not with a blue laser. The Kreon Skyline scans gloss black, machined metal and carbon fibre as they are. Mirror-like or transparent surfaces may need a sublimating spray.
Will a reverse engineered model copy the wear on my part?
No. The design intent is recovered and the model is the part as it was designed, without its wear or manufacturing defects.
Which file formats do you deliver?
Parametric models with their full history, or exported as STEP, IGES, Parasolid or CATIA. Meshes as STL for printing.
Is the Point II calibrated to a standard?
Every Point II is calibrated and performance-tested at an ISO-accredited lab. Its accuracy and repeatability are accredited under ISO 17025 against VDI/VDE 2634.
What training comes with an arm?
A two-day Kreon measuring arm and Zenith course for up to three people. It covers probe calibration, alignment, scanning and reporting.
Send us the part, or the drawing that no longer fits it
An engineer will tell you whether it is an inspection, a reverse engineering job or both. They will also say what accuracy it really needs, before anyone talks money.