.svg)




















Inspection and metrology
Inspection to drawing
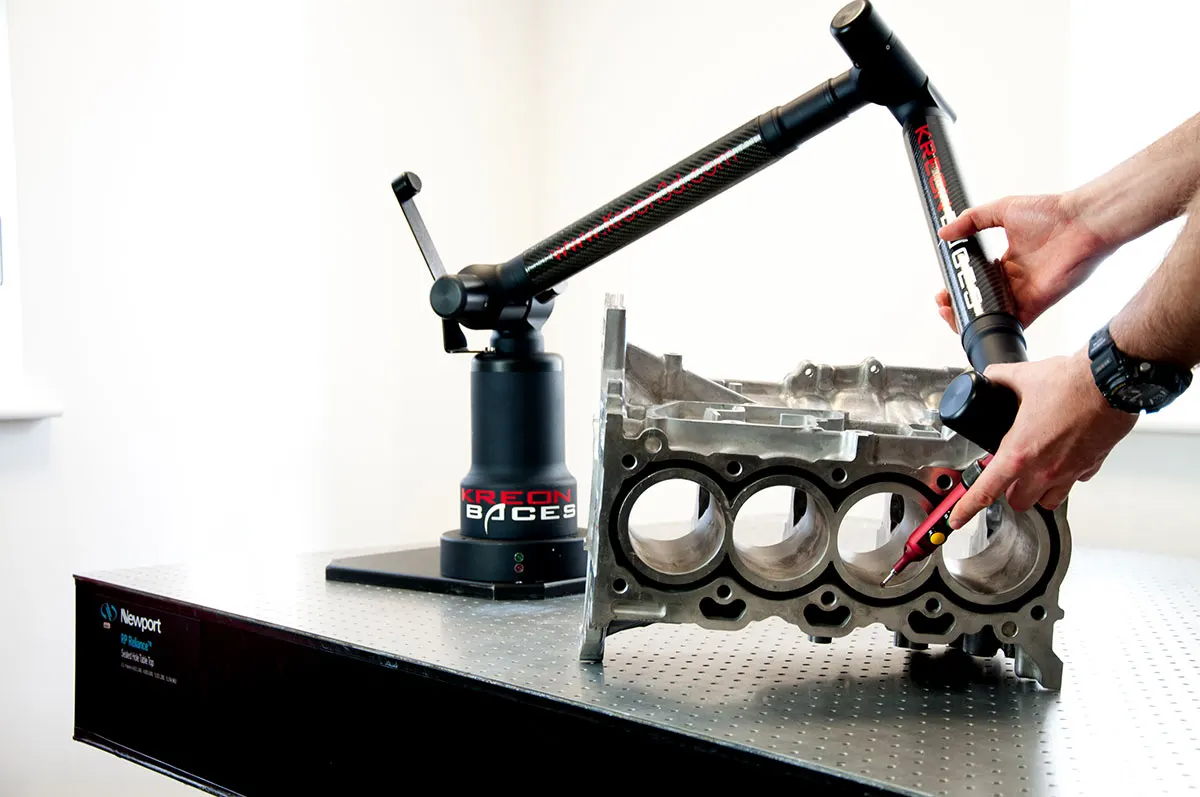
No CAD, just a drawing? We probe the part with a Kreon portable CMM arm. We report every dimension and GD&T callout on it, ballooned, with the nominal, the measured value plus a pass or fail.
- Best arm accuracy, Kreon Onyx
- 0.023 mm
- Every dimension numbered
- Ballooned
- Flatness, position, runout and more
- GD&T
The drawing is the contract
Most machined parts are bought and sold against a 2D drawing. The drawing is what a customer will hold you to. Inspection to drawing measures exactly what it calls up: sizes, positions, angles and the geometric tolerances that a pair of callipers cannot check.
A Kreon arm probes planes, circles, cylinders, cones, slots and points. Zenith or PolyWorks builds the datums, then evaluates the tolerances the way the drawing defines them. Because the arm comes to the part, it is measured where it was made.
How a job runs
- 01
Balloon the drawing
Every characteristic numbered, so the report and the drawing read side by side.
- 02
Build the datums
Datum features probed first, exactly as the drawing defines them.
- 03
Probe the features
Each characteristic measured with the right probe, including hard-to-reach features on extensions.
- 04
Report
Nominal, tolerance, measured value and pass or fail for every balloon.
What you get back
In the formats your team already uses. Ask if you need something else.
Ballooned drawing
Your drawing with every characteristic numbered.
Dimensional report
Every balloon with nominal, tolerance, actual and pass or fail, as PDF plus spreadsheet.
Non-conformances
Anything out of tolerance listed on its own, so the fix starts straight away.
The kit we use
The same scanners, arms and software we sell, train on and support. Like what you see? You can buy or hire it too.
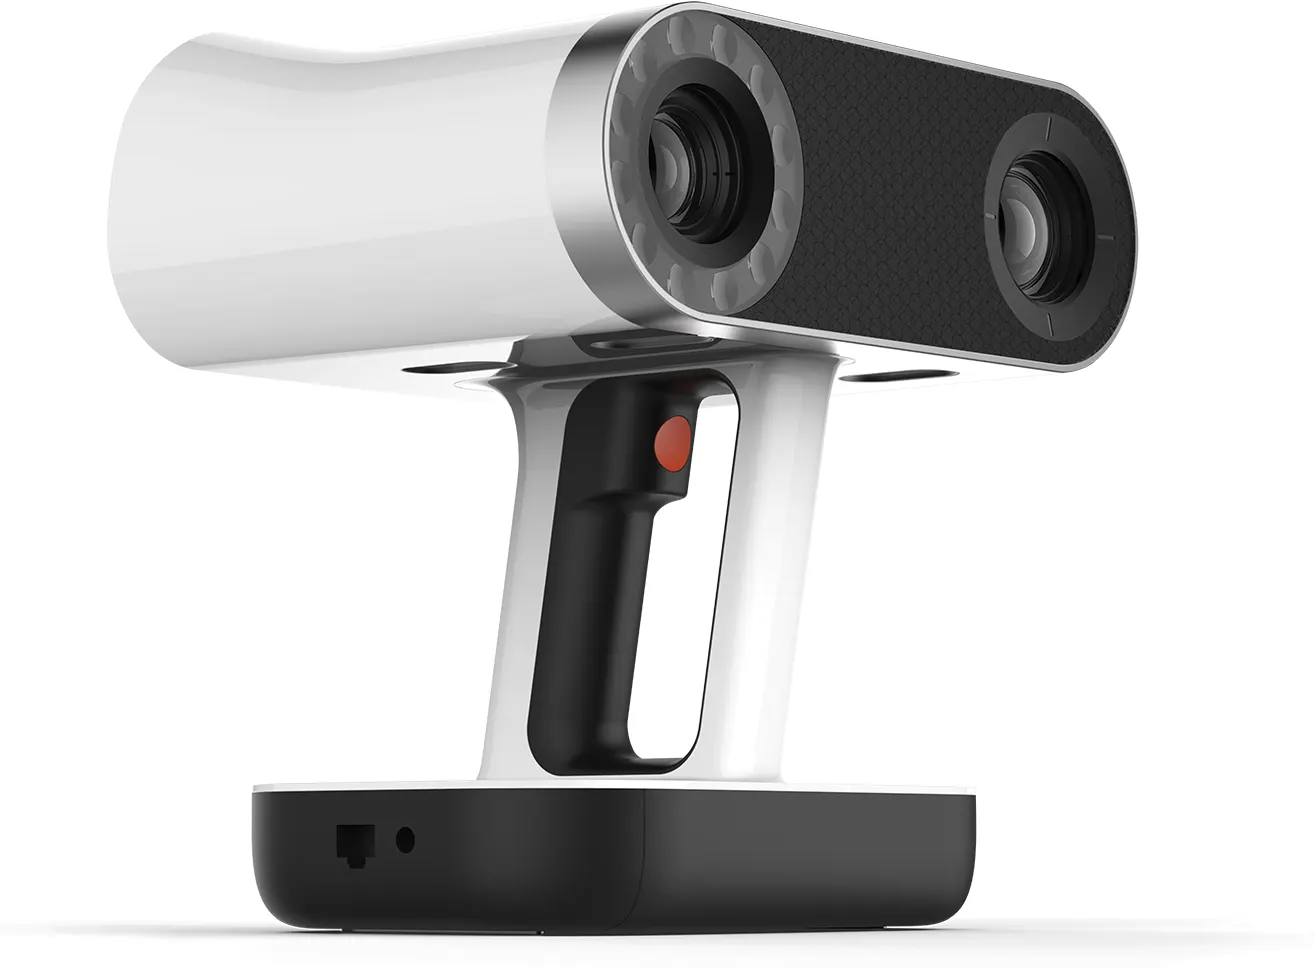
 Kreon Onyx armPortable CMM, 0.023 mm best E UniFind out more →
 Kreon Ace armPortable CMM, 2 to 5 m volumesFind out more →
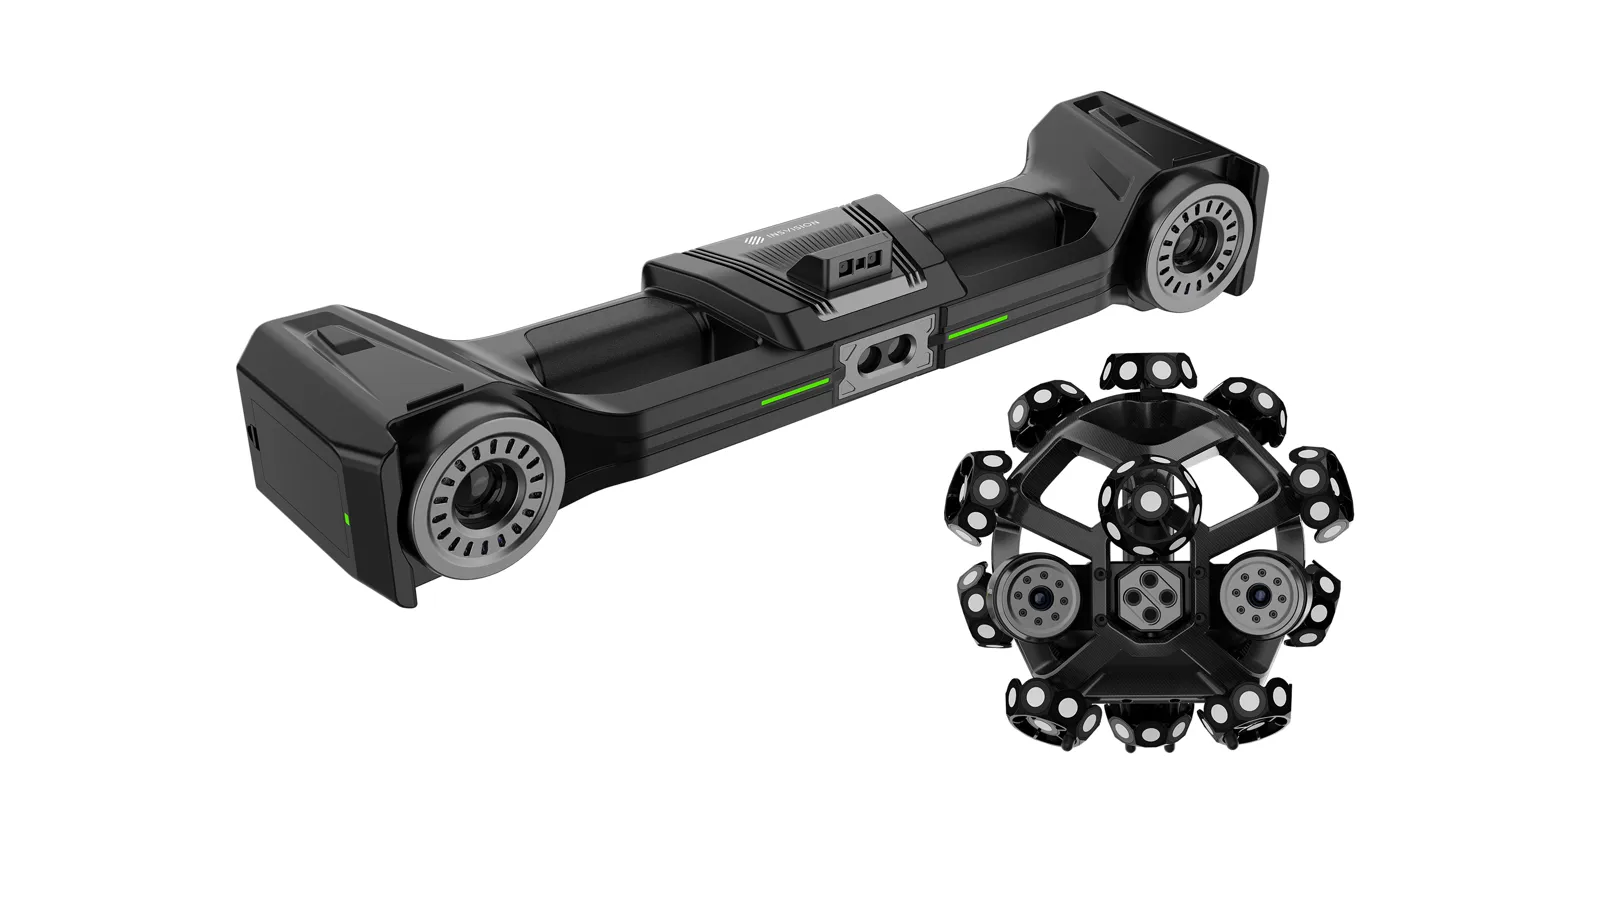 INSVISION V-TrackTracked blue laser, 0.020 mm on large componentsFind out more →
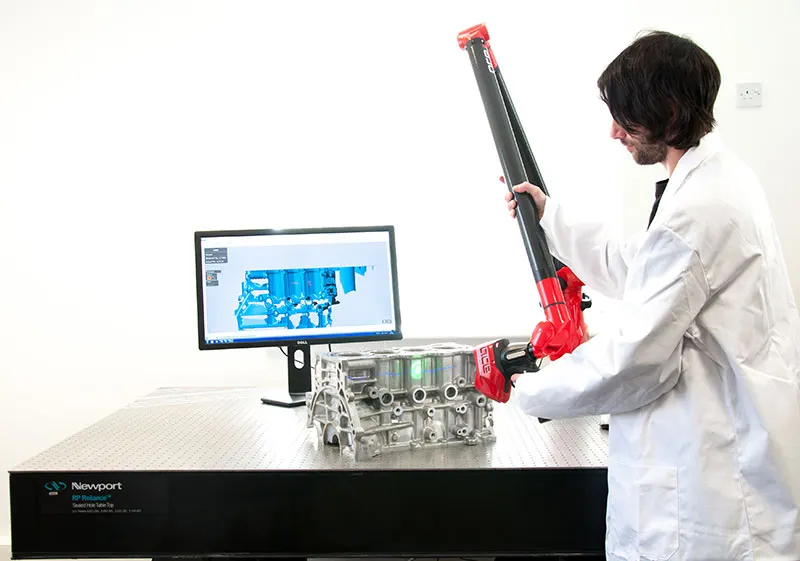 Kreon ZenithArm probing and scanning softwareFind out more →
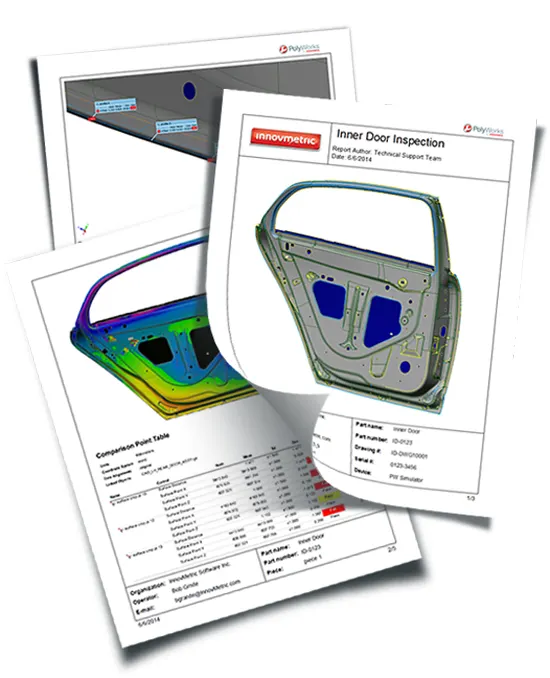 PolyWorks|InspectorProbing and scan inspection, GD&TFind out more →
Work we have done
FAQ
If yours is not here, ring 0330 229 0175 and ask for the scanning team.
Not answered here?
Ask the engineers who run the machines. We answer the same working day.
Do you need CAD?
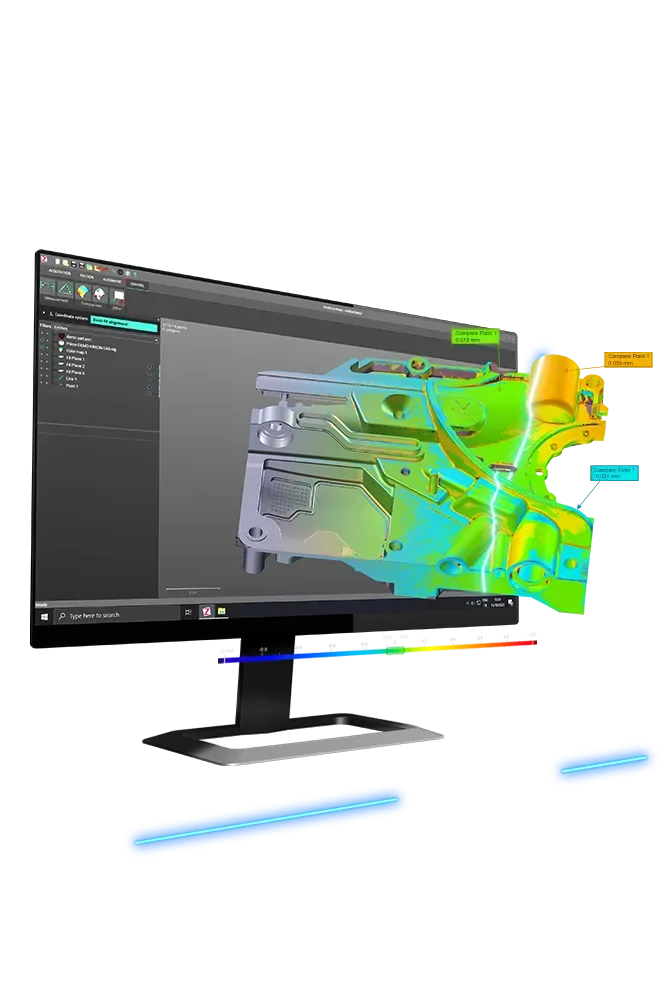
No. Inspection to drawing works from the 2D drawing alone. If you do have CAD, we can add a colour map of the freeform surfaces too.
Can you measure inside bores and pockets?
Yes. The arms take extensions as well as different probe sizes, swapped without recalibrating, so deep and awkward features can be reached.
Can the report go to our customer?
Yes. It lists each characteristic, how it was measured and the result, laid out to the format your customer asks for.
Tell us what needs scanning
A photo, a rough size and what you need out of it. We will come back with a fixed price and a date, and if scanning is not the right answer, we will say so.
Whitchurch SY13 4AL