.svg)





















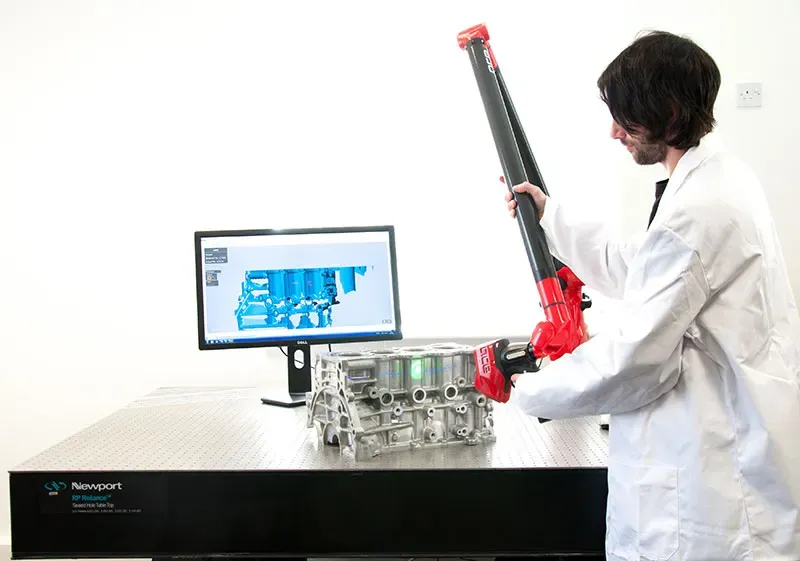
Kreon portable CMM arms
Portable CMM arms
Take the CMM to the part. A Kreon arm is a probing instrument for metrology and inspection. It checks datums, bores, flatness and position against the drawing or the CAD after manufacture, on the shop floor, beside the machine or on site, to ISO 10360-12.
- Best E Uni, Onyx 6-axis 2 m
- 0.023 mm
- Measuring volumes
- 2–5 m
- Every arm tested
- ISO 10360-12
Price on application: we price the arm, size, probes, base and software together. Both come with a 6 mm ball probe and Zenith.
Book a demonstrationRequest a price- Every arm validated to ISO 10360-12
- Touch probing for metrology and inspection
- Add a Skyline laser head and the arm becomes a scanner
Why measure with an arm
The CMM comes to the part
No queue for the inspection room. Set the arm up beside the machine, on the fixture or out on site, with no warm-up.
Touch probing to the micron
Planes, circles, cylinders, cones, slots and points, straight into GD&T: flatness, perpendicularity, position, runout.
Wireless
Probe over Wi-Fi or Bluetooth with no cable to the laptop, on an integrated battery.
Bigger than the arm
Leapfrog with spheres or cones to carry the alignment across parts larger than the measuring volume.
6 axes or 7
Six axes for the most accurate probing. Seven for scanning comfort, with an easy switch back to probing.
Add a laser and it scans
An arm is a probing instrument until a scanner goes on the end. Fit a Skyline blue laser head when the work calls for whole surfaces, with the probe still fitted underneath.
Ace or Onyx?
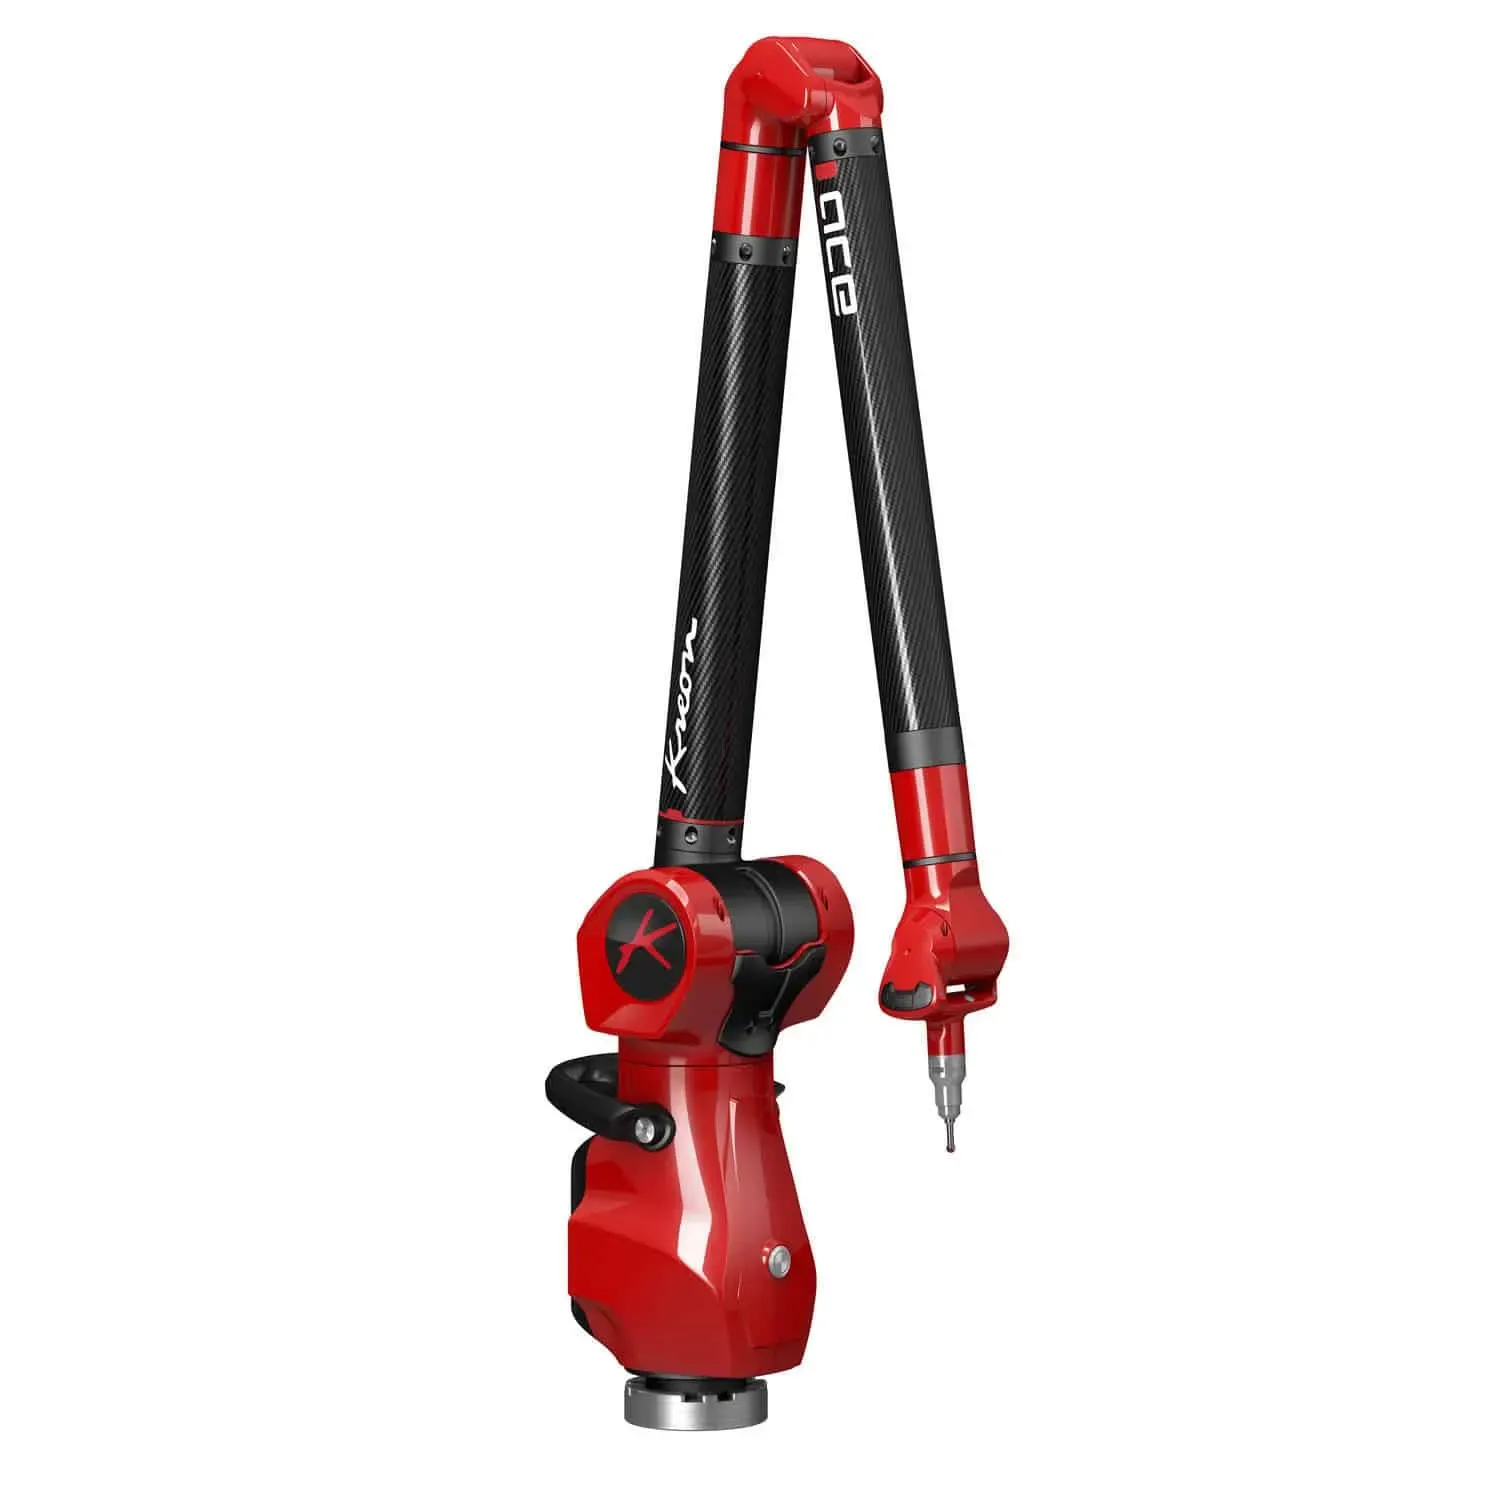 | 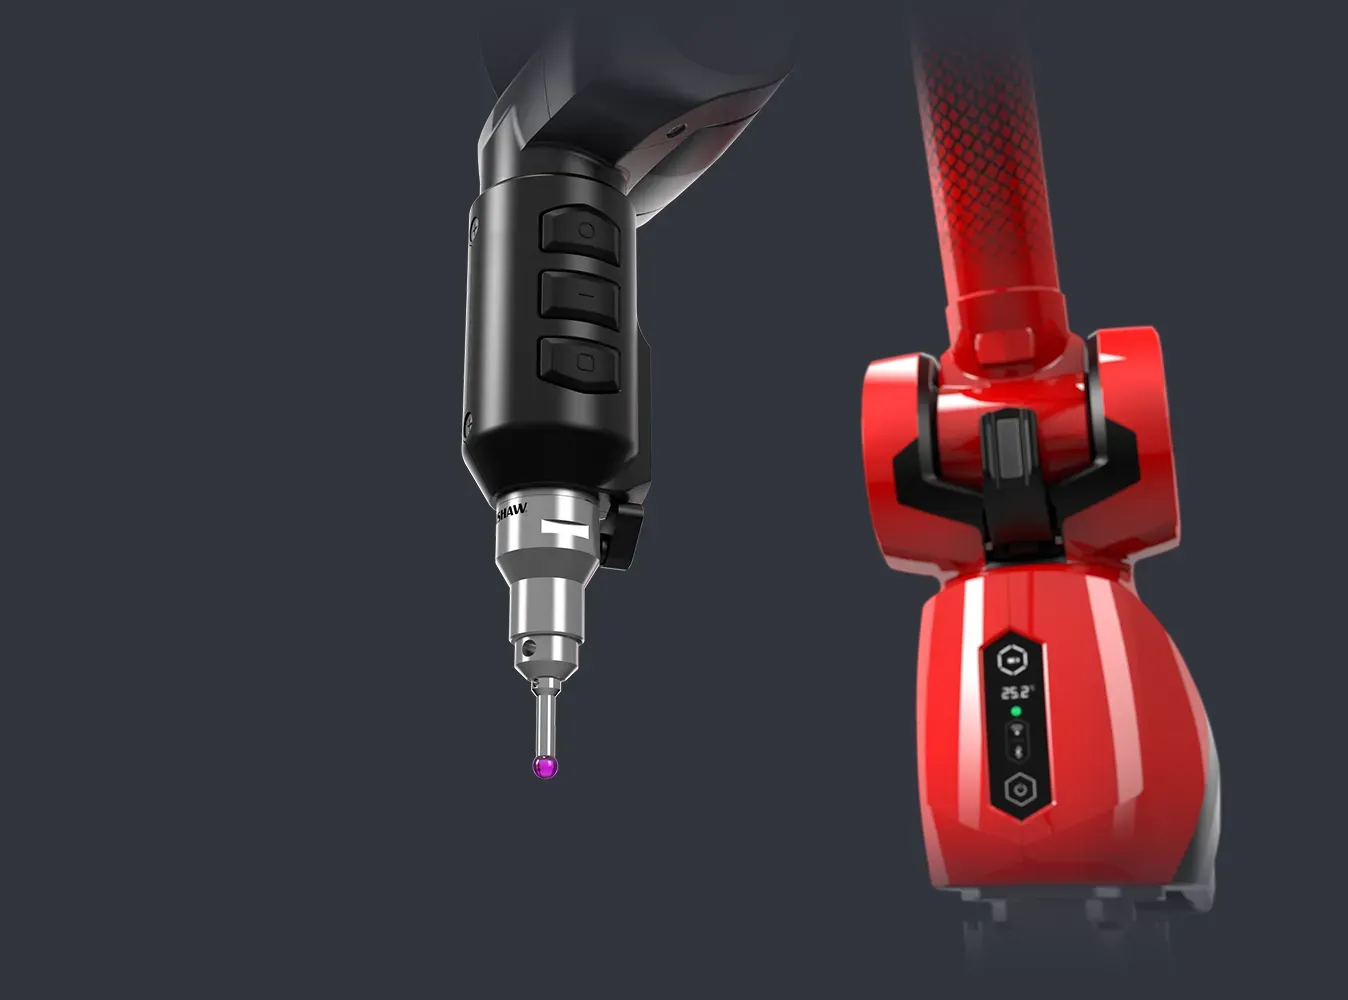 | |
|---|---|---|
| Best E Uni, 6-axis | 0.029 mm (Ace+ 0.027 mm) | 0.023 mm |
| Best E Uni, 7-axis | 0.033 mm (Ace+ 0.029 mm) | 0.024 mm |
| Measuring volumes | 2 – 5 m | 2 – 5 m |
| Battery | Integrated, wireless probing | Hot-swappable, 8 h probing or 4 h scanning |
| Protection | IP51 | IP54 |
| On the arm | Magnetic rest, push-and-pull trigger | QuickView status screen, EasyClip handle on 7-axis |
| Best for | General inspection and quality control | The tightest tolerances Kreon makes |
Probing accuracy by size
E Uni to ISO 10360-12 for 6-axis arms, the ones built for probing. It is the worst length error across the whole volume, so smaller is better.
| Measuring volume | Max reach | Ace | Ace+ | Onyx |
|---|---|---|---|---|
| 2 m | 2.42 m | 0.029 mm | – | 0.023 mm |
| 2.5 m | 2.92 m | 0.032 mm | 0.027 mm | 0.026 mm |
| 3 m | 3.42 m | 0.044 mm | 0.039 mm | 0.038 mm |
| 3.5 m | 3.92 m | 0.056 mm | 0.052 mm | 0.051 mm |
| 4 m | 4.42 m | 0.067 mm | 0.063 mm | 0.062 mm |
| 4.5 m | 4.92 m | 0.080 mm | 0.073 mm | 0.072 mm |
| 5 m | 5.42 m | 0.120 mm | 0.110 mm | 0.100 mm |
Kreon published figures. Ace+ starts at 2.5 m. Seven-axis figures are on each arm's page.
Software selector
Which software do you need?
Probing on an arm runs in Zenith. Move to PolyWorks when your quality team already reports in it.
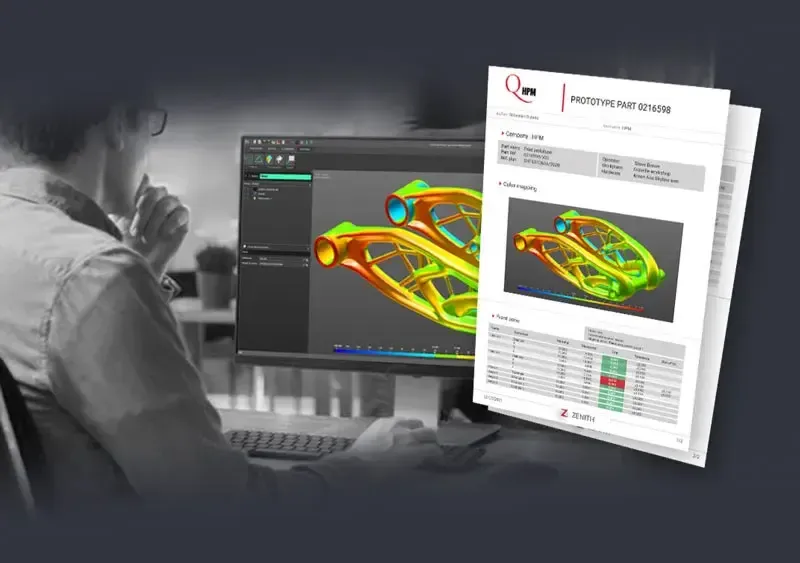
Kreon Zenith
Kreon's own metrology software, connected to the arm in one click. Probe and calibrate. Measure planes, circles, cylinders and slots. Align 3-2-1 or RPS, check GD&T, leapfrog across large parts, save a measuring program, then export the report as PDF or CSV.
Advanced inspection
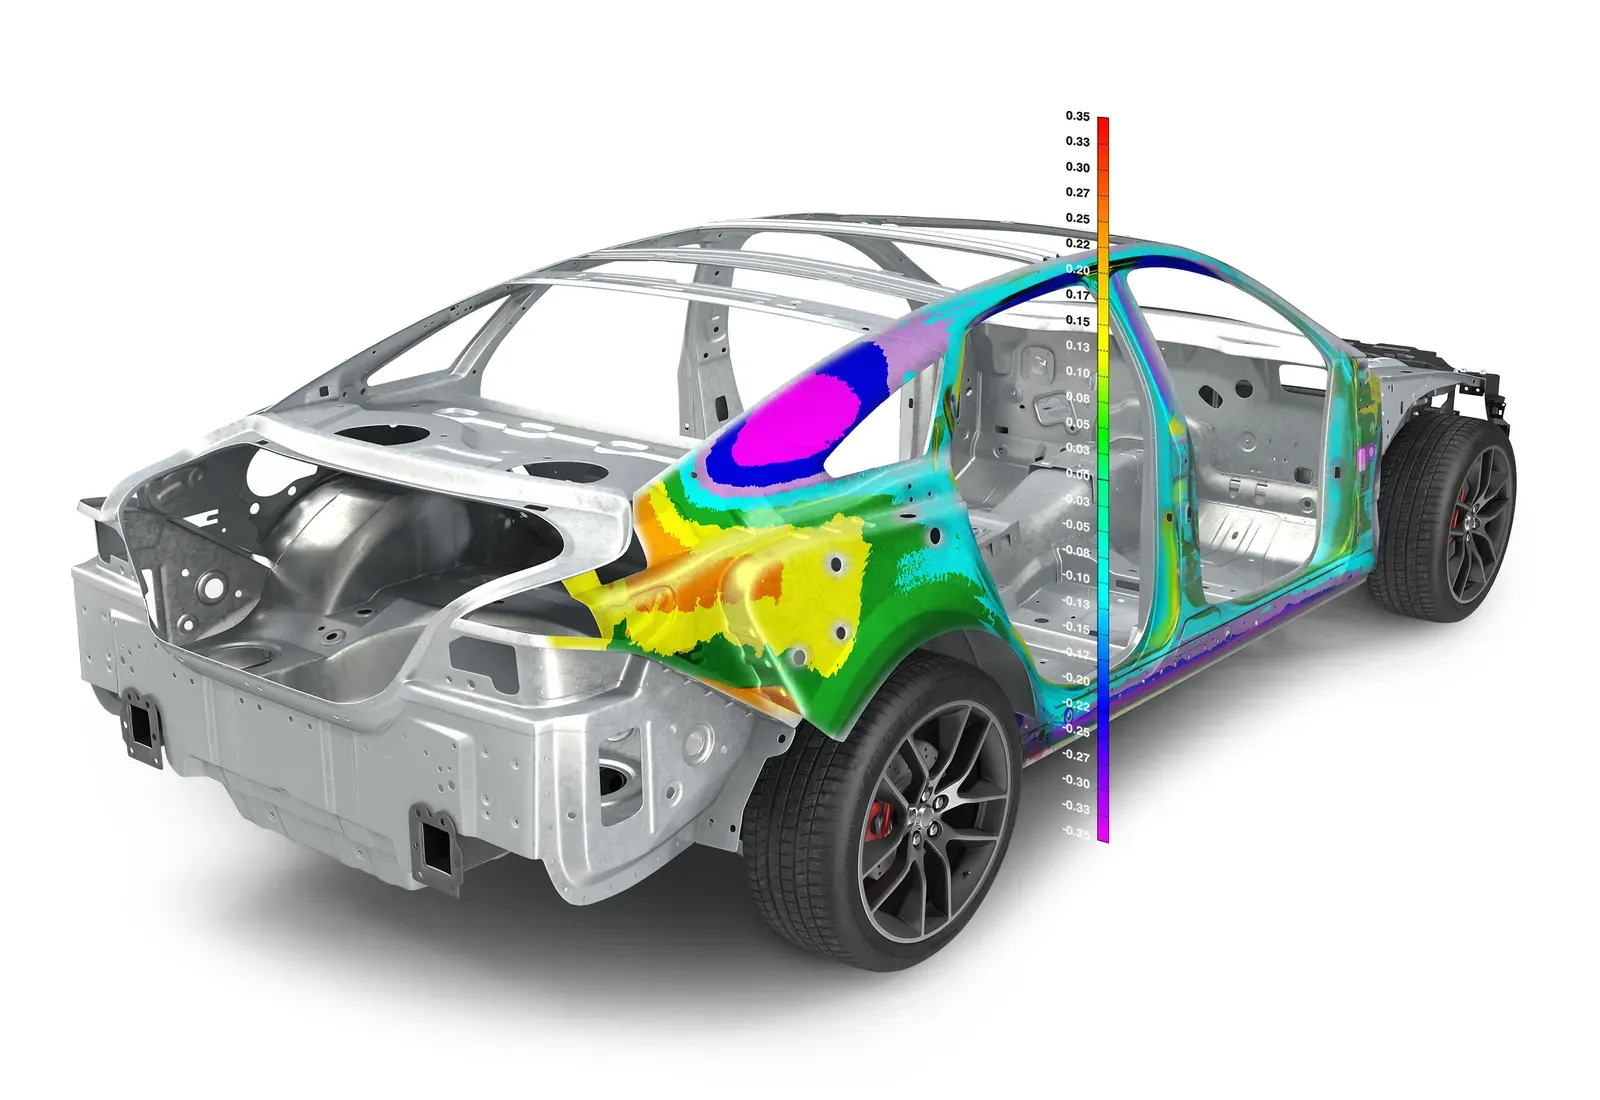
PolyWorks|Inspector
Industry-standard dimensional inspection for portable metrology: alignment, GD&T, soft-gauging and shared reporting across a quality team.
Priced on request
Scanning as well
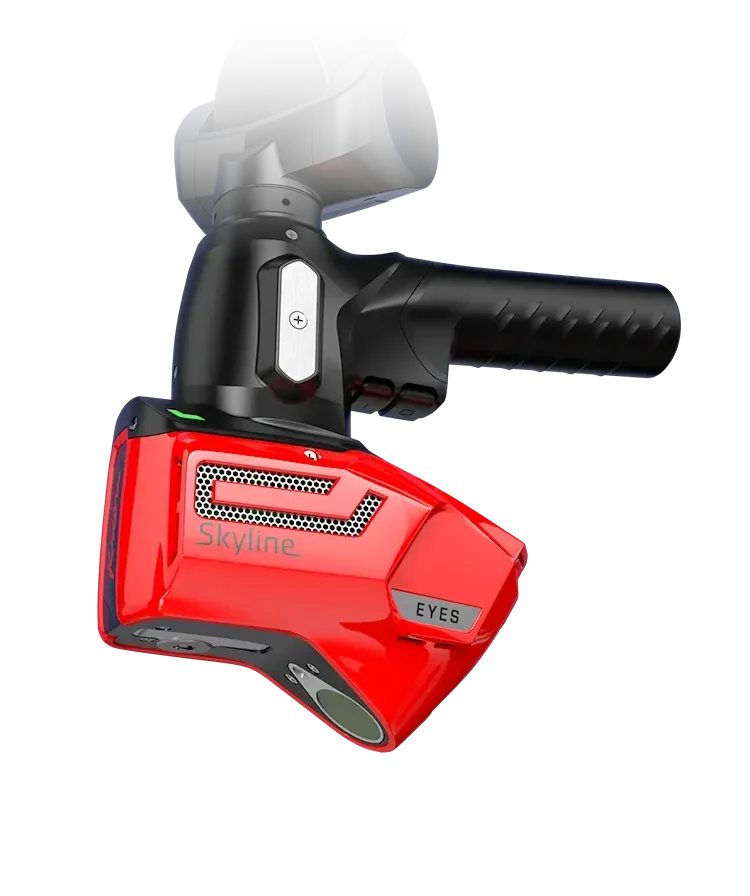
Add a Skyline scanner
Every arm can take a Skyline blue laser scanner later, with the probe still fitted underneath. Then Geomagic Design X for reverse engineering.
Probes, bases and stands
Priced with the arm. Tell us the parts and we will specify the right set.
Ball probes
A 6 mm ball probe comes with every arm. Balls from 1 to 8 mm, tip probes for fine detail and angled probes for awkward features.
Touch-trigger probes
Kinematic trigger probes such as the TP20, plus extensions to reach deep features.
Magnetic and vacuum bases
A 25,000 N magnetic base, vacuum base or base plate, all on the Brunson thread.
Tripods and carts
Lightweight aluminium or graphite tripods, heavy fixed or adjustable tripods, plus rolling granite carts.
Leapfrog kits
Sphere and cone kits for carrying the alignment across parts larger than the measuring volume.
Batteries and chargers
Spare lithium-ion batteries and chargers for a full shift of wireless probing.
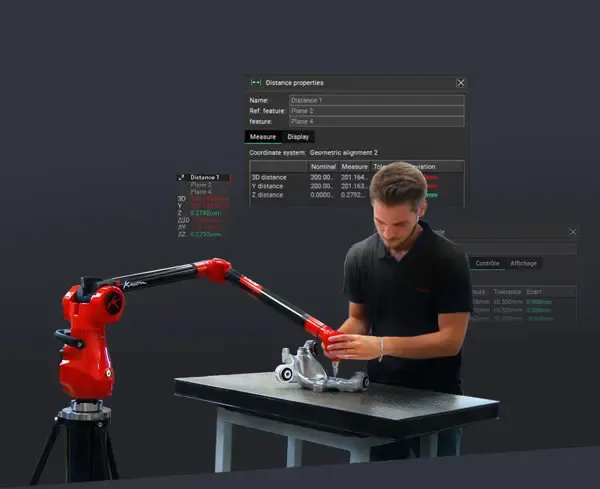
Kreon Measuring Arm and Zenith
Two days on probing plus scanning, from probe calibration and alignment through to reporting in Zenith. For up to 3 people at our site.
Book the courseMeasure your own parts
Bring a part and its drawing. We probe it on an Ace and an Onyx side by side. You keep the report.
Arrange a demonstrationNeed to scan as well?
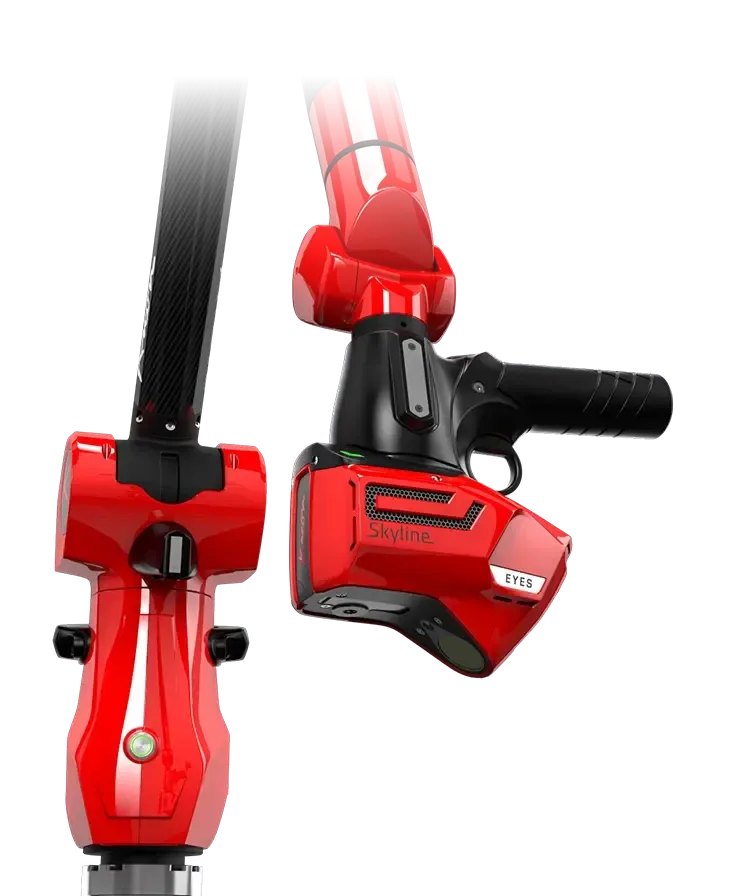
The Ace with a Skyline blue laser scanner fitted. Probe the datums, then scan the surfaces.
POA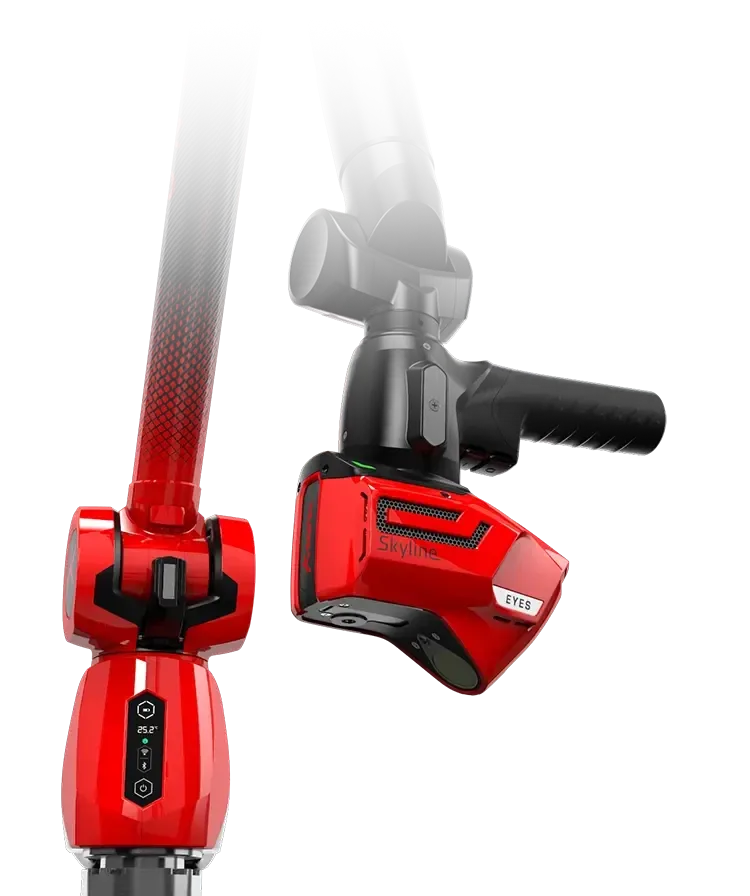
Kreon's most accurate arm and scanner together, from 0.038 mm system accuracy.
POA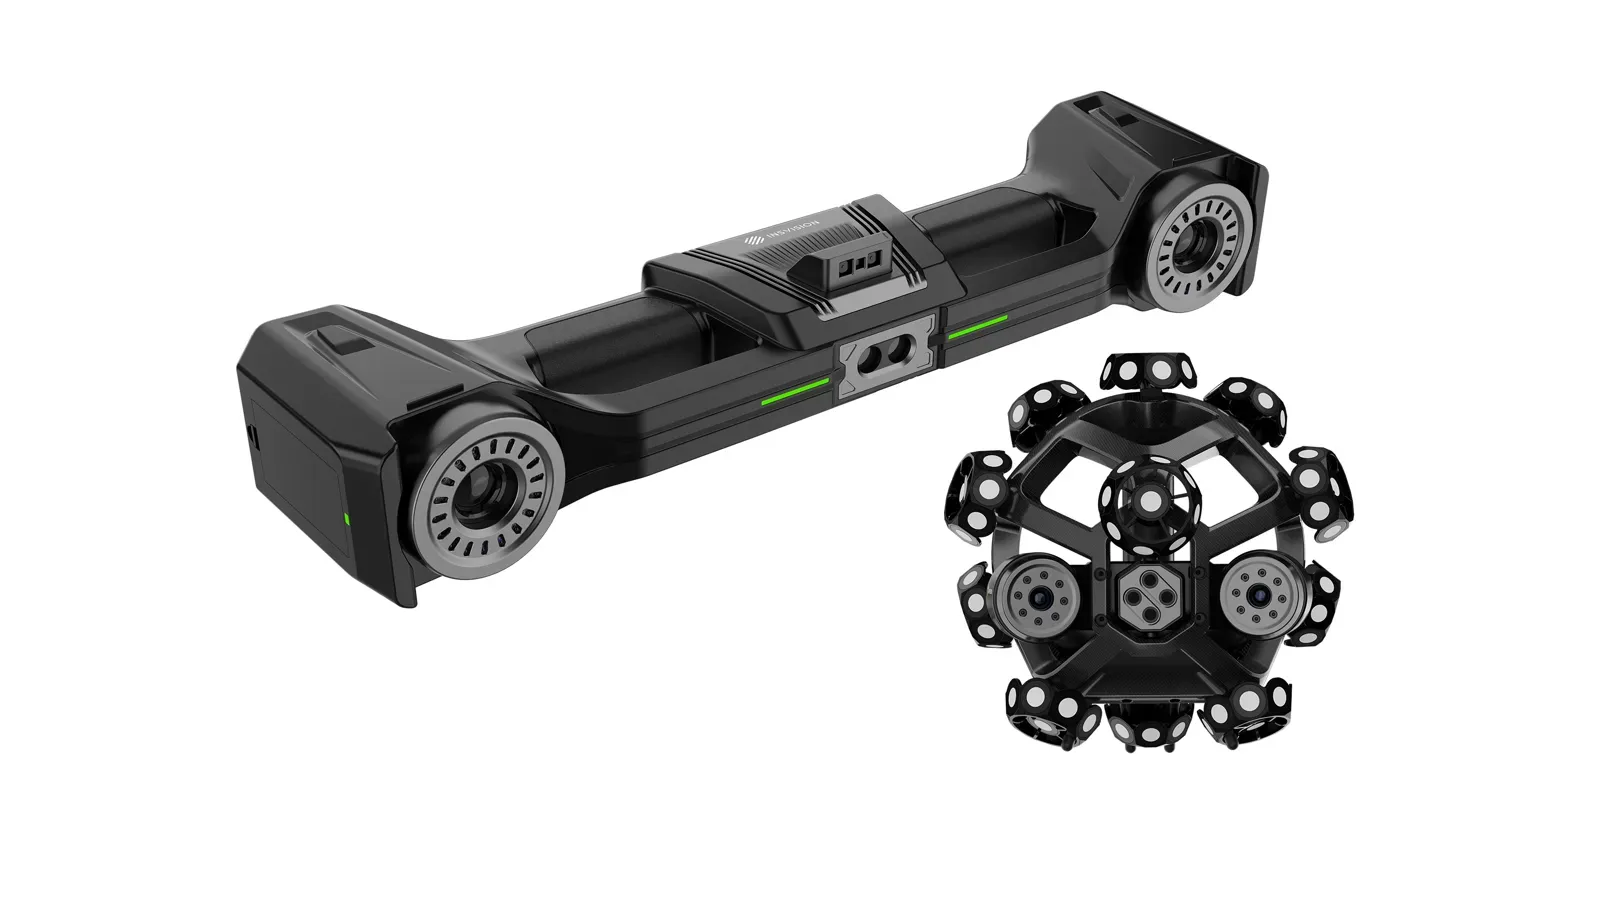
No arm at all. An optical tracker follows a handheld scanner across parts up to 8 m.
£27,500Bring a part and its drawing
We will probe it on the arm that suits it and show you the report. Then we price the arm, probes and software you need.