.svg)





















Laser scanning and reality capture
Scan to BIM
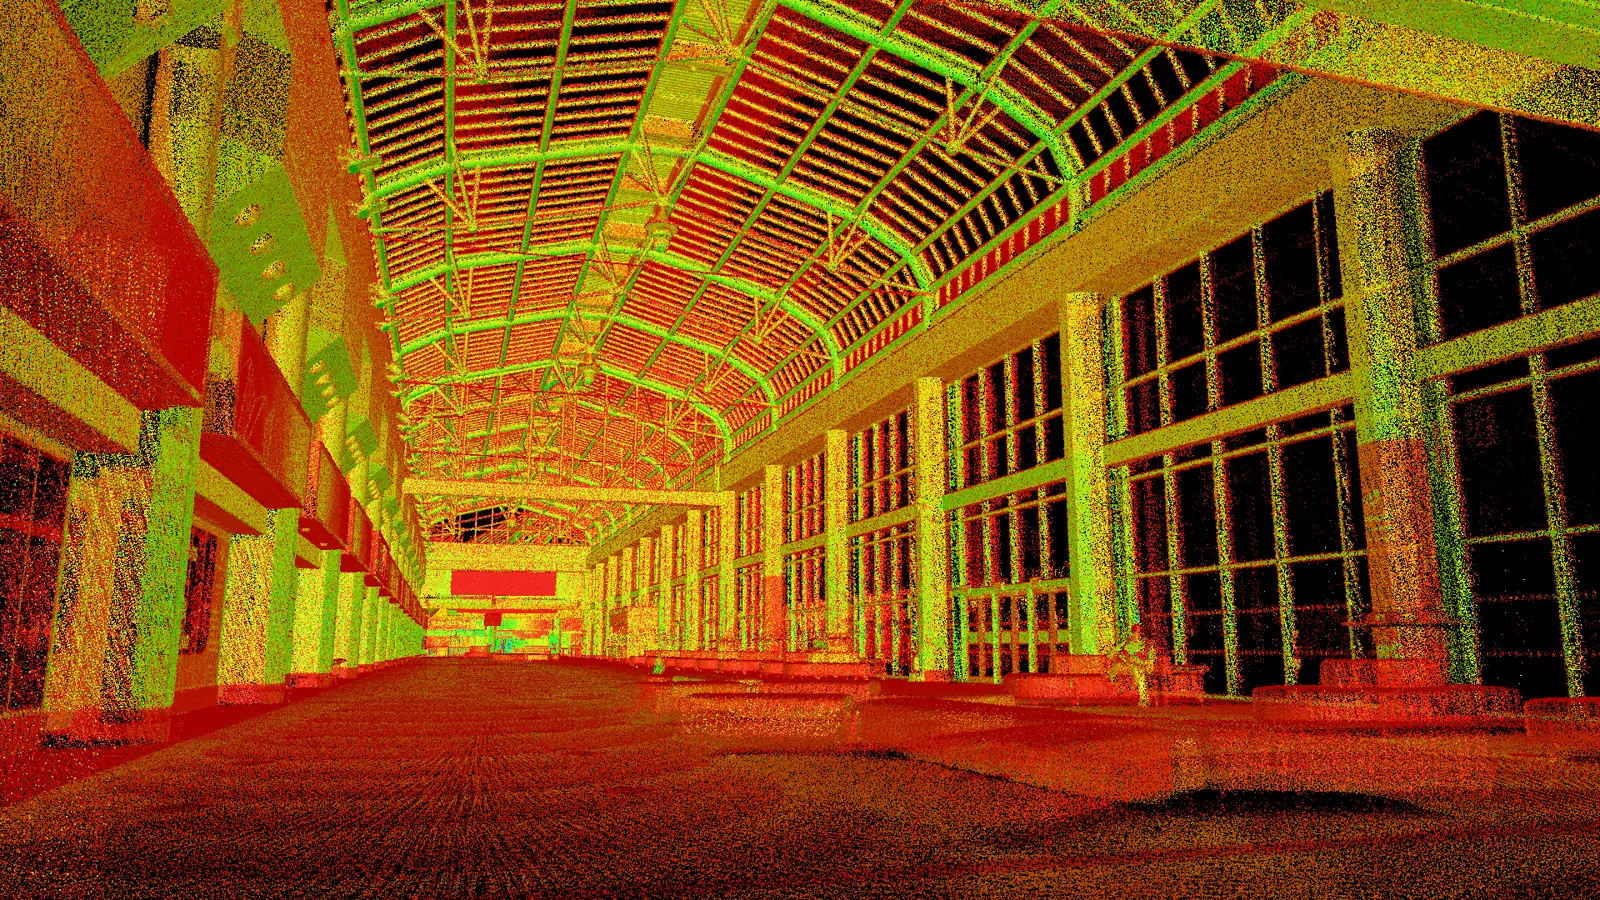
Retrofit starts with the truth: what is actually there, not what the old drawings say. We capture buildings and plant as registered point clouds ready for Revit as well as BIM workflows. We then hand them to your modelling team.
- Ready for Revit
- RCP · E57
- Ray II point accuracy at 10 m
- 1.9 mm
- Not as it was drawn
- As it is
Why the drawings are not enough
Every retrofit meets the same problem: the building has been altered for decades and the record has not. Services were rerouted, a mezzanine went in, a wall moved. Scan to BIM replaces that guesswork with a measured record of what is there today, which is the only version anybody can build against.
We scope this as reality capture and hand the cloud to your modellers. A point cloud from people who scan every day is worth more to your BIM team than a model from people who do not model every day. If you have no modelling team, we will introduce you to one.
How a job runs
- 01
Scope
Level of detail, areas, accuracy and the coordinate system your project uses.
- 02
Scan
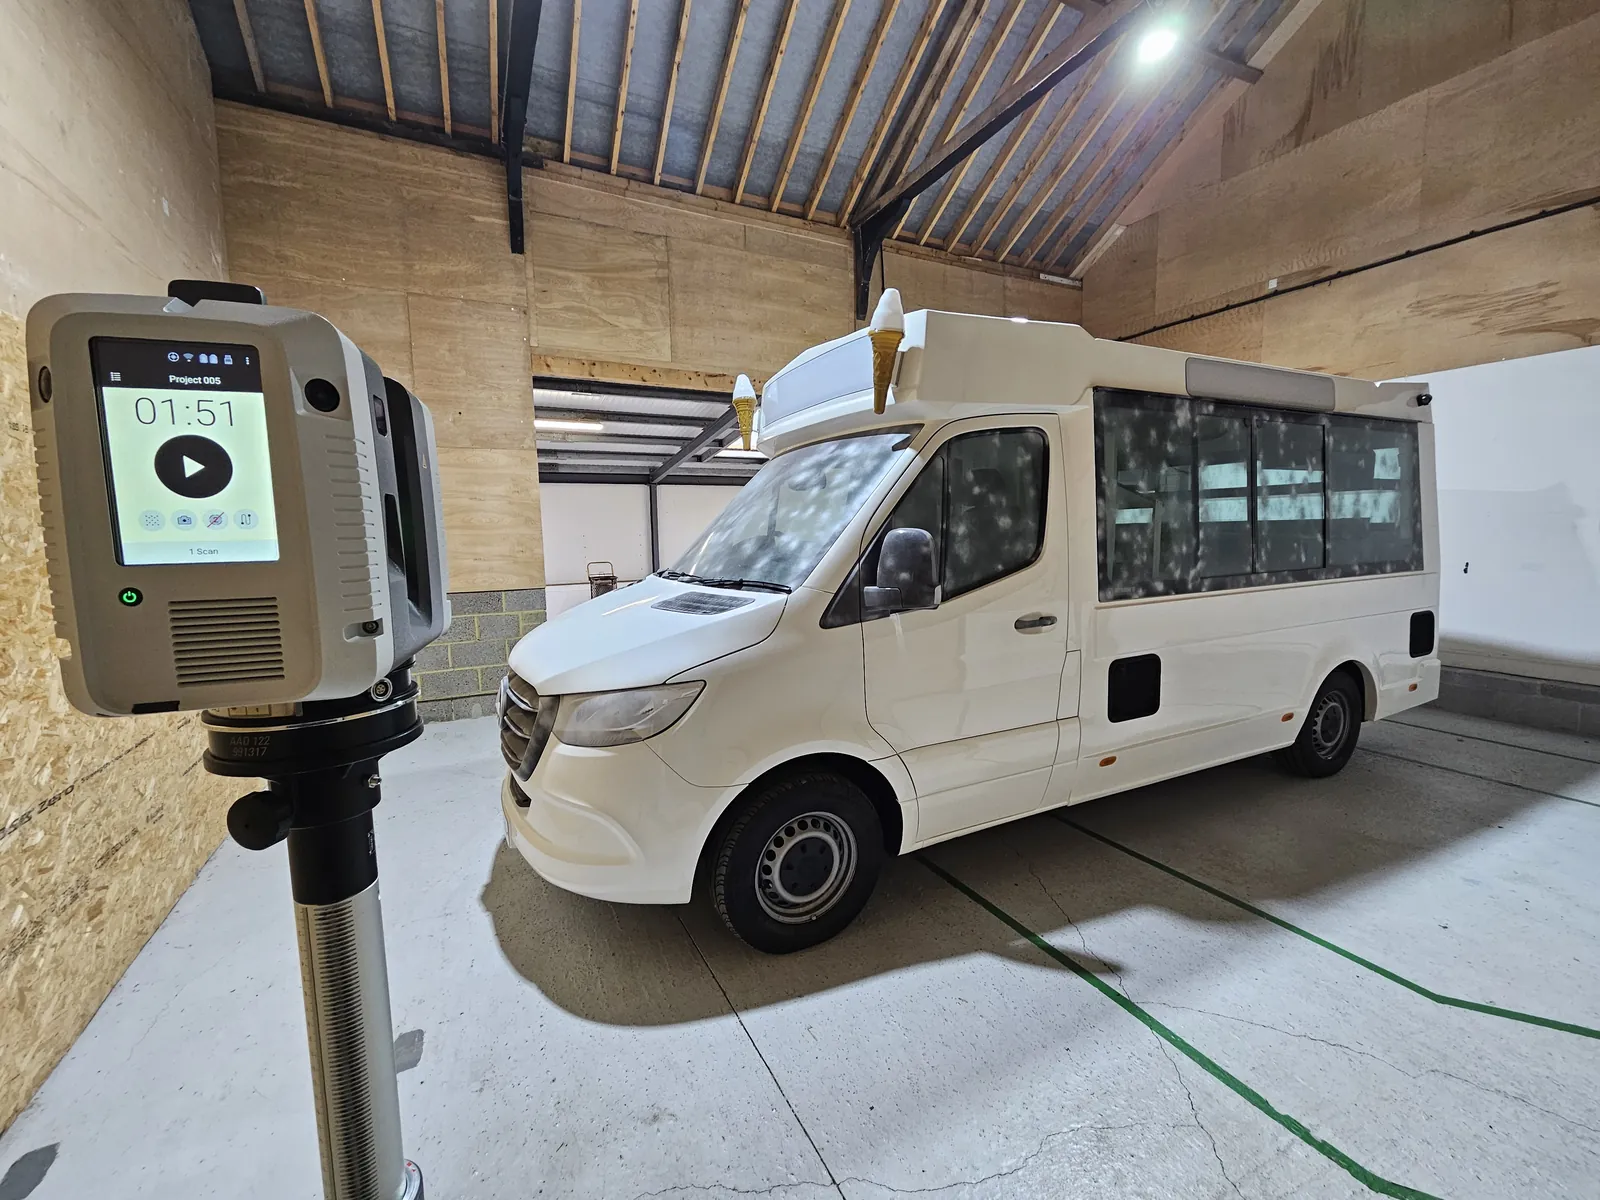
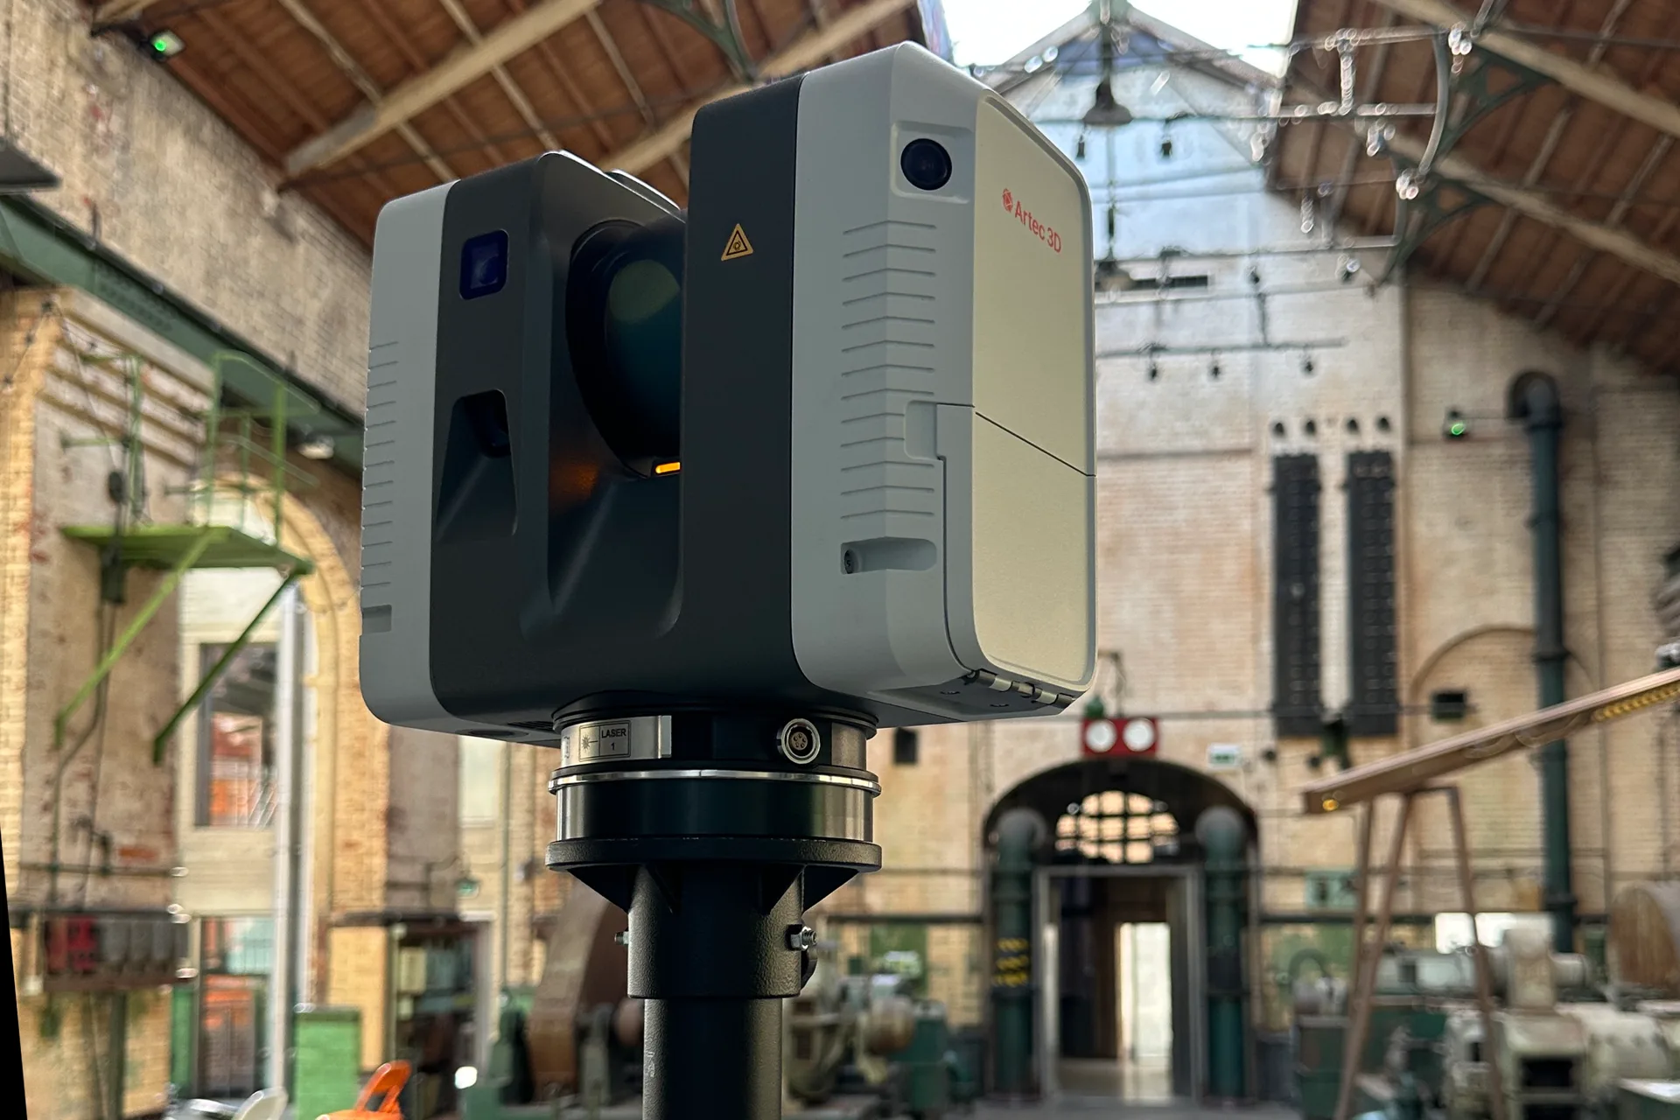
Tripod stations with the Ray II, mobile SLAM through corridors and risers.
- 03
Register and check
One cloud, checked for coverage and tied to your grid or control.
- 04
Hand over
Cloud in RCP or E57, organised by level or zone for your modellers.
What you get back
In the formats your team already uses. Ask if you need something else.
Registered point cloud
RCP for Autodesk, E57 for everything else.
Zoned working sets
Split by level, zone or system so Revit stays quick.
Plans and sections
2D extractions from the cloud on request.
The kit we use
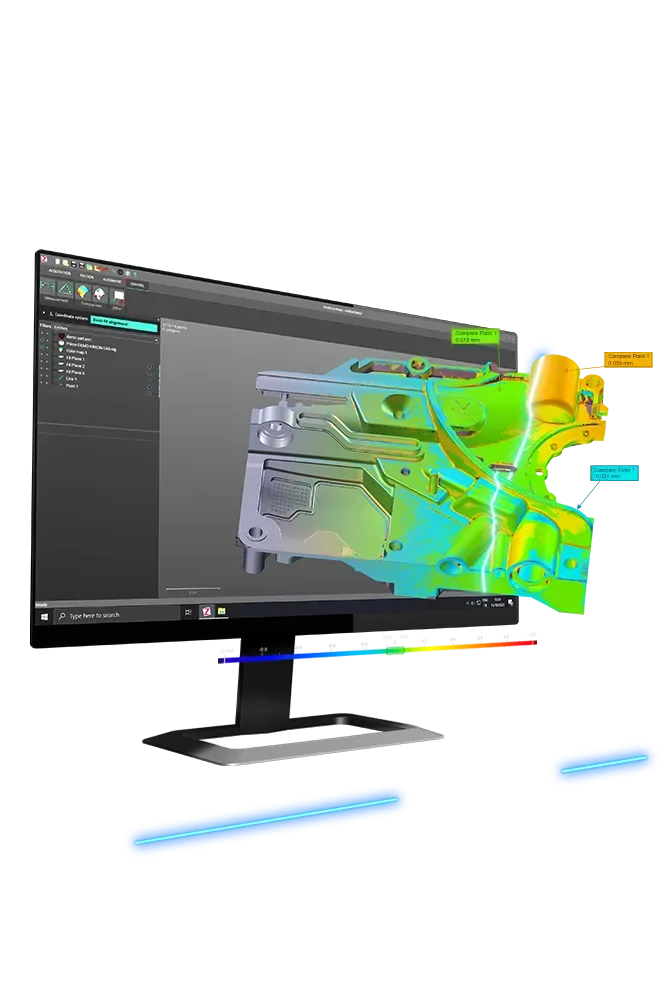
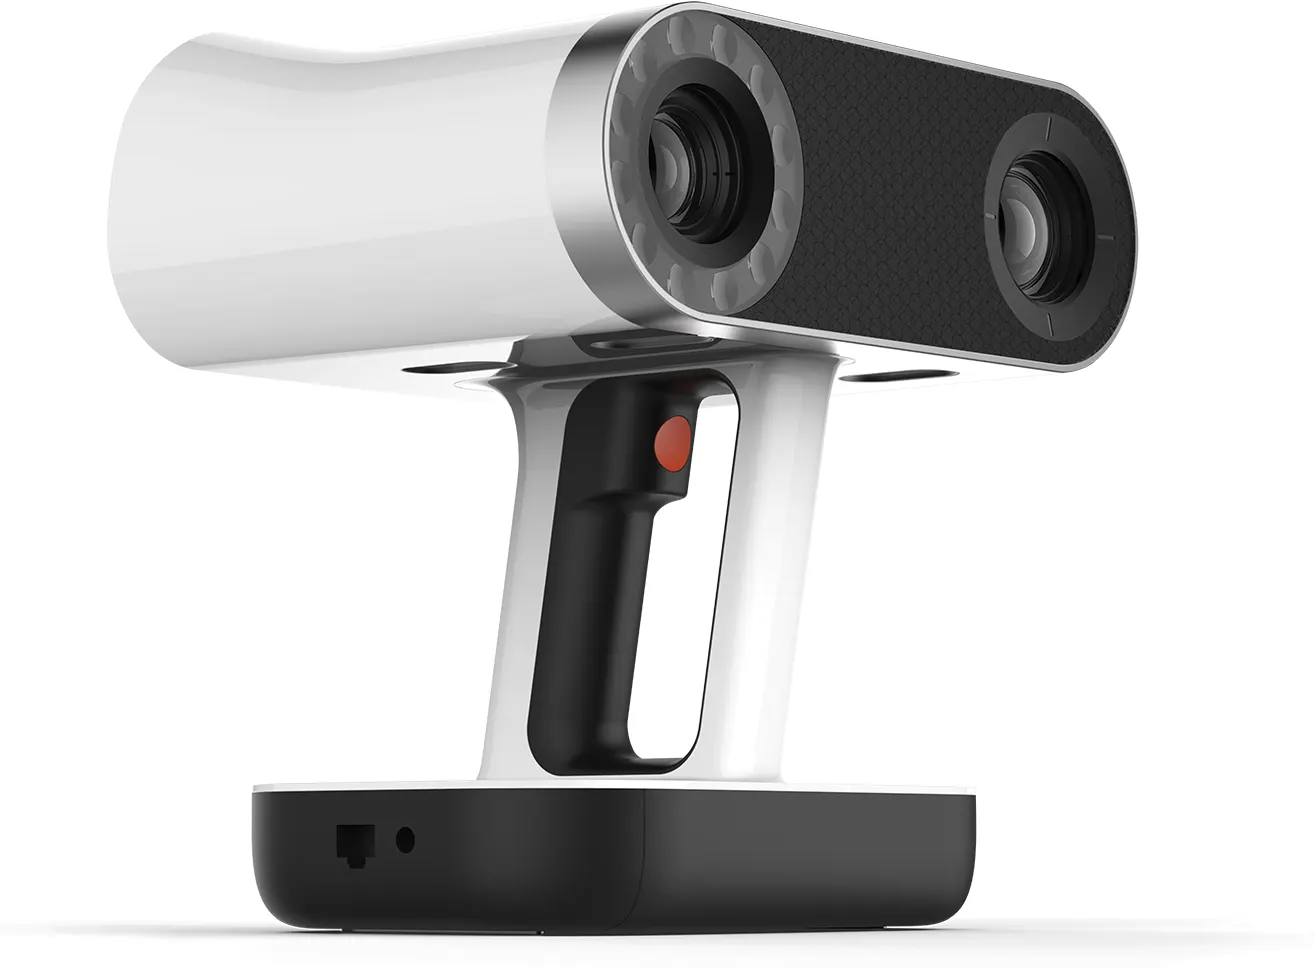
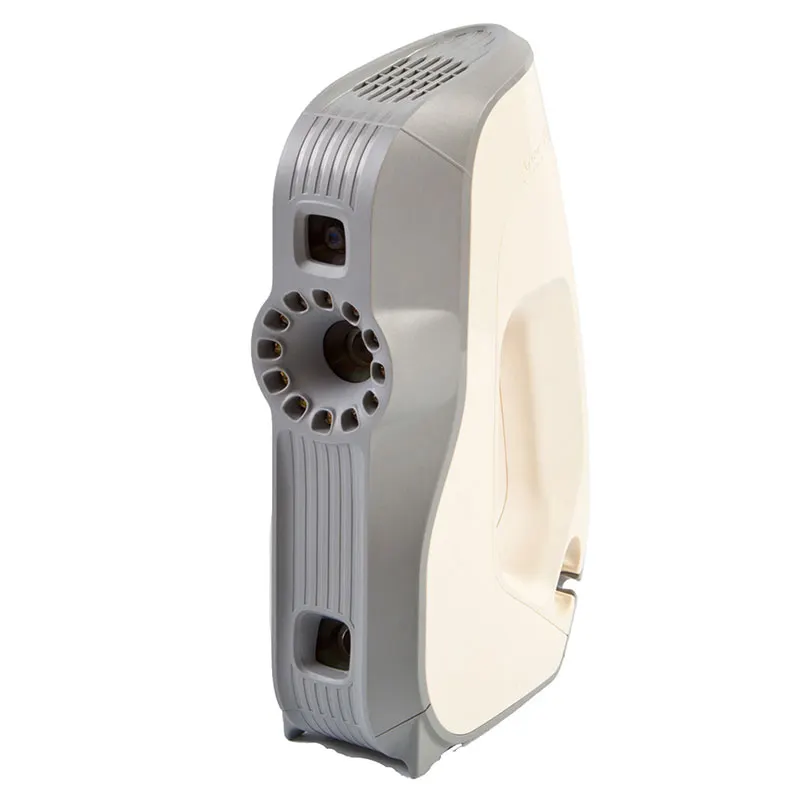
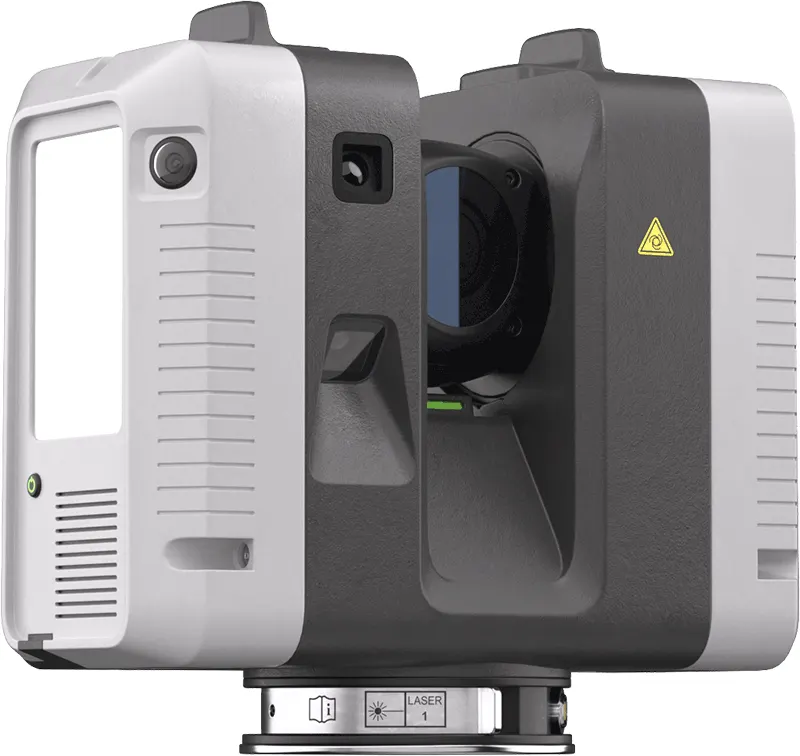
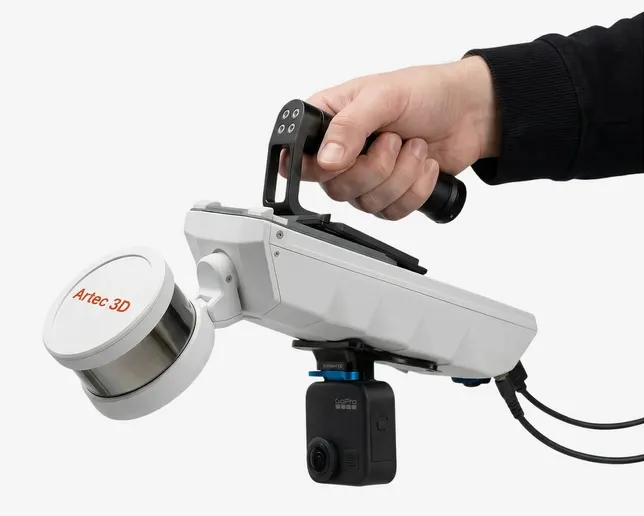
The same scanners, arms and software we sell, train on and support. Like what you see? You can buy or hire it too.
FAQ
If yours is not here, ring 0330 229 0175 and ask for the scanning team.
Not answered here?
Ask the engineers who run the machines. We answer the same working day.
Do you produce the Revit model?
No. We are a measurement business and deliver the point cloud. Where you need modelling too, we will put you in touch with a partner who does it every day.
Can you scan an occupied building?
Yes. We plan around occupancy and access. Mobile scanning keeps the time in each space short.
Tell us what needs scanning
A photo, a rough size and what you need out of it. We will come back with a fixed price and a date, and if scanning is not the right answer, we will say so.
Whitchurch SY13 4AL