.svg)



















Inspection and metrology
Deformation and corrosion measurement
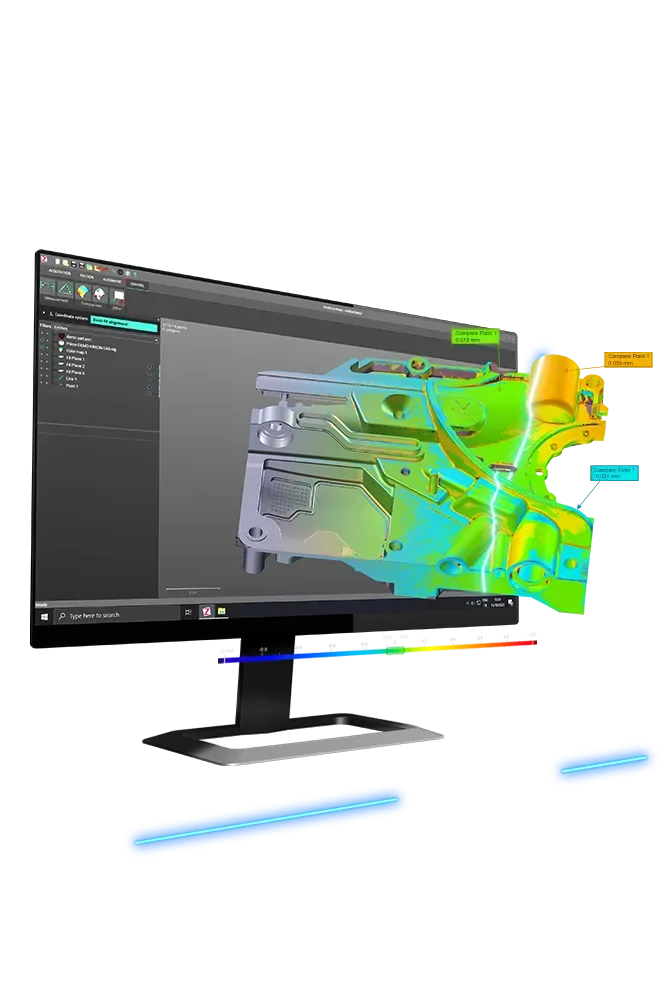
Dents, distortion, wear, pitting and wall loss, measured rather than estimated. We scan the damaged part on site and compare it with its CAD, a sound part or an earlier scan, so a repair or a claim is decided on numbers.
- Plant, vehicles and structures
- On site
- Pitting and wall loss in colour
- Depth maps
- Compare against last time
- Repeatable

How bad is it, exactly?
Corrosion, impact and wear all change shape. The question is always the same: by how much? Is it still within limits? Scanning answers it over the whole damaged area rather than at a few points and does it without taking anything apart.
We measure the damage against a reference: the part’s CAD, a sound part, or the same part scanned earlier. Where there is no reference, we compare the scan to a best-fit surface taken from the good areas of the part.
What we can measure
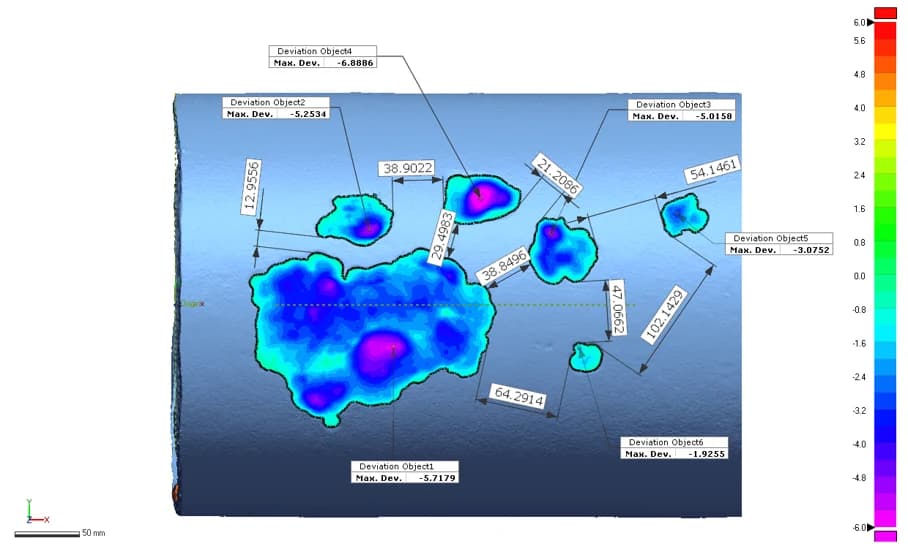
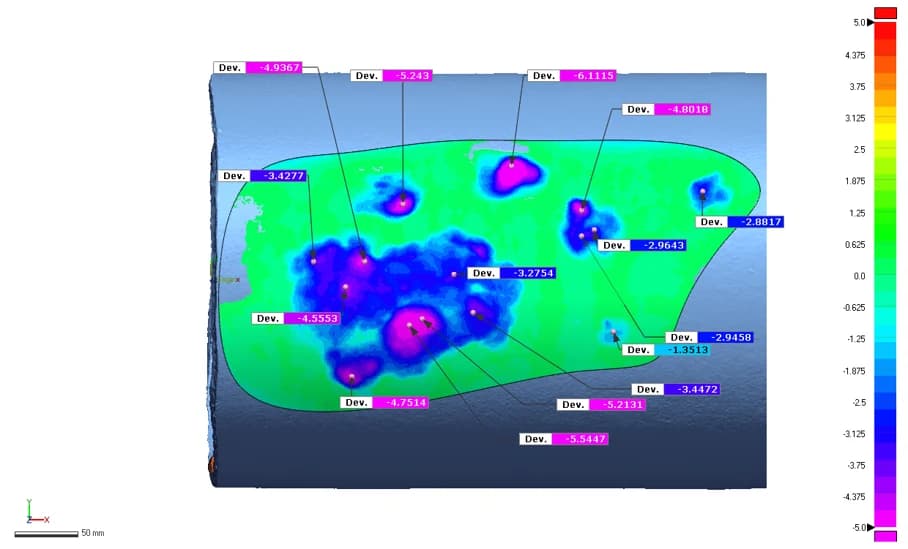
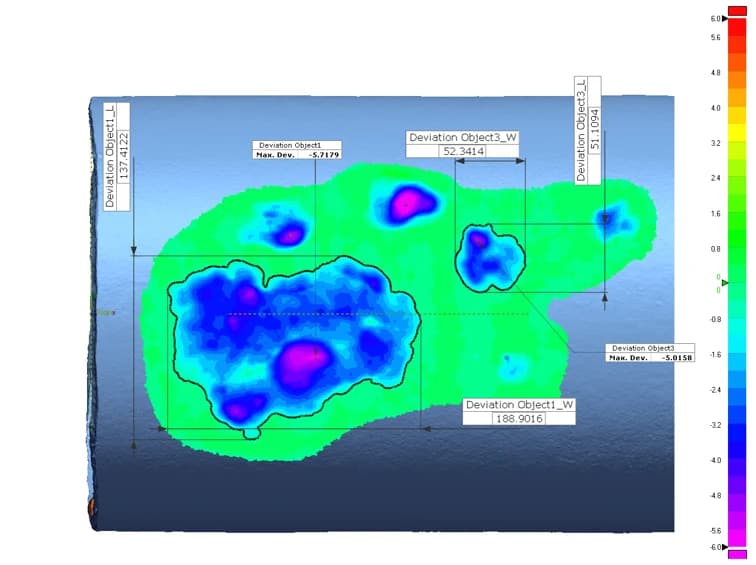
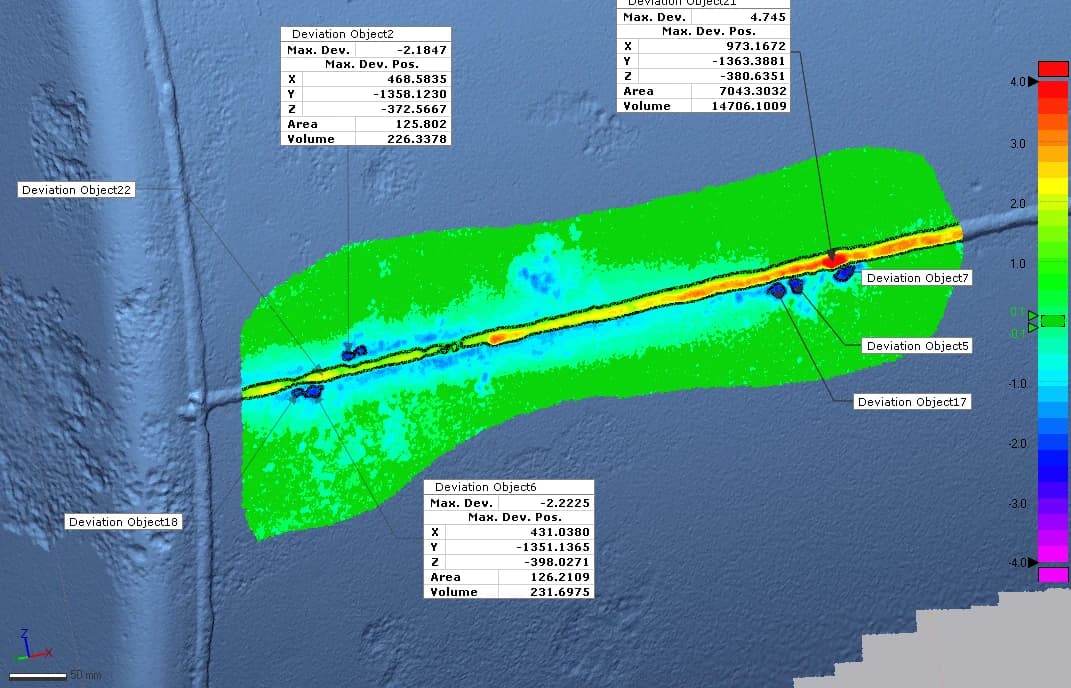
One scan of the corroded surface gives every measurement below, with or without a reference to compare against.
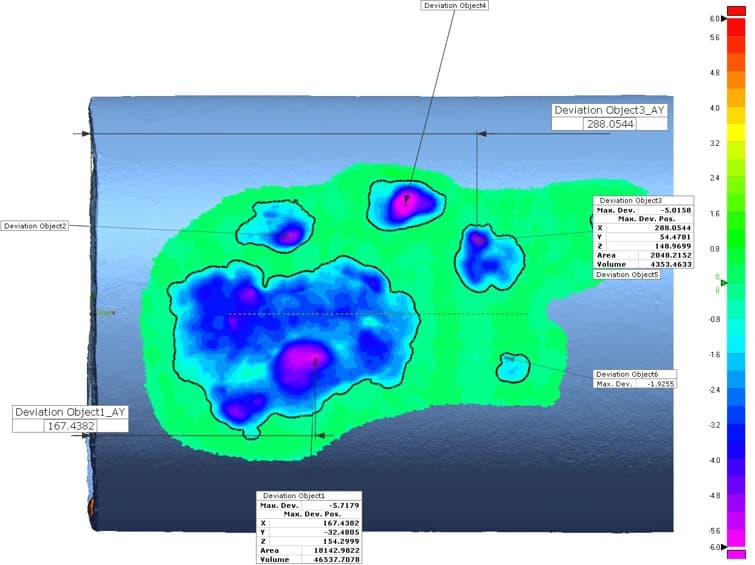
- Deepest point of corrosion within a single patch
- Total area of corrosion
- Volume of material lost to the corrosion
- Distance from a datum point
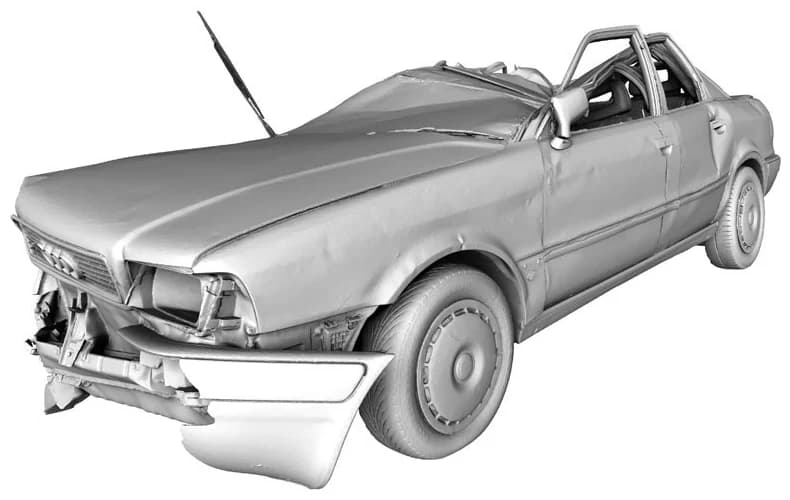
Mapped without reference dataCorrosion measured straight from the scan, with no CAD or sound part needed.
How a job runs
- 01
Agree the reference
CAD, a sound part or an earlier scan. Without one, we model the original surface from the undamaged area around it.
- 02
Scan on site
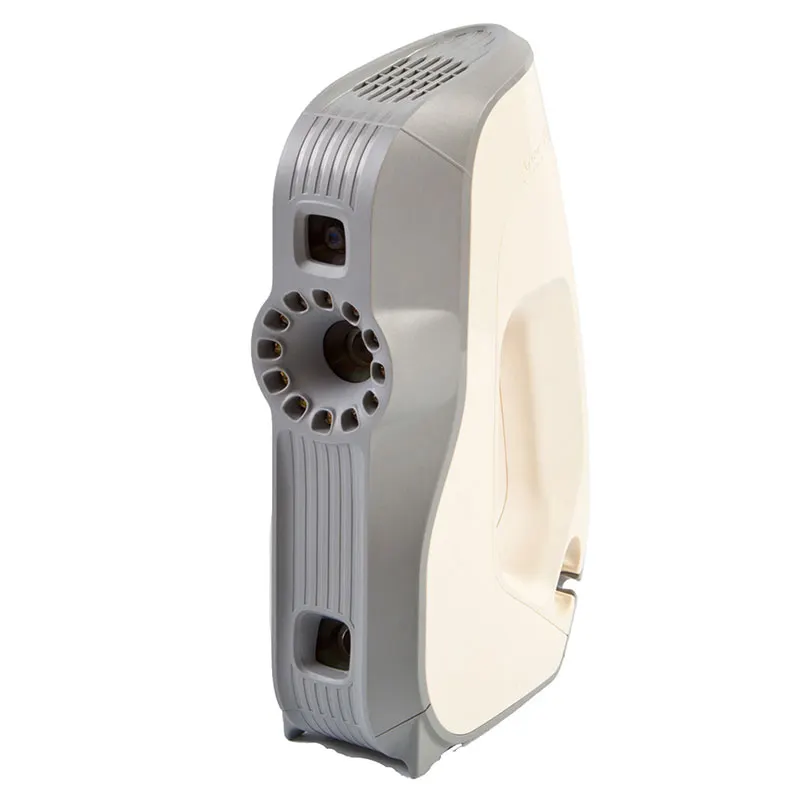
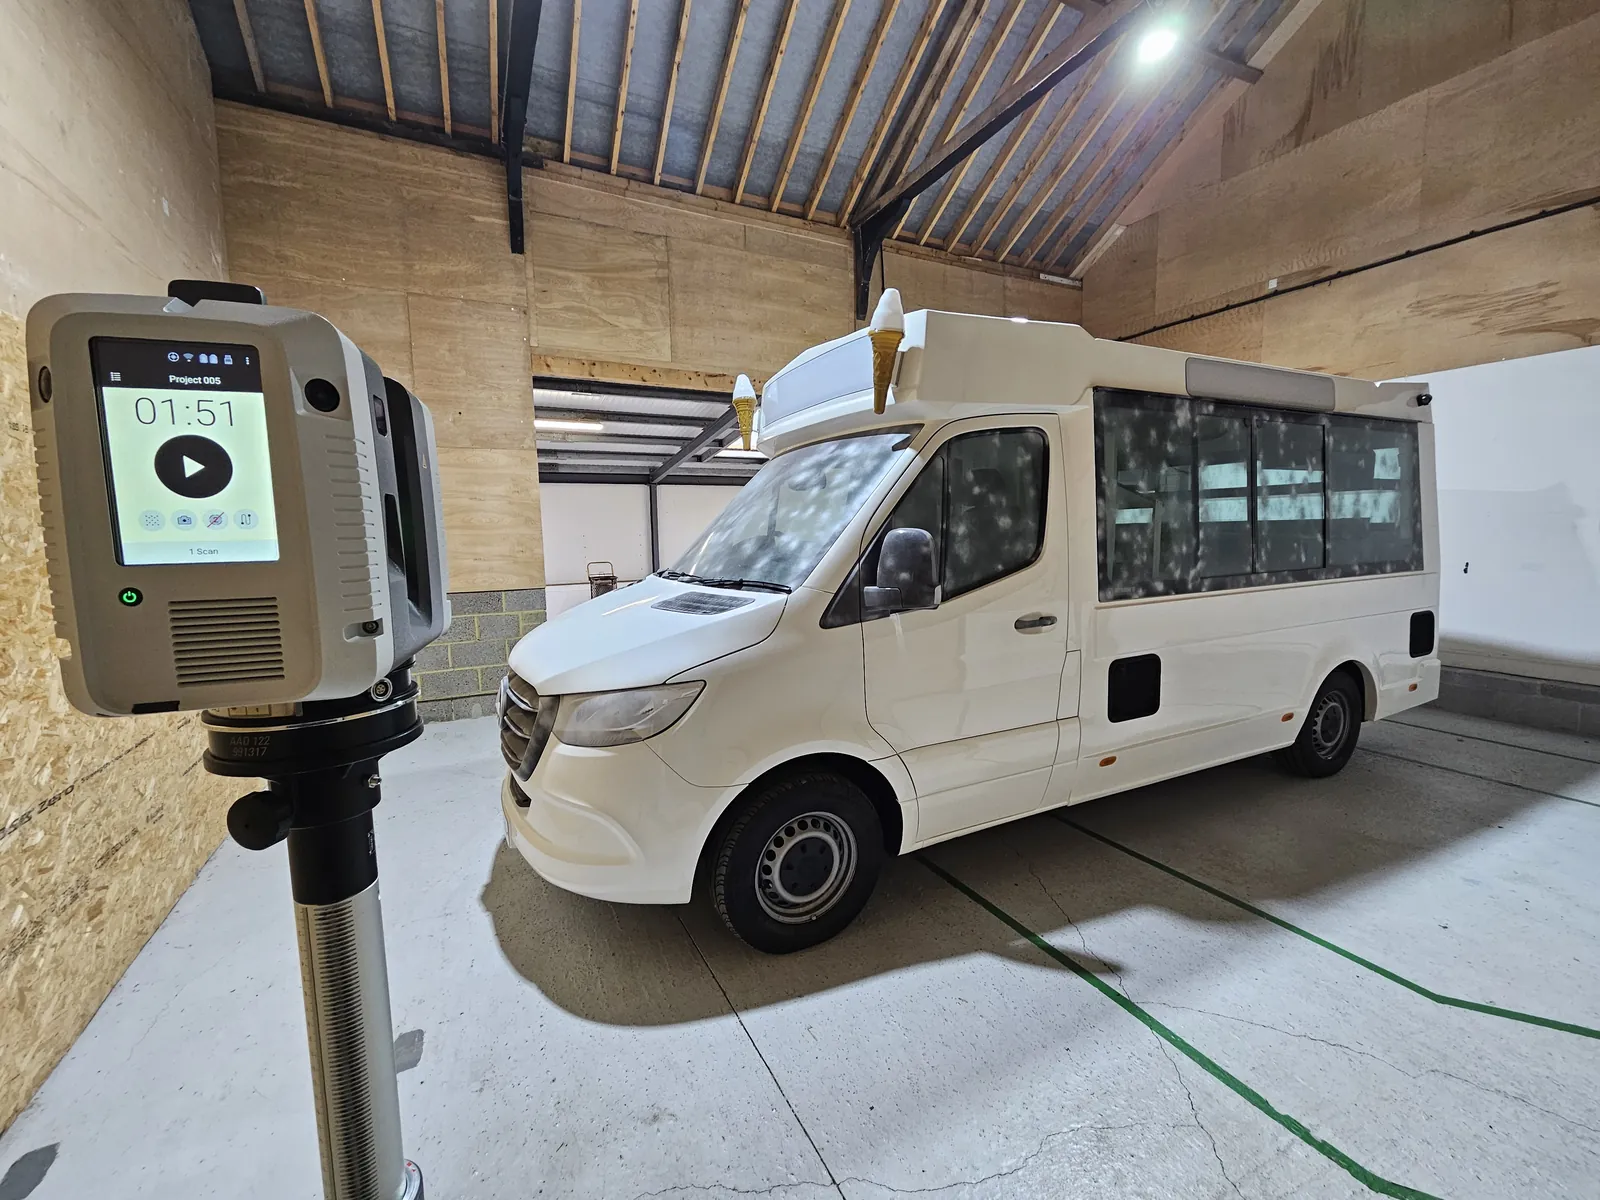
Handheld or arm-mounted, chosen for the size of the area and the depth that matters.
- 03
Compare
Deviation and depth mapped over the whole surface.
- 04
Report
Worst-case values, areas over your limit and the data for next time.
What you get back
In the formats your team already uses. Ask if you need something else.
Deviation map
Depth and deviation shown as colour, with individual points picked out.
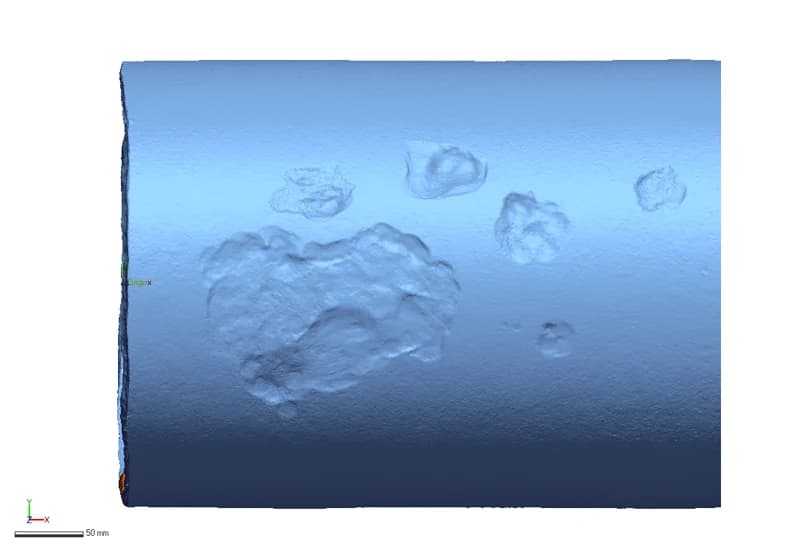
Baseline scan
A 3D scan of a corroded pipe, kept on file as the reference for next time.
Measured values
Pit depths, dent depths and wall loss at the worst points, tabulated.
The kit we use
The same scanners, arms and software we sell, train on and support. Like what you see? You can buy or hire it too.
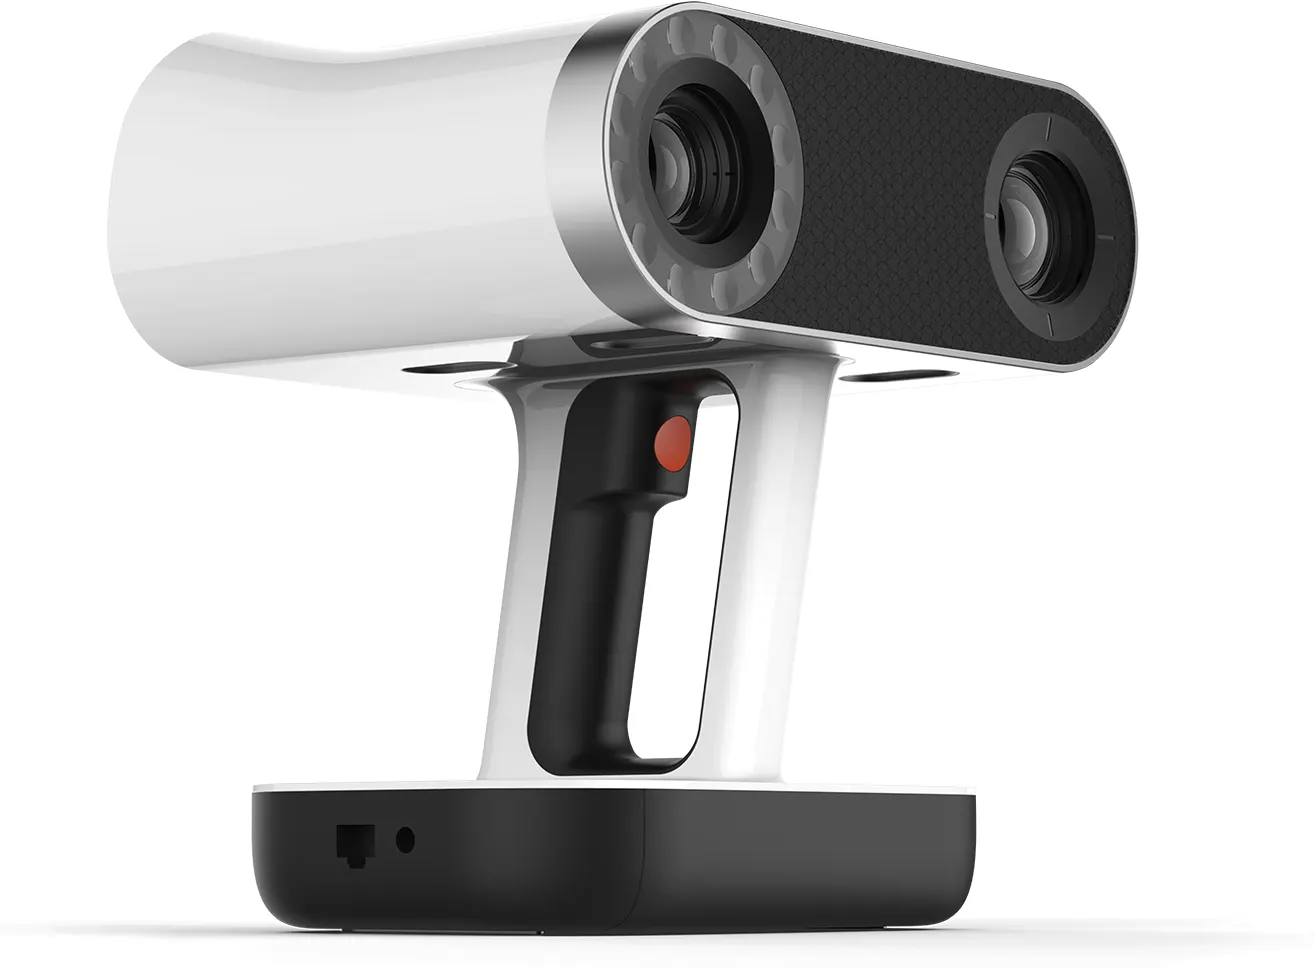 Artec LeoWireless handheld, full colourFind out more →
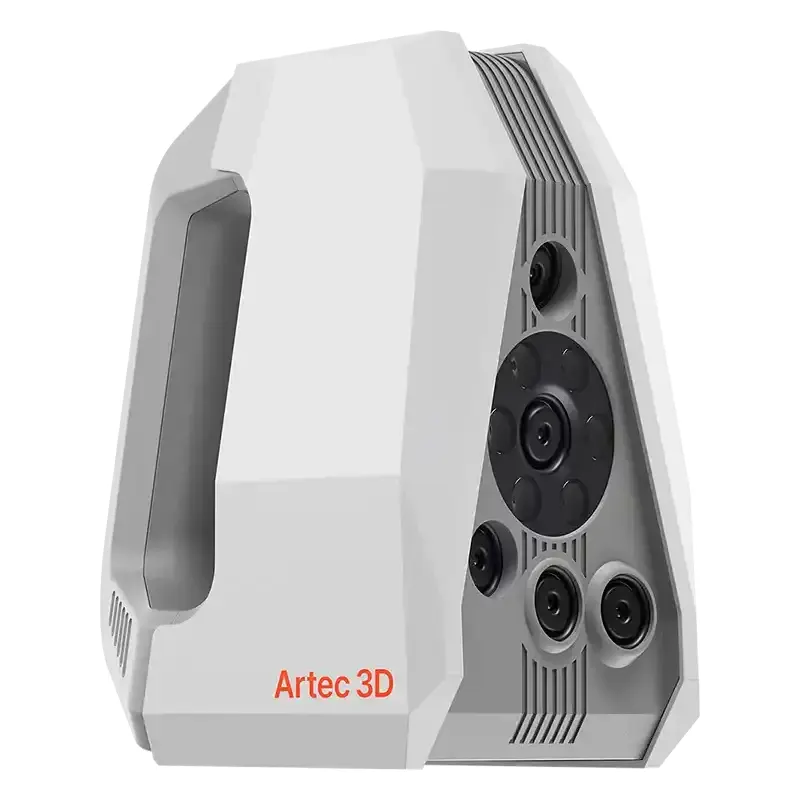 Artec Spider IIFine detail on small parts, 0.05 mmFind out more →
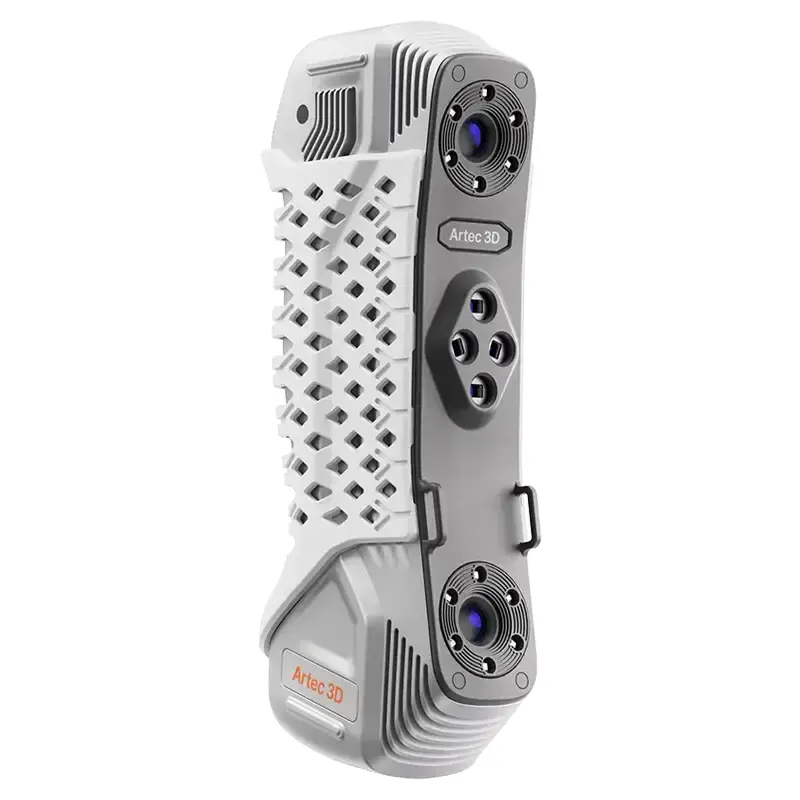 Artec Point IIMetrology laser scanner, 0.02 mmFind out more →
 Kreon Skyline laserBlue laser on the arm, 600k points a secondFind out more →
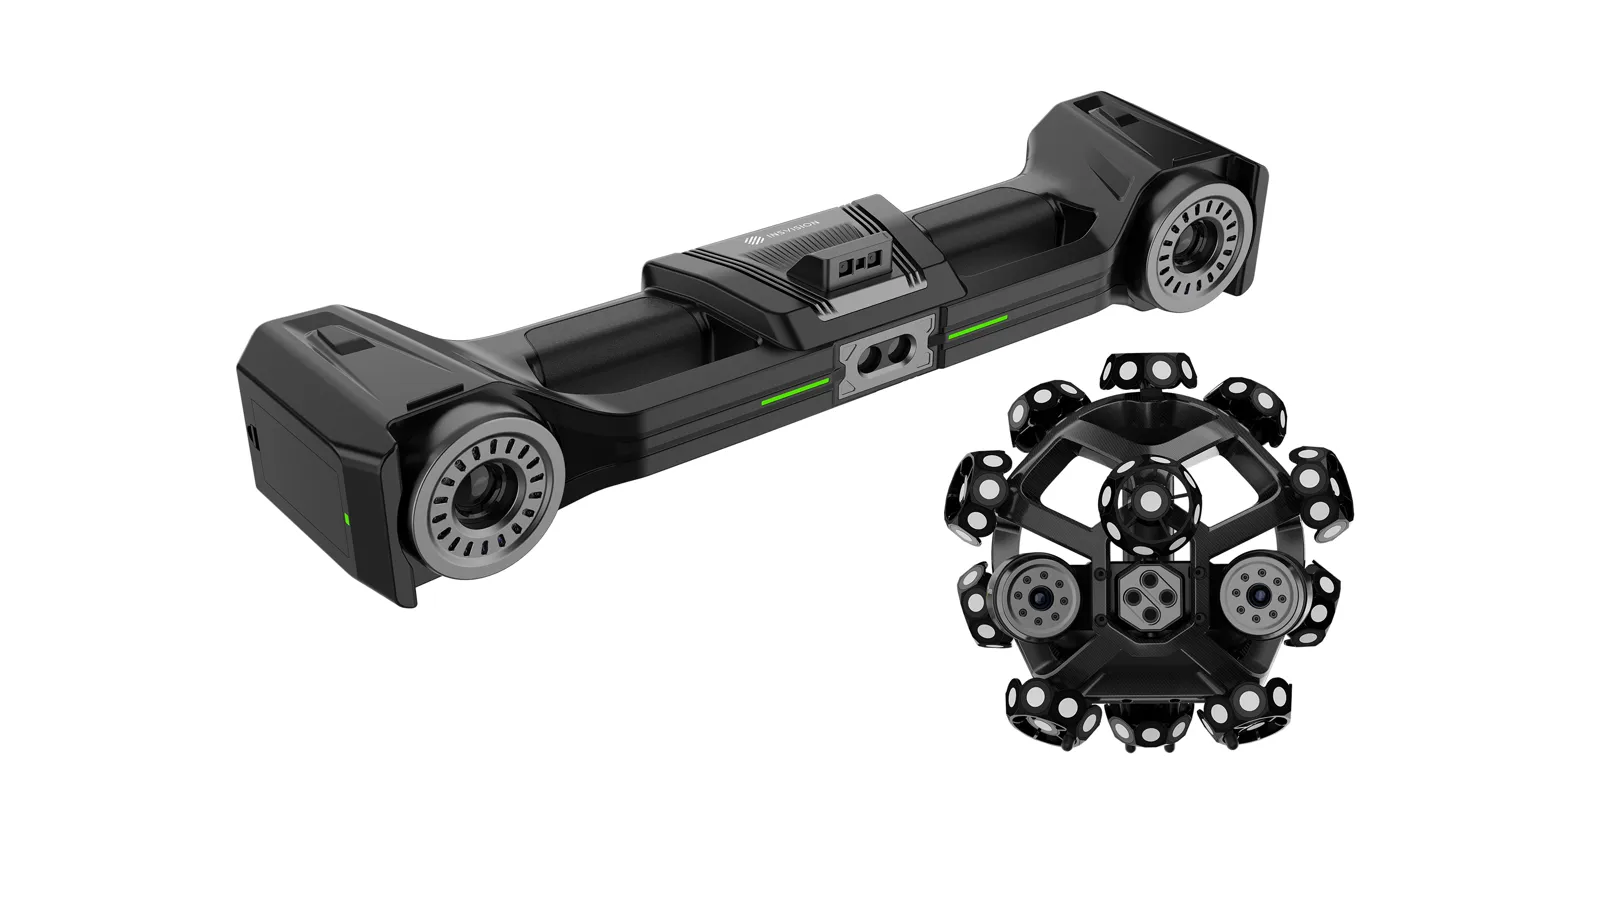 INSVISION V-TrackTracked blue laser, 0.020 mm on large componentsFind out more →
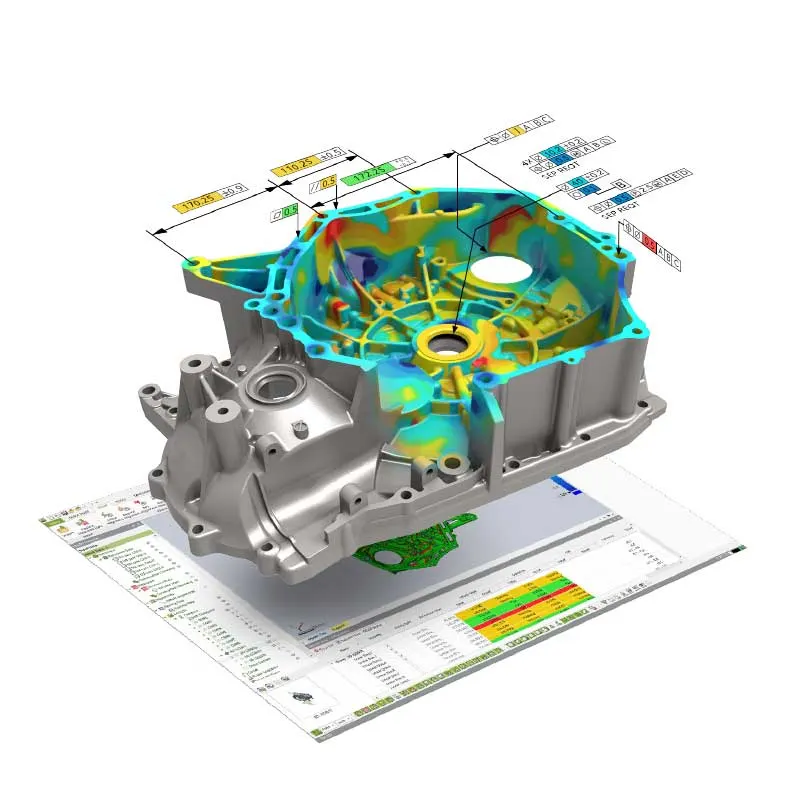 Geomagic Control XInspection reports against CADFind out more →
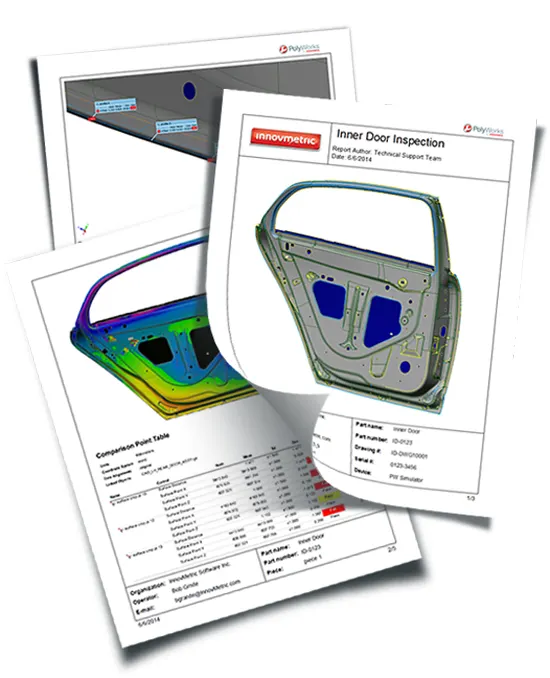 PolyWorks|InspectorProbing and scan inspection, GD&TFind out more →
FAQ
If yours is not here, ring 0330 229 0175 and ask for the scanning team.
Not answered here?
Ask the engineers who run the machines. We answer the same working day.
Can you measure without the original CAD?
Yes. We can reconstruct the original surface from the undamaged area around the damage and measure against that.
Can you measure the same asset again next year?
Yes. That is often the most useful result: the scan from this visit becomes the reference, so the next report shows exactly what has changed.
Tell us what needs scanning
A photo, a rough size and what you need out of it. We will come back with a fixed price and a date, and if scanning is not the right answer, we will say so.
Whitchurch SY13 4AL