.svg)





















INSVISION · Sold and supported in the UK by Europac 3D
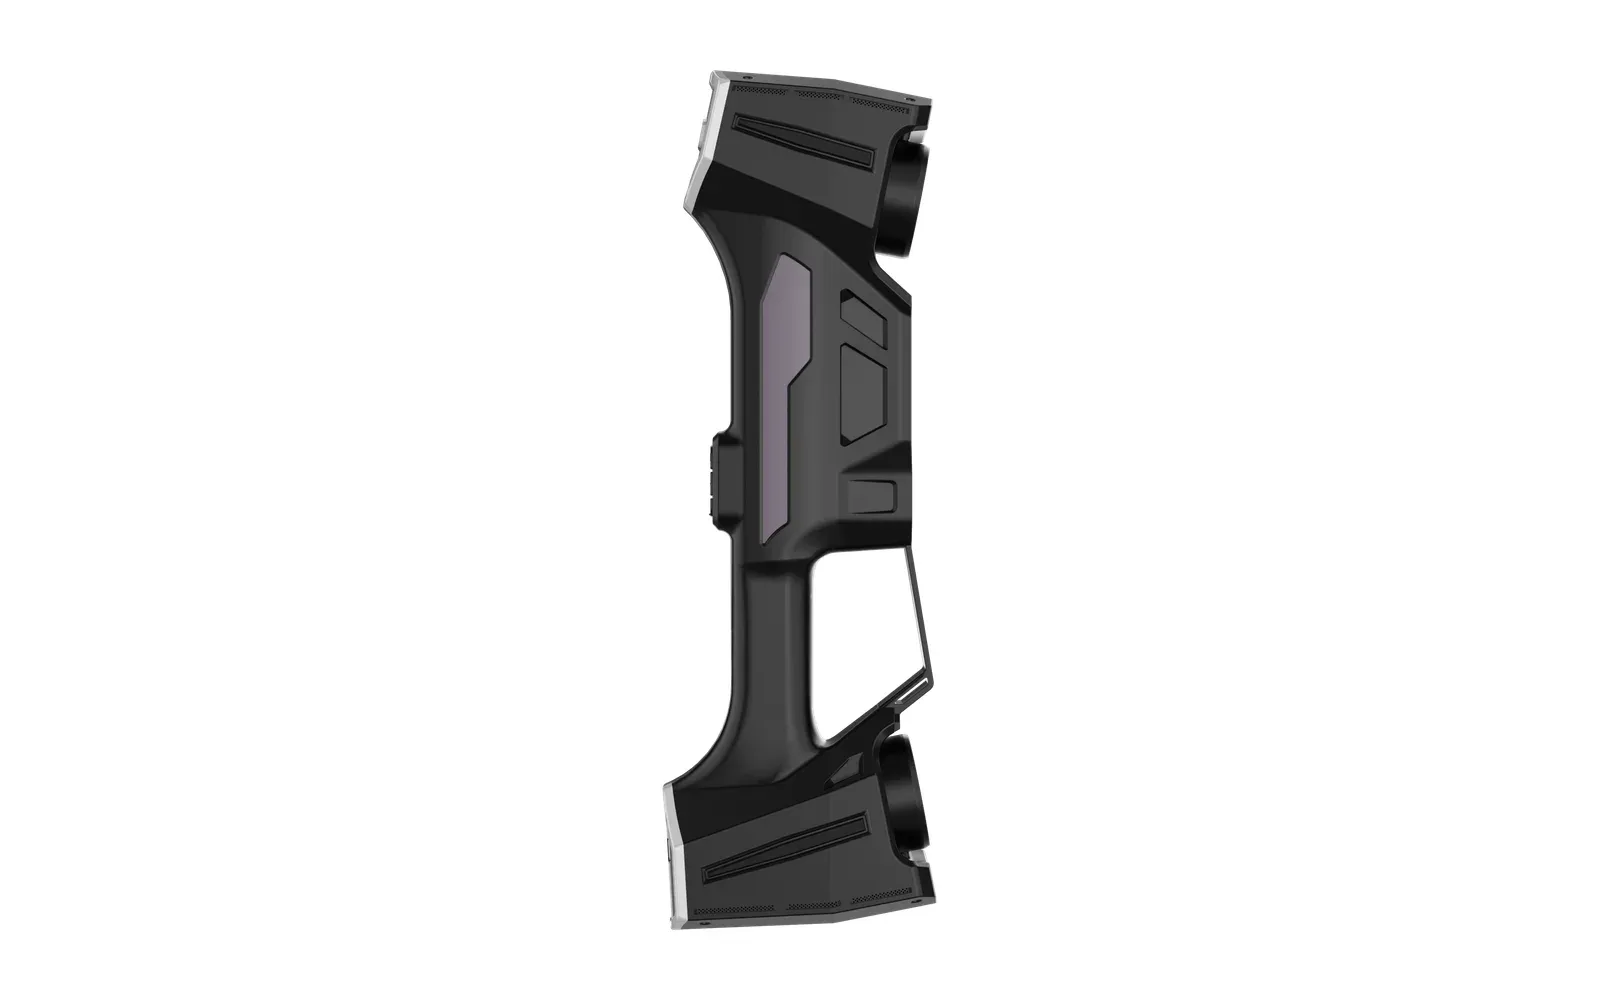
INSVISION AlphaVista
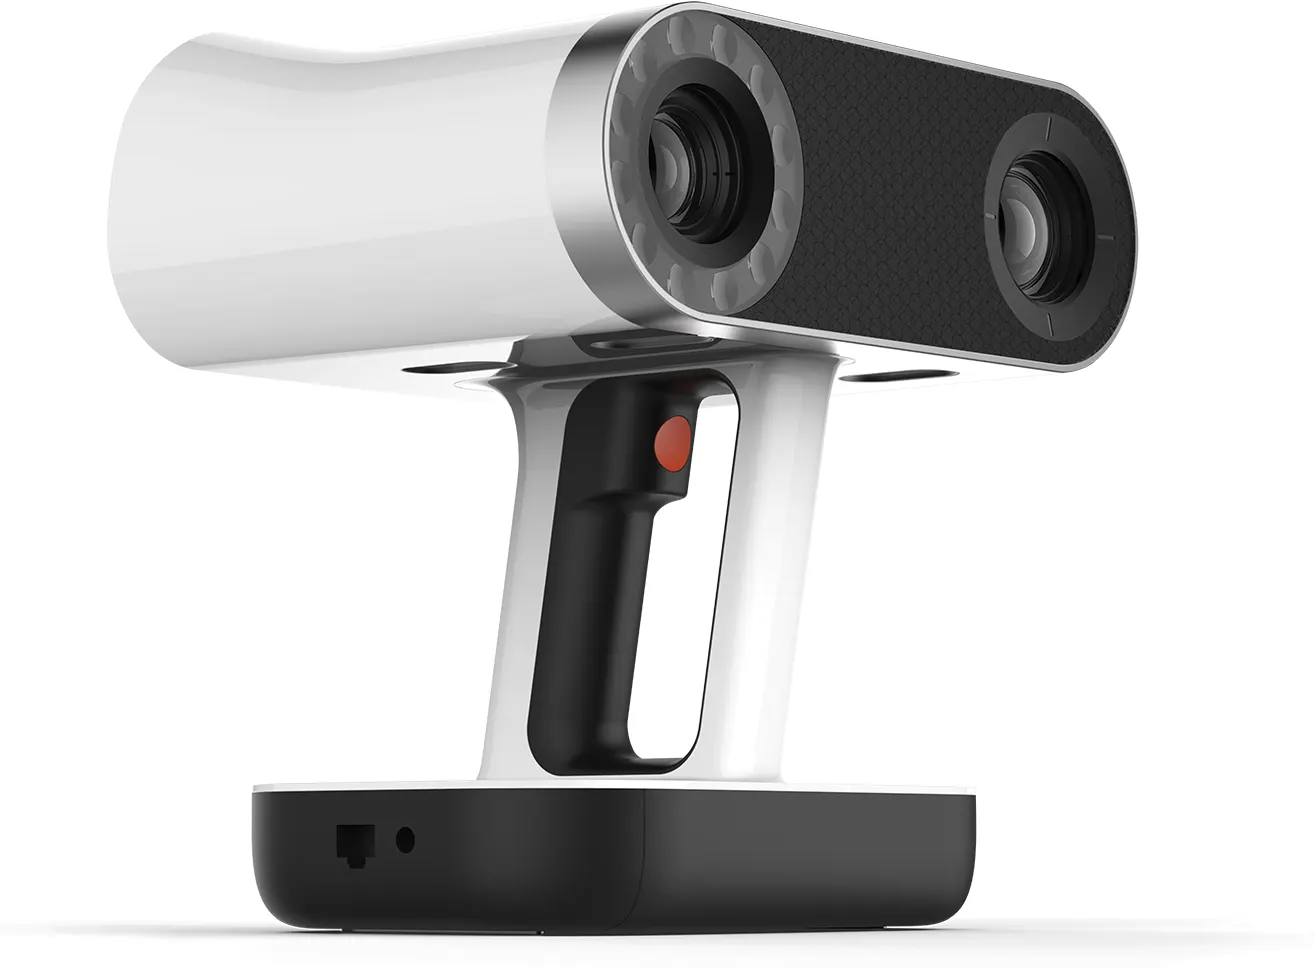
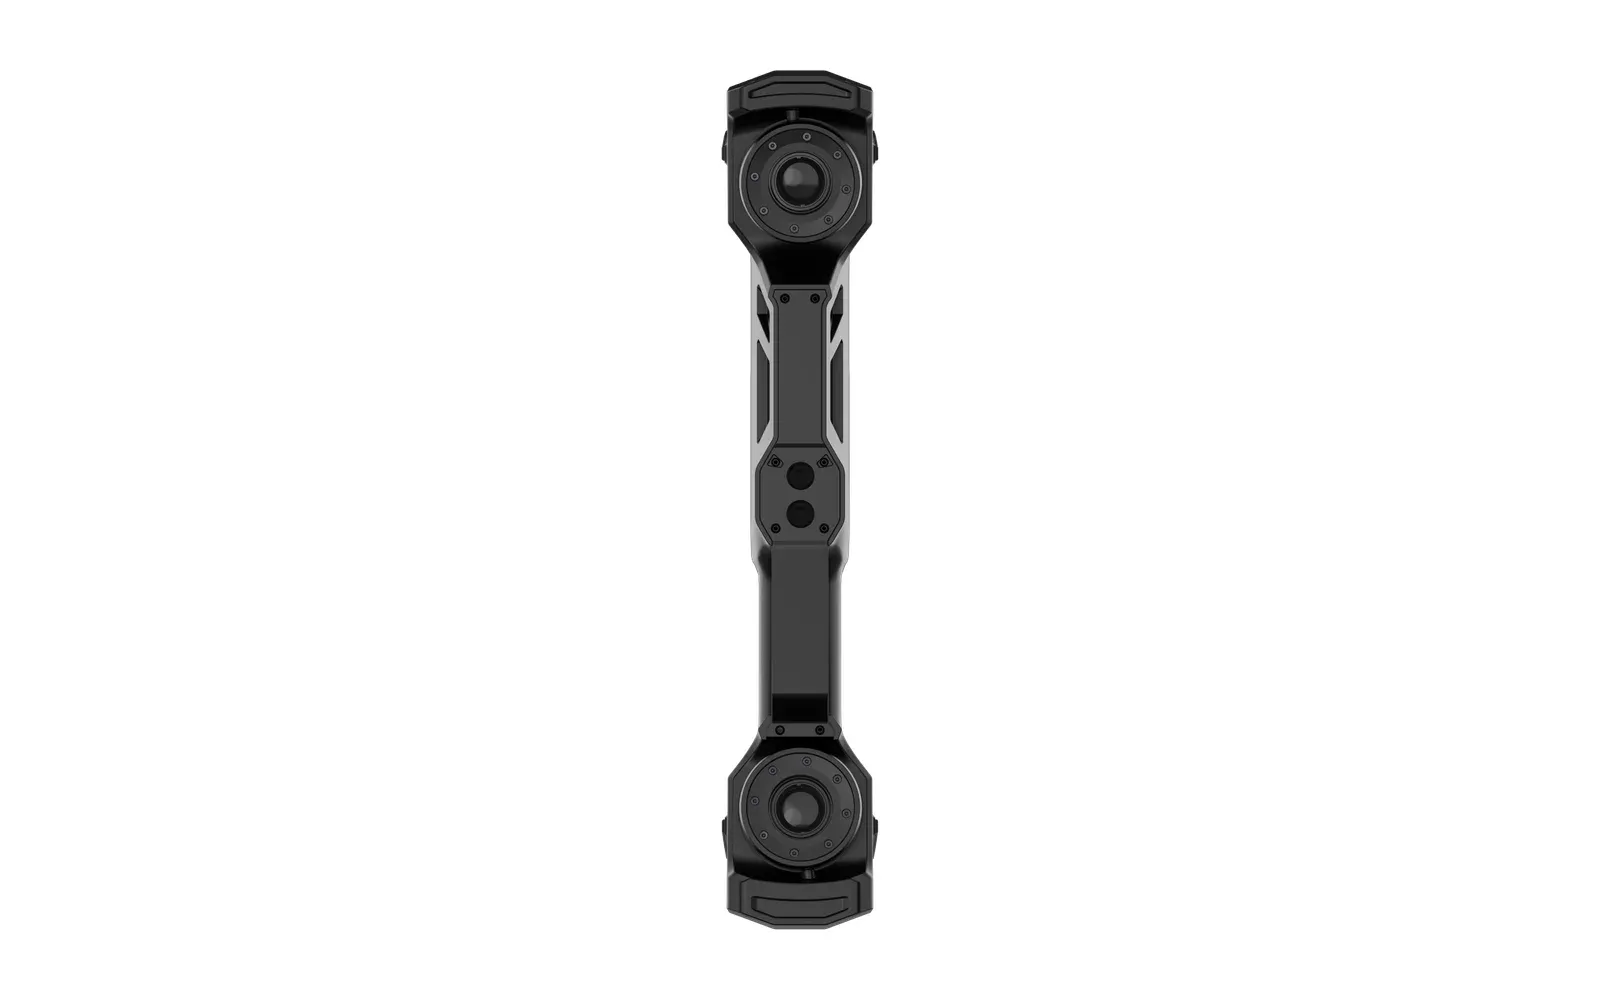
A metrology-grade handheld scanner with 50 blue laser lines, built for big parts. It covers up to 2200 × 2200 mm in a single frame and measures 7.1 million points a second, so a large mould, a casting or a car body is captured in minutes.
 More from INSVISION
- Accuracy
- 0.073 mm
- Measurements a second
- 7.1M
- Scan area, 2200 × 2200 mm
- 2.2 m
Price ex VAT. A demonstration on your own parts is the best way to judge it.
No scanner of your own yet? Send us the part or have us on site. We scan it with the same INSVISION AlphaVista and send back the data you need.
- A mesh, CAD model, report or point cloud
- At Whitchurch or on your site
- A fixed quote before work starts
- Metrology grade, to VDI/VDE 2634 part 3
- Photogrammetry built in for large parts
- UK demonstrations, training and support from Europac 3D
Built for big parts
Most handheld scanners are sized for a bench. The AlphaVista is sized for the shop floor: a wide scan area, a deep working range and photogrammetry built in, so large parts are captured quickly without losing accuracy over their length.
Wide scan area
Up to 2200 × 2200 mm in a single frame, so moulds, castings and body panels are covered in far fewer passes.
Large depth of field
Three working ranges from 400 mm out to 2500 mm. Stand back for coverage, move in for detail.
Photogrammetry built in
Photogrammetry is built into the scanner, which helps keep a long part accurate from one end to the other.
Real-time calibration
Calibration runs in real time, so the data stays trustworthy through a long session.
Fast
Up to 7.1 million measurements a second from 50 blue laser lines.
One hand, all day
1.38 kg and 430 mm long, light enough to hold one-handed through a long day on site.
Metrology-grade accuracy across the whole part
For a big part it is the volumetric figure that counts: how accurate the scan stays from one end to the other.
Up to 0.073 mm
Accuracy to VDI/VDE 2634 part 3, the standard for optical 3D measuring systems.
0.1 mm + 0.015 mm/m
Volumetric accuracy, so a 4 m part holds to about 0.16 mm end to end.
50 blue laser lines
Blue light copes better with shiny and dark surfaces than red, and fifty lines capture fine detail as well as broad surfaces.
Class II lasers
Low-power Class II lasers, rated eye safe by INSVISION. As with any laser, avoid looking into the beam.
Where the AlphaVista earns its keep
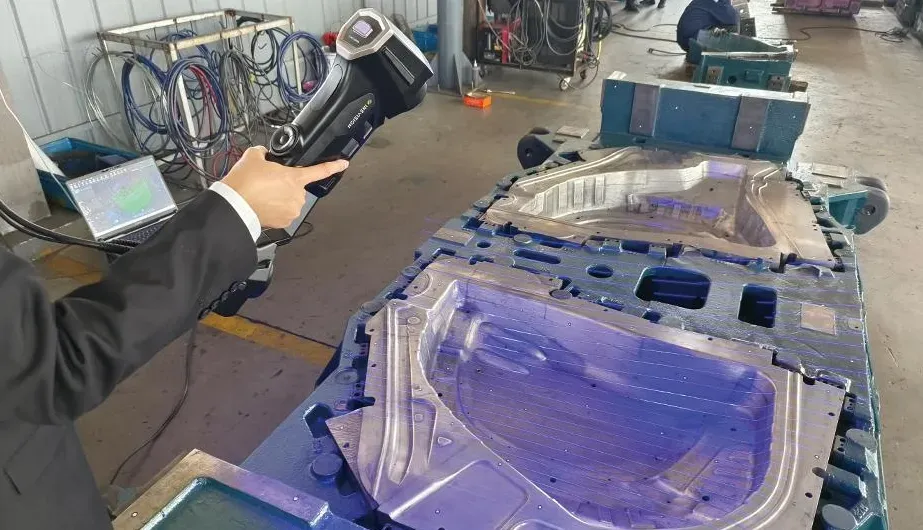
Large moulds and press tools
Inspect a tool where it stands: surface accuracy, wear and springback, straight from the scan.
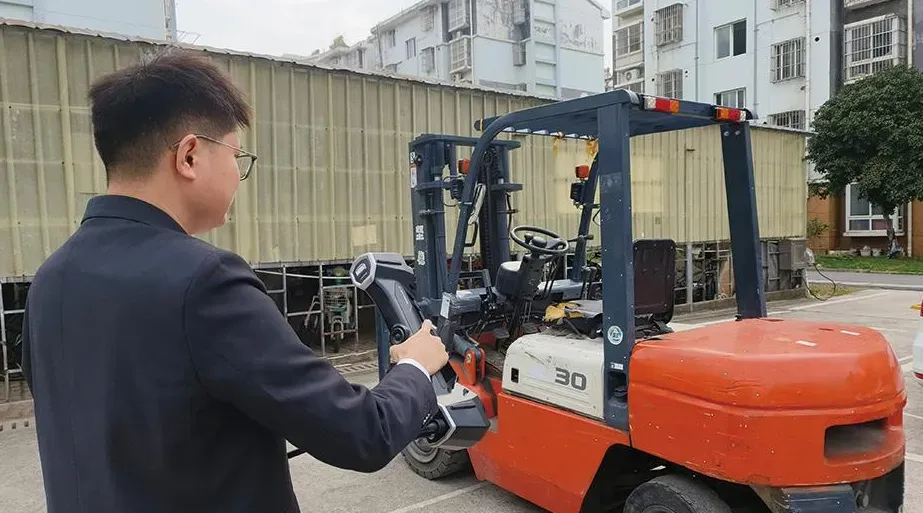
Vehicles and machinery
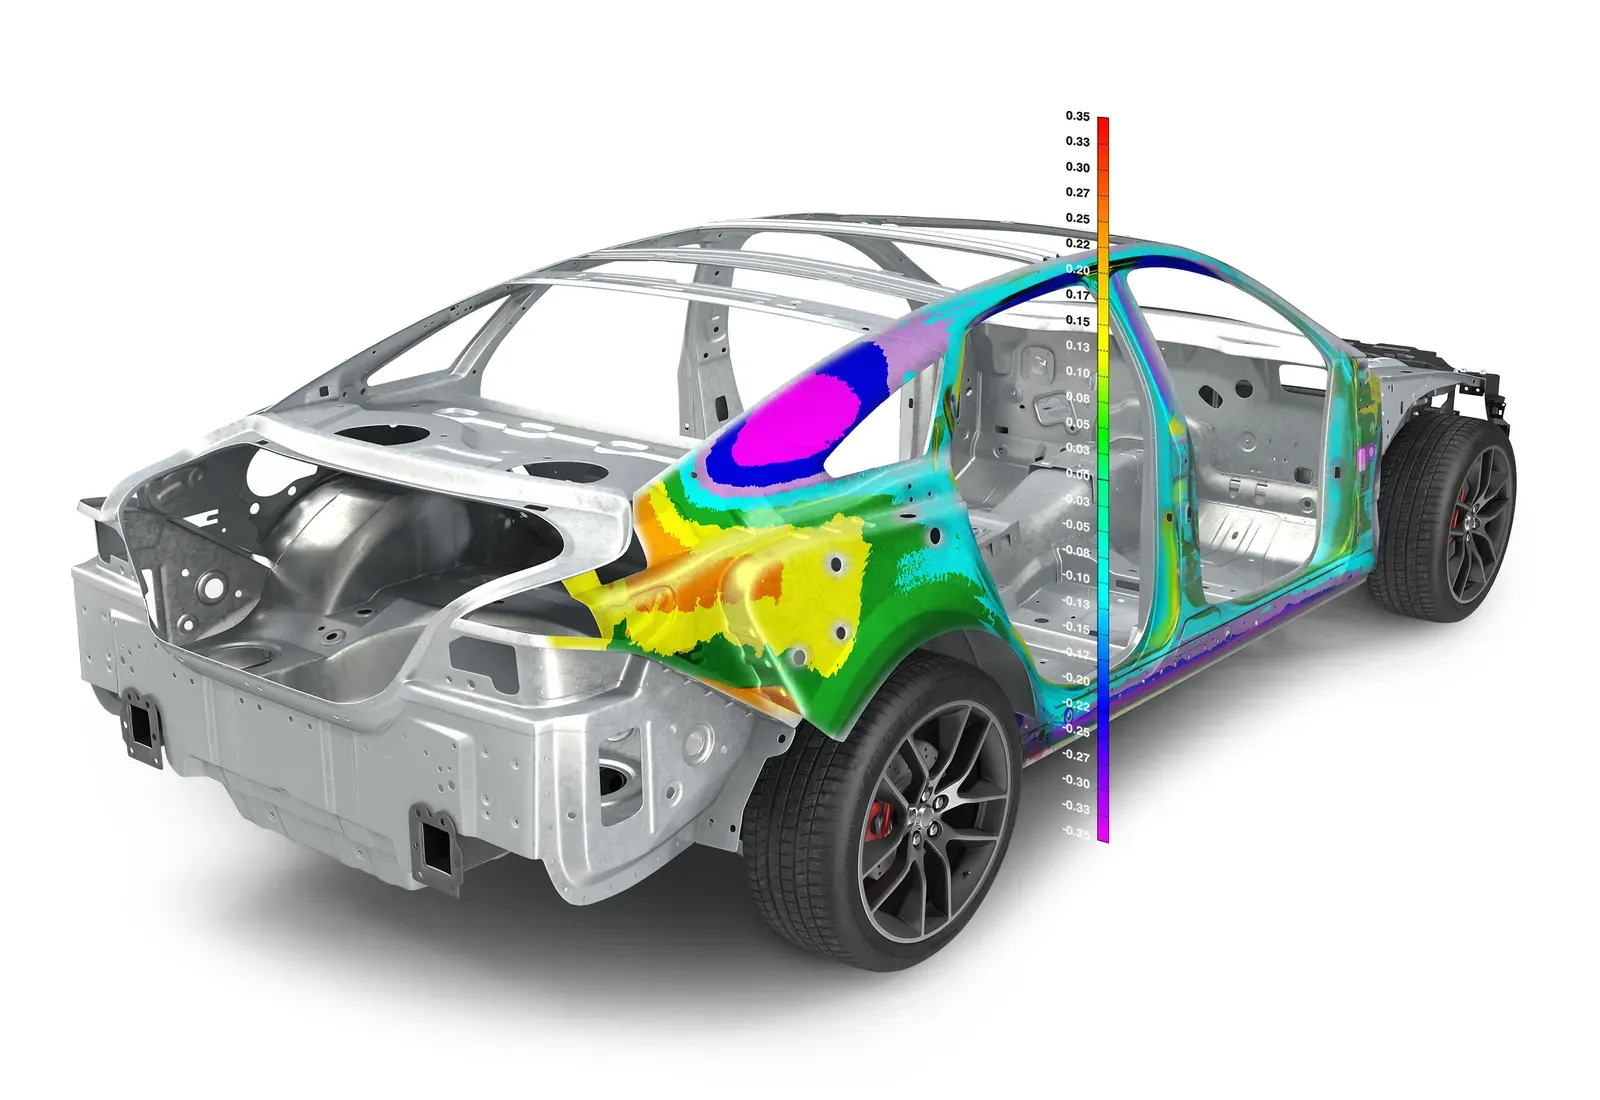
Walk round a forklift, a chassis or a machine and capture it whole, outdoors or on the shop floor.
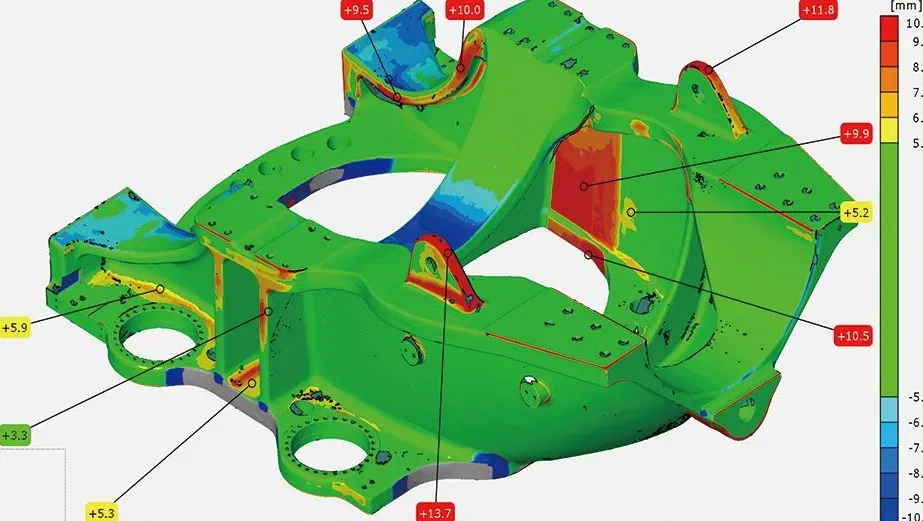
Inspection and reverse engineering
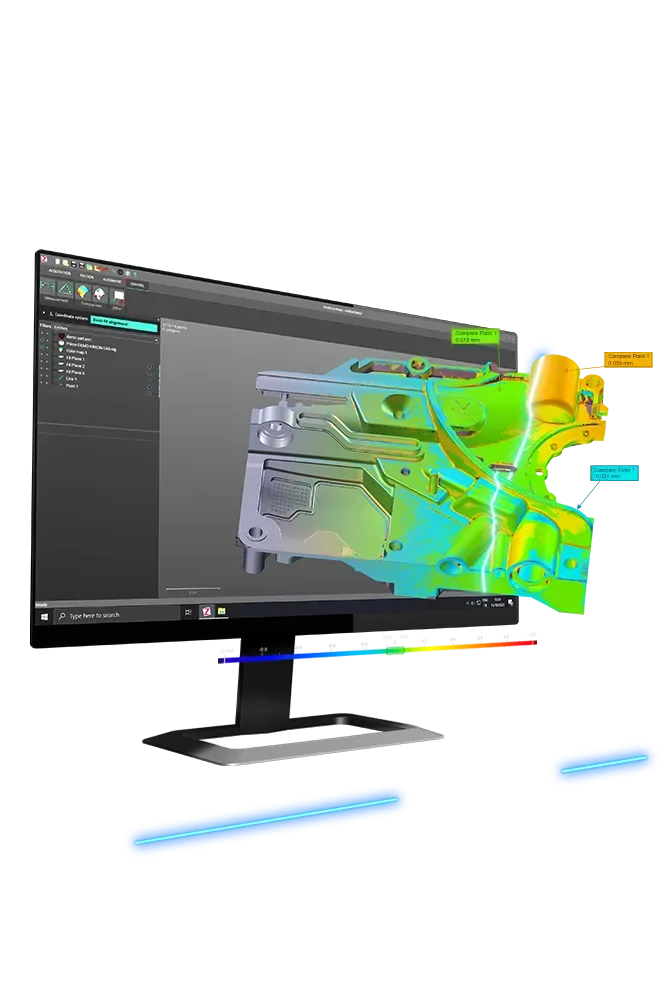
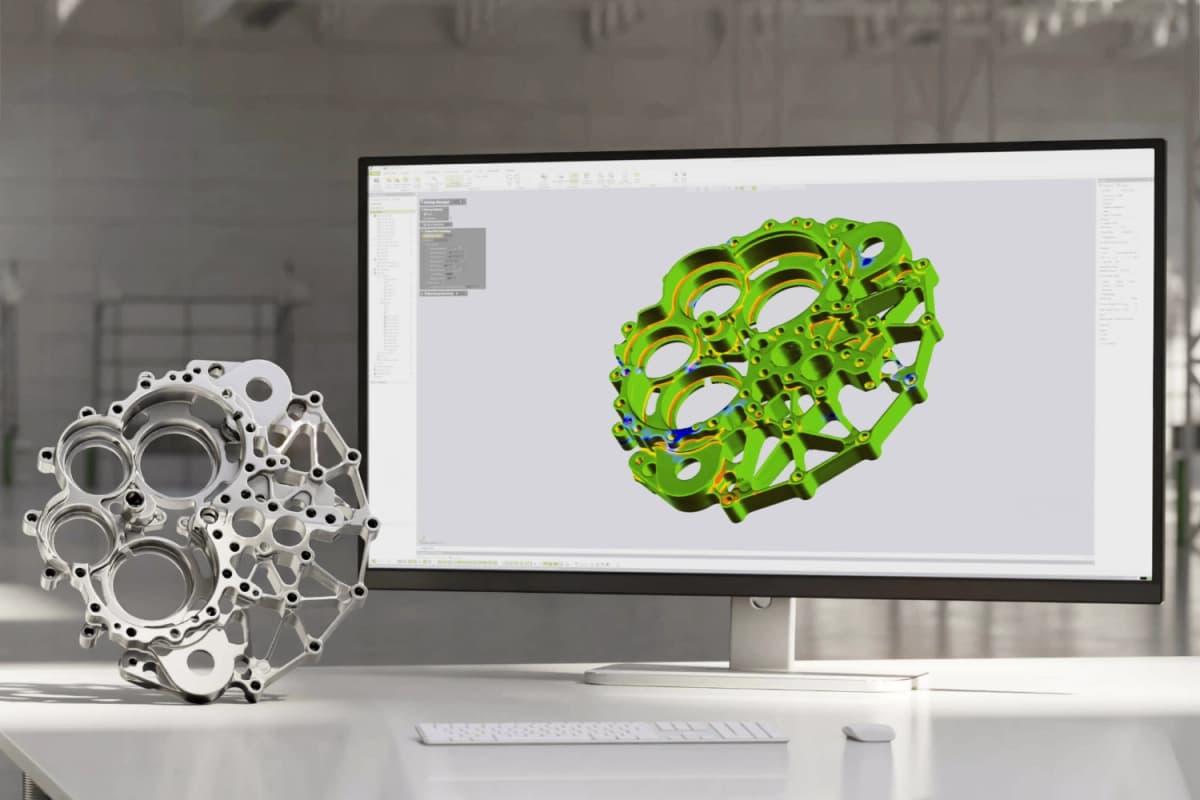
Compare castings and fabrications against CAD as a colour map, or export the mesh in one click for scan-to-CAD.
What people scan with an AlphaVista
Mould and die inspection
Large stamping dies and moulds checked for surface accuracy, profile deviation and wear.
CAD based inspectionReverse engineering
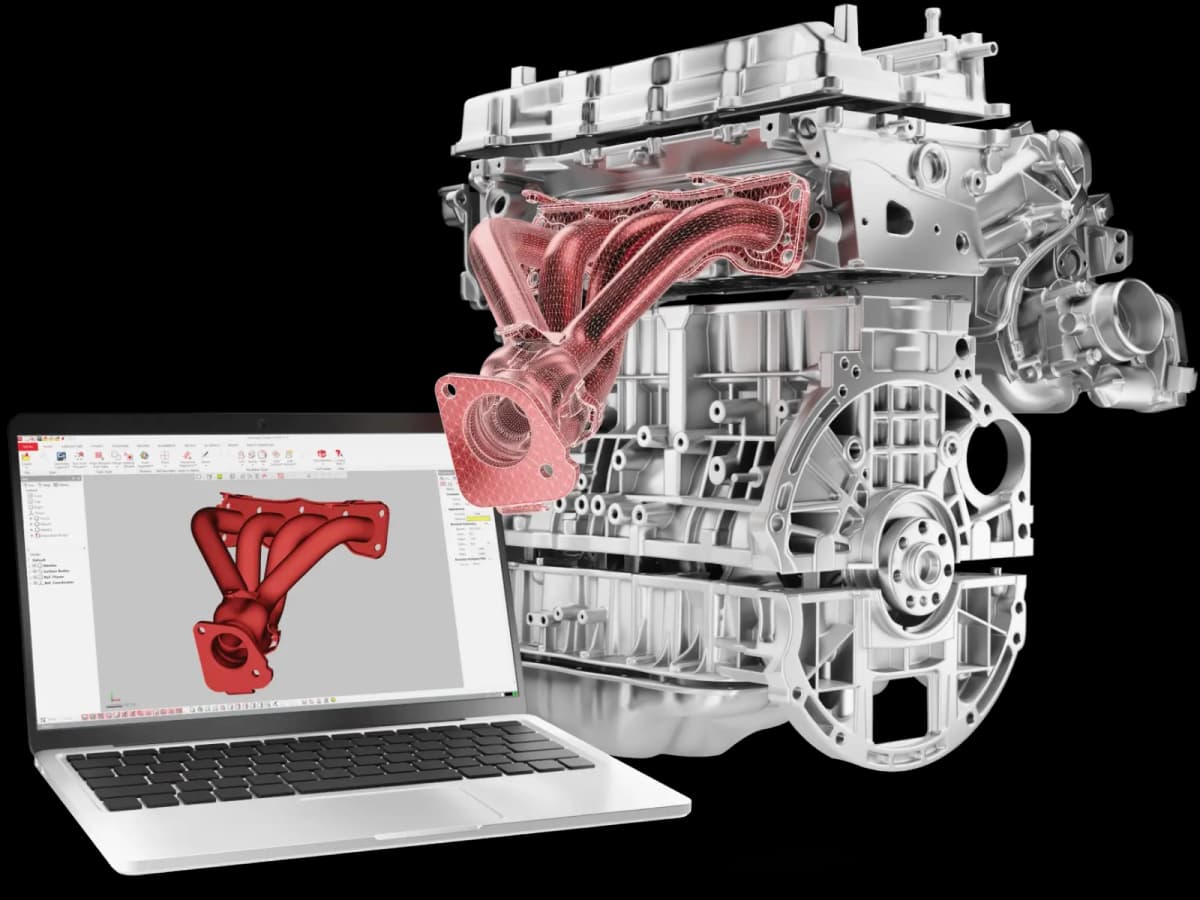
Scan-to-CAD for big parts with no drawings, from castings to body panels.
Reverse engineeringDimensional inspection
Dimensional checks, defect analysis and quality reports straight from the scan.
Dimensional measurementAutomotive and transport
Vehicle bodies, frames and tooling, where parts are too big for a bench.
Castings and heavy engineering
Large castings, weldments and machine frames measured on the shop floor.
Rail, energy and aerospace
Big structures where a long part has to stay accurate from end to end.
Specification
INSVISION published specification.
- Made by
- INSVISION
- Type
- Handheld blue laser scanner
- Best for
- Large parts
- Photogrammetry
- Built in
- Standard
- VDI/VDE 2634 part 3
| Light source | 50 blue laser lines |
|---|---|
| Measurement rate | 7,100,000 a second |
| Accuracy | Up to 0.073 mm |
| Volumetric accuracy | 0.1 mm + 0.015 mm/m |
| Scanning area | Up to 2200 × 2200 mm |
| Resolution | From 0.5 mm |
|---|---|
| Working distance | 400–900 mm, 900–1800 mm or 1800–2500 mm |
| Laser class | Class II, eye safe |
| Weight | 1.38 kg |
| Dimensions | 430 × 135 × 90 mm |
Software selector
Which software do you need?
The AlphaVista comes with INSVISION's scanning software. Add one of these only if your work goes further: pick the column that matches what you do.
INSVISION scanning software
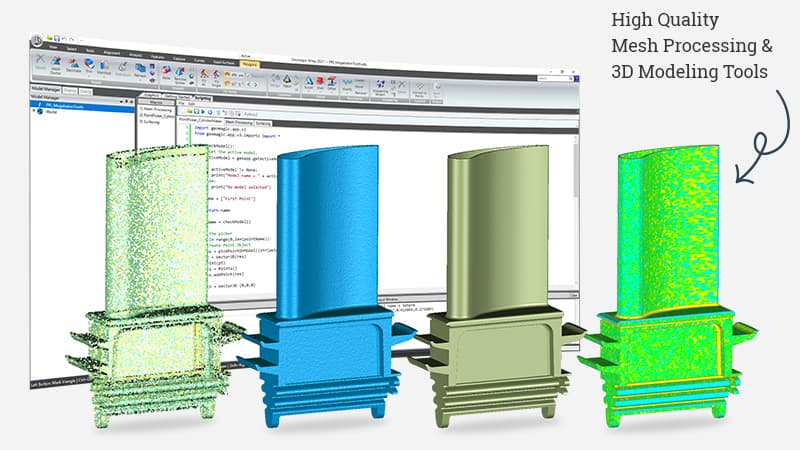
Captures the scan and builds it into an accurate mesh you can export as STL, PLY or OBJ. Pair it with one of the packages below for inspection reports or parametric CAD.
Quality control and inspection
Geomagic Control X
Scan-to-CAD comparison, colour maps, dimensional inspection, GD&T and automated reporting.
From £3,864 ex VAT
PolyWorks|Inspector
Industrial dimensional analysis, inspection and metrology reporting.
Priced on request
Reverse engineering
Geomagic Design X
Converts scan data into accurate, editable, parametric CAD models.
From £1,470 ex VAT
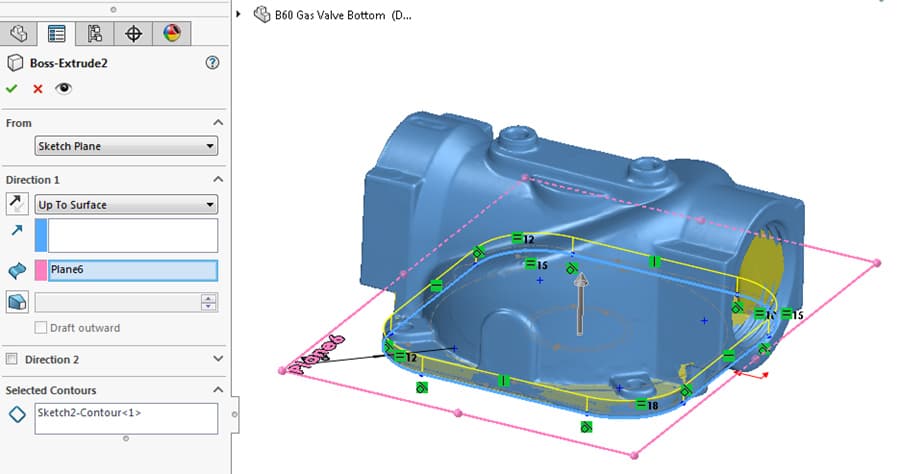
Geomagic for SOLIDWORKS
Creates CAD models from scan data directly inside SOLIDWORKS.
From £1,917 ex VAT
2D flattening
WrapStyler
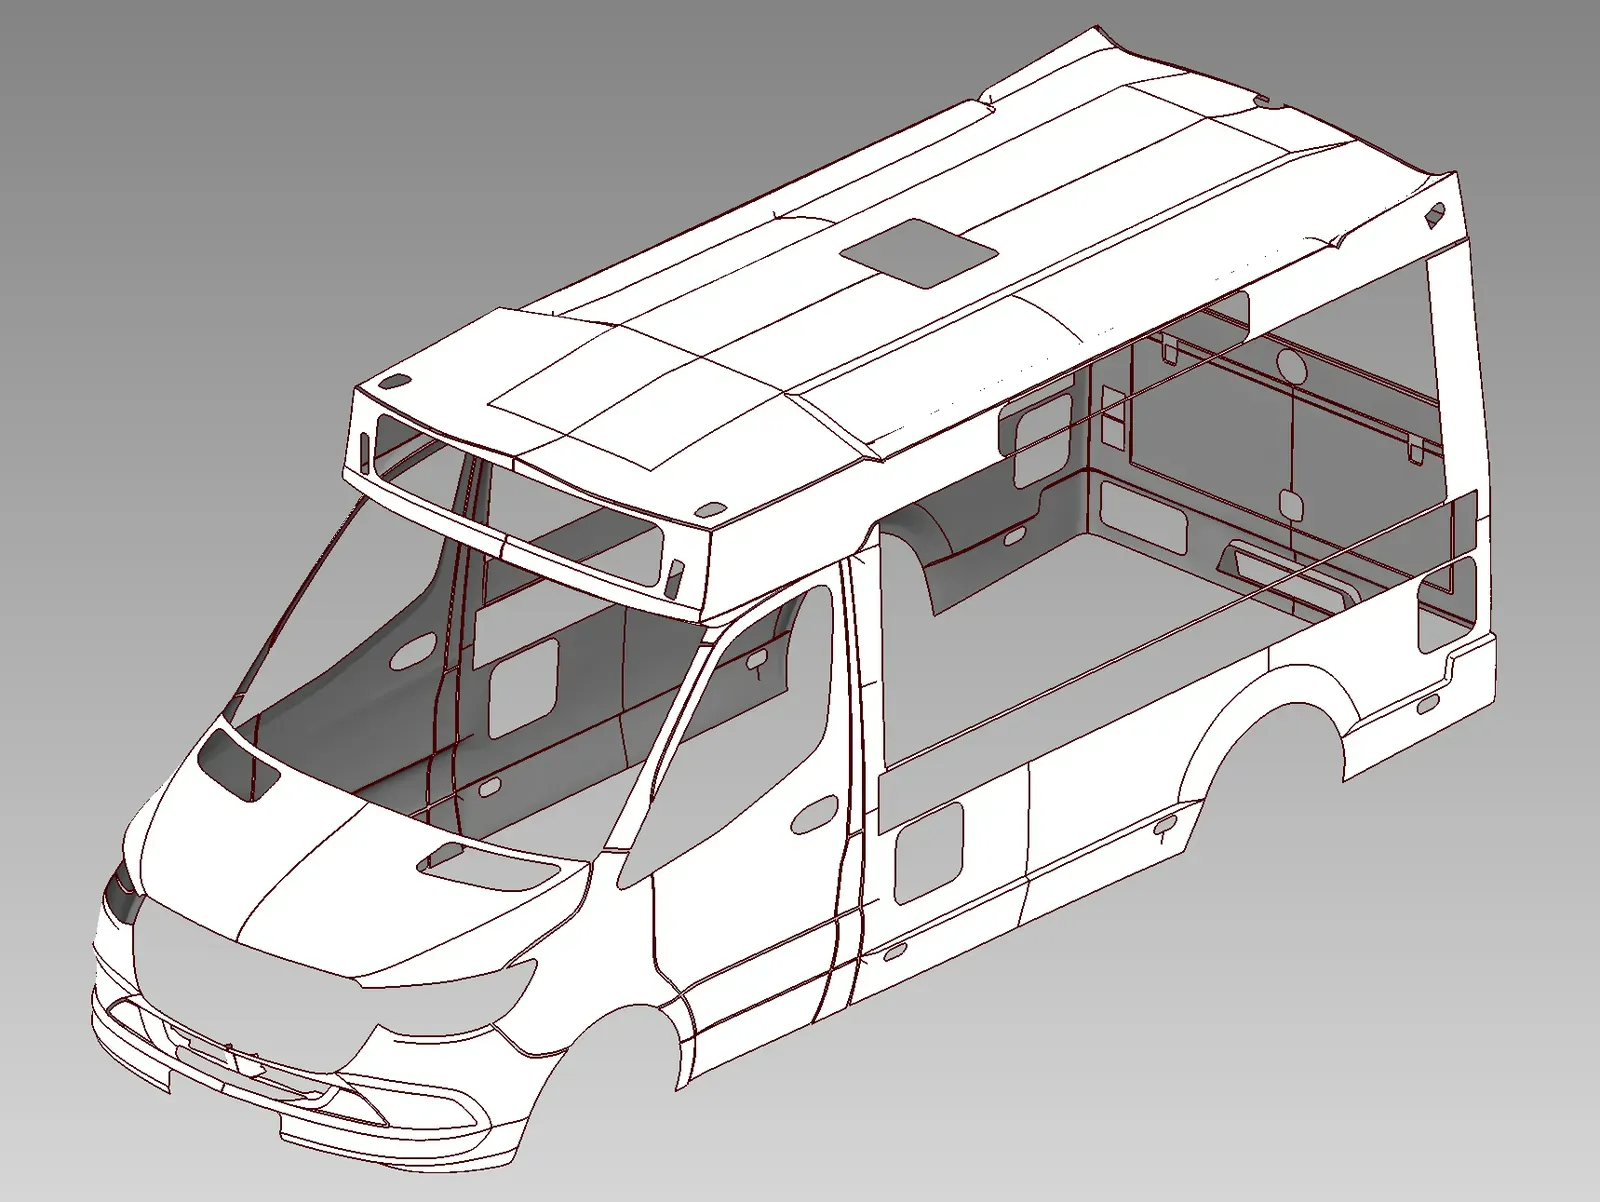
Converts scanned meshes or CAD models into accurate, production-ready 2D patterns.
Priced on request
Scanning sprays
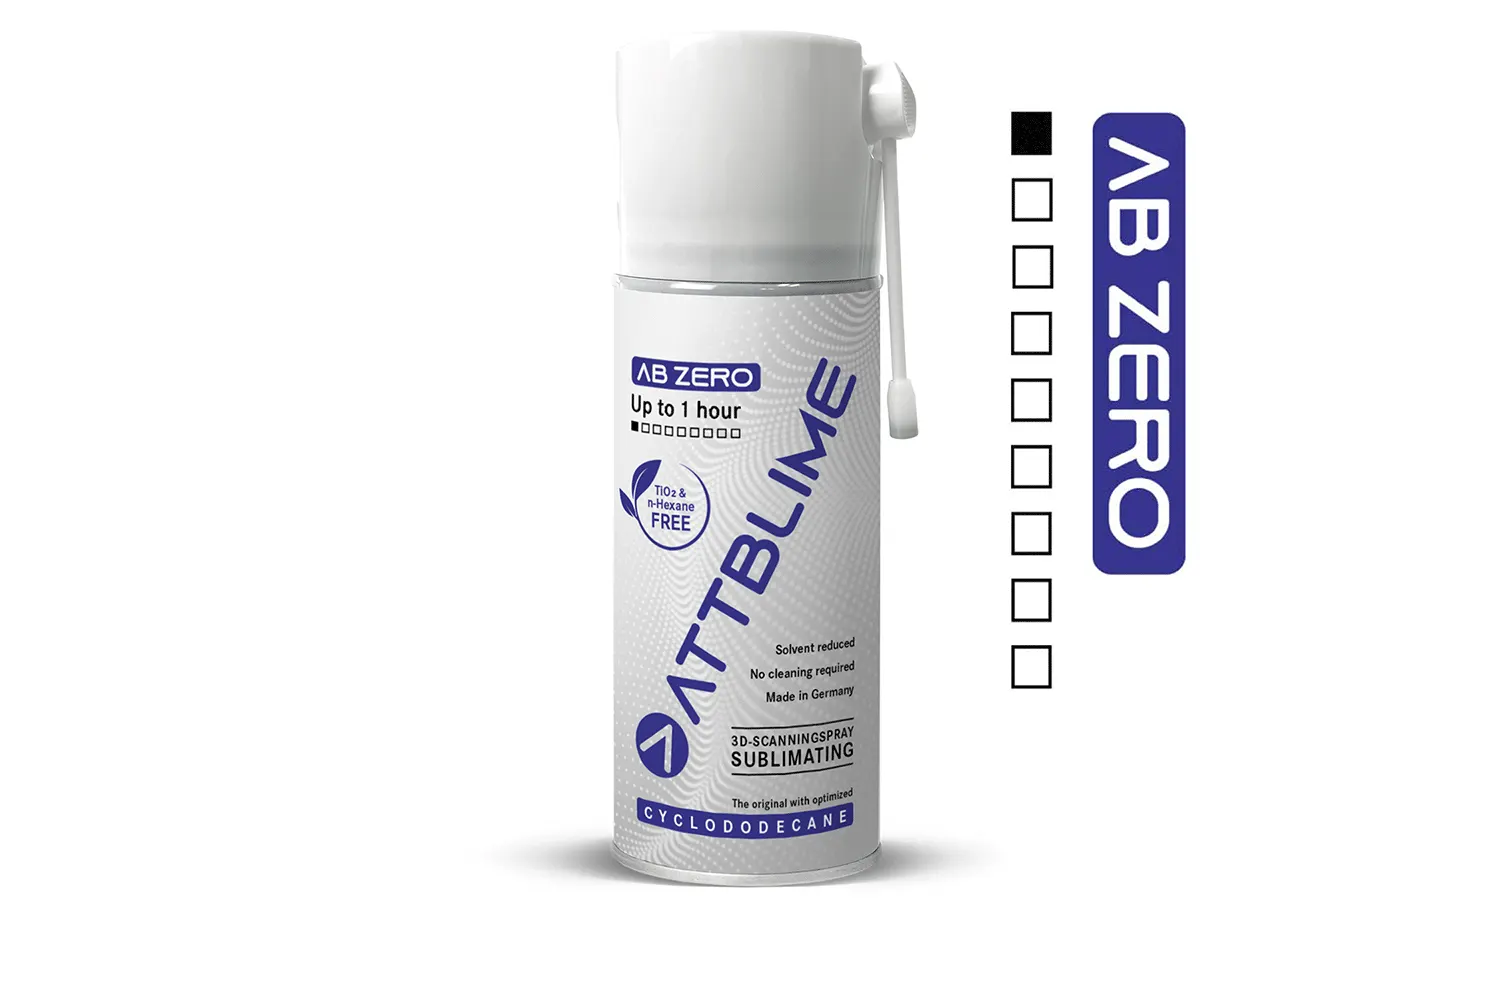
For shiny, dark or clear surfaces. The sublimating sprays vanish on their own, so nothing needs cleaning off the part.
Which INSVISION scanner?
| INSVISION Apex 3D | INSVISION AlphaVista | INSVISION V-Track | |
|---|---|---|---|
| Price | £8,500 | £25,500 | £27,500 |
| Accuracy | Up to 0.03 mm | Up to 0.073 mm | Up to 0.020 mm scanner |
| Volumetric accuracy | 0.03 mm + 0.035 mm/m | 0.1 mm + 0.015 mm/m | 0.105 mm across 5.2 m tracked |
| Largest scan area | 1000 × 800 mm | 2200 × 2200 mm | 2600 × 2200 mm tracked |
| Weight | About 450 g | 1.38 kg | Scanner plus tracker on a tripod |
| Targets on the part | Not needed | Photogrammetry built in | None, the tracker follows |
| Best for | Small to medium parts, tight spaces | Big parts: moulds, bodies, castings | Large parts, no stickers, metrology |
INSVISION AlphaVista questions
How big a part can it scan?
The AlphaVista is made for large parts. Each frame covers up to 2200 × 2200 mm and the volumetric accuracy is 0.1 mm + 0.015 mm/m, so the scan stays accurate along a long part. Tell us the size and we will scan a sample.
How accurate is it?
Up to 0.073 mm, tested to VDI/VDE 2634 part 3, with a volumetric accuracy of 0.1 mm + 0.015 mm/m.
Do I need targets on the part?
Built-in photogrammetry helps hold accuracy over large parts. Whether targets are worth it depends on the part and the tolerance, so we will advise on your own work at the demonstration.
AlphaVista or Apex 3D?
The Apex 3D is a 450 g scanner for small and medium parts and tight spaces, at a much lower price. The AlphaVista covers far more area per frame and works from further away, which is what you want on moulds, castings and vehicles.
AlphaVista or V-Track?
The V-Track adds an optical tracker, so nothing at all goes on the part and accuracy holds across 5 m in one setup. The AlphaVista is a single handheld scanner, simpler to carry and set up.
What software comes with it?
The scanner comes with INSVISION's scanning software, which builds the scan into an accurate mesh. For GD&T inspection or parametric CAD add Geomagic Control X, PolyWorks|Inspector or Geomagic Design X, all of which we supply.
Can I try one before buying?
Yes, and we recommend it. Book a demonstration at our site in Cheshire or at yours, and bring the biggest part you need to measure.
Who supports it in the UK?
Europac 3D sells and supports INSVISION scanners in the UK. We set the scanner up, train your team and are your first call for technical help.
See the AlphaVista on your own parts
Book a demonstration and bring the biggest part you need to measure.