.svg)

















On-site metrology and inspection
Inspection and metrology services
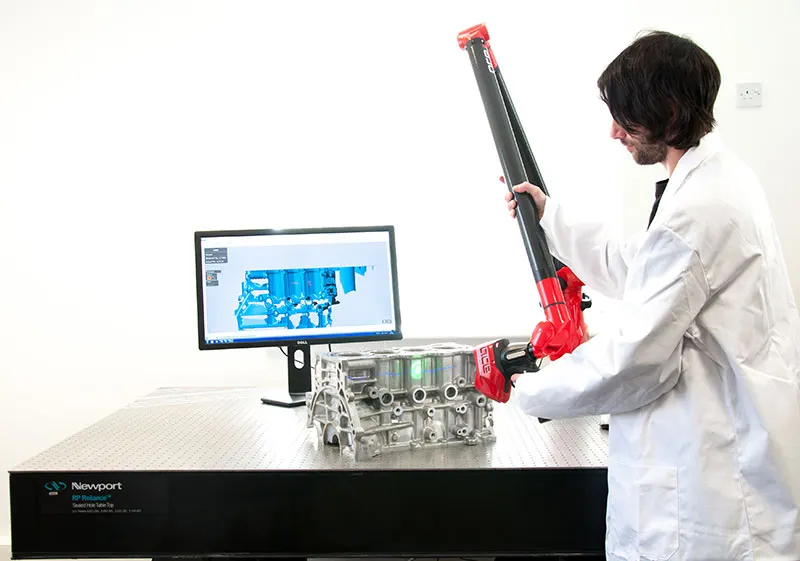
Measure a part after manufacture and prove it matches the drawing or the CAD model. We probe with Kreon portable CMM arms and scan with metrology-grade 3D scanners, at Whitchurch or on your shop floor. We report it in Geomagic Control X, PolyWorks or Kreon Zenith.
- Best arm accuracy, Kreon Onyx
- 0.023 mm
- Arm measuring volumes
- 2–5 m
- Every Kreon arm validated
- ISO 10360-12

Probing or scanning? Usually both
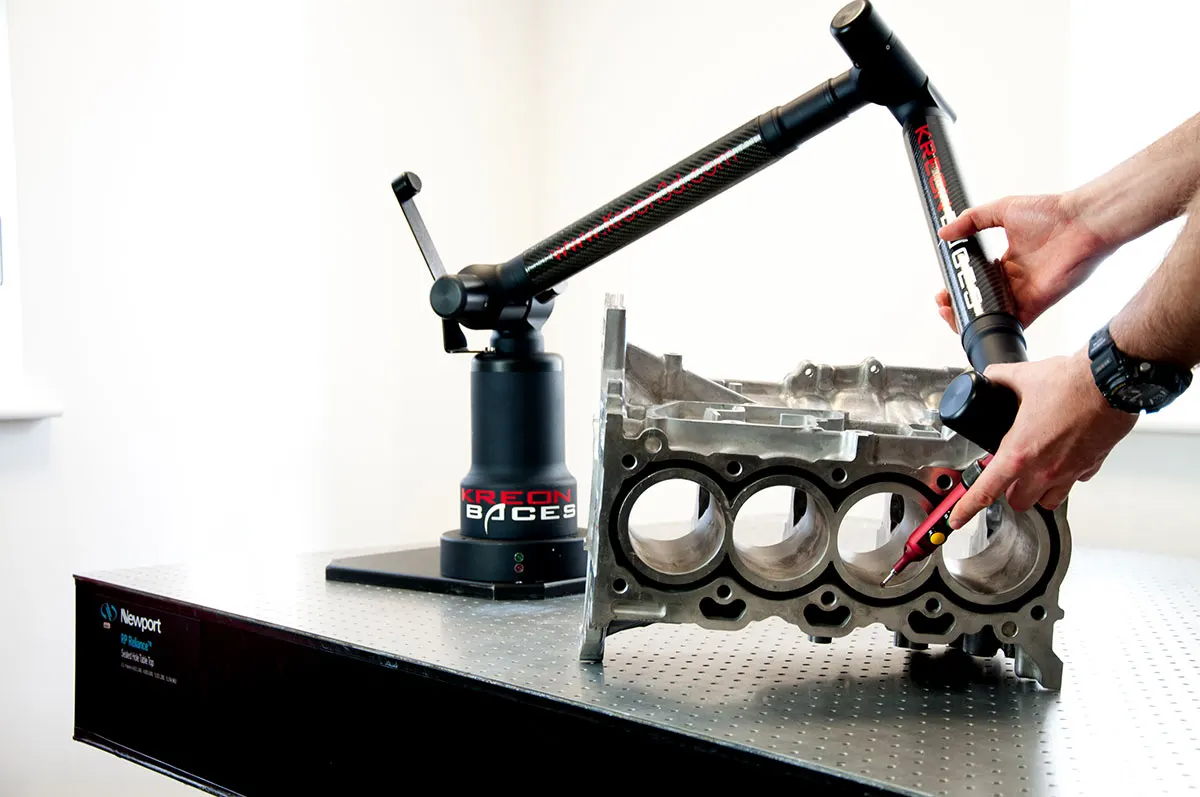
Probing measures individual features to the micron: bores, datums, flatness, position and runout, straight against the GD&T on a drawing. It is how a CMM room works. A portable arm brings it to the part instead of queueing the part for the CMM.
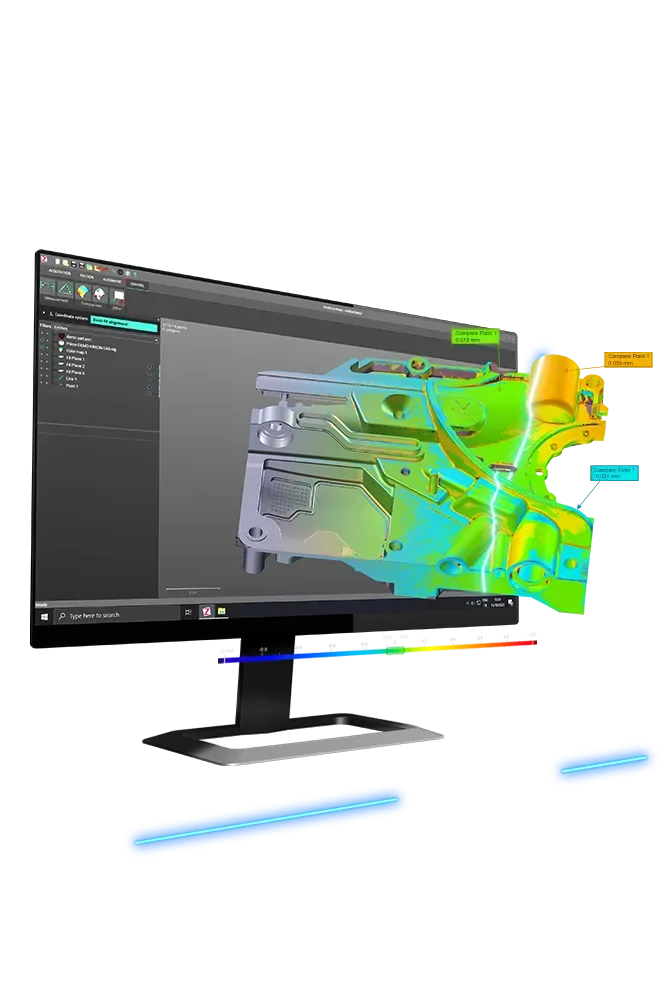
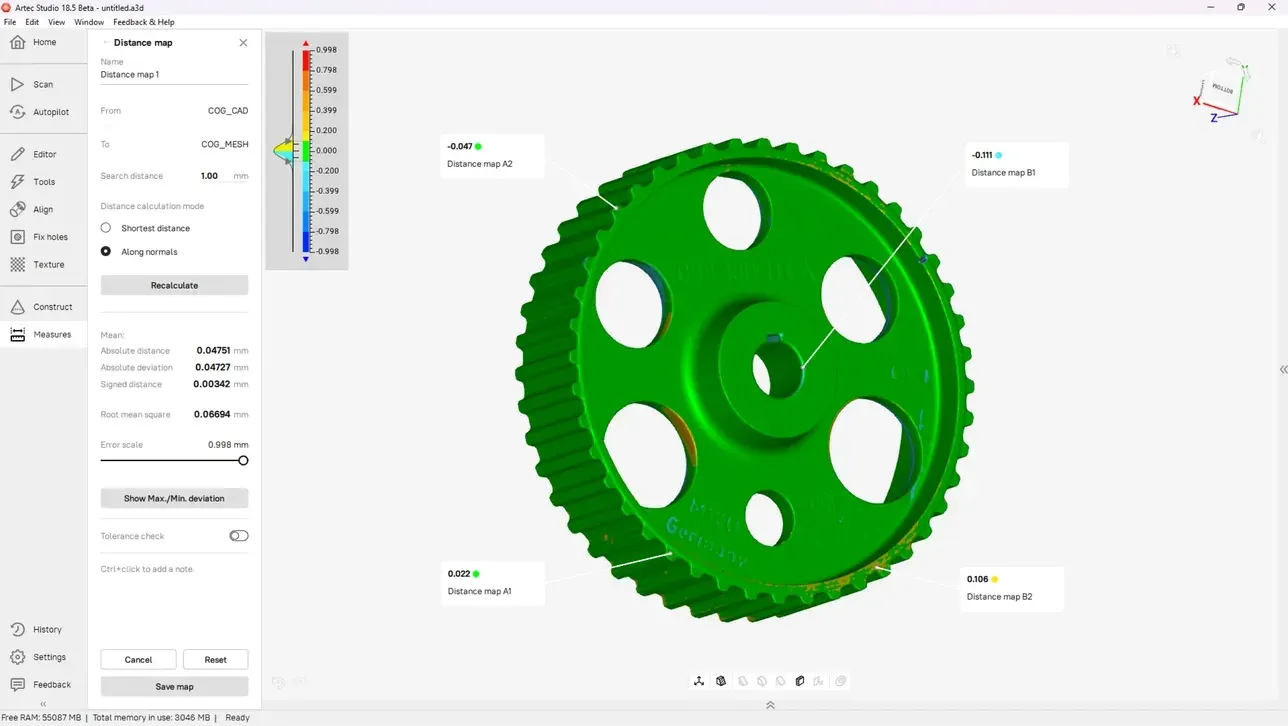
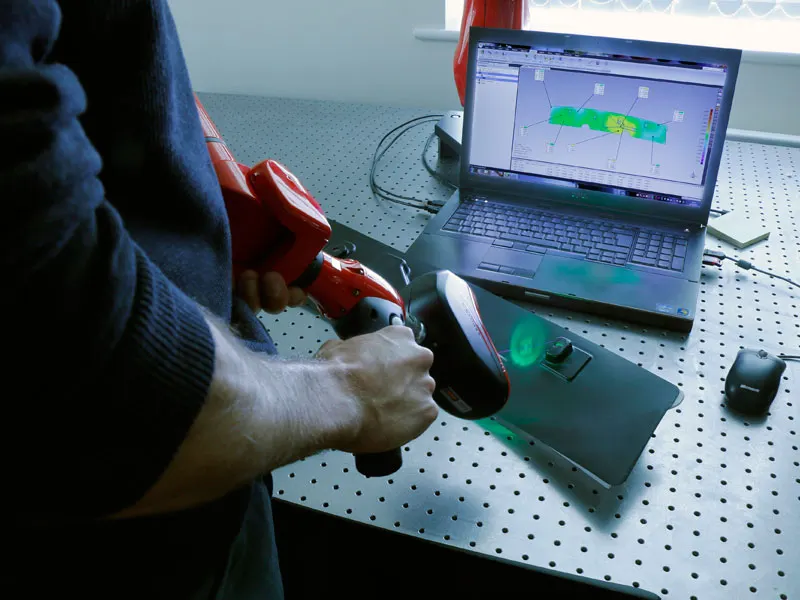
Scanning measures the whole surface. It shows the shape and form of freeform parts far better than points can. A colour map shows at a glance where a surface is deformed, has excess material or is out of tolerance. Most jobs probe the features that carry tolerances and scan everything else, in one setup on one arm.
Inspection & metrology: the services
Each one has its own page: what it is for, how we do it and what you get back.
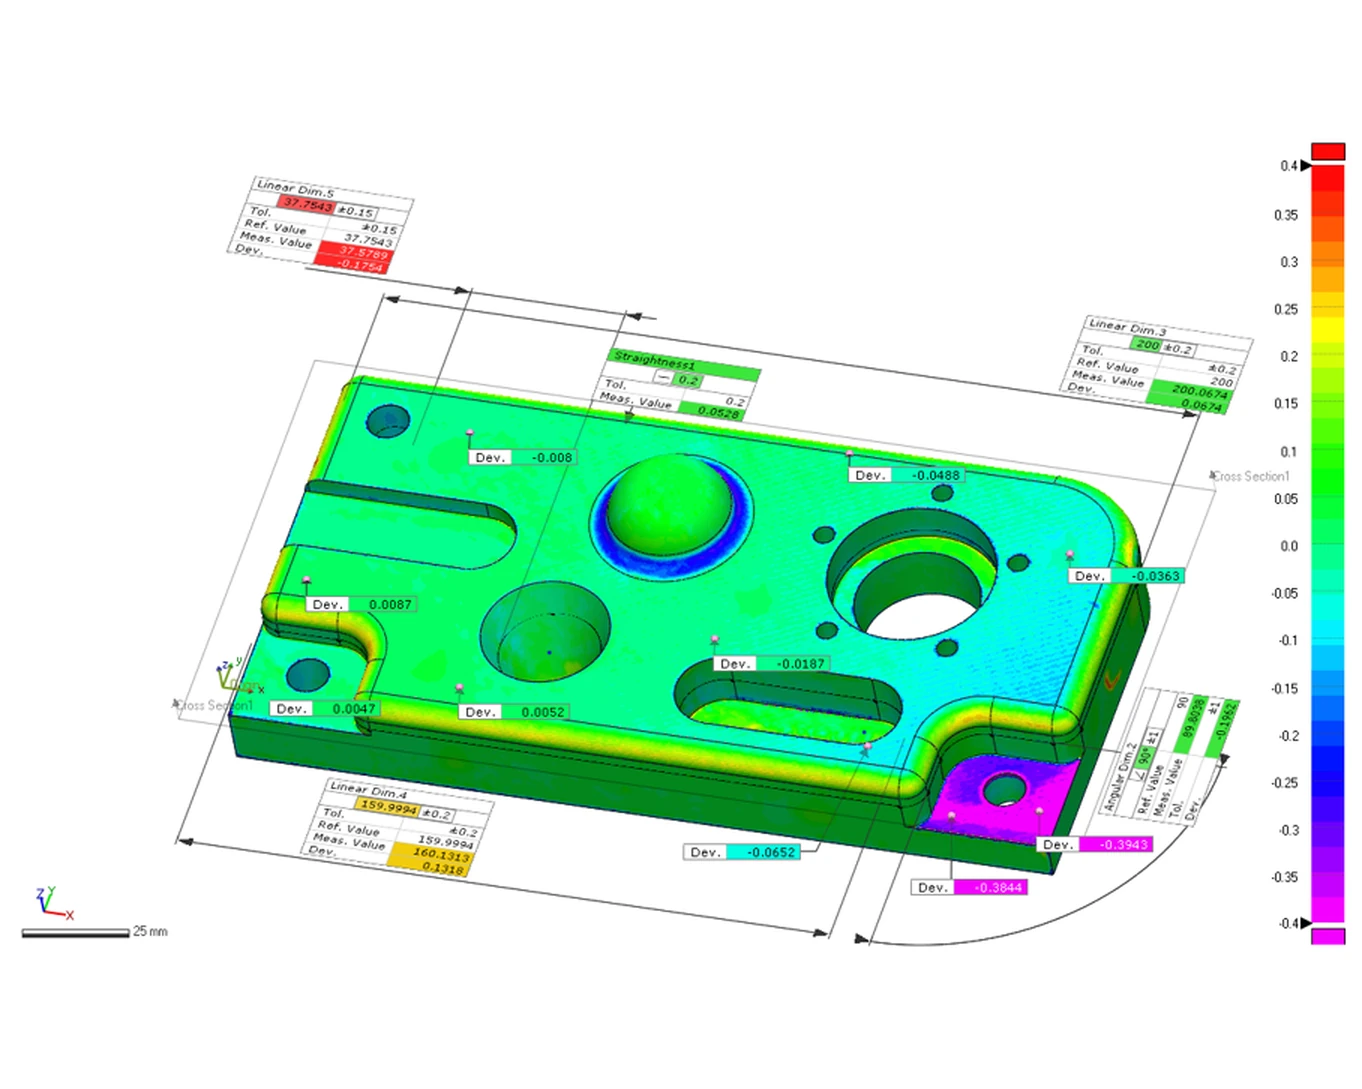 CAD comparisonThe whole part against its CAD modelSee the service →
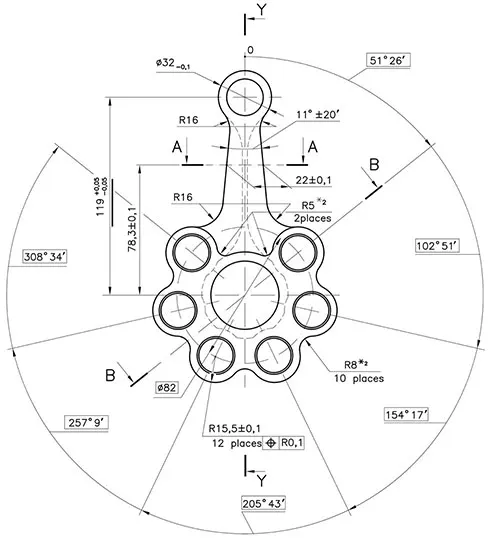
 Inspection to drawingProbed features against a 2D drawingSee the service →
 First article inspectionProve the first part off the lineSee the service →
 Jigs & fixturesLocators, clamps and grippers verifiedSee the service →
 Deformation & corrosionWear, damage and wall loss measuredSee the service →
How a job runs
- 01
Agree what is measured
The drawing or CAD, the features and tolerances that matter, the alignment, plus the report format your customer expects.
- 02
Set up beside the part
A Kreon arm needs no warm-up and no inspection room. On site we work around your shift and your safety rules.
- 03
Probe and scan
Datums and toleranced features probed, surfaces scanned, in one coordinate system without moving the part.
- 04
Report
Pass or fail per feature, deviation maps and sections, in Control X, PolyWorks or Zenith, signed off by the engineer who measured it.
What you get back
In the formats your team already uses. Ask if you need something else.
Inspection report
PDF with each feature, its nominal, measured value, tolerance and pass or fail.
Colour deviation map
The whole surface against CAD, with annotated callouts and sections where you need numbers.
Measured data
The point cloud or mesh and the inspection project file if you run the same software.
Repeatable routine
For batches, a routine that measures the next part the same way, so results compare part to part.
The kit we use
The same scanners, arms and software we sell, train on and support. Like what you see? You can buy or hire it too.
 Kreon Onyx armPortable CMM, 0.023 mm best E UniFind out more →
 Kreon Ace armPortable CMM, 2 to 5 m volumesFind out more →
 Kreon Skyline laserBlue laser on the arm, 600k points a secondFind out more →
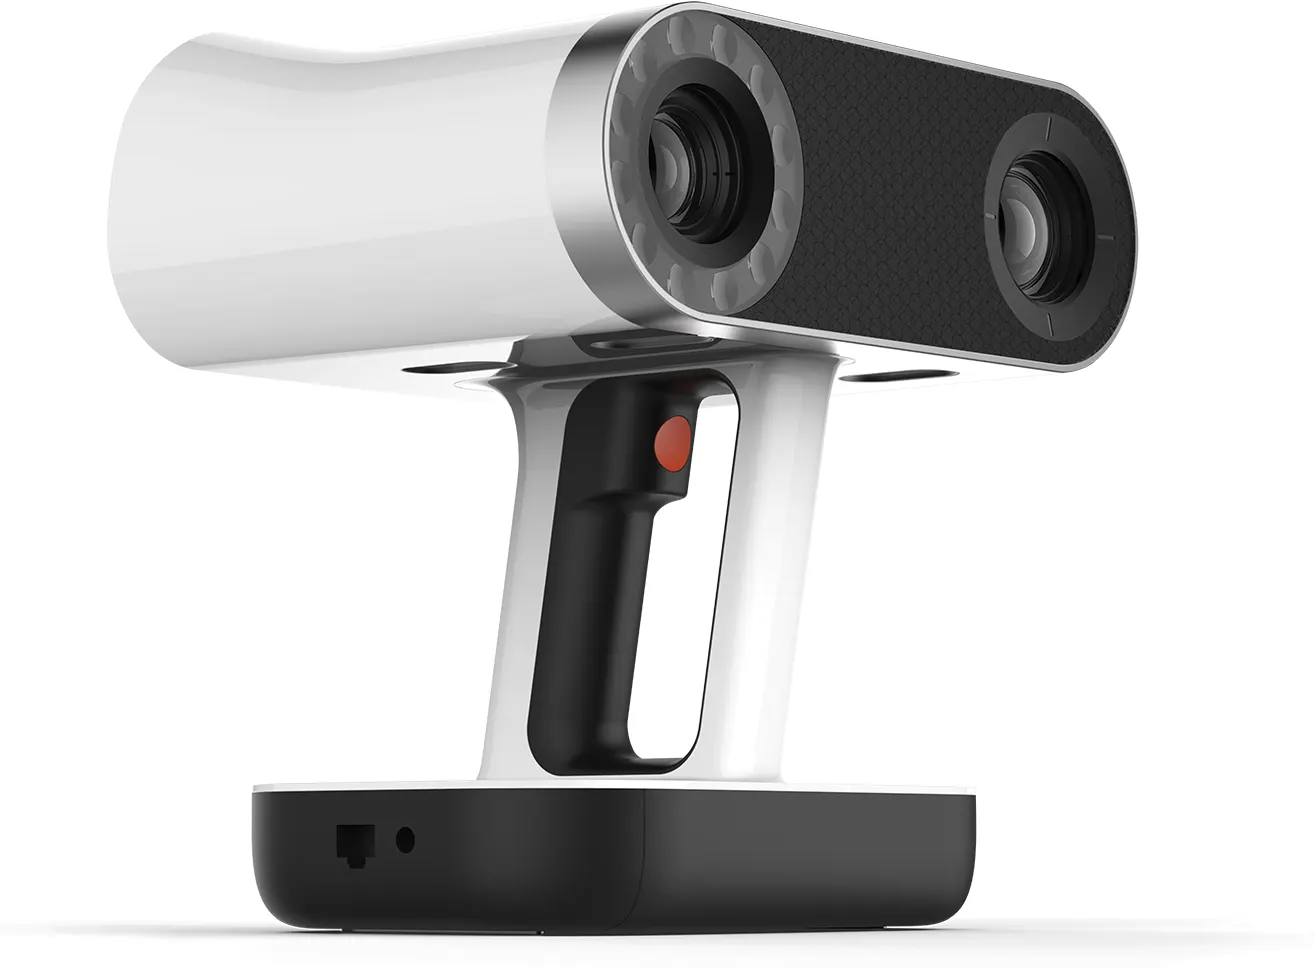
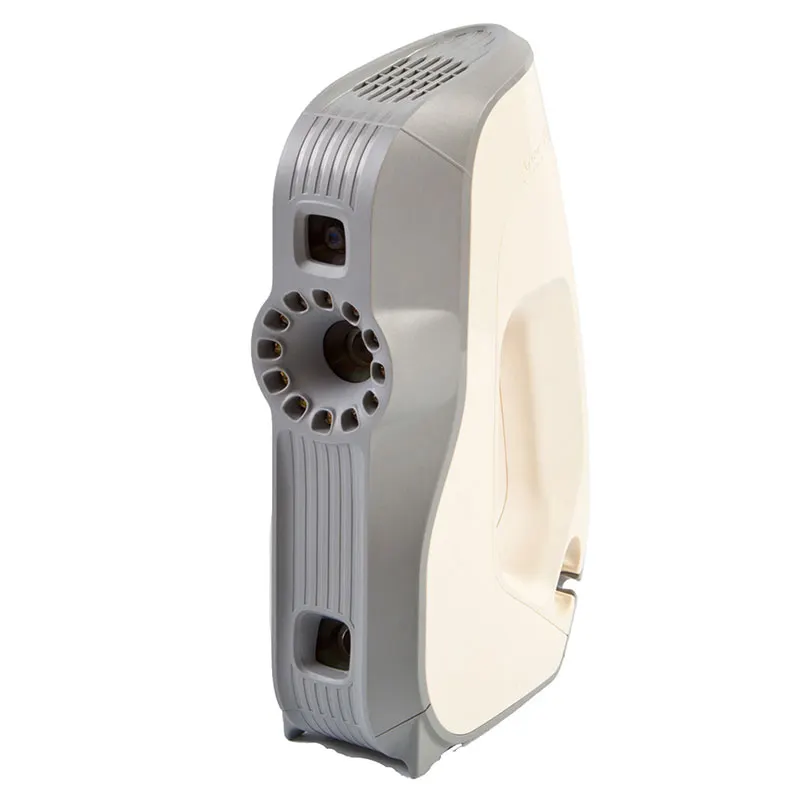
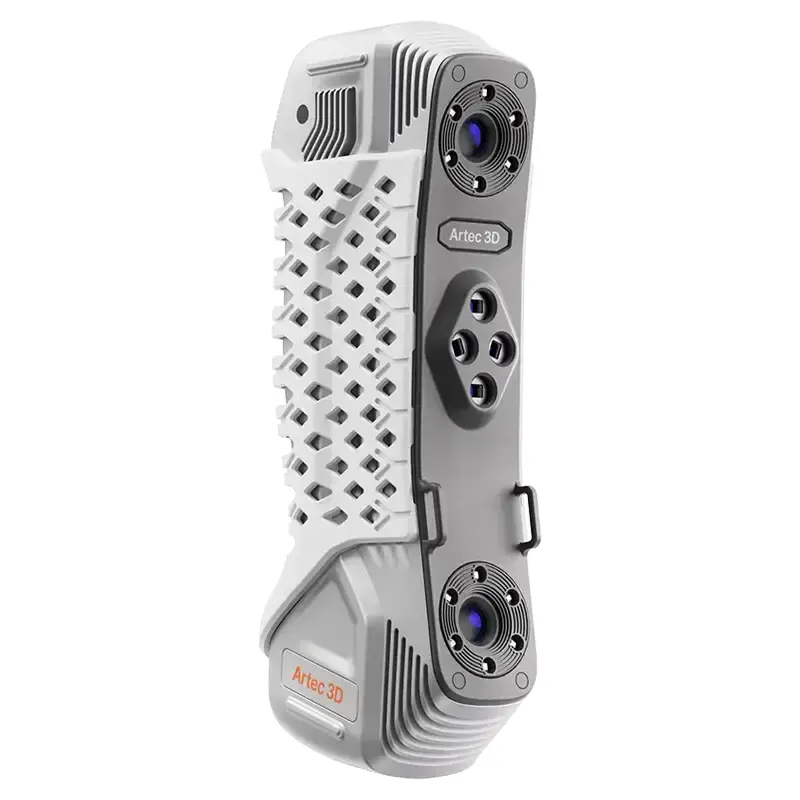 Artec Point IIMetrology laser scanner, 0.02 mmFind out more →
 Artec Metrology KitPhotogrammetry frame for large partsFind out more →
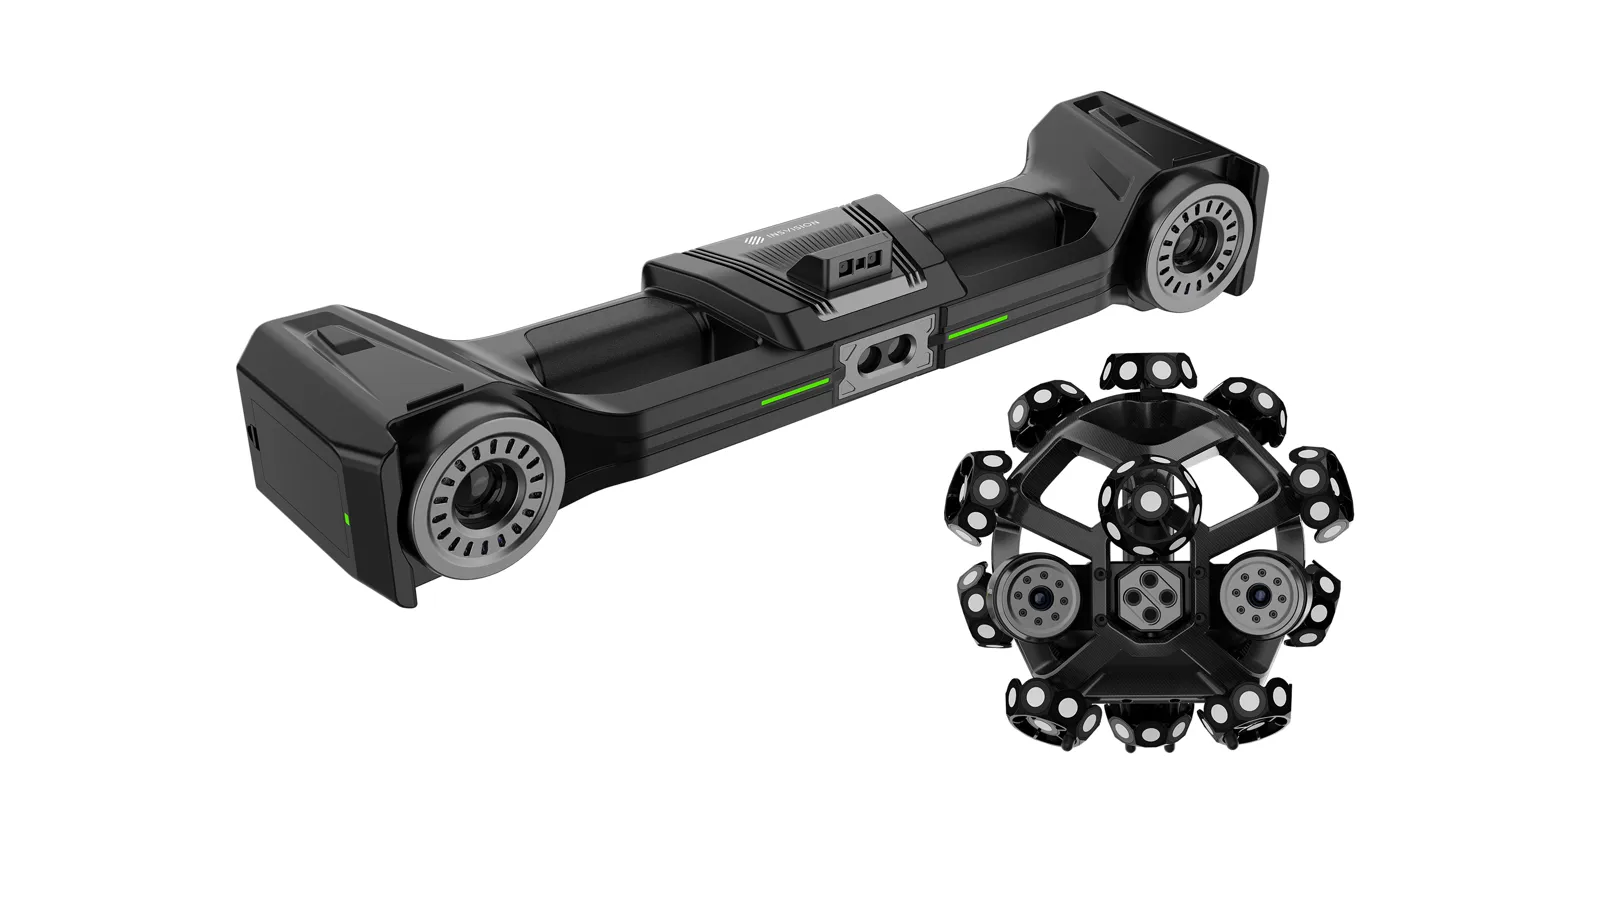 INSVISION V-TrackTracked blue laser, 0.020 mm on large componentsFind out more →
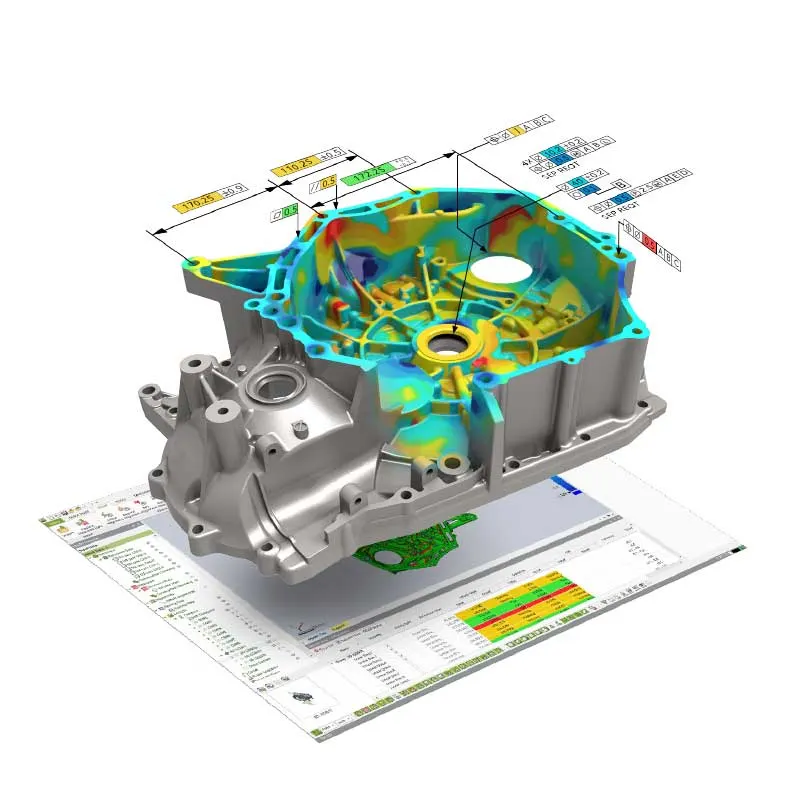 Geomagic Control XInspection reports against CADFind out more →
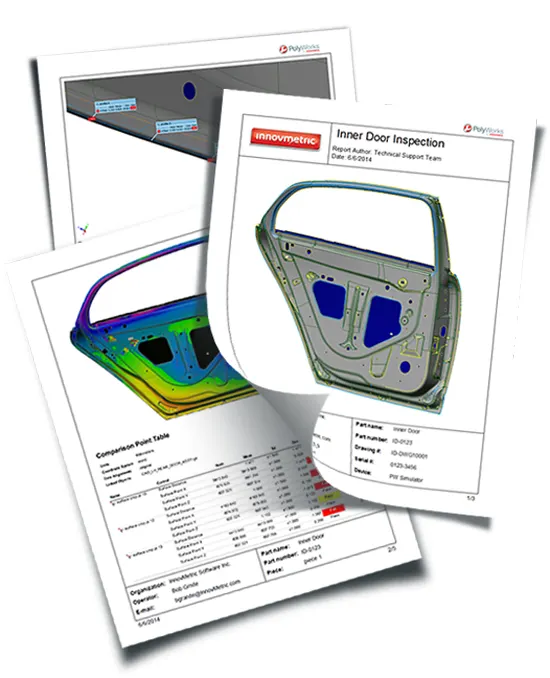 PolyWorks|InspectorProbing and scan inspection, GD&TFind out more →
 Kreon ZenithArm probing and scanning softwareFind out more →
FAQ
If yours is not here, ring 0330 229 0175 and ask for the scanning team.
Not answered here?
Ask the engineers who run the machines. We answer the same working day.
Do you need my CAD model?
For a colour map, yes: the scan is compared against it. For probing against a 2D drawing, the drawing is enough. If there is neither, we can still measure the part and report the dimensions.
Can you come to us?
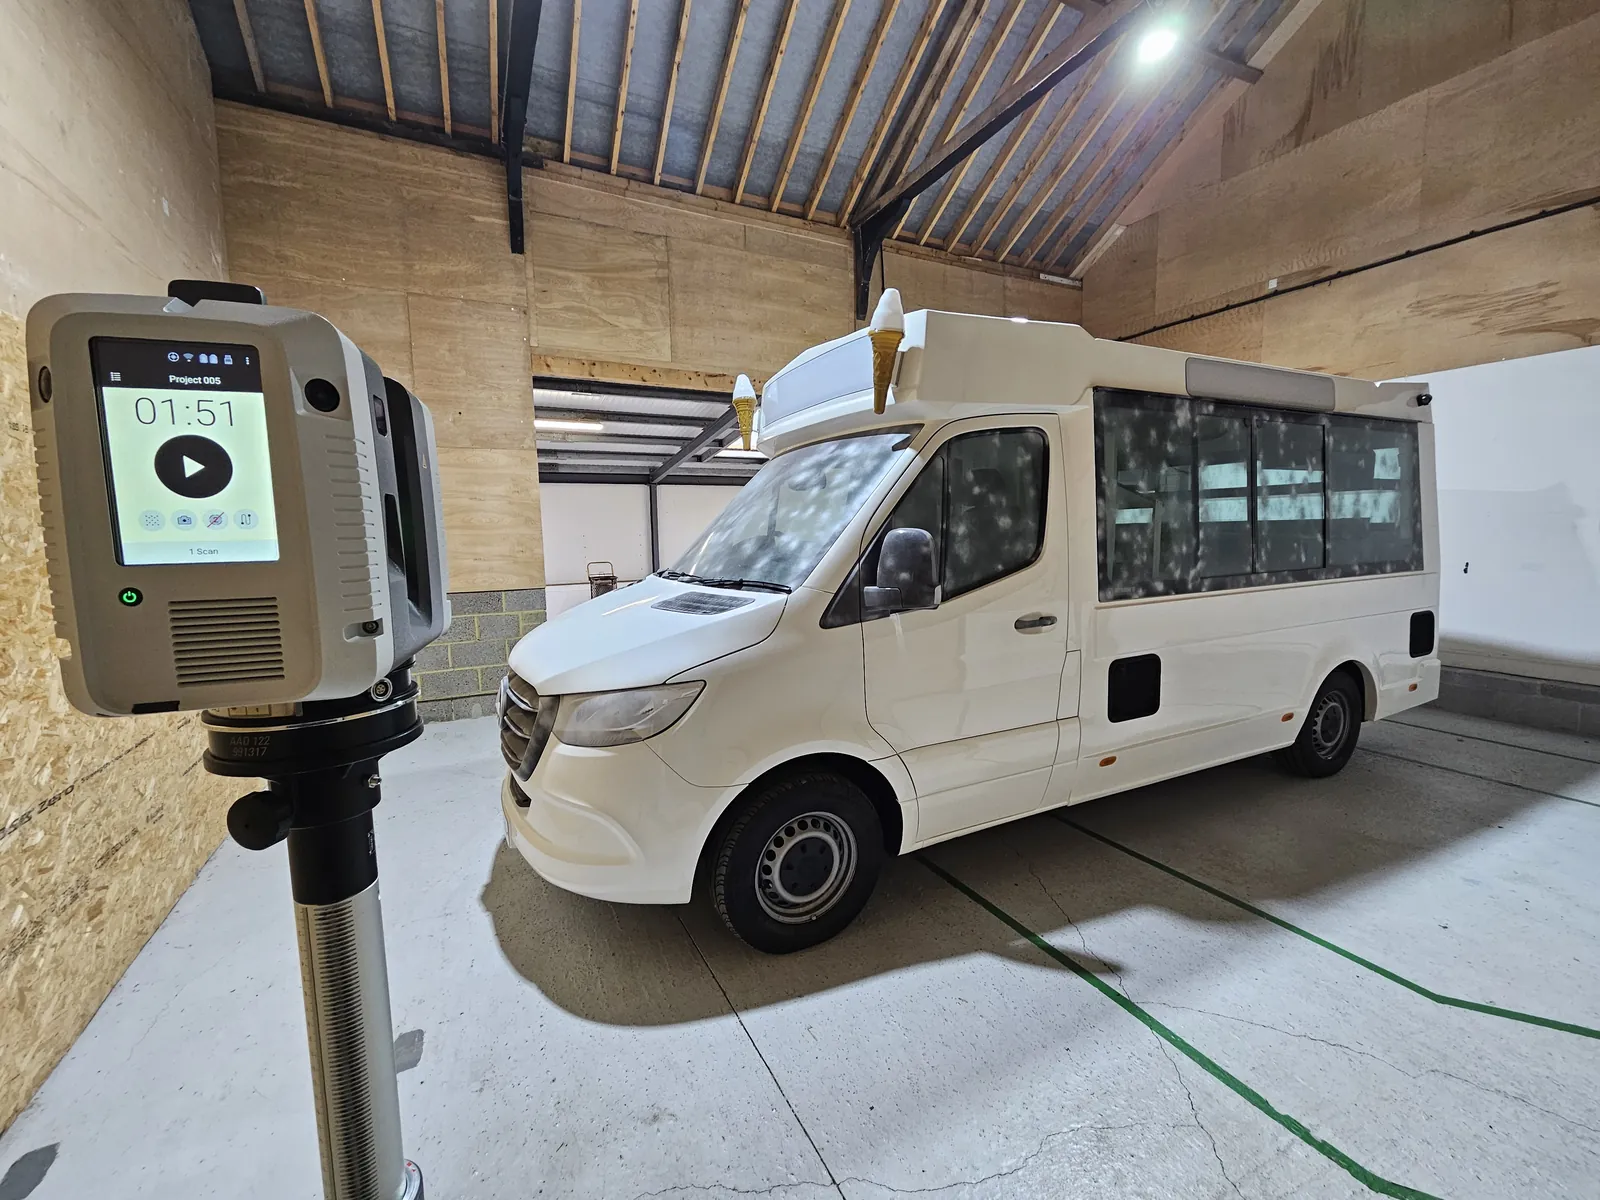
Yes, anywhere in the UK. The arms and scanners are portable, so we measure parts that are bolted down, too big to move or still on the machine. Site inductions and RAMS are no problem.
How accurate is a portable arm?
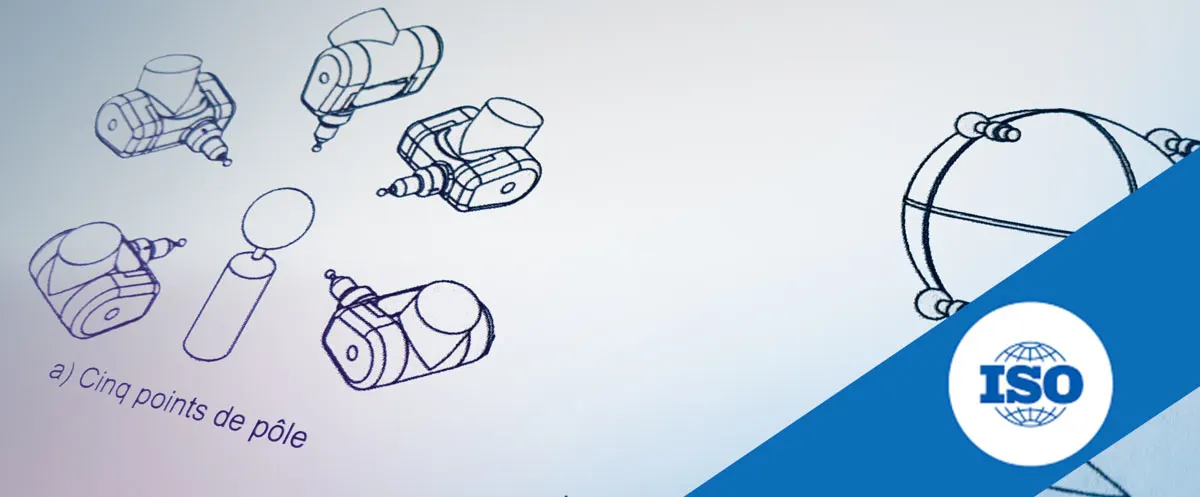
The Kreon Onyx measures to 0.023 mm (E Uni, 6-axis 2 m) and every Kreon arm is validated to ISO 10360-12, the standard written for measuring arms. We pick the arm, the probe and the scanner for the tolerance you have to hold.
Would it be cheaper to buy an arm?
If you measure every week, probably. We sell and support the same Kreon arms. You can see one working on your own parts first. Otherwise, the service is the quicker answer.
Tell us what needs scanning
A photo, a rough size and what you need out of it. We will come back with a fixed price and a date, and if scanning is not the right answer, we will say so.
Whitchurch SY13 4AL