.svg)




















Inspection and metrology
First article inspection
Prove the process before you run it. The first part off a new tool, machine or supplier is measured against every characteristic on the drawing and the CAD model, so production starts on evidence rather than hope.
- Characteristic on the drawing
- Every
- Features and surfaces together
- Probe + scan
- Where the part was made
- On site
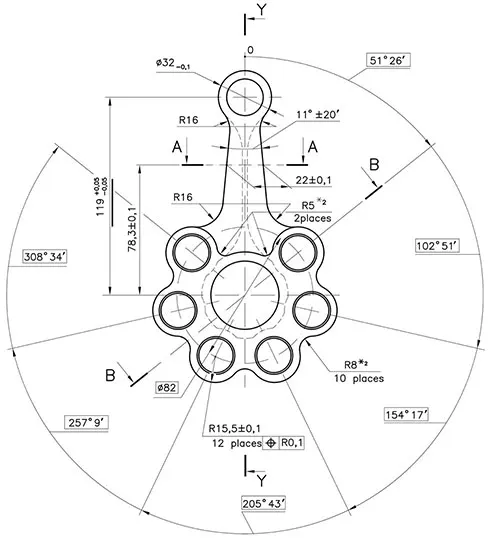
One part, measured completely
First article inspection verifies that a new process, a new tool or a new supplier makes the part the drawing describes. Unlike routine checks, it measures everything: every dimension, every tolerance and every note.
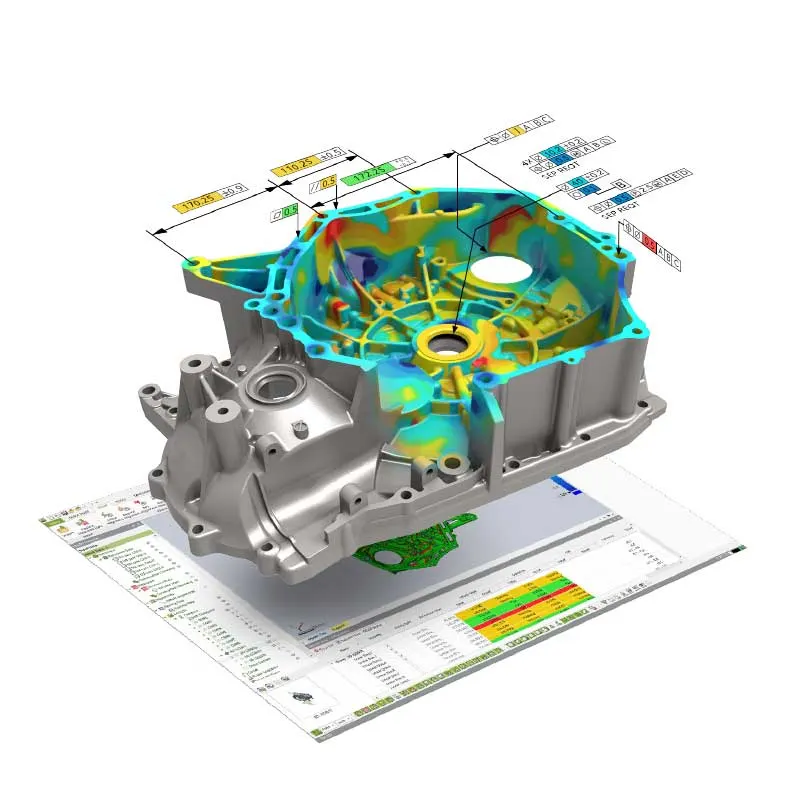
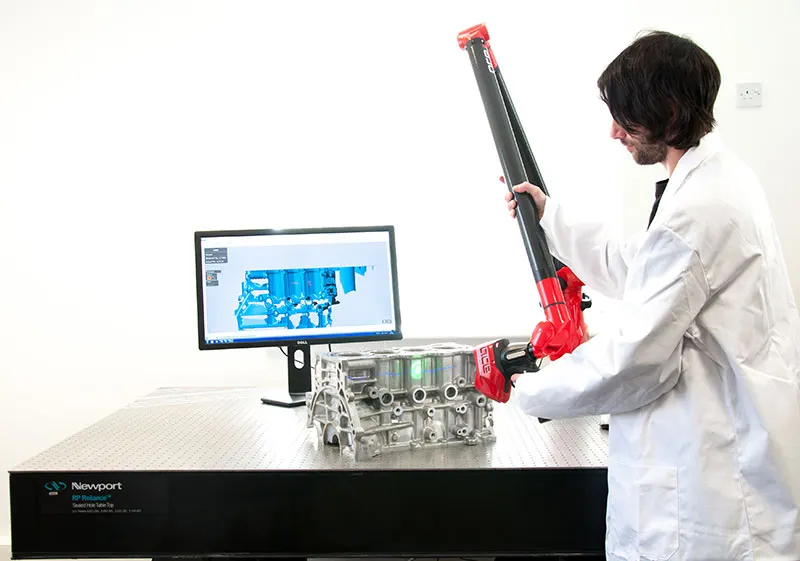
We probe the toleranced features with a Kreon arm and scan the surfaces in the same setup. The report then covers both what the drawing calls up and the form of the part between those features. Laid out to the format your customer requires.
How a job runs
- 01
Plan
Drawing ballooned, CAD received, datums and reporting format agreed.
- 02
Measure
Toleranced features probed, surfaces scanned, one coordinate system.
- 03
Evaluate
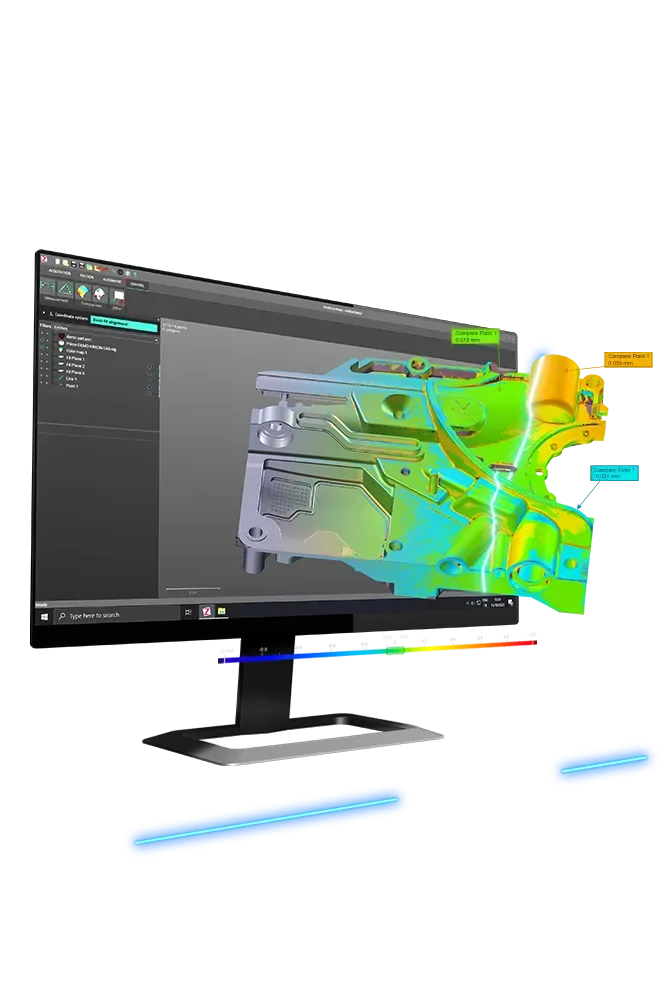
Every characteristic evaluated against its tolerance, with the form of the part compared to CAD.
- 04
Report
A complete report ready for your customer and a clear list of anything that needs fixing first.
What you get back
In the formats your team already uses. Ask if you need something else.
FAI report
Every characteristic, its requirement, the result and pass or fail, in your customer’s format.
Ballooned drawing
Characteristic numbers that tie the report to the drawing.
Colour map
The part’s form against CAD, showing anything the drawing’s dimensions would miss.
The kit we use
The same scanners, arms and software we sell, train on and support. Like what you see? You can buy or hire it too.
 Kreon Onyx armPortable CMM, 0.023 mm best E UniFind out more →
 Kreon Skyline laserBlue laser on the arm, 600k points a secondFind out more →
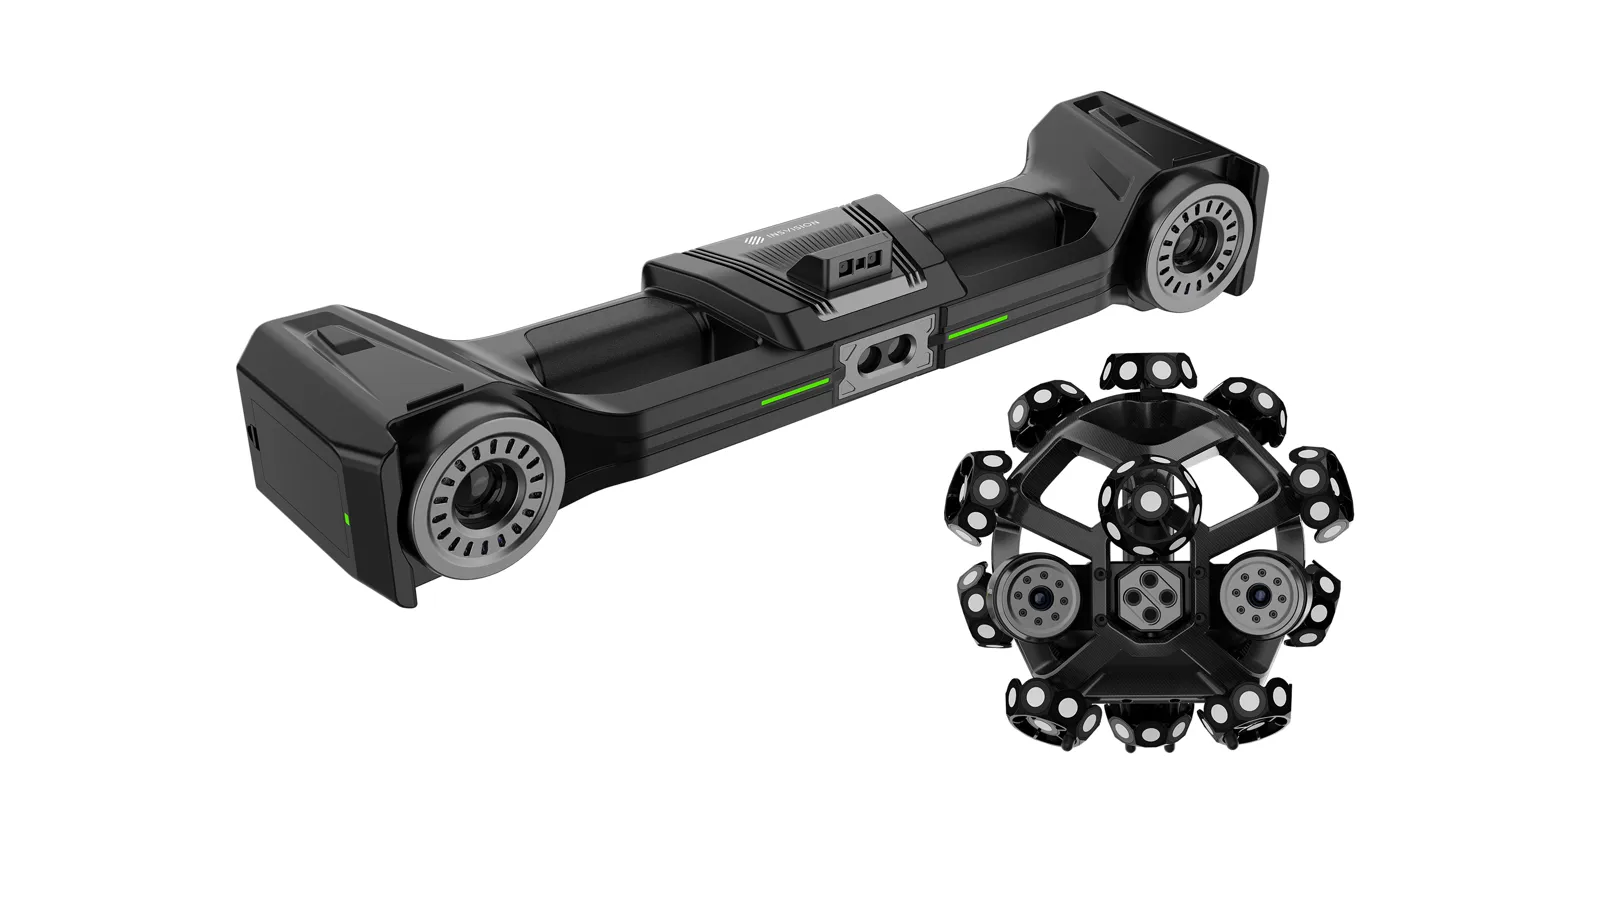 INSVISION V-TrackTracked blue laser, 0.020 mm on large componentsFind out more →
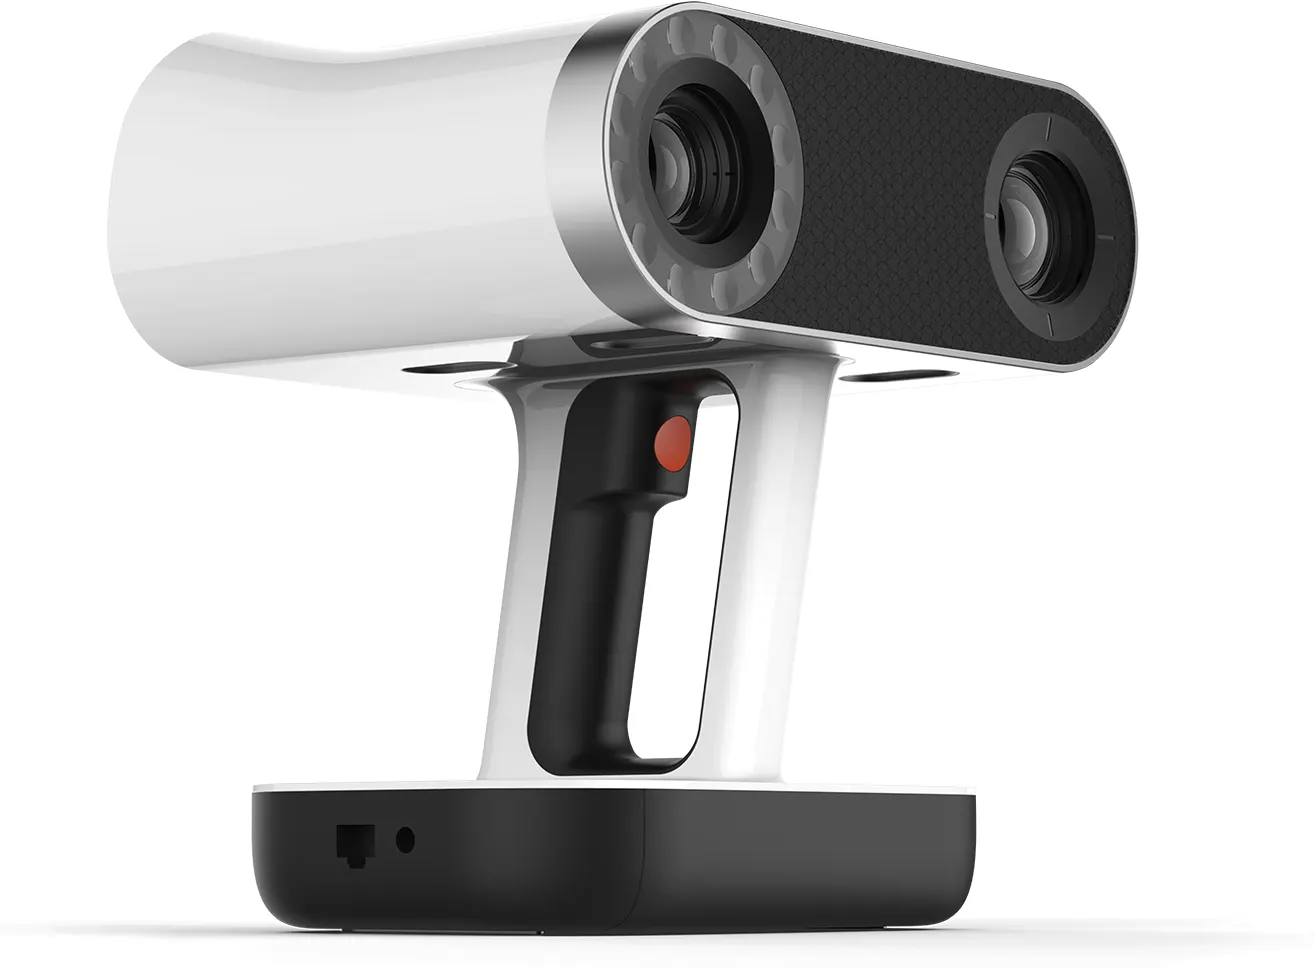
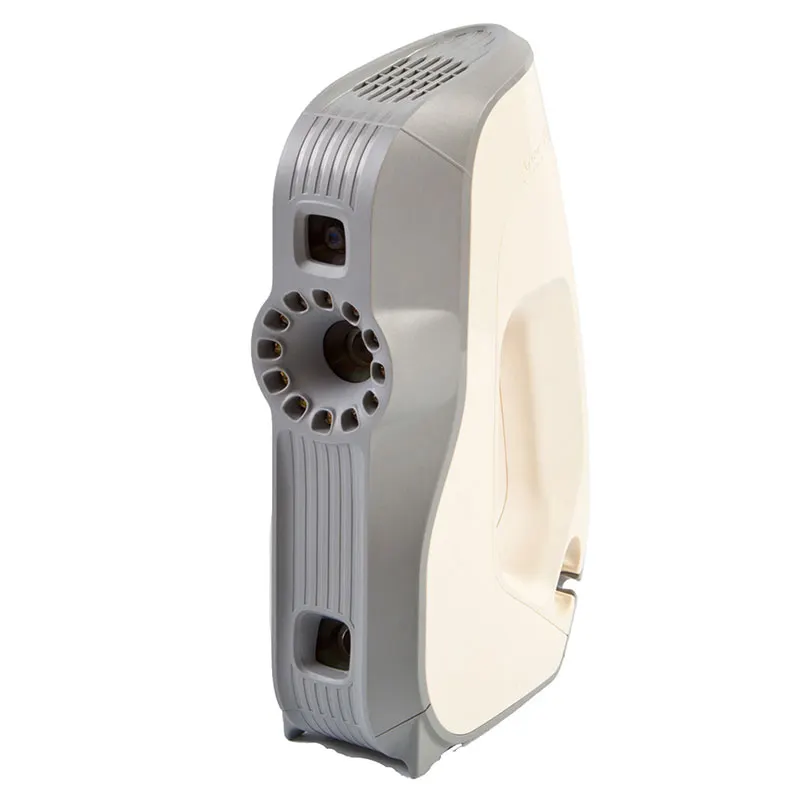
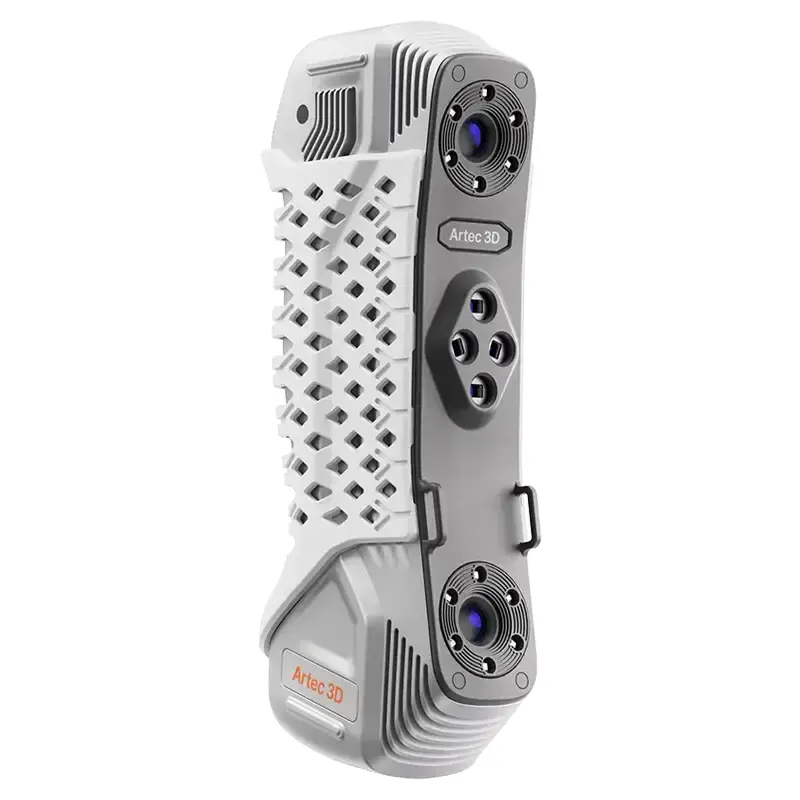 Artec Point IIMetrology laser scanner, 0.02 mmFind out more →
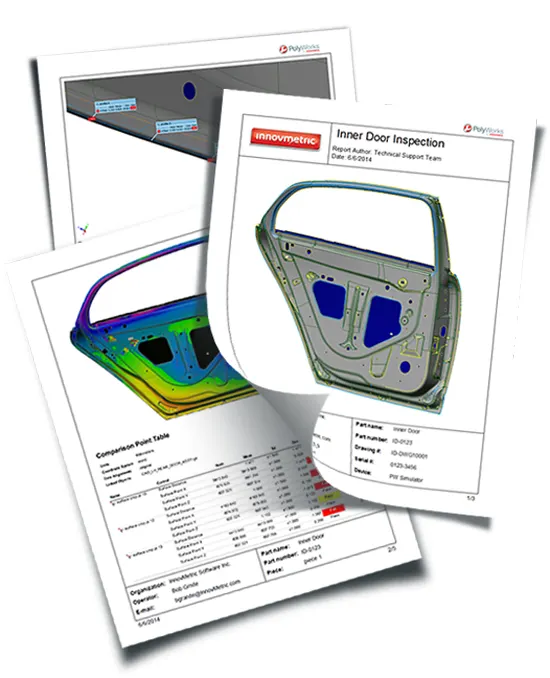 PolyWorks|InspectorProbing and scan inspection, GD&TFind out more →
 Geomagic Control XInspection reports against CADFind out more →
 Kreon ZenithArm probing and scanning softwareFind out more →
FAQ
If yours is not here, ring 0330 229 0175 and ask for the scanning team.
Not answered here?
Ask the engineers who run the machines. We answer the same working day.
Can you work to our customer’s FAI format?
Yes. Send the format or the form with the drawing and the report is laid out to it.
How long does a first article take?
It depends on how many characteristics the drawing carries. We give you the date with the quote. Most parts are measured in a single visit.
What if the part fails?
The report lists every non-conformance with its measured value. The colour map usually shows why, which is the quickest route to fixing the tool or the program.
Tell us what needs scanning
A photo, a rough size and what you need out of it. We will come back with a fixed price and a date, and if scanning is not the right answer, we will say so.
Whitchurch SY13 4AL