.svg)





















INSVISION 3D scanners UK
Metrology-grade blue-laser scanners, from the 450 g Apex 3D to the AlphaVista for big parts and the optically tracked V-Track for surfaces you cannot touch. Supplied and supported in the UK by Europac 3D.
From £8,500 ex VAT, with every price on the page. Call 0330 229 0175
- 0.020 mm
- accuracy, V-Track scanner
- 450 g
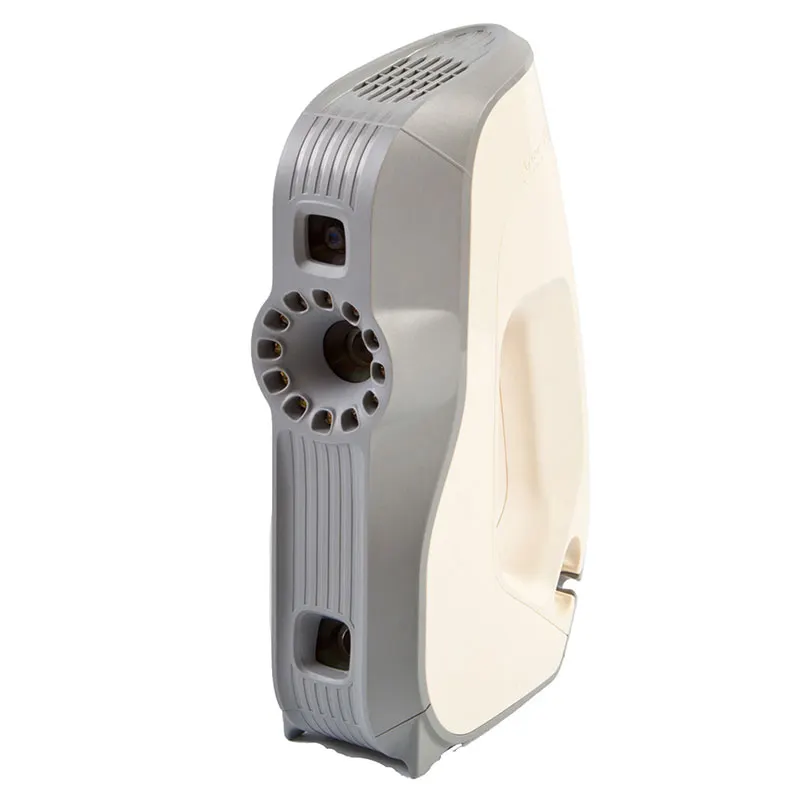
- the Apex 3D, with no targets needed
- 2.2 m
- AlphaVista scan area, 2200 × 2200 mm
- 8 m
- largest part, V-Track in one setup
Three INSVISION scanners, from the bench to the biggest part.
 Optical tracking
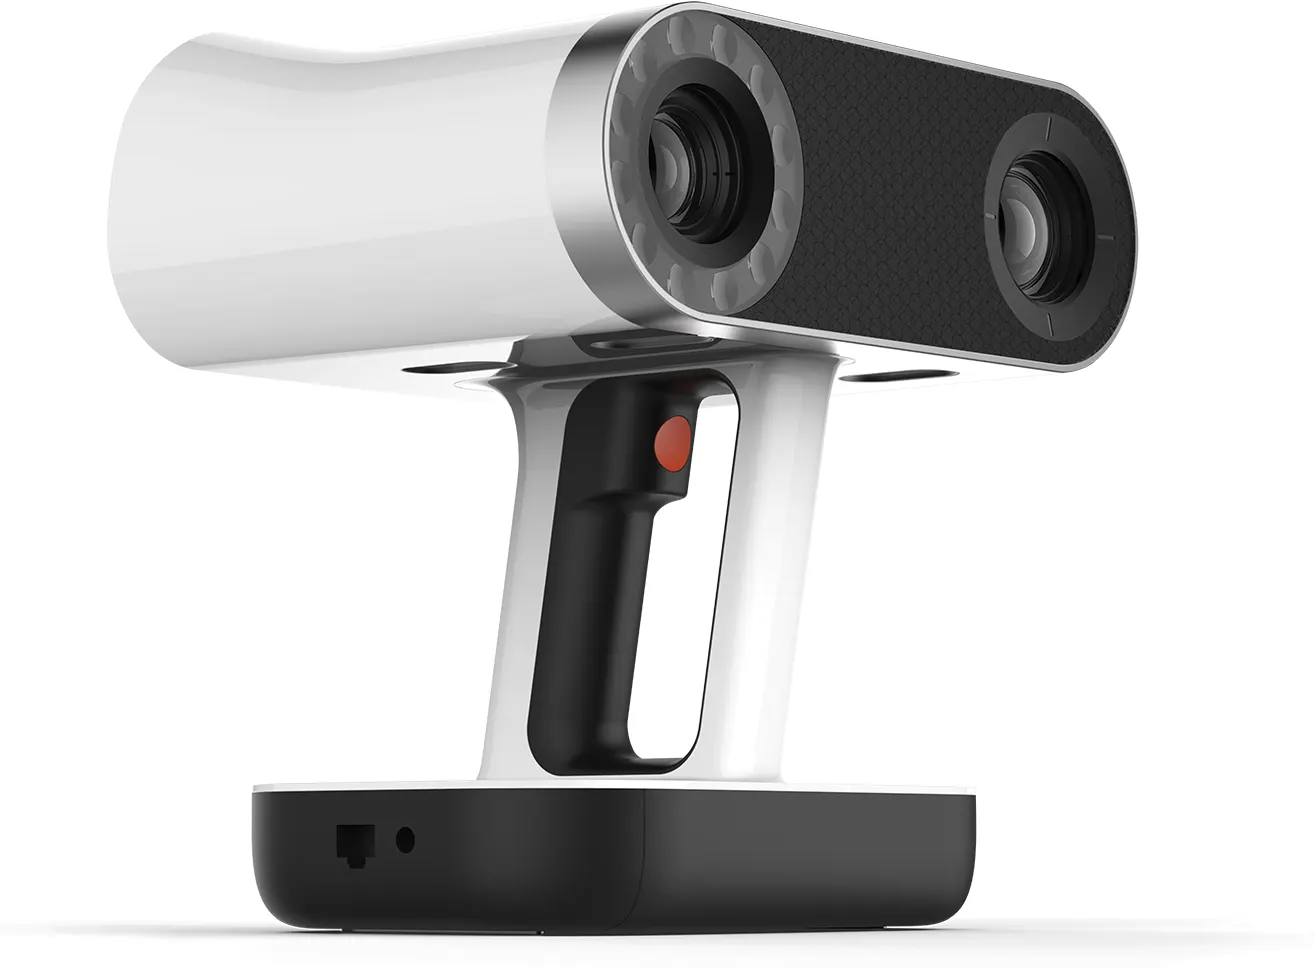
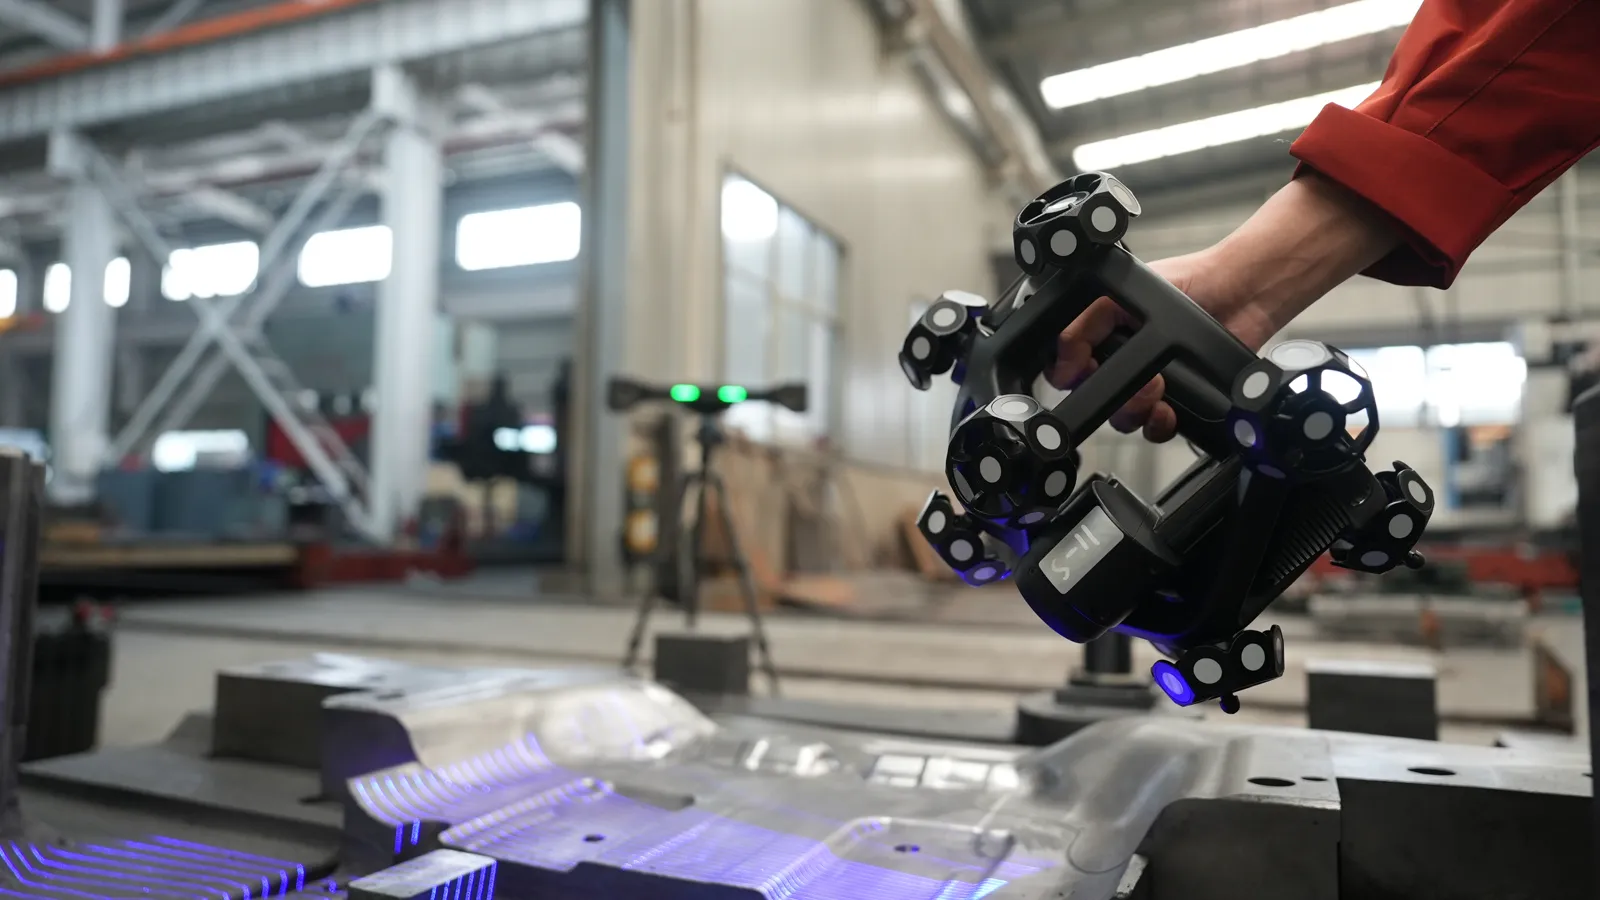
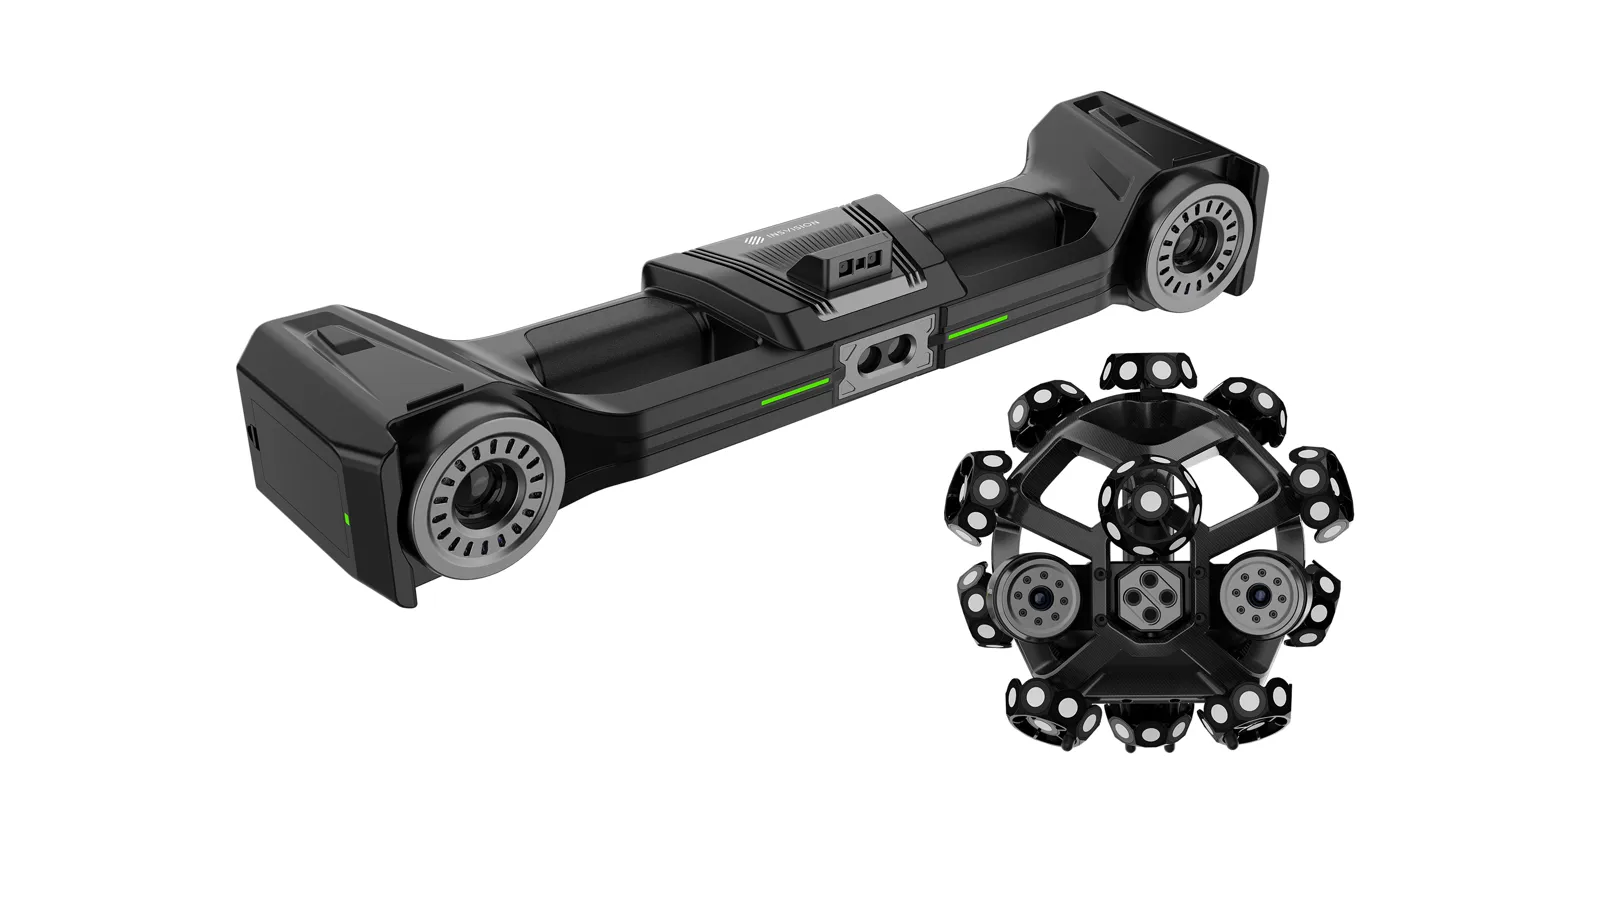
V-Track: a handheld scanner and the tracker that follows it
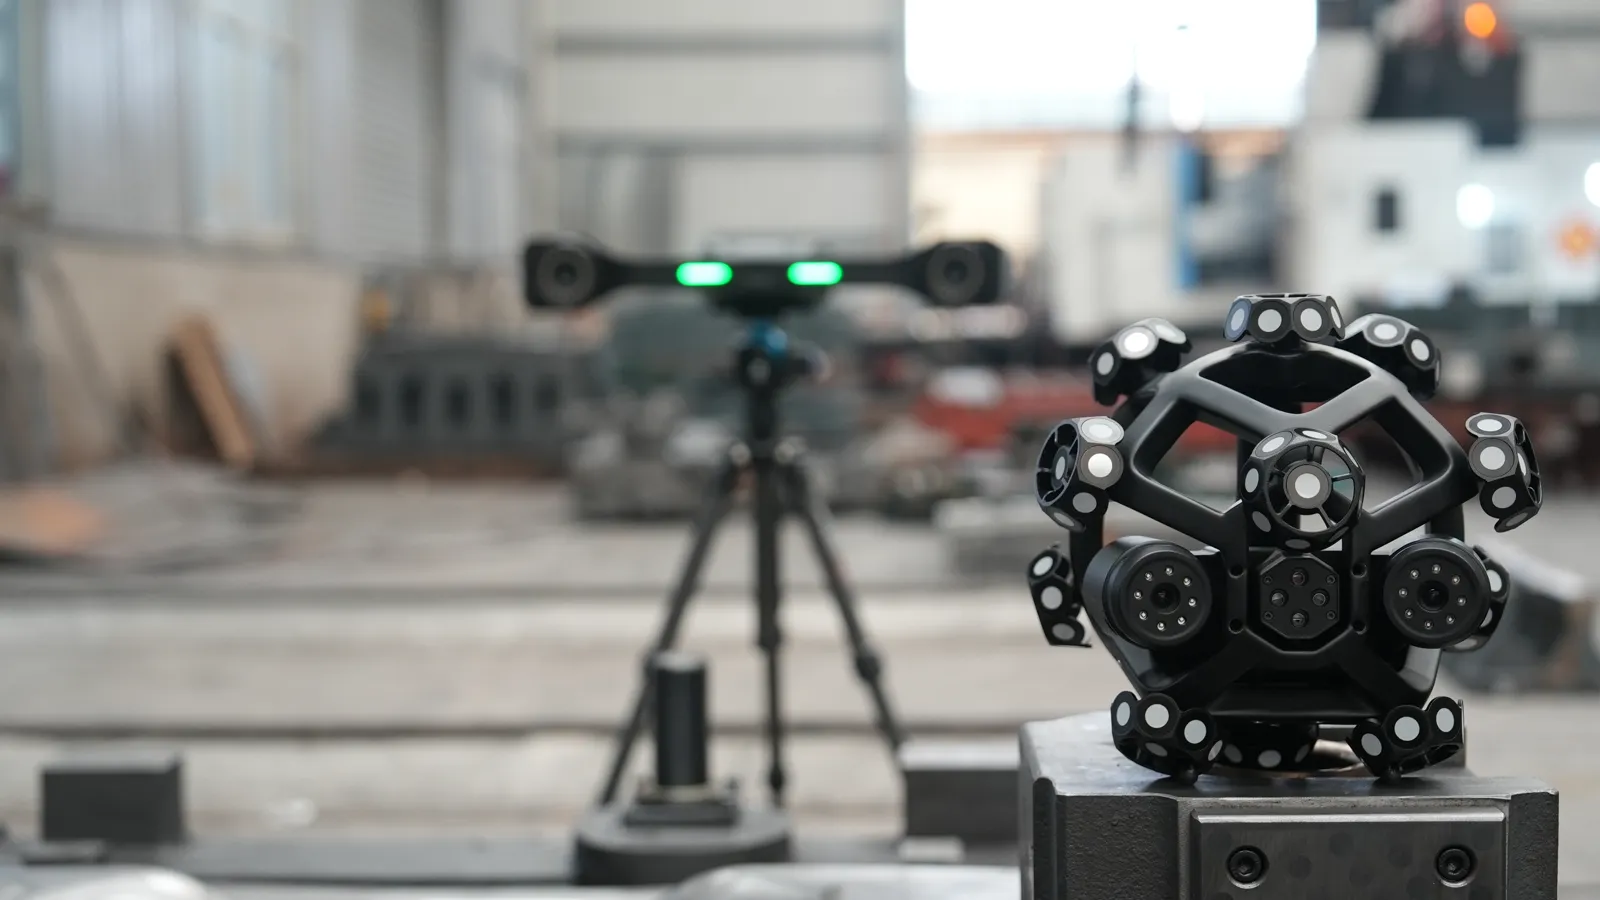
A tripod-mounted tracker watches the handheld scanner and knows where it is in space, so the scan builds in one coordinate frame while you walk round the part. Use the scanner on its own for fine detail.
- Accuracy
- 0.020 mm scanner
- Best for
- Large parts, 10 mm to 8 m
Tracker or handheld, with no targets on the part.
£27,500ex VAT
Tell us the size, the surface and the tolerance. We will scan a sample and send you the data.
Tracked, so nothing touches the part.
Some surfaces must not be touched. A styling studio can spend months on a clay model. Pressing hundreds of targets into it is not an option. With the tracker following the scanner, nothing is stuck on and nothing has to be cleaned off.
Tracker scanning
50 crossed blue laser lines over an area of up to 2600 × 2200 mm, for fast coverage of large surfaces.
High speed handheld
The same 50 lines, up to 1100 × 800 mm a frame, for quick scans away from the tracker.
Precision mode
Seven parallel lines for fine detail, edges and small features.
Deep hole mode
A single line that reaches into holes and slots the other modes cannot see.
Accuracy across the whole volume.
Up to 0.020 mm with the handheld scanner and 0.025 mm when tracked, with a minimum resolution of 0.01 mm. Across a big part, it is the volumetric figure that counts.
| Working volume | Across | Volumetric accuracy |
|---|---|---|
| 10 m³ | 3.2 m | 0.060 mm |
| 25 m³ | 4.2 m | 0.083 mm |
| 37 m³ | 5.2 m | 0.105 mm |
| With photogrammetry | Larger parts | 0.044 mm + 0.012 mm/m |
Figures published by INSVISION for the V-Track.
Where the V-Track earns its keep.
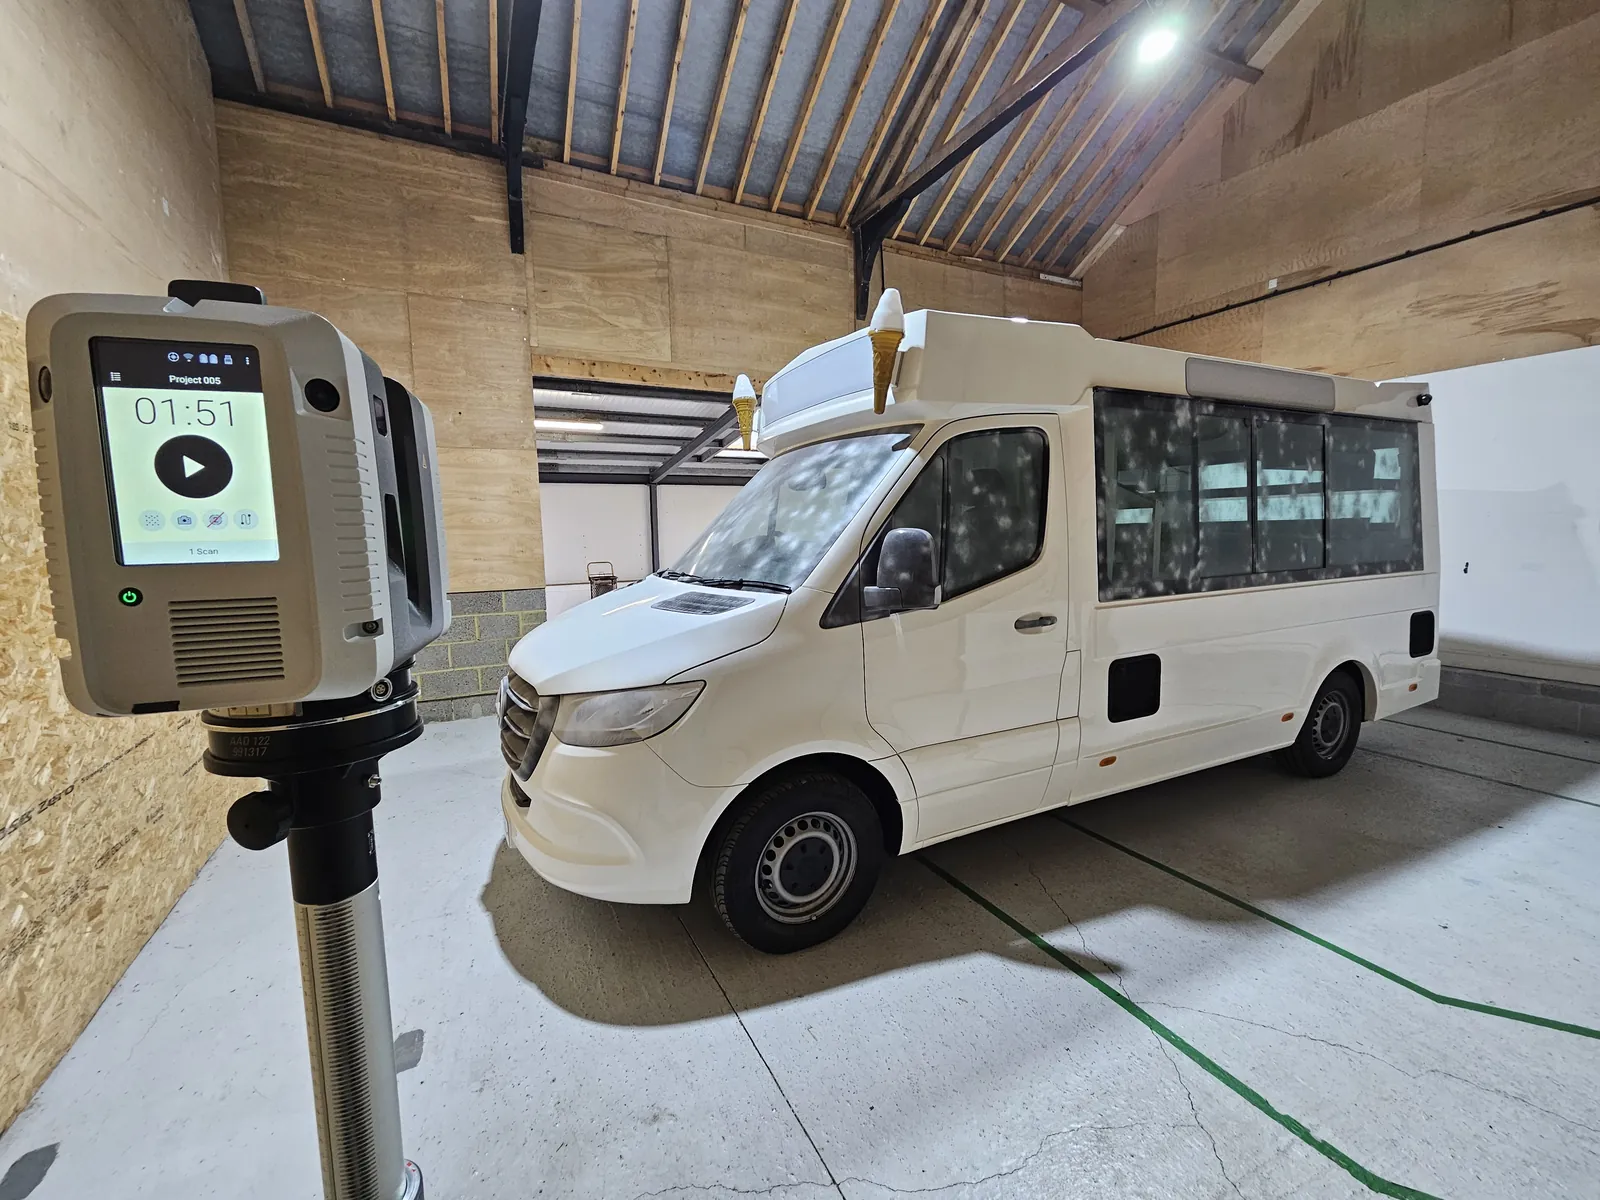
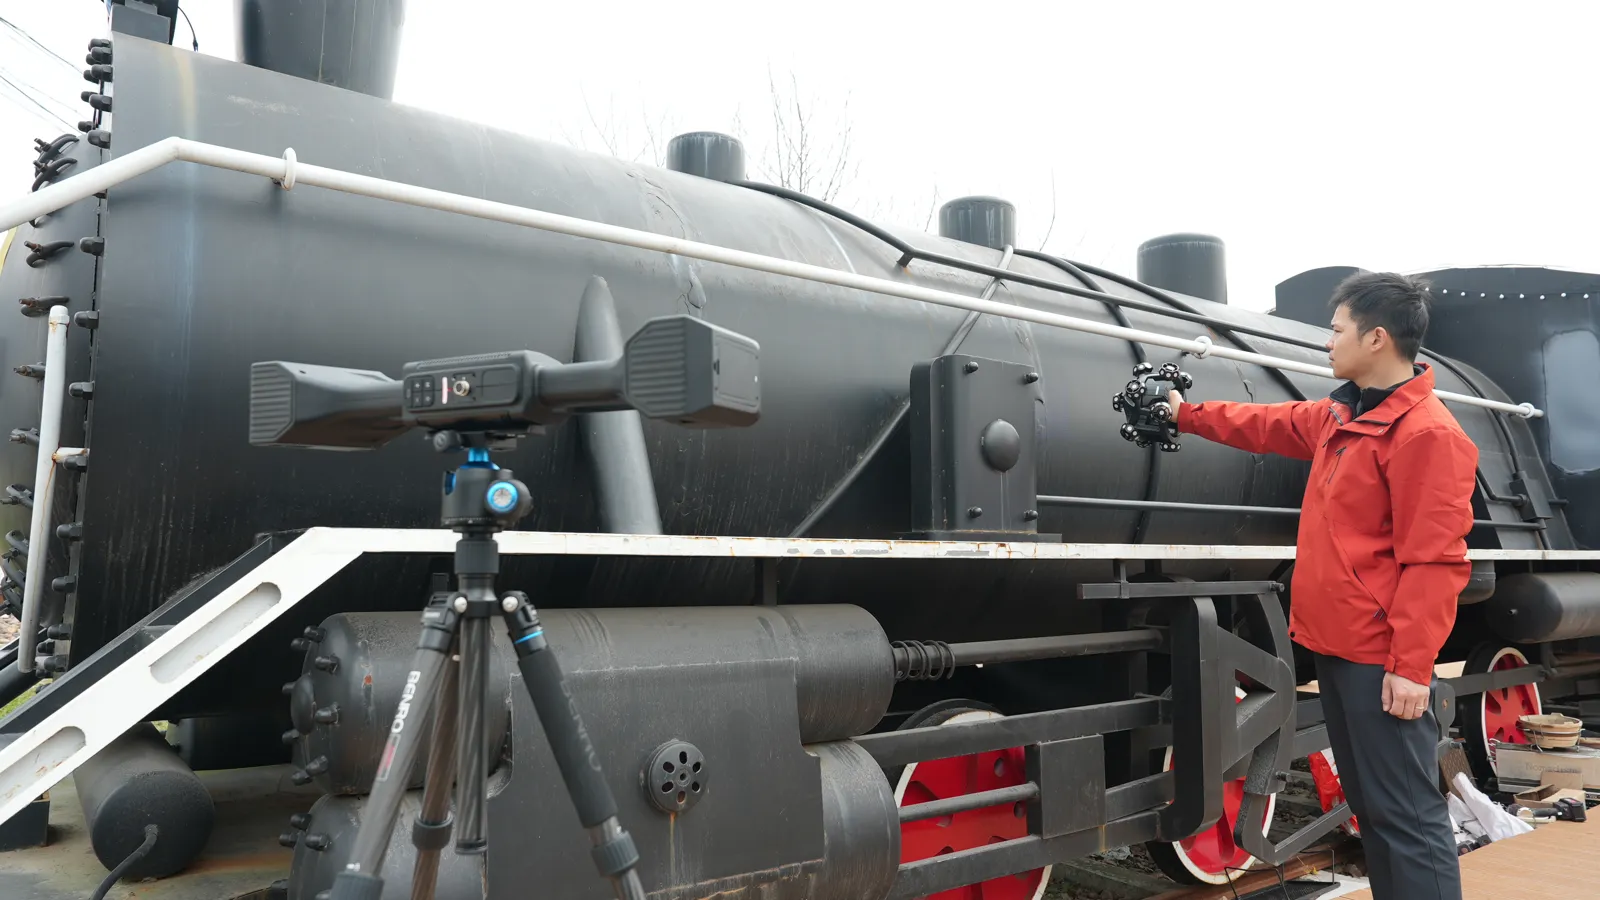 On siteBig things, where they stand.Tracked scanning outdoors and on the shop floor, from ring parts to whole locomotives.
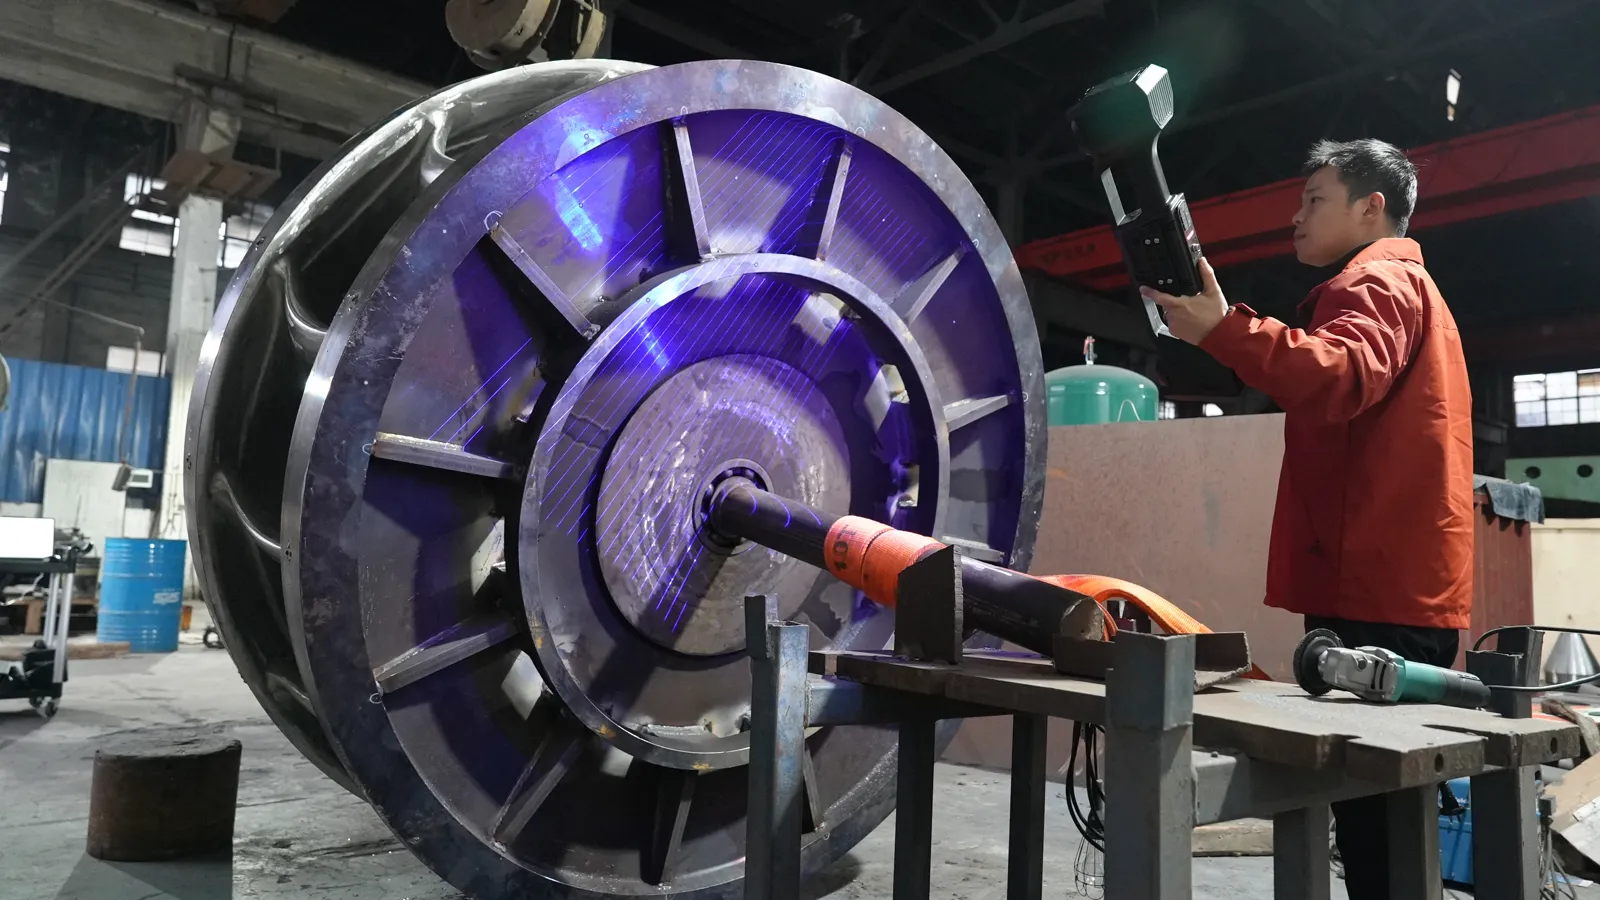 Heavy engineeringImpellers and ring parts
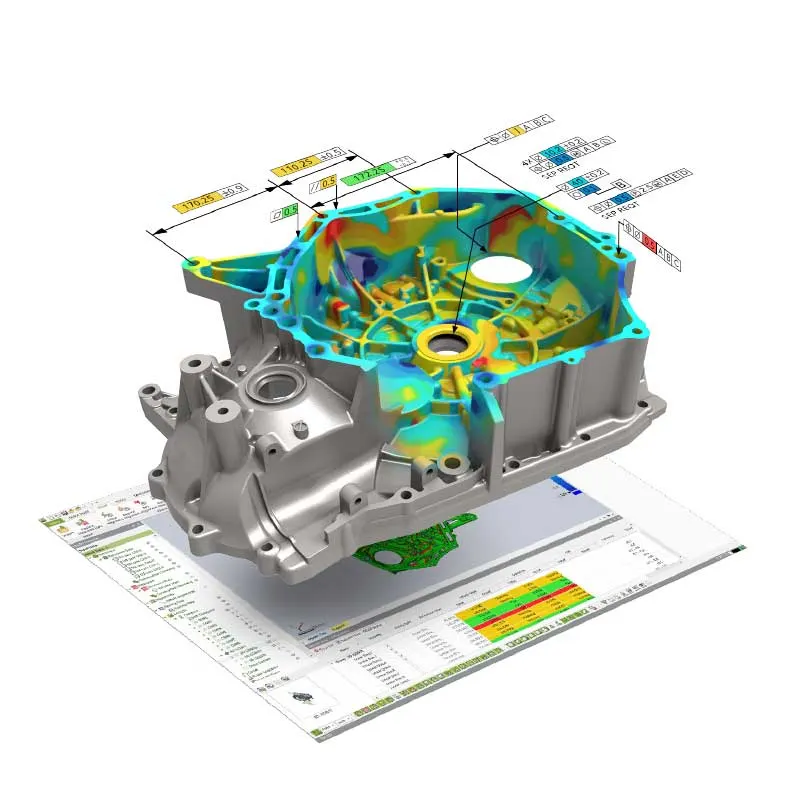
3D Invision in the box. Geomagic when the work goes further.
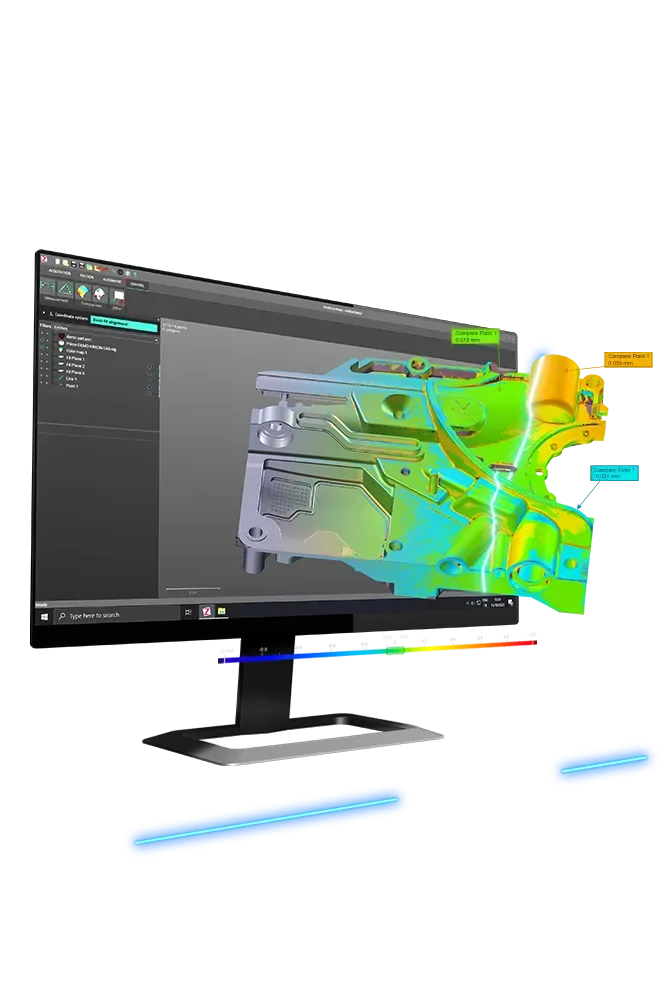
Every V-Track comes with 3D Invision, which turns the raw scan into an accurate mesh with simple editing and colour-map checks. For an editable CAD model add Geomagic Design X; for full inspection reports, Control X or PolyWorks.

Judge it on your own parts.
Bring the part you would never put a target on, or we bring the V-Track to you. We scan it, show you the data and quote the system. For shiny, dark or clear surfaces, a sublimating spray vanishes on its own.
Supplied and supported in the UK.
We demonstrate every INSVISION scanner, deliver and set it up, then train your team on it. When you need a hand, it is our own engineers who answer.
Demonstrated on your parts
At our site, at yours or online, on the parts you actually make.
Set up and trained
Delivered, calibrated on site and shown to your team on your own work.
UK support
Our own engineers, in the UK, not a distributor abroad.
Software that grows
Design X, Control X and PolyWorks, supplied plus taught by us when you need them.
Talk to us about INSVISION.
Tell us what you scan, how big it is and the tolerance. We will scan a sample, quote the system and book a demonstration.