.svg)




















Inspection and metrology
Jig and fixture inspection
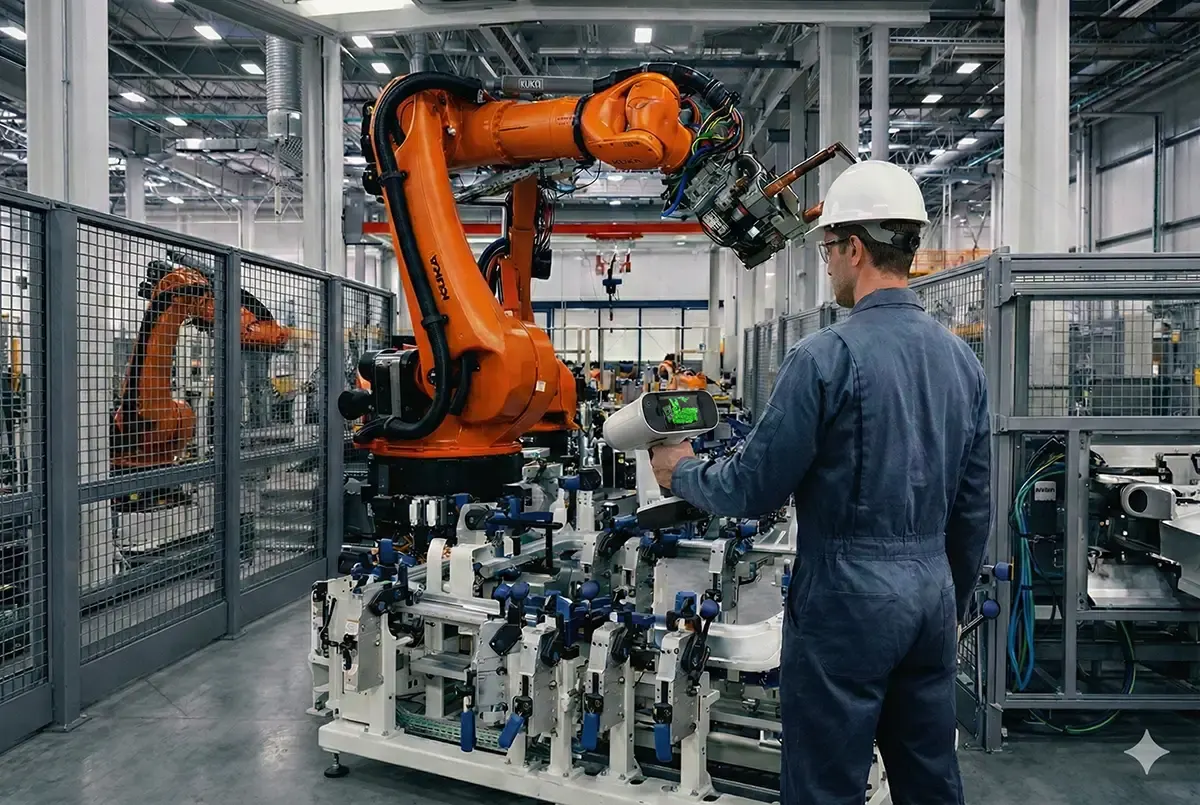
A fixture that has moved makes every part on it wrong. We measure locators, pins, clamps and rest pads against the CAD on the line itself, after a build, a crash or a rebuild. Then we get it back into production quickly.
- Measured where it is used
- On the line
- Locators and whole structures
- Probe + scan
- Adjust and re-measure on the spot
- Before/after
Small movements, expensive consequences
Jigs, welding fixtures, checking fixtures and robot grippers hold every part in the right place, until a knock, a crash or months of wear move them. Then every part built on them is out and the cause is hard to find.
We probe the features that locate the part, then scan the structure around them. We compare it with the CAD, then report what has moved and by how much. Because the kit is portable, the fixture stays where it is and adjustments can be checked again while we are still there.
How a job runs
- 01
Plan around the line
Agreed with production so the fixture is out of use for as short a time as possible.
- 02
Measure
Locating pins, pads and clamp faces probed; the structure scanned with a Leo, a Point II or an arm.
- 03
Compare
Against the fixture CAD, in the fixture’s own coordinate system.
- 04
Adjust and re-check
Where you want it, we re-measure after shimming or adjustment, before we leave.
What you get back
In the formats your team already uses. Ask if you need something else.
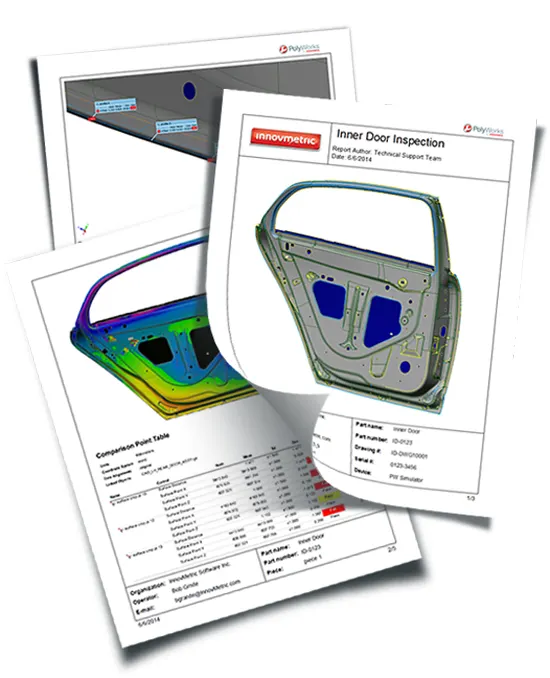
Fixture report
Each locator’s position and deviation against nominal, with pass or fail.
Colour map
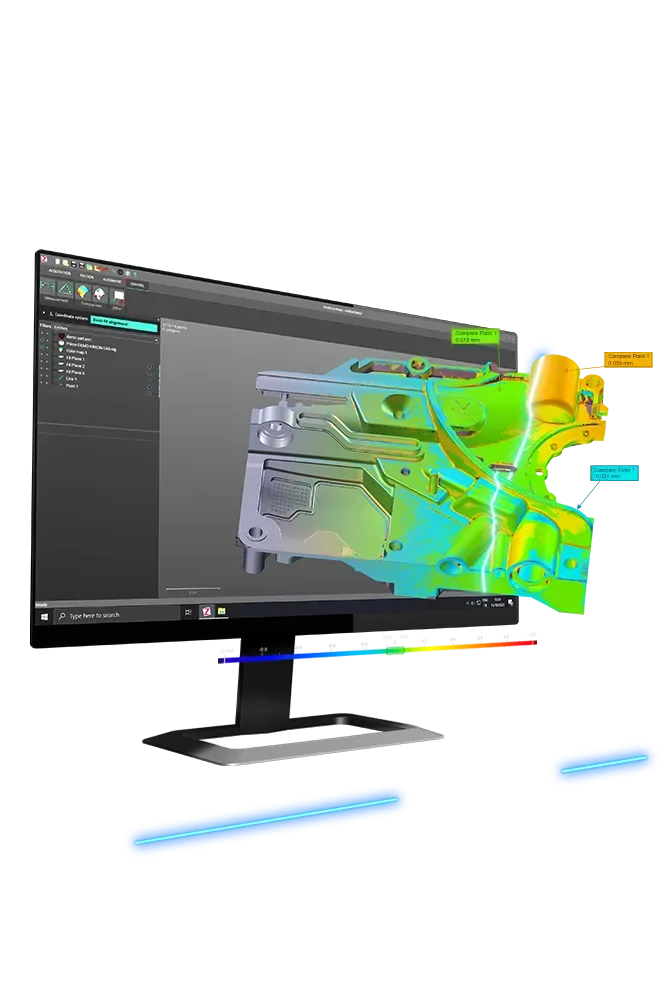
The whole structure against CAD, for anything bent or twisted.
As-built model
Where there is no CAD, the scan becomes the record for next time.
The kit we use
The same scanners, arms and software we sell, train on and support. Like what you see? You can buy or hire it too.
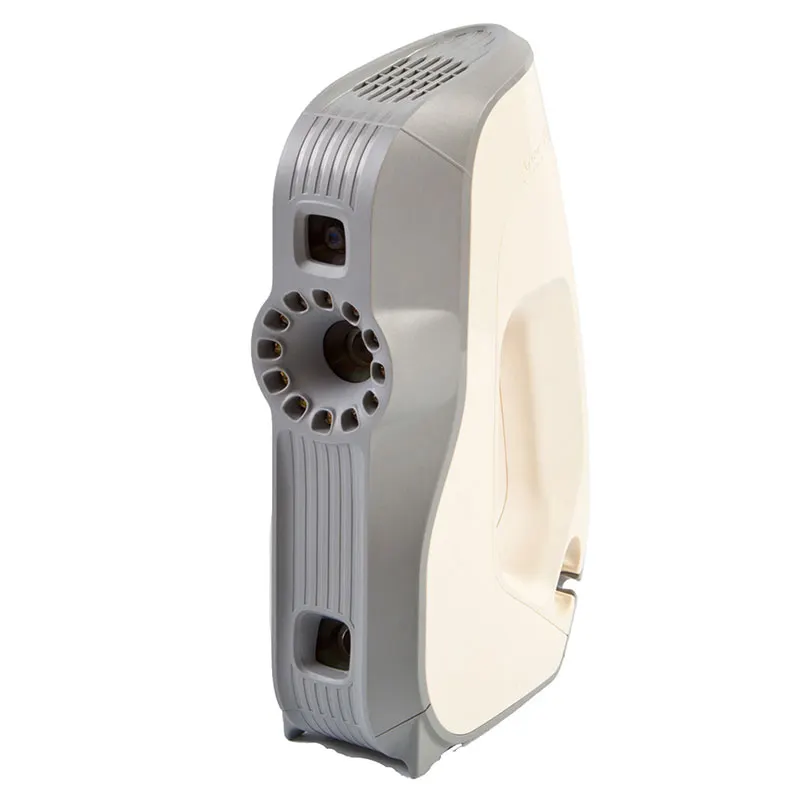
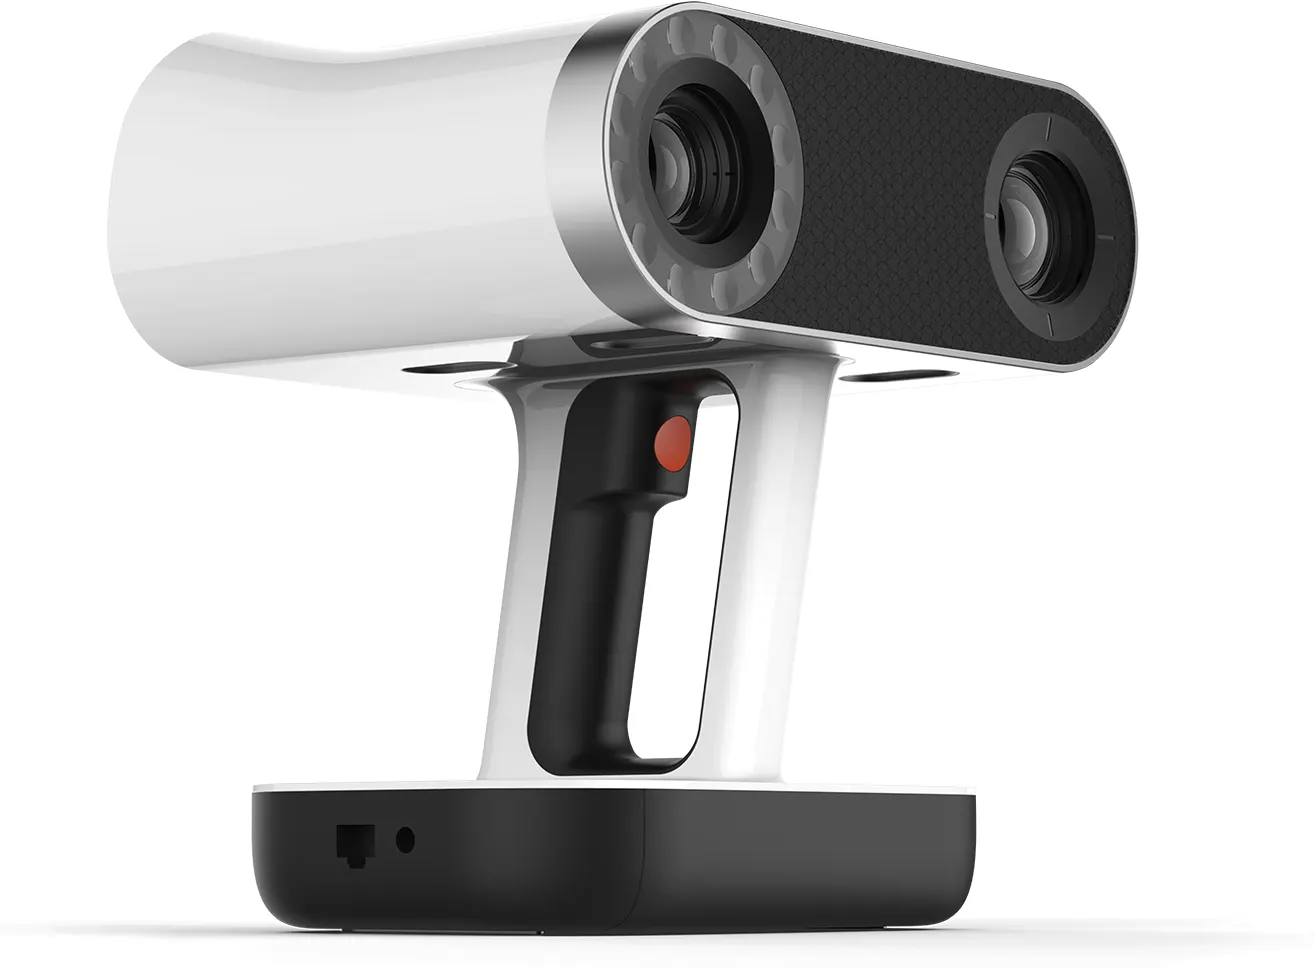 Artec LeoWireless handheld, full colourFind out more →
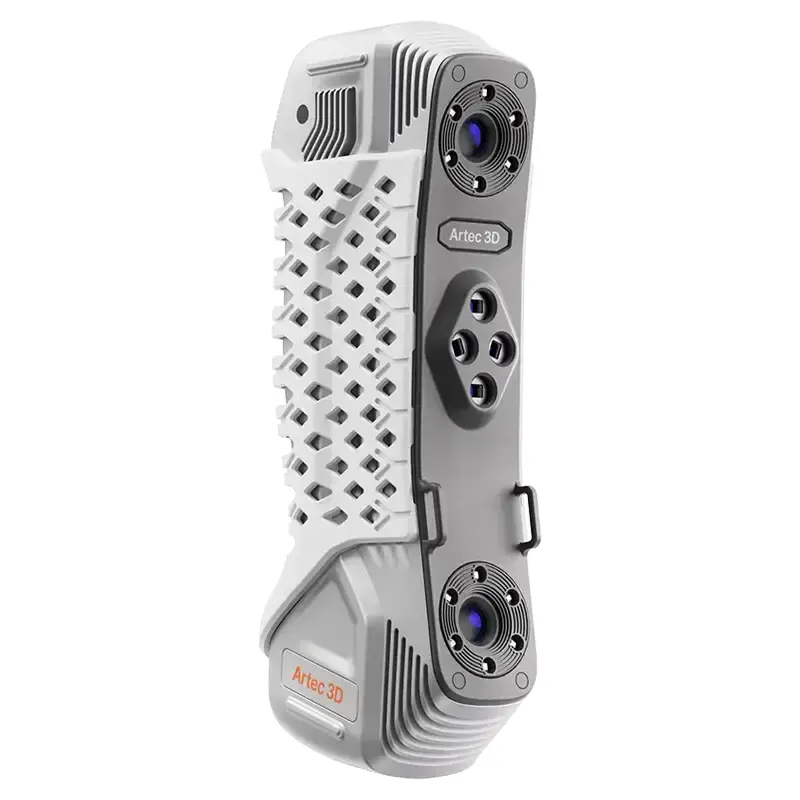 Artec Point IIMetrology laser scanner, 0.02 mmFind out more →
 Kreon Onyx armPortable CMM, 0.023 mm best E UniFind out more →
 Kreon Skyline laserBlue laser on the arm, 600k points a secondFind out more →
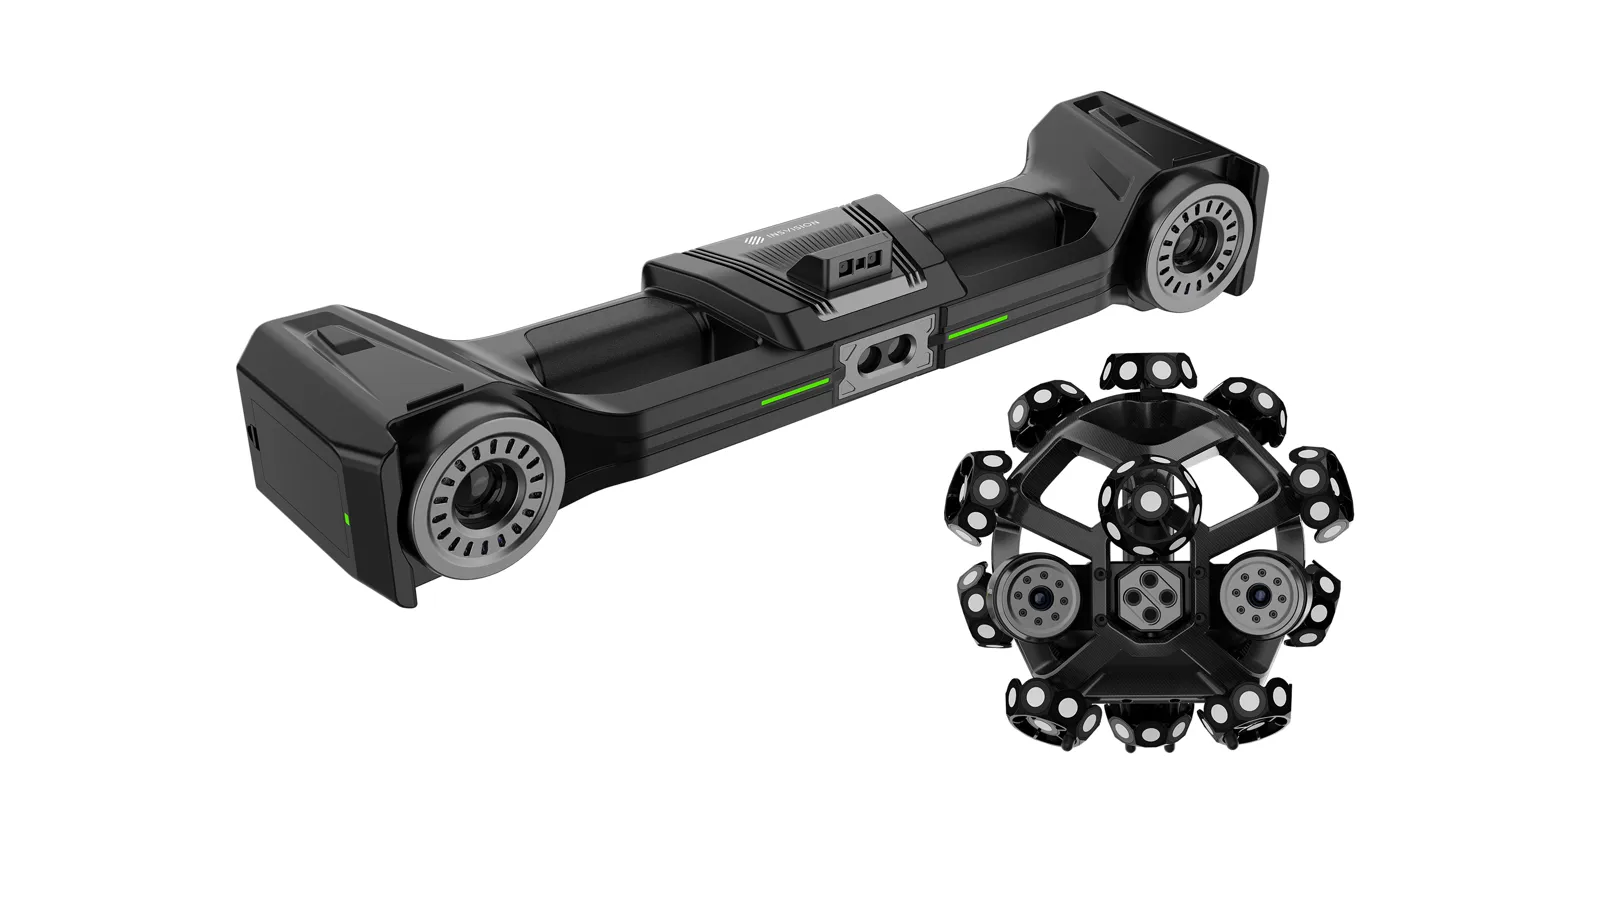 INSVISION V-TrackTracked blue laser, 0.020 mm on large componentsFind out more →
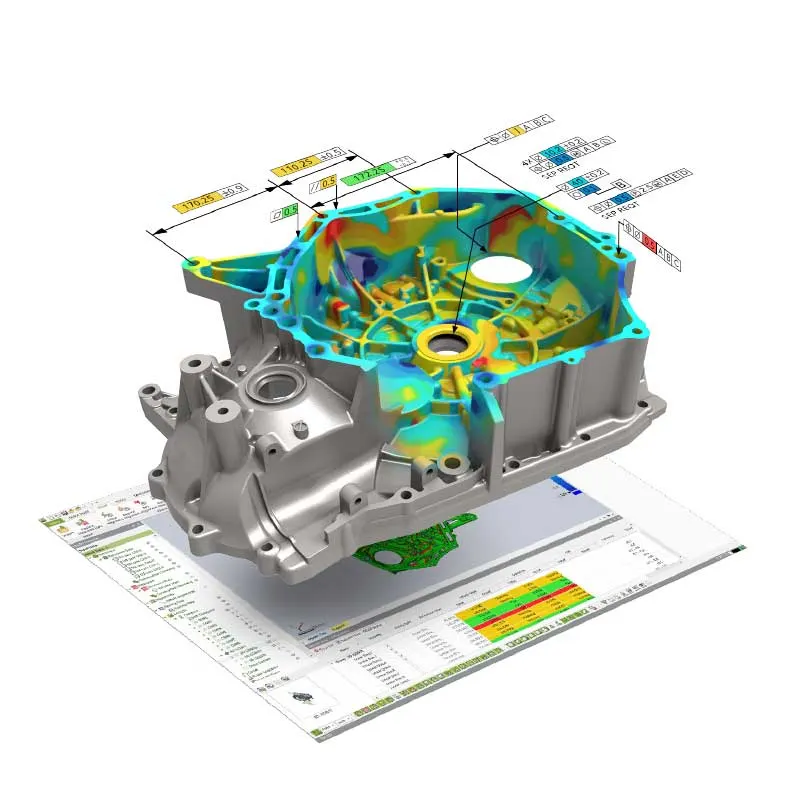 Geomagic Control XInspection reports against CADFind out more →
 PolyWorks|InspectorProbing and scan inspection, GD&TFind out more →
Work we have done
FAQ
If yours is not here, ring 0330 229 0175 and ask for the scanning team.
Not answered here?
Ask the engineers who run the machines. We answer the same working day.
Does the fixture have to come off the line?
No. Measuring it in place is the point. It means the result reflects how the fixture actually sits in the cell.
We have no CAD for this fixture. Can you still help?
Yes. We can measure it now as the baseline, or reverse engineer it into CAD, so the next check has a reference.
Tell us what needs scanning
A photo, a rough size and what you need out of it. We will come back with a fixed price and a date, and if scanning is not the right answer, we will say so.
Whitchurch SY13 4AL