.svg)





















Kreon · Sold and supported in the UK by Europac 3D
Kreon Ace Skyline
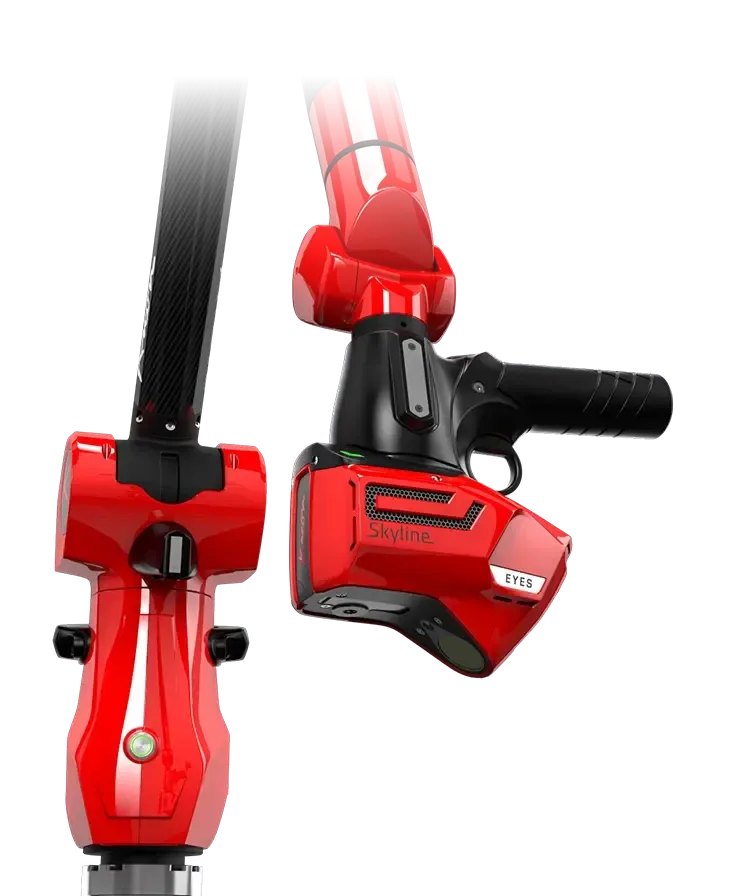
The Kreon Ace measuring arm with the Skyline blue laser scanner. Probe datums and features with the touch probe, then scan whole surfaces with the laser, without recalibrating or moving the part.
 More from Kreon
- Points a second
- 600k
- Scanner accuracy, 2σ
- 9 µm
- Arm sizes
- 2–5 m
Ace 7-25 with Skyline Eyes. Kreon published figures, ISO 10360-12 and ISO 10360-8.
Priced on the arm, scanner and software you choose. Touch probing is included as standard.
No scanner of your own yet? Send us the part or have us on site. We scan it with the same Kreon Ace Skyline and send back the data you need.
- Inspection report
- Colour deviation map
- Measured data
Where would you like it run?
What’s includedAgenda built with you
The agenda is put together around what your team runs and what you need from the day. Tell us both and we send it over with the dates.
See the full courseKreon Measuring Arm & Zenith, 2 days£2,000
Includes up to 3 people, ex VAT, at Whitchurch. Pay now and we agree the dates with you.
- Touch probe included as standard
- Certified to ISO 10360-12
- UK demonstrations, training and support
One arm, two ways to measure
The Ace arm with a Skyline scanner measures by touch and by laser. It is accurate, fast and reliable, even on the most challenging parts.
Advanced scanning speed
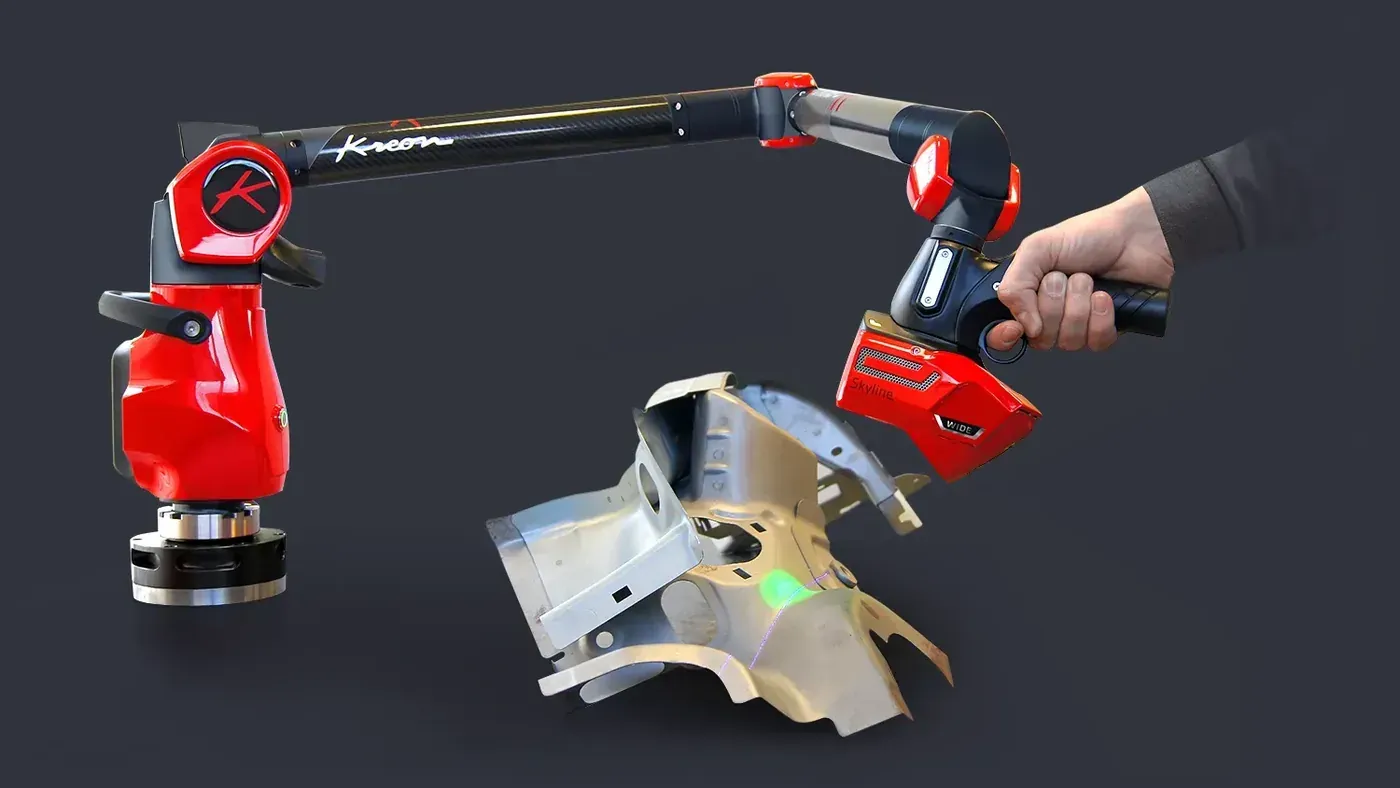
A wide laser line at high frequency means fewer passes, so dense point clouds build in a few quick sweeps.
Swap in seconds
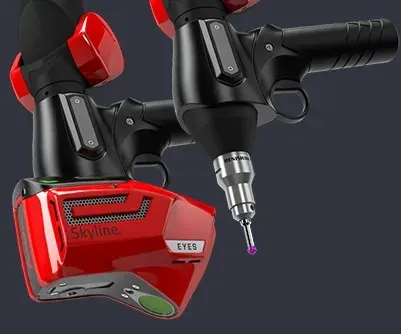
The Skyline removes without tools, so you move between scanning and probing in seconds.
Probe with the scanner on
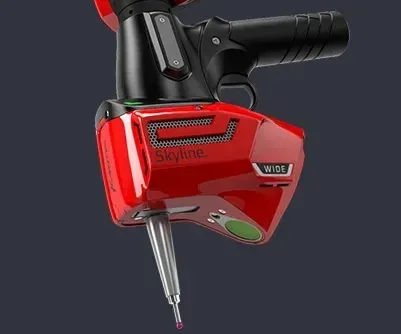
Probe directly with the scanner mounted, in the same measuring range.
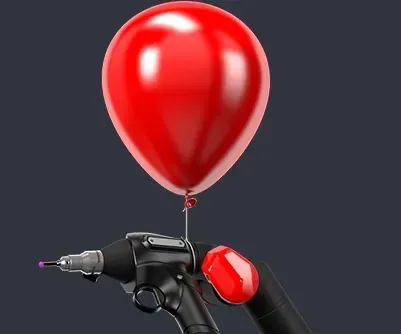
Light moving parts
Scan for longer without effort. An internal counterbalance takes the weight off your wrist.
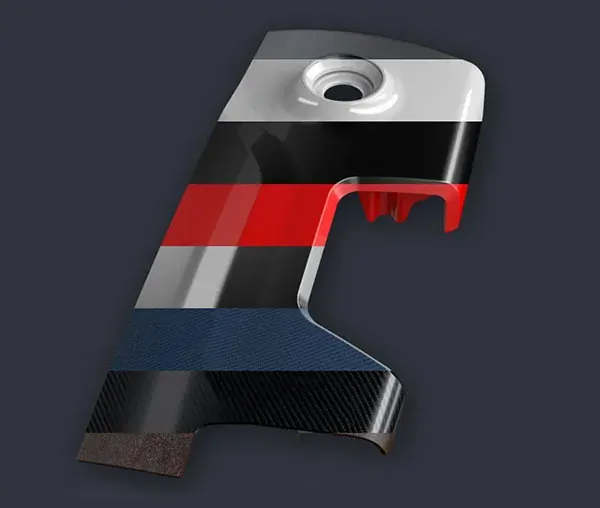
Any surface
The blue laser holds its accuracy on gloss black, metal and carbon, all on the same part.
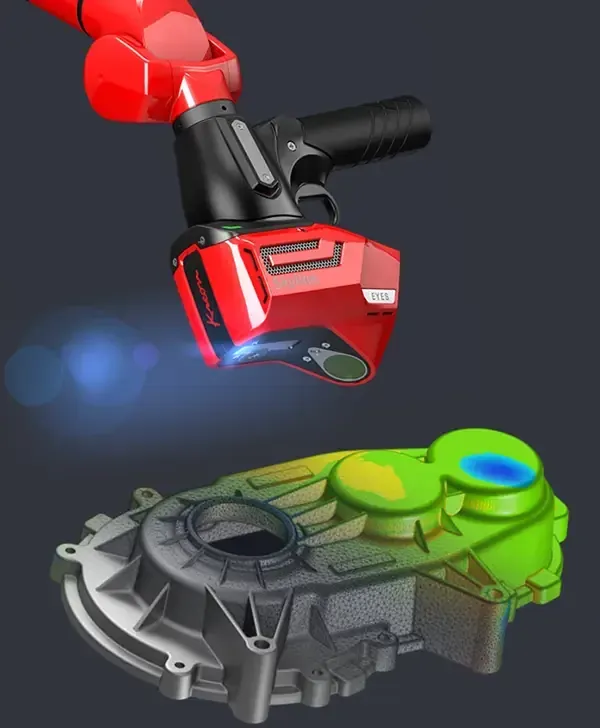
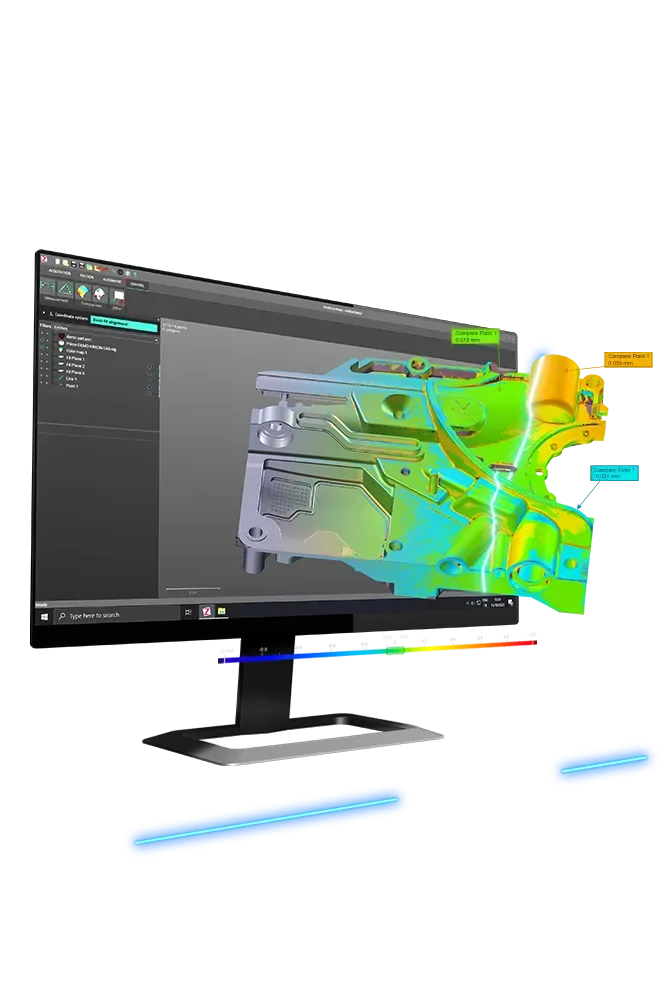
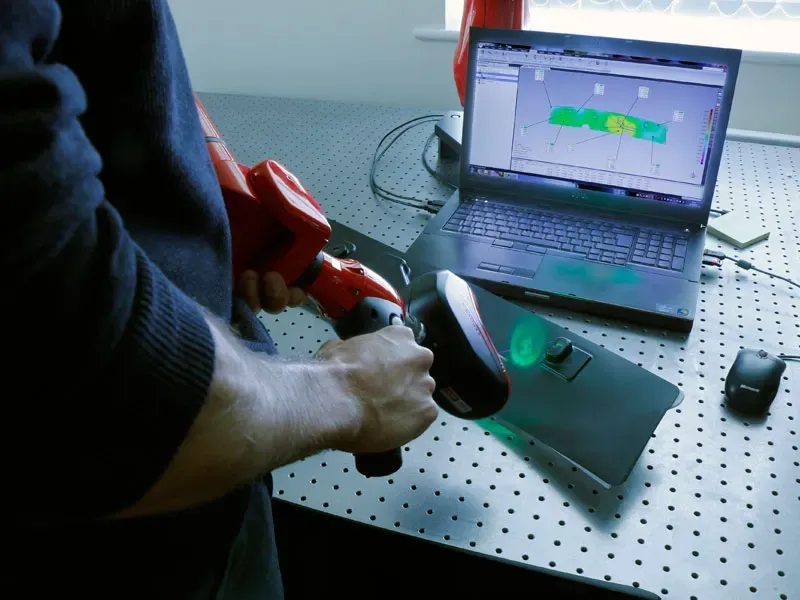
Scan to a colour map
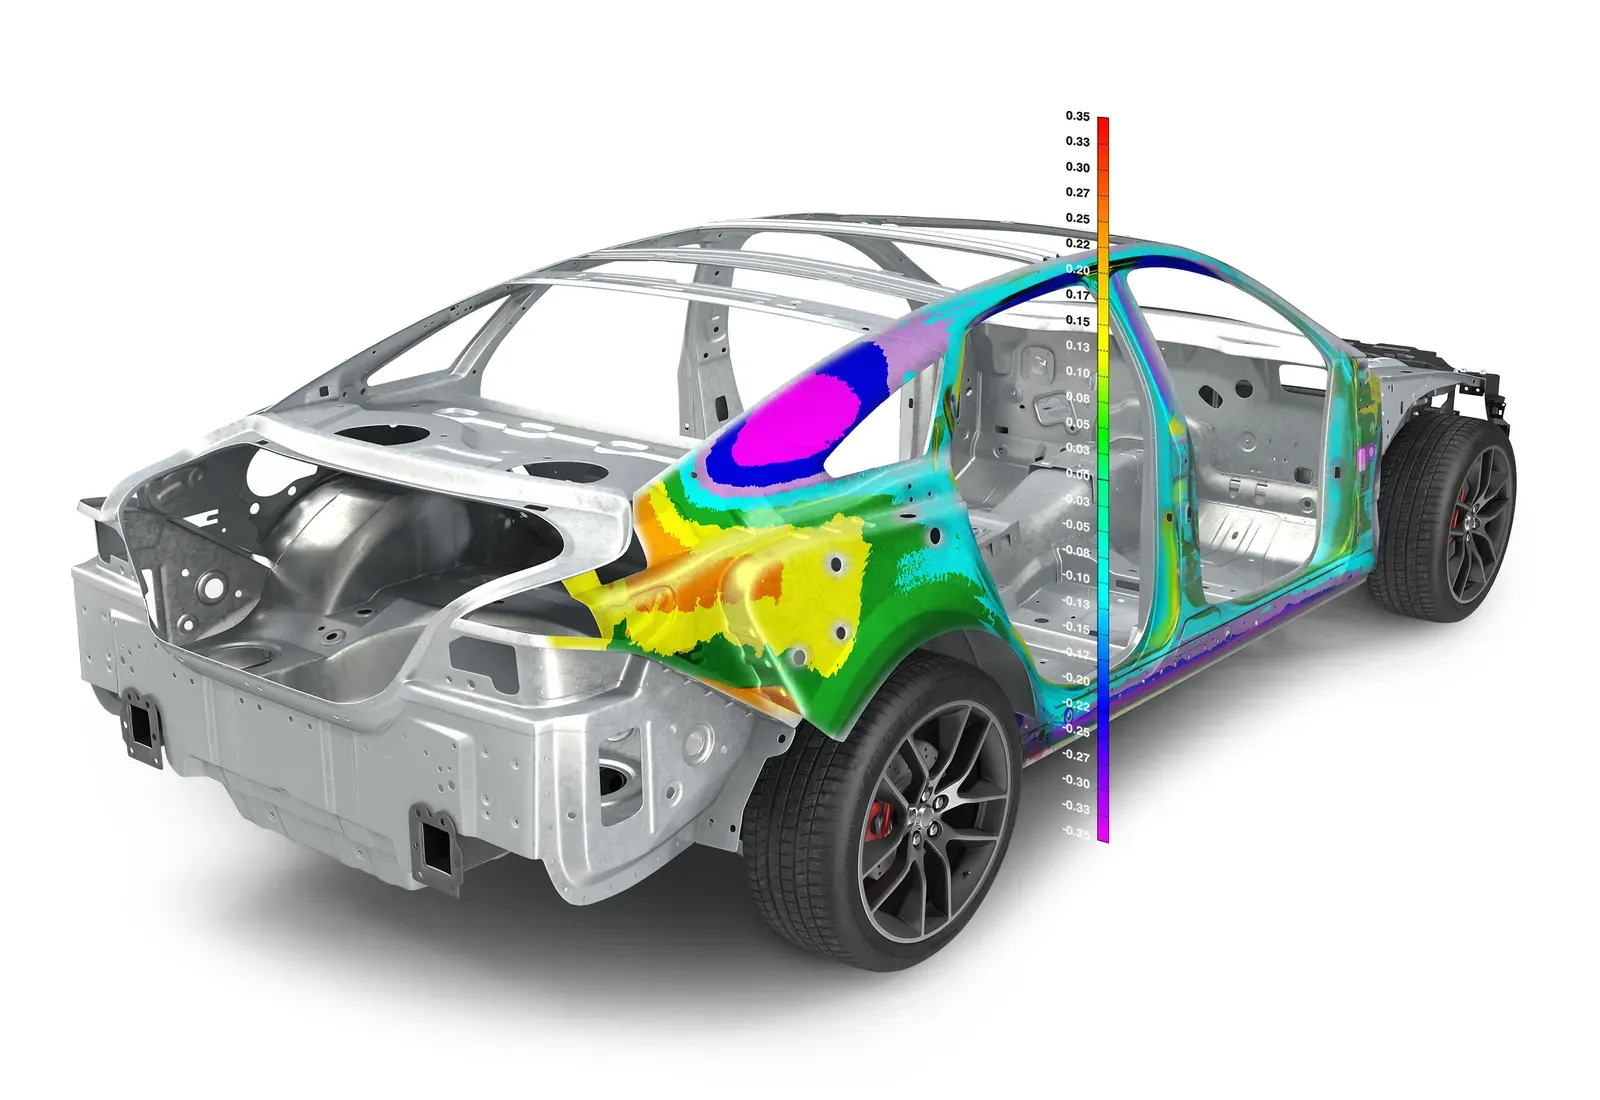
Sweep the Skyline over a casting, then see every deviation from CAD as a colour map.
Wireless probing
Probe over Wi-Fi or Bluetooth with no cable to the laptop.
Aluminium and carbon
Low weight with high stiffness, built for the shop floor.
Temperature compensated
Consistent accuracy as the workshop warms up and cools down.
How the Skyline scans
The Skyline is a blue laser line scanner made by Kreon for its own arms. The Ace knows exactly where the scanner is at every moment, so each laser line lands in the right place and the points build into a dense, accurate cloud as you sweep.
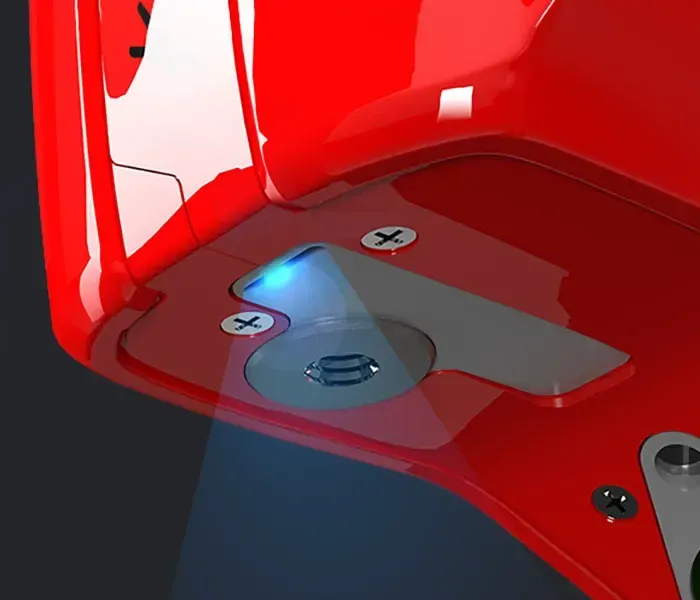
A wide blue laser line
The line is up to 300 mm wide on the Skyline Xtra Wide, so each sweep covers more of the part and a large panel needs fewer passes.
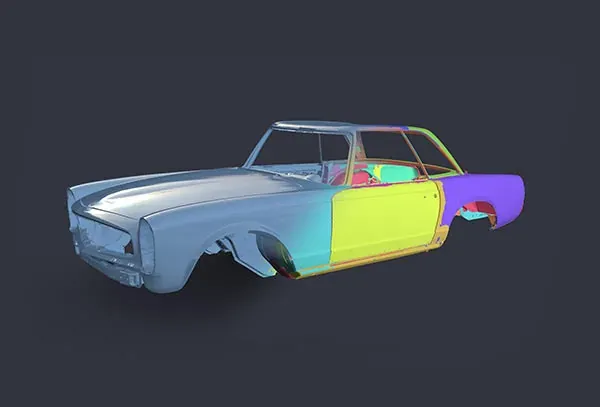
300 lines a second
A line frequency of up to 300 Hz lets you move the scanner briskly without leaving gaps, collecting up to 600,000 points a second.
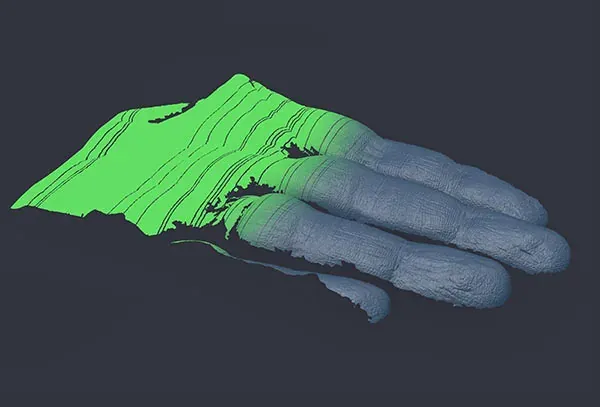
Detail down to 25 µm
Up to 2,000 points along each laser line, plus a line resolution of 25 µm on the Skyline Eyes, pick up small radii, fine edges and engraved detail.
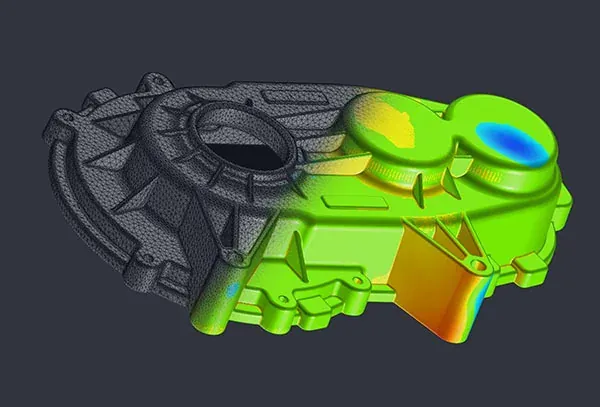
Accuracy to 9 µm
The fine blue laser holds accuracy up to 9 µm on the Skyline Eyes, even on shiny reflective surfaces. Most parts scan as they come, without spray.
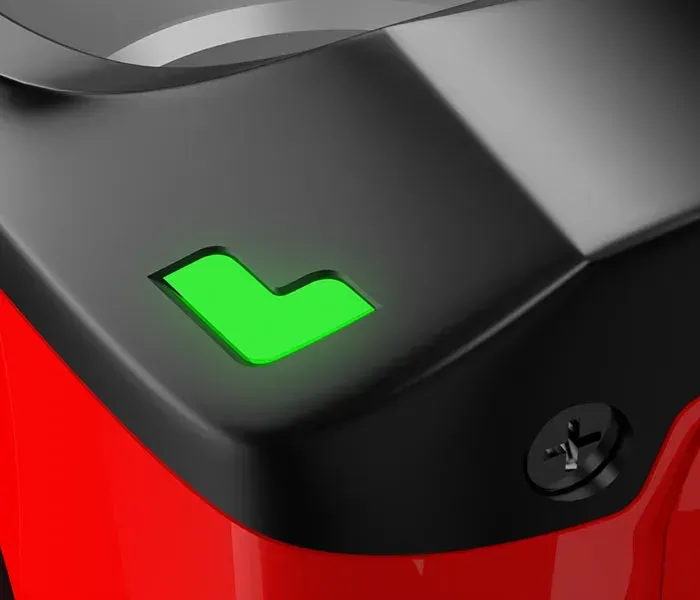
Shows you the right distance
An LED on the scanner tells you when you are at the ideal stand-off. The scanner itself weighs under 400 g, so long sessions stay comfortable.
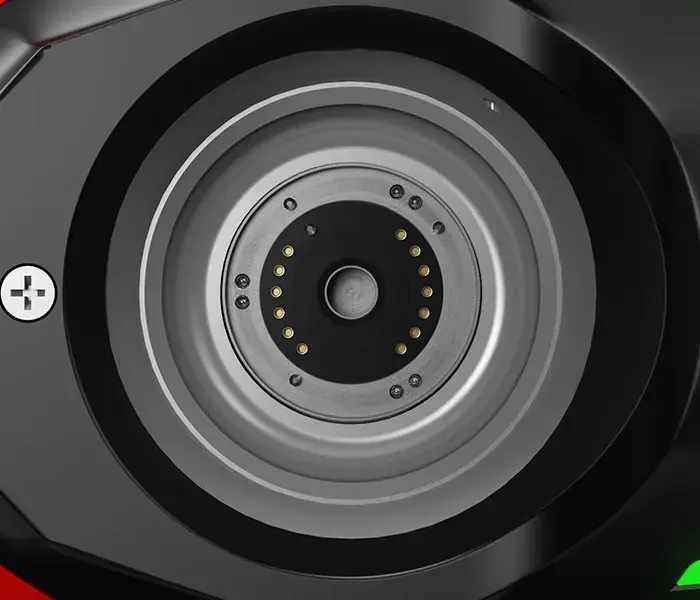
Repeatable connection
The Renishaw connection fits the scanner in the same place every time, so it never needs repositioning. It recognises the scanner or probe automatically.
No warm-up
The Eyes, Wide and Xtra Wide compensate for temperature in the scanner itself, so there is no pre-heating. Accuracy stays constant through the day.
Which Skyline suits your work?
All four fit the same arm and all are validated to ISO 10360-8. The choice comes down to the smallest detail you need against the largest surface you scan.
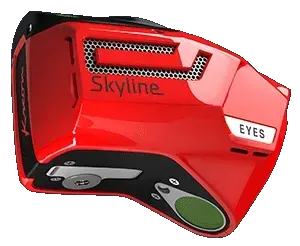
Skyline Eyes, the most accurate
The one for demanding parts with tight tolerances: 9 µm accuracy, 25 µm line resolution and a 100 mm laser line.
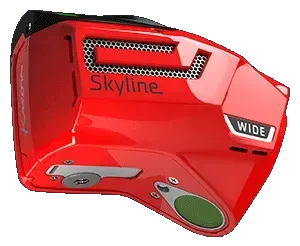
Skyline Wide, the fastest
A 200 mm laser line at 600,000 points a second for covering large surfaces quickly, at 15 µm accuracy.
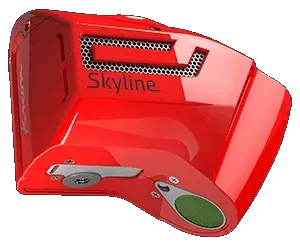
Skyline Open, the most affordable
A 100 mm line at 200,000 points a second and 15 µm accuracy, for general scanning work. It has no temperature compensation or LED indicator.
Skyline Xtra Wide, for big panels
The widest line in the range at 300 mm, for body panels, composite skins and tooling where coverage matters most.
The Skyline scanner range
Four blue laser scanners fit the arm, all validated to ISO 10360-8.
| Specification | Skyline Eyes | Skyline Wide | Skyline Xtra Wide | Skyline Open |
|---|---|---|---|---|
| Max scanning speed | 600,000 pts/s | 600,000 pts/s | 600,000 pts/s | 200,000 pts/s |
| Accuracy (2σ) | 9 µm | 15 µm | 28 µm | 15 µm |
| Max laser line width | 100 mm | 200 mm | 300 mm | 100 mm |
| Line resolution | 25 µm | 50 µm | 60 µm | 50 µm |
| Stand-off distance | 90 mm | 85 mm | 100 mm | 85 mm |
| Temperature compensation | Yes | Yes | Yes | No |
| Max frequency | 300 Hz | 300 Hz | 300 Hz | 200 Hz |
| Field of view | 80 mm | 110 mm | 135 mm | 110 mm |
| Laser colour | Blue | Blue | Blue | Blue |
| LED distance indicator | Yes | Yes | Yes | No |
Maximum values published by Kreon for each Skyline model. Accuracy is to ISO 10360-8, the standard for optical scanners.
The Ace arm range
| 7-axis arm | Measuring volume | Probing, E Uni | With Skyline Eyes |
|---|---|---|---|
| Ace 7-20 | 2 m | 0.033 mm | 0.040 mm |
| Ace 7-25 | 2.5 m | 0.036 mm | 0.046 mm |
| Ace 7-30 | 3 m | 0.057 mm | 0.061 mm |
| Ace 7-35 | 3.5 m | 0.067 mm | 0.076 mm |
| Ace 7-40 | 4 m | 0.081 mm | 0.088 mm |
| Ace 7-45 | 4.5 m | 0.110 mm | 0.120 mm |
| Ace 7-50 | 5 m | 0.138 mm | 0.140 mm |
ISO 10360-12 figures published by Kreon. Six-axis probing arms come in the same sizes. Each size is also available as Ace+, a higher-accuracy build.
Ace+ Skyline system accuracy
Ace+ adds Kreon’s latest encoders and an advanced calibration method. These are the figures for the whole system, arm and scanner together, with each Skyline.
| 7-axis arm | Skyline Eyes | Skyline Wide | Skyline Xtra Wide | Skyline Open |
|---|---|---|---|---|
| Ace+ 7-25 | 0.042 mm | 0.046 mm | 0.058 mm | 0.049 mm |
| Ace+ 7-30 | 0.052 mm | 0.056 mm | 0.068 mm | 0.059 mm |
| Ace+ 7-35 | 0.066 mm | 0.071 mm | 0.083 mm | 0.073 mm |
| Ace+ 7-40 | 0.077 mm | 0.081 mm | 0.093 mm | 0.084 mm |
| Ace+ 7-45 | 0.095 mm | 0.104 mm | 0.116 mm | 0.110 mm |
| Ace+ 7-50 | 0.125 mm | 0.140 mm | 0.152 mm | 0.146 mm |
Published by Kreon. Ace+ starts at the 2.5 m size. The standard Ace figures for every scanner are in the configurator at the top of the page.
The Ace arm underneath
The Ace is Kreon’s all-round portable CMM, built to be carried to the part and measuring within minutes.
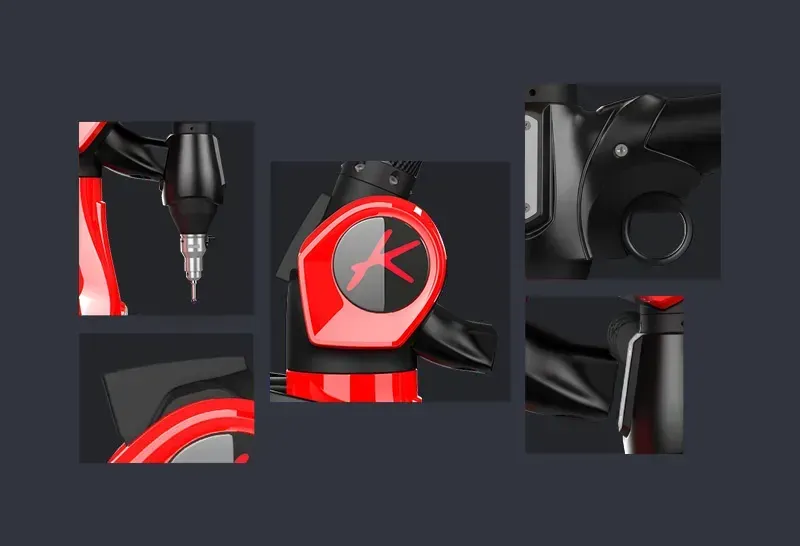
Push and pull trigger
An ergonomic handle with a push and pull trigger, plus a stable magnetic rest when you put the arm down.
Set up beside the part
Light, quick to install and needing no pre-heating, the Ace works in the workshop, the measuring room or outdoors.
Brunson mount
The universal Brunson thread fits magnetic or vacuum bases, tripods and granite carts, so the arm goes where the part is.
Shock absorber
The arm returns smoothly to its rest position, protecting the encoders on a busy shop floor.
Probe autodetection
The arm recognises the probe diameter when you fit it, so a change of probe is quick and error-free.
Certified to ISO 10360-12
Every Kreon arm is tested to the international standard for measuring arms, so its figures stand up in a quality system.
About ISO 10360-12What people do with an Ace Skyline
Kreon arms are used most in automotive and aerospace. They are used just as much in tooling, fabrication and general engineering. Probe the datums, scan the surface and report both in one alignment.
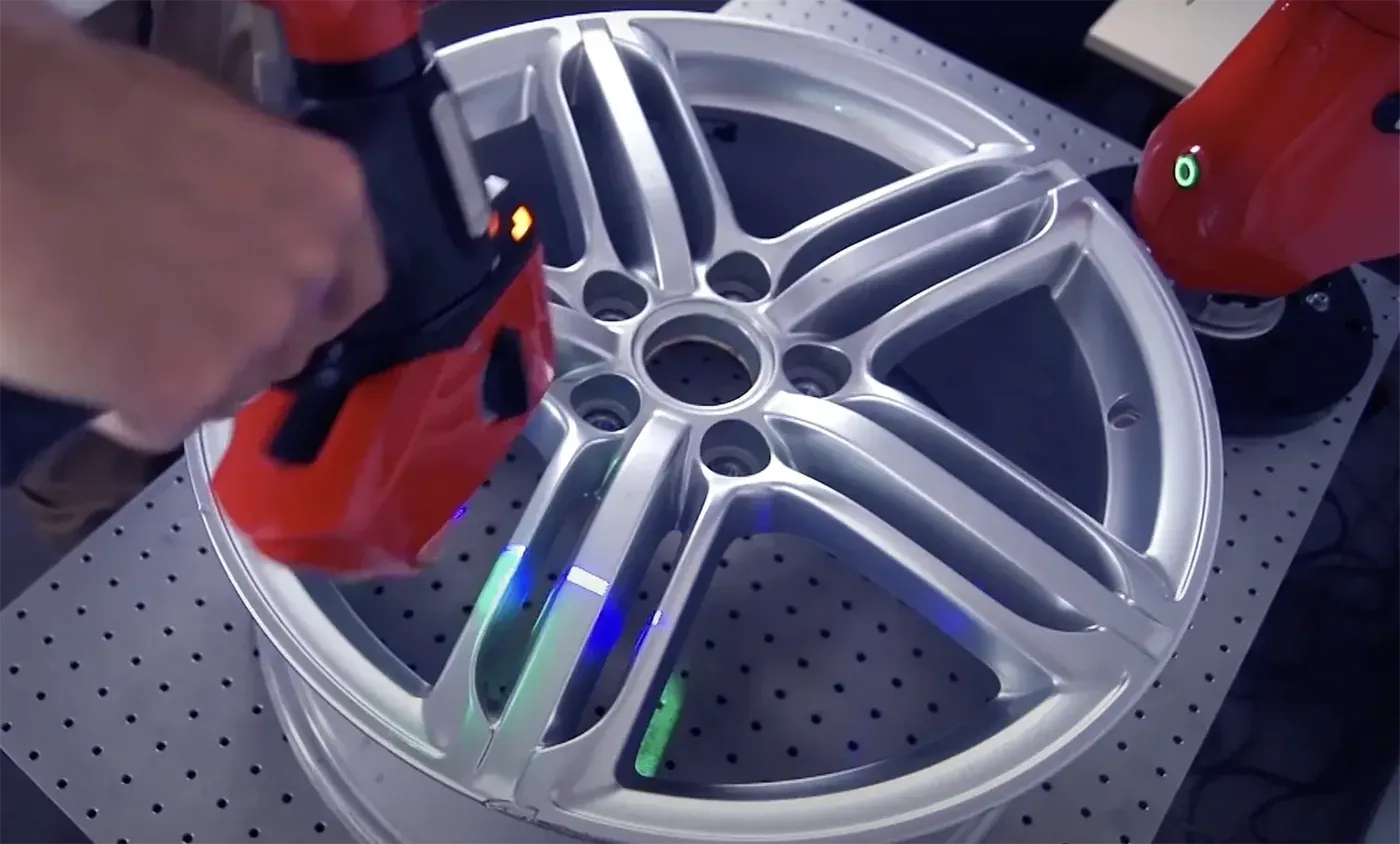
Reverse engineering
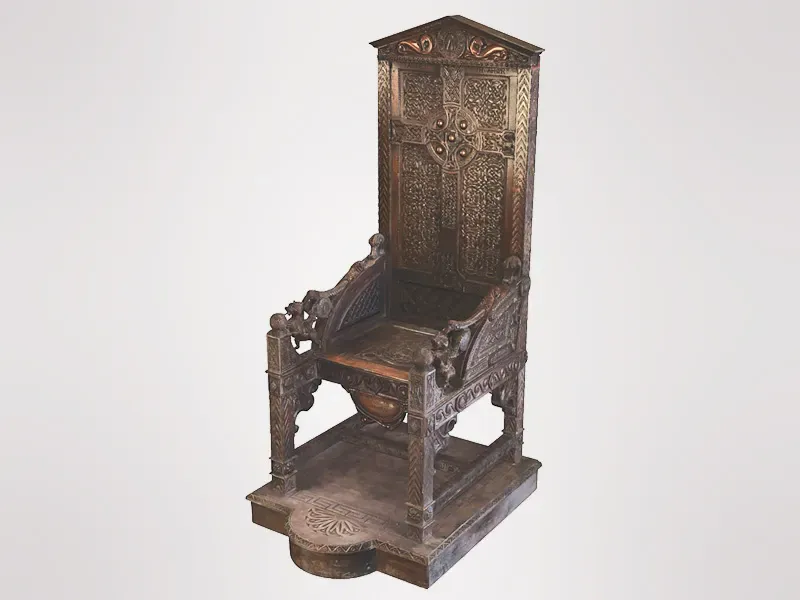
Scan parts with no drawing or CAD, probe the precise features and rebuild them as editable CAD in Geomagic Design X.
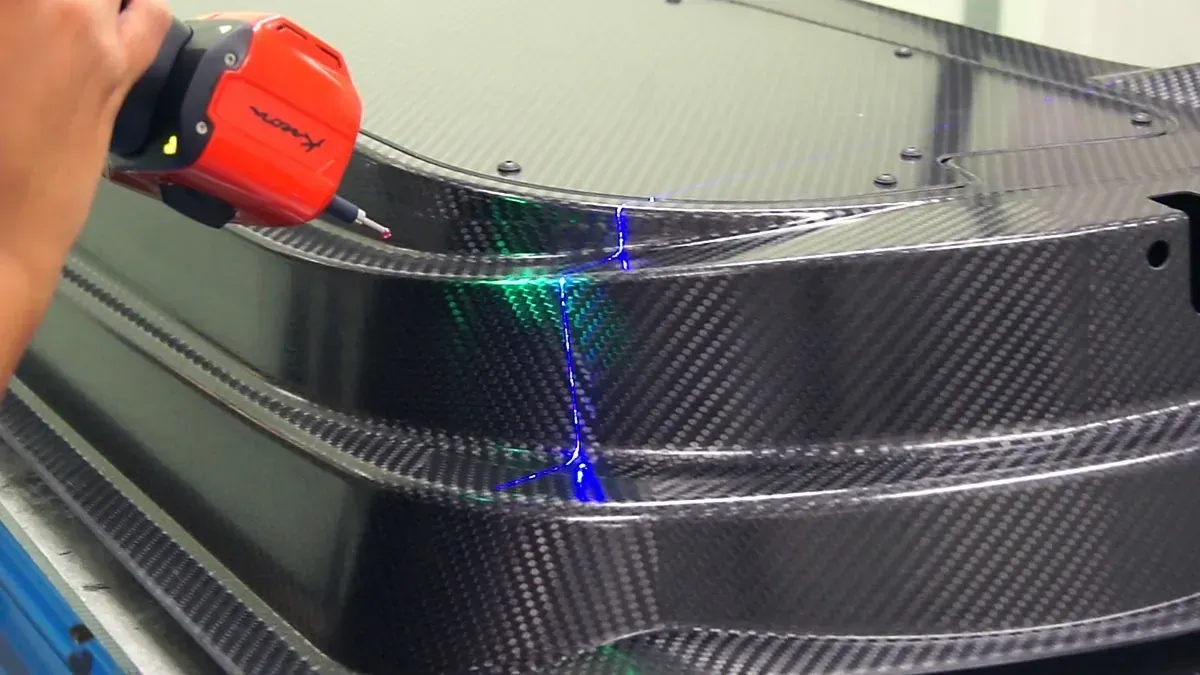
CAD comparison
Overlay the scan on the native CAD model and see every deviation as a colour map, from sheet metal to large carbon-fibre parts.
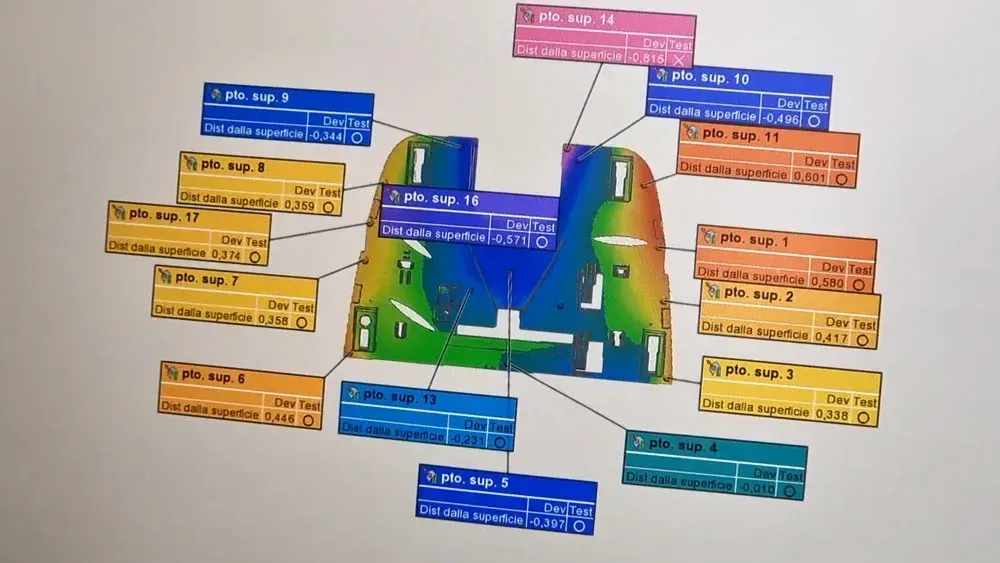
First article inspection
Check a first-off against every dimension and GD&T callout before the batch runs. Use the probe on features and the scanner on form.
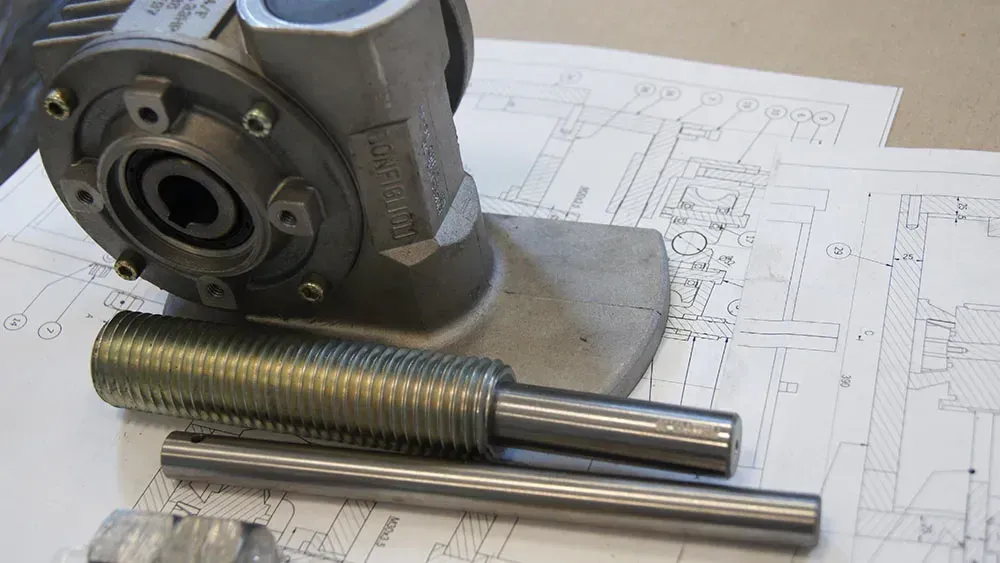
Measuring to a drawing
Touch probe hole positions, bores and faces. Compare them to the nominal values and tolerances on a 2D drawing.
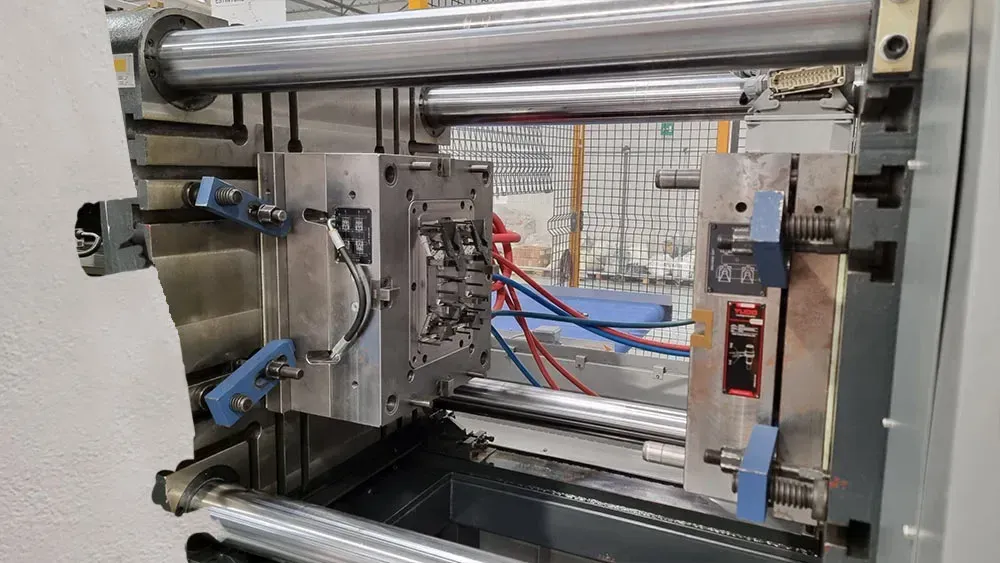
Fixtures, tooling and maintenance
Digitise welding fixtures, press tools and jigs to check them against design, plan repairs, or programme robots offline where no CAD exists.
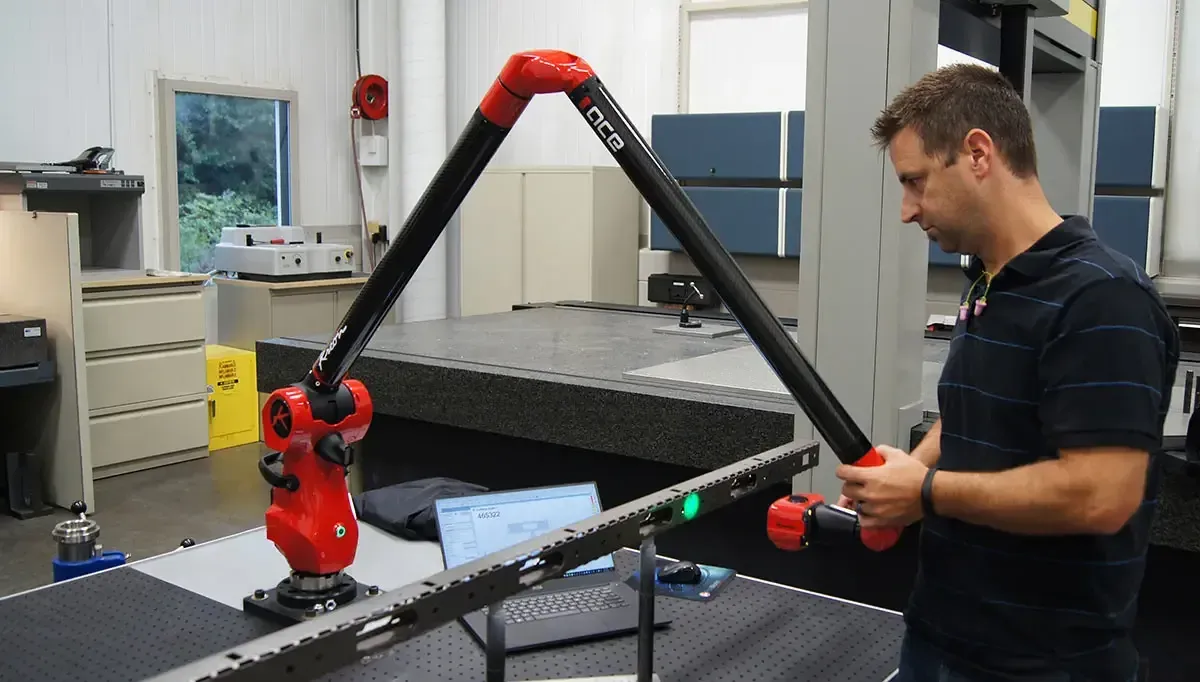
Tubes and frames
Scan bent tubes or welded frames, then check them against CAD in the same alignment.
Software selector
Which software do you need?
Kreon arms pair with Kreon Zenith, PolyWorks|Inspector and Geomagic. Start with Zenith and add the others only when the work calls for them.
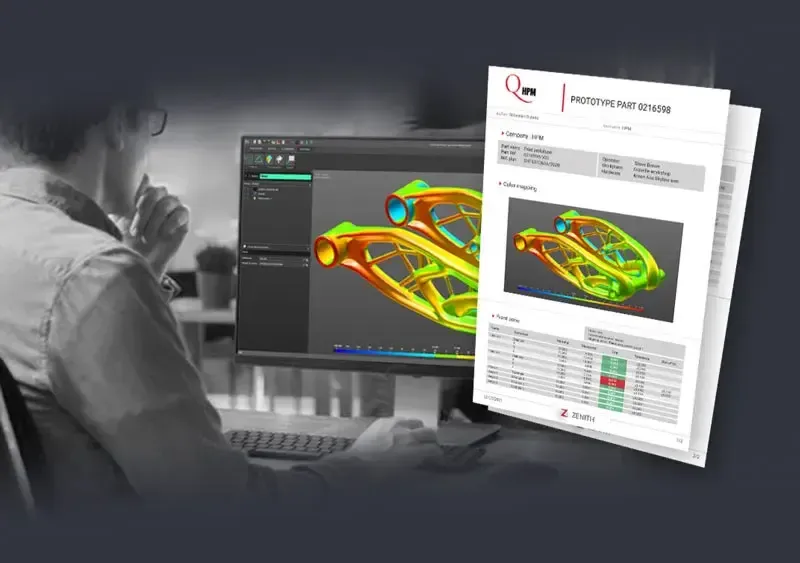
Kreon Zenith
Kreon's own acquisition software for its arms, probing and scanning in one straightforward package. The natural starting point on a Kreon system.
Measurement and inspection
PolyWorks|Inspector
Industry-standard dimensional inspection for portable metrology: alignment, GD&T, soft-gauging and reporting.
Priced on request
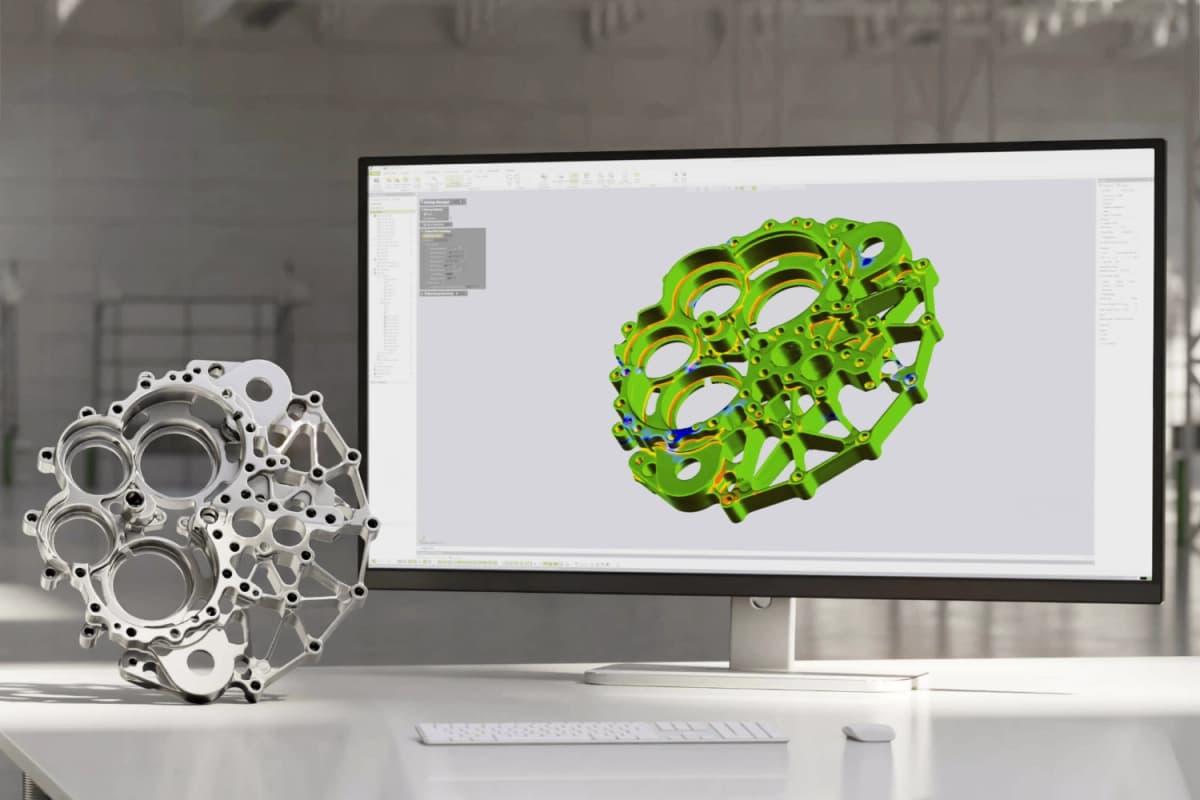
Geomagic Control X
Overlay scan data on the original CAD and report how the part was made, with GD&T plus automated reporting.
From £3,864 ex VAT
Reverse engineering
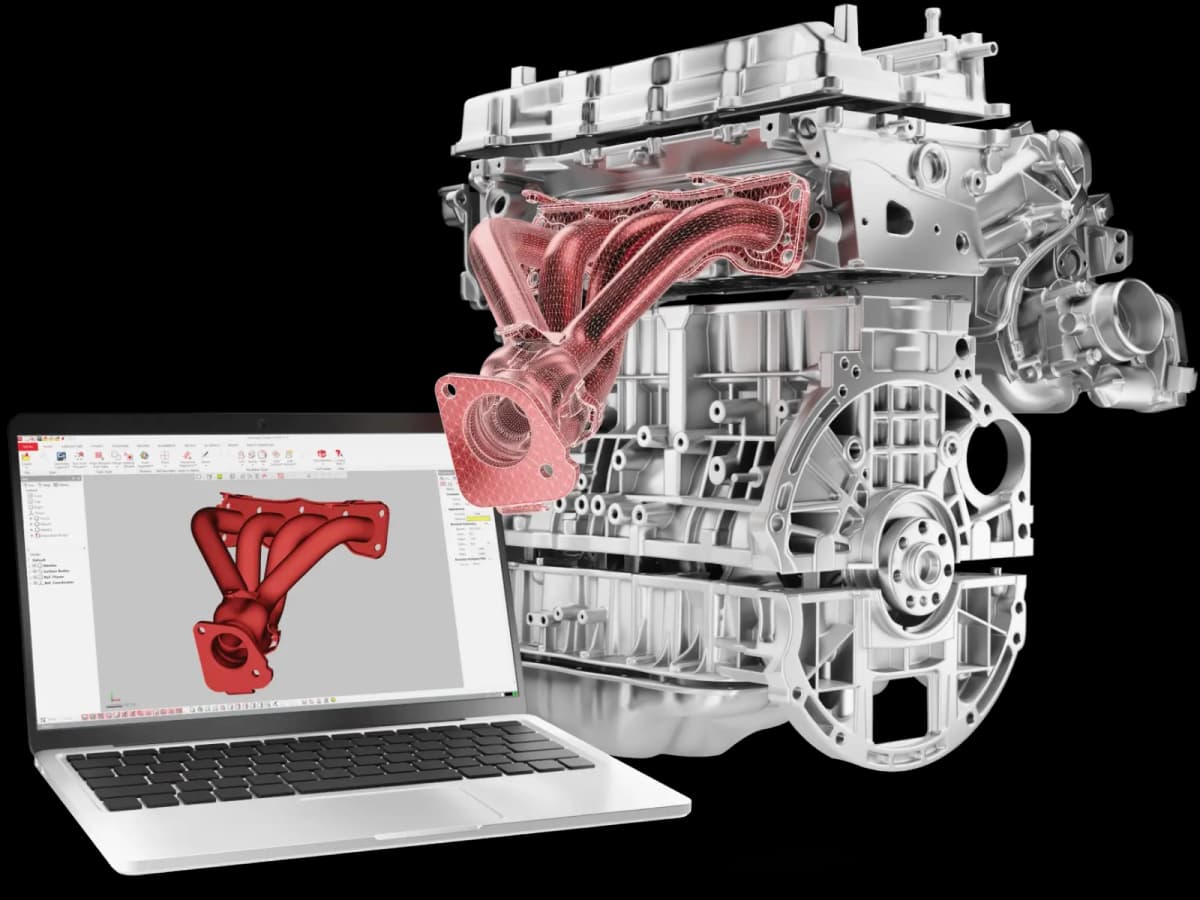
Geomagic Design X
Reverse engineering to editable, parametric CAD that recreates how the part was designed.
From £1,470 ex VAT
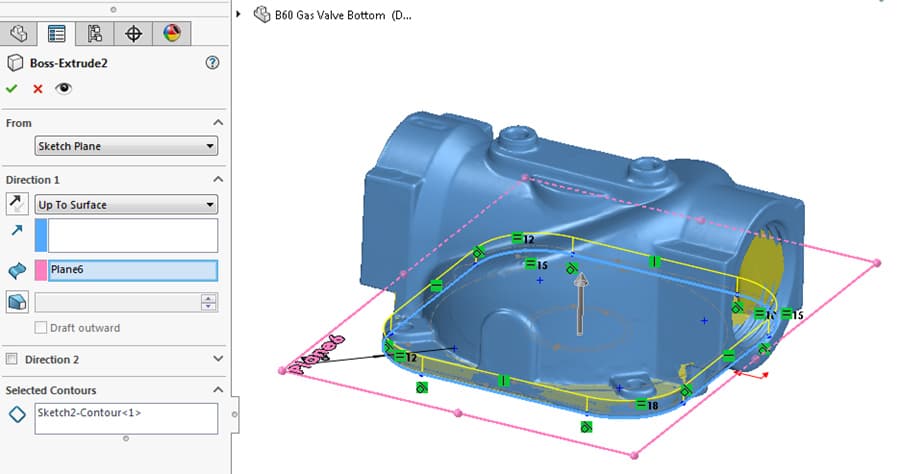
Geomagic for SOLIDWORKS
Scan-to-CAD tools inside the SOLIDWORKS seat your team already uses.
From £1,917 ex VAT
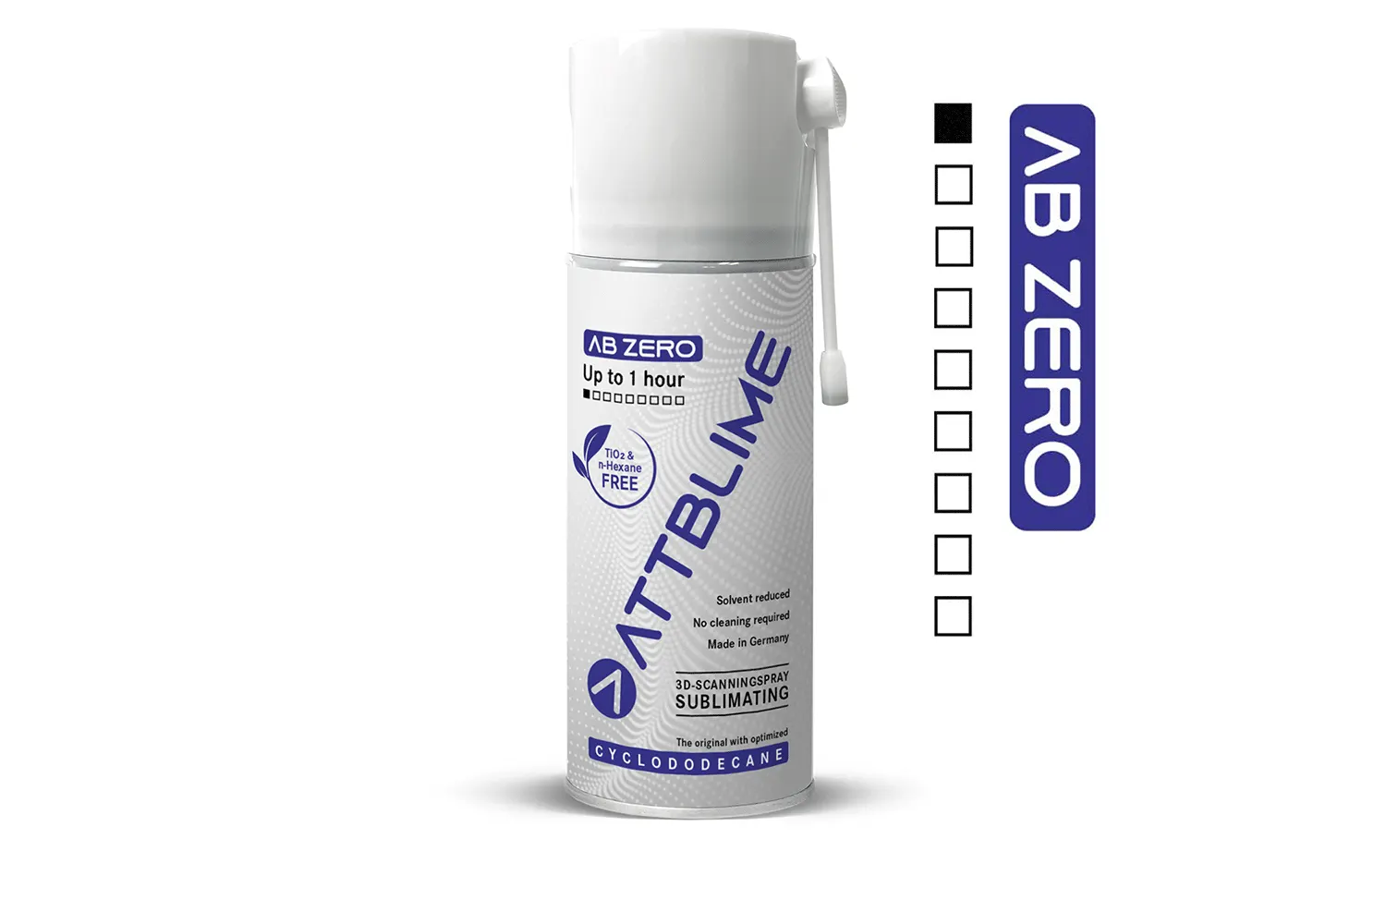
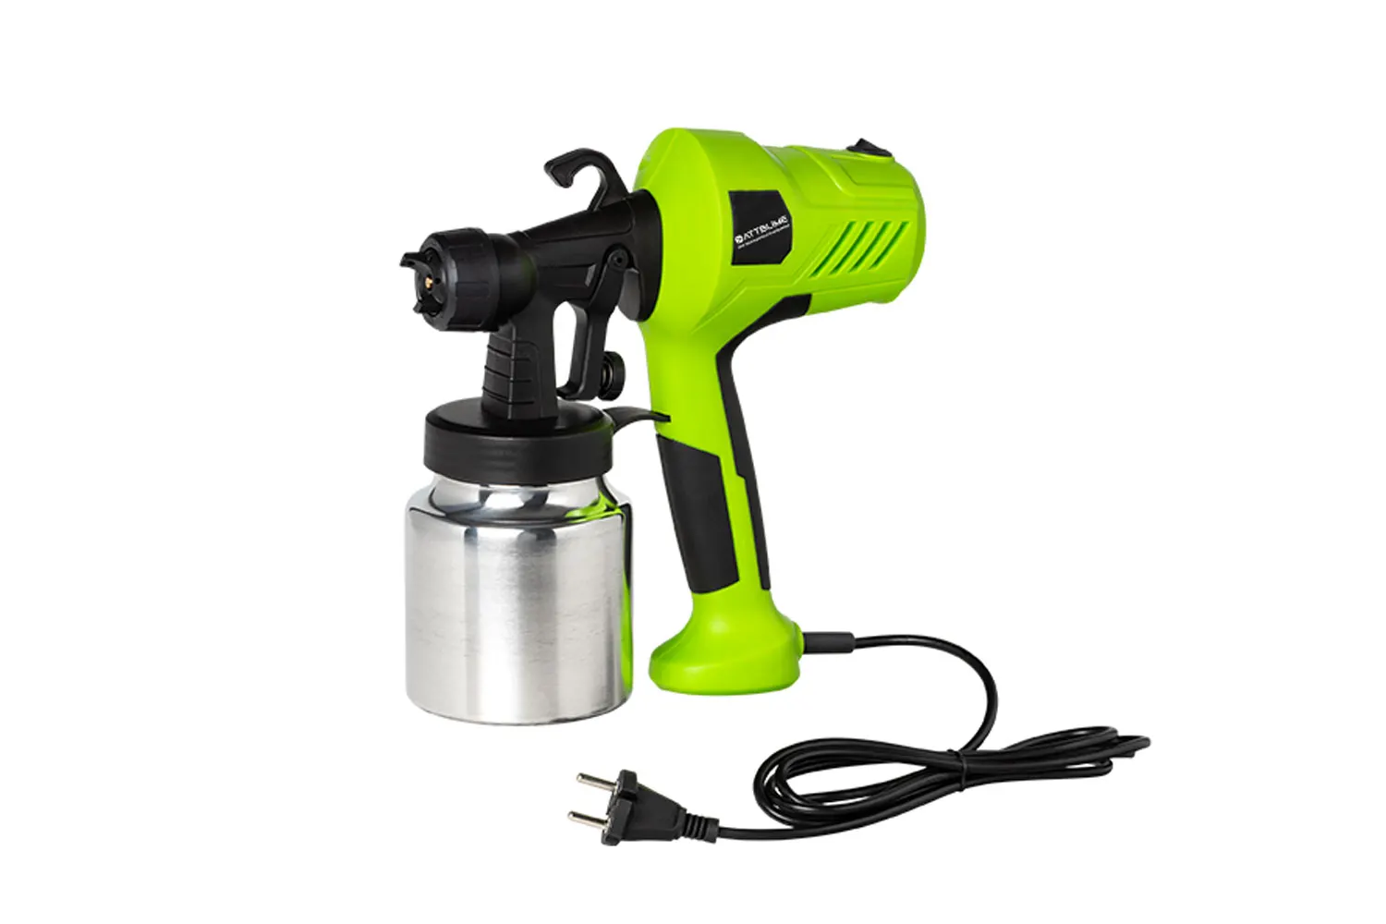
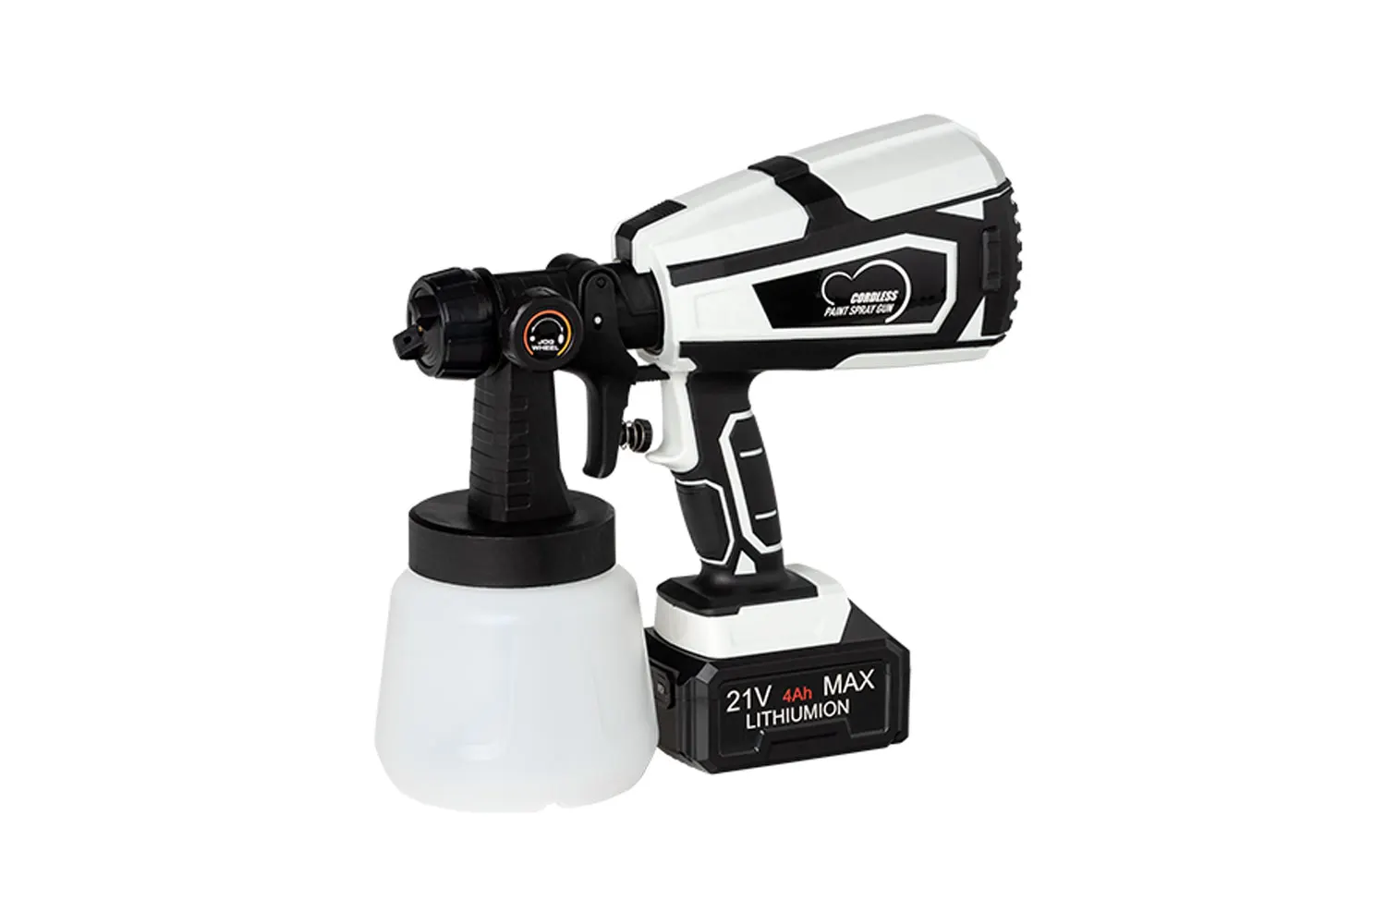
Scanning sprays for shiny parts

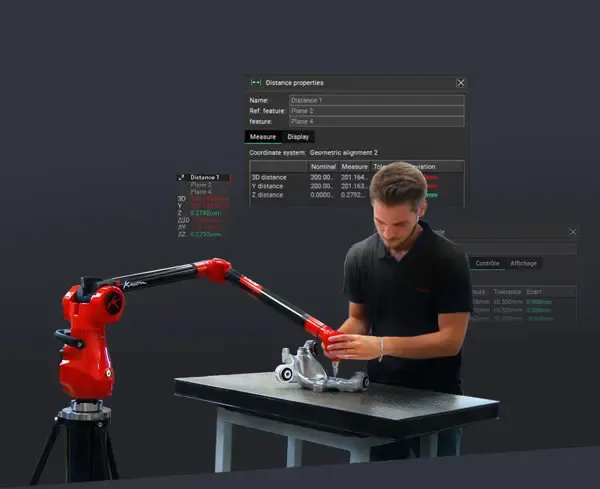
Kreon Measuring Arm and Zenith
Two days on probing and scanning, from alignment through to reporting in Zenith. For up to 3 people at our site.
Book the course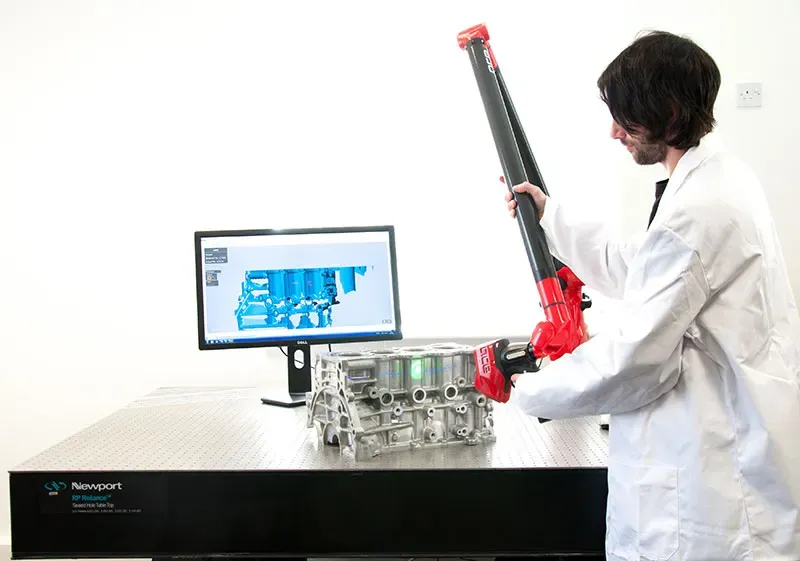
Measure your own parts
The honest way to choose between the Ace, the Onyx and the optical systems.
Arrange a demonstrationAce Skyline against the other metrology systems
| Kreon Ace Skyline | Kreon Onyx Skyline | INSVISION V-Track | |
|---|---|---|---|
| Price | POA | POA | £27,500 |
| Accuracy | 0.040 – 0.167 mm system | 0.038 – 0.142 mm system | Up to 0.020 mm scanner |
| Reach | 2 – 5 m arm | 2 – 5 m arm | Parts from 10 mm to 8 m |
| Touch probing | Included | Included | No |
| Best for | General metrology and reverse engineering | The tightest inspection tolerances | Large parts that must not be touched |
Ace Skyline questions
Which software do I need?
Kreon Zenith is Kreon’s own software for its arms. It handles probing, dense point clouds and colour maps. It is simple to learn. Add PolyWorks|Inspector or Geomagic Control X when your quality team reports in them. Add Geomagic Design X or Geomagic for SOLIDWORKS for reverse engineering to CAD. We price the software with the arm, set it up and train you on it.
Can I still touch probe?
Yes. A touch probe is supplied as standard. You can probe with the Skyline still mounted, in the same measuring range, or take the scanner off without tools in a few seconds when you need clear access.
Which Skyline should I choose?
The Eyes for the tightest tolerances and finest detail, the Wide for speed over large surfaces, the Xtra Wide for the widest 300 mm line. The Open where budget matters most and you can do without temperature compensation. Bring a typical part to a demonstration and we will show you the difference.
Do I need to spray shiny parts?
Usually not. The blue laser scans gloss black, machined metal and carbon fibre accurately as they are. For mirror-like surfaces, a sublimating spray gives a thin, even coat that disappears on its own afterwards. You will find them on this page.
Ace Skyline or Onyx Skyline?
Both take the same Skyline scanners. The Onyx is Kreon’s most accurate arm. It adds a hot-swappable battery, the QuickView status screen and the EasyClip handle. The Ace costs less, suiting most metrology and reverse engineering work. The compare table on this page shows the system figures side by side.
Can I try it before buying?
Yes. We demonstrate the Ace Skyline on your own parts at our site in Cheshire or at yours, probing and scanning them in Zenith so you can judge the results before you commit.
What training and support do I get in the UK?
Europac 3D sells and supports Kreon arms from Cheshire. Our two-day Kreon Measuring Arm and Zenith course takes up to three people from probe calibration plus alignment through scanning to the finished report. After that we give technical help by phone or email.
Bring your part to a Kreon demonstration
Measure it with the probe and the Skyline, then get a price on the arm as well as the software you need.