.svg)





















INSVISION · Sold and supported in the UK by Europac 3D
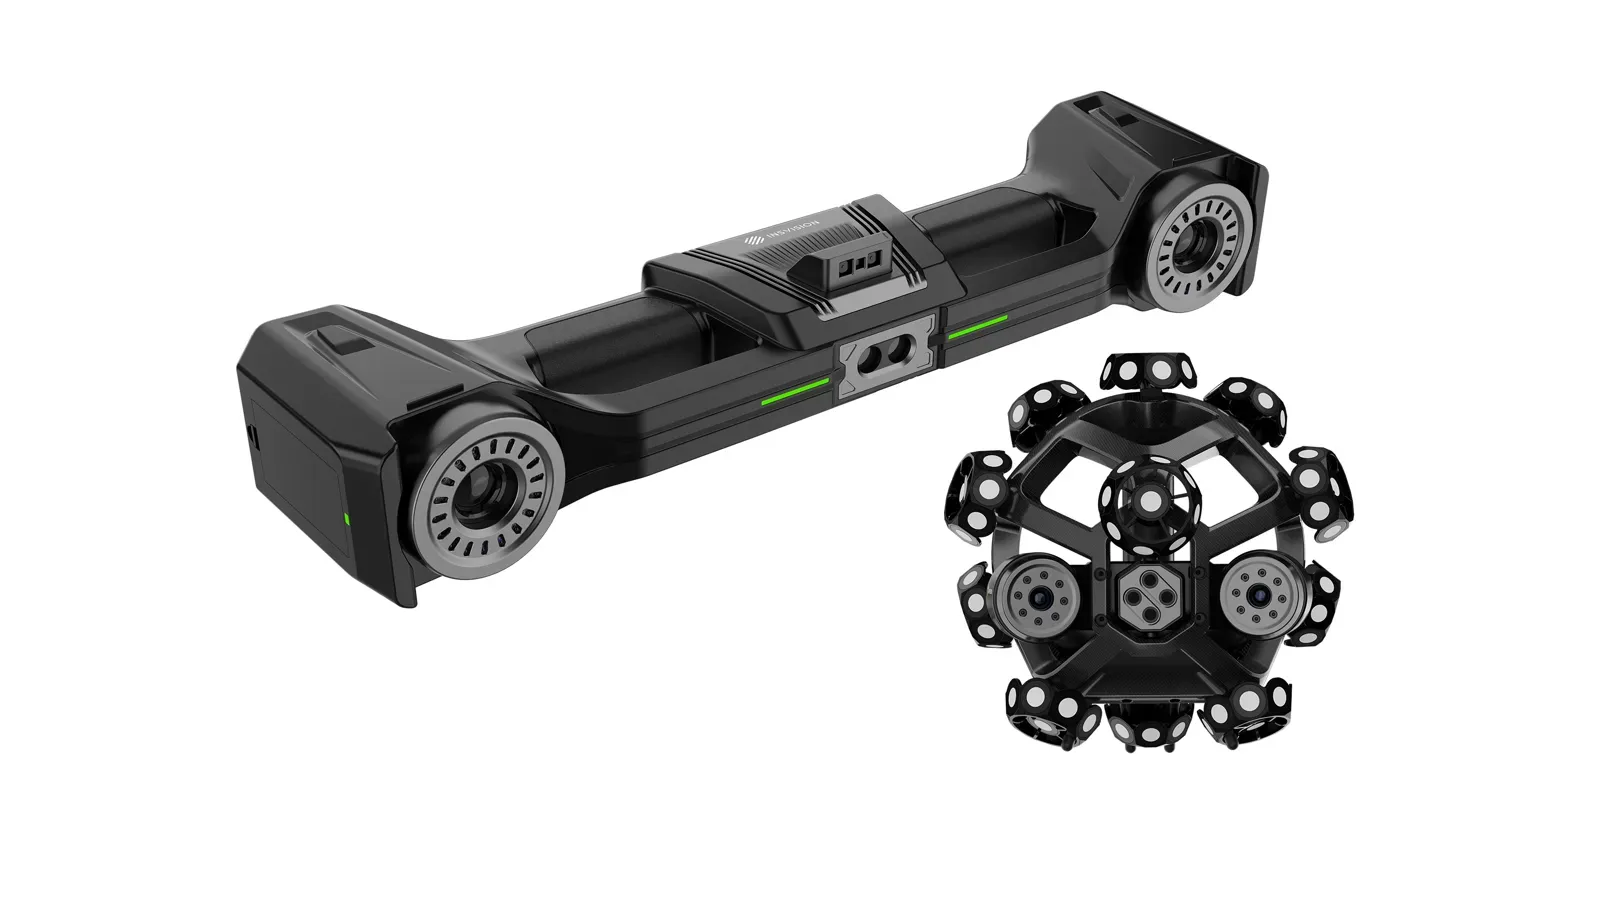
INSVISION V-Track
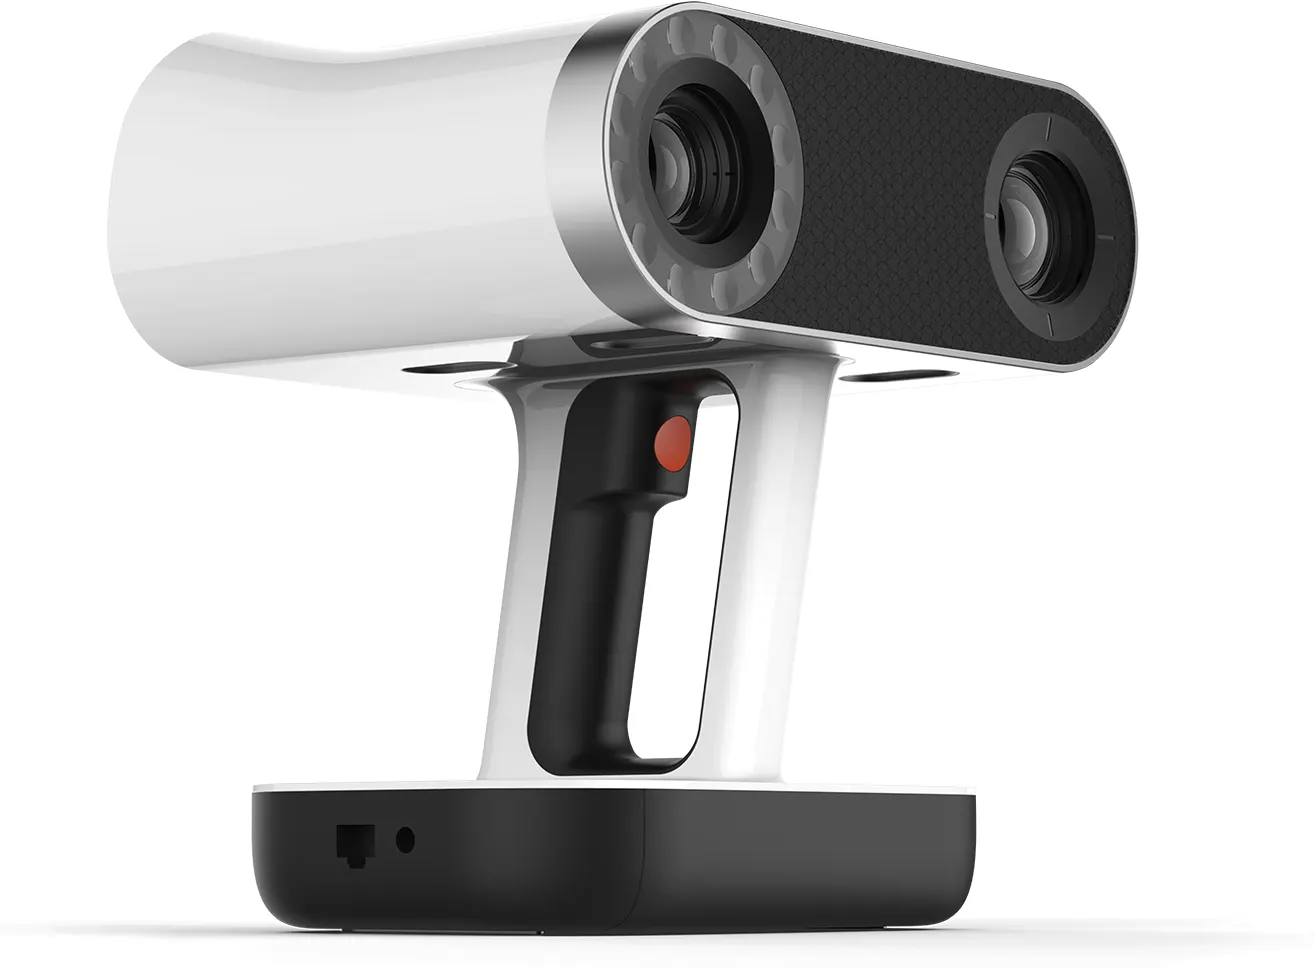
A handheld blue laser scanner and an optical tracker that follows it in space. Metrology-grade accuracy with no sticky targets on the part. No cable to drag around either.
 More from INSVISION
- Scanner accuracy
- 0.020 mm
- Measurements a second
- 7.1M
- Largest part
- 8 m
Price ex VAT. We are bringing the V-Track to the UK now. Demonstrations on your own parts are how we recommend judging it.
No scanner of your own yet? Send us the part or have us on site. We scan it with the same INSVISION V-Track and send back the data you need.
- Inspection report
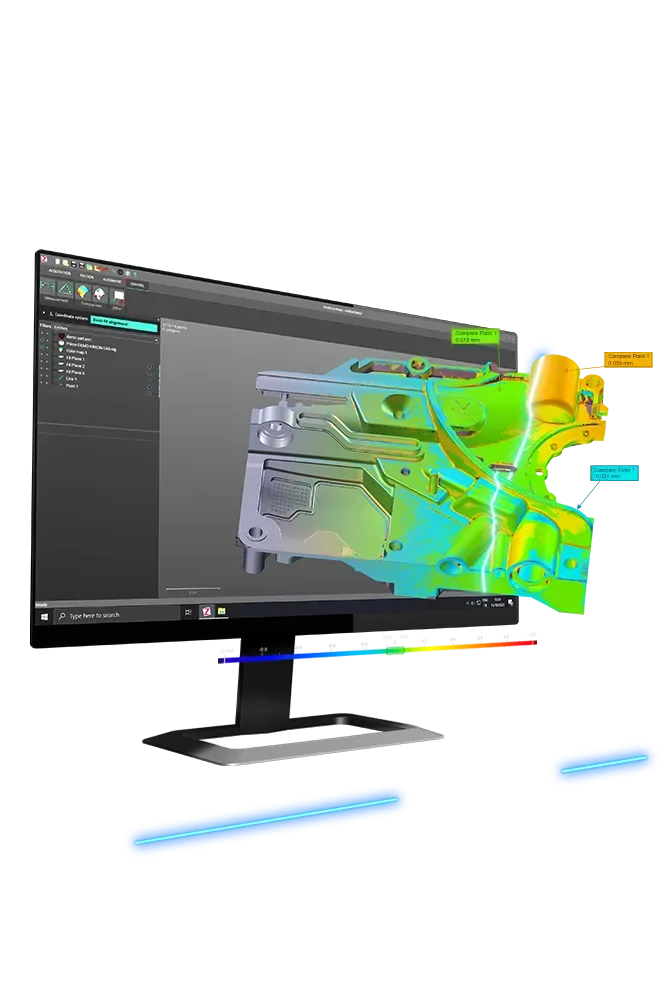
- Colour deviation map
- Measured data
- Metrology grade, to VDI/VDE 2634 part 3
- Marker-free, wireless scanning
- UK demonstrations, training and support from Europac 3D
High accuracy, hands off
Some surfaces must not be touched. A styling studio can spend months on a clay model. Pressing hundreds of targets into it is not an option. That is the V-Track job.
No targets, no cables
No target preparation on the part and wireless scanning, so nothing touches the surface.
Scanner and tracker together or apart
A dual-mode workflow lets the two work as a pair or independently.
Large parts in one setup
Tracked scanning across parts up to 8 m long without moving the tracker.
Carbon-fibre body
Light and stable for measuring on site.
Feature recognition
AI recognises holes, edges and geometric features while you scan. A colour spectrum shows live where the data is complete.
Photogrammetry built in
Large-range photogrammetry captures spatial data and cuts accumulated error.
How the V-Track works in use
A tripod-mounted tracker watches the handheld scanner and knows where it is in space, so the scan builds in one coordinate frame while you walk round the part.
Tracker scanning for big areas
With the tracker following, the scanner projects 50 crossed blue laser lines over an area of up to 2600 × 2200 mm, for fast coverage of large surfaces.
High speed handheld
Used alone, the same 50 crossed lines cover up to 1100 × 800 mm a frame for quick capture of medium and large parts.
Precision mode
Seven parallel lines pick up fine detail and sharp features where the tolerance is tight.
Deep hole mode
A single line reaches into bores and cavities that a fan of lines cannot see into.
Watch the model grow
The software builds the 3D model live as you scan, so you can see coverage, adjust the view and change settings without stopping.
Face recognition
The scanner unlocks by face, which keeps it secure on a shared shop floor and brings back each user's own presets.
Accuracy across the whole volume
Scanner and tracker figures
Up to 0.020 mm with the handheld scanner and up to 0.025 mm when tracked, with a minimum resolution of 0.01 mm.
Volumetric accuracy by size
0.060 mm across a 10 m³ volume (3.2 m), 0.083 mm across 25 m³ (4.2 m) and 0.105 mm across 37 m³ (5.2 m).
Photogrammetry for the largest parts
Working with a photogrammetry system, volumetric accuracy tightens to 0.044 mm + 0.012 mm/m, which cuts the error that builds up across long parts.
108 laser beams
The laser line bundle totals 108 beams, measuring at up to 7.1 million points a second.
Built for site work
A carbon-fibre body, Class II eye-safe lasers and an operating range of −10 to 40 °C suit the shop floor as well as the metrology room.
Wired or wireless
Connect over Ethernet, or scan untethered over Wi-Fi 6.
Where the V-Track earns its keep
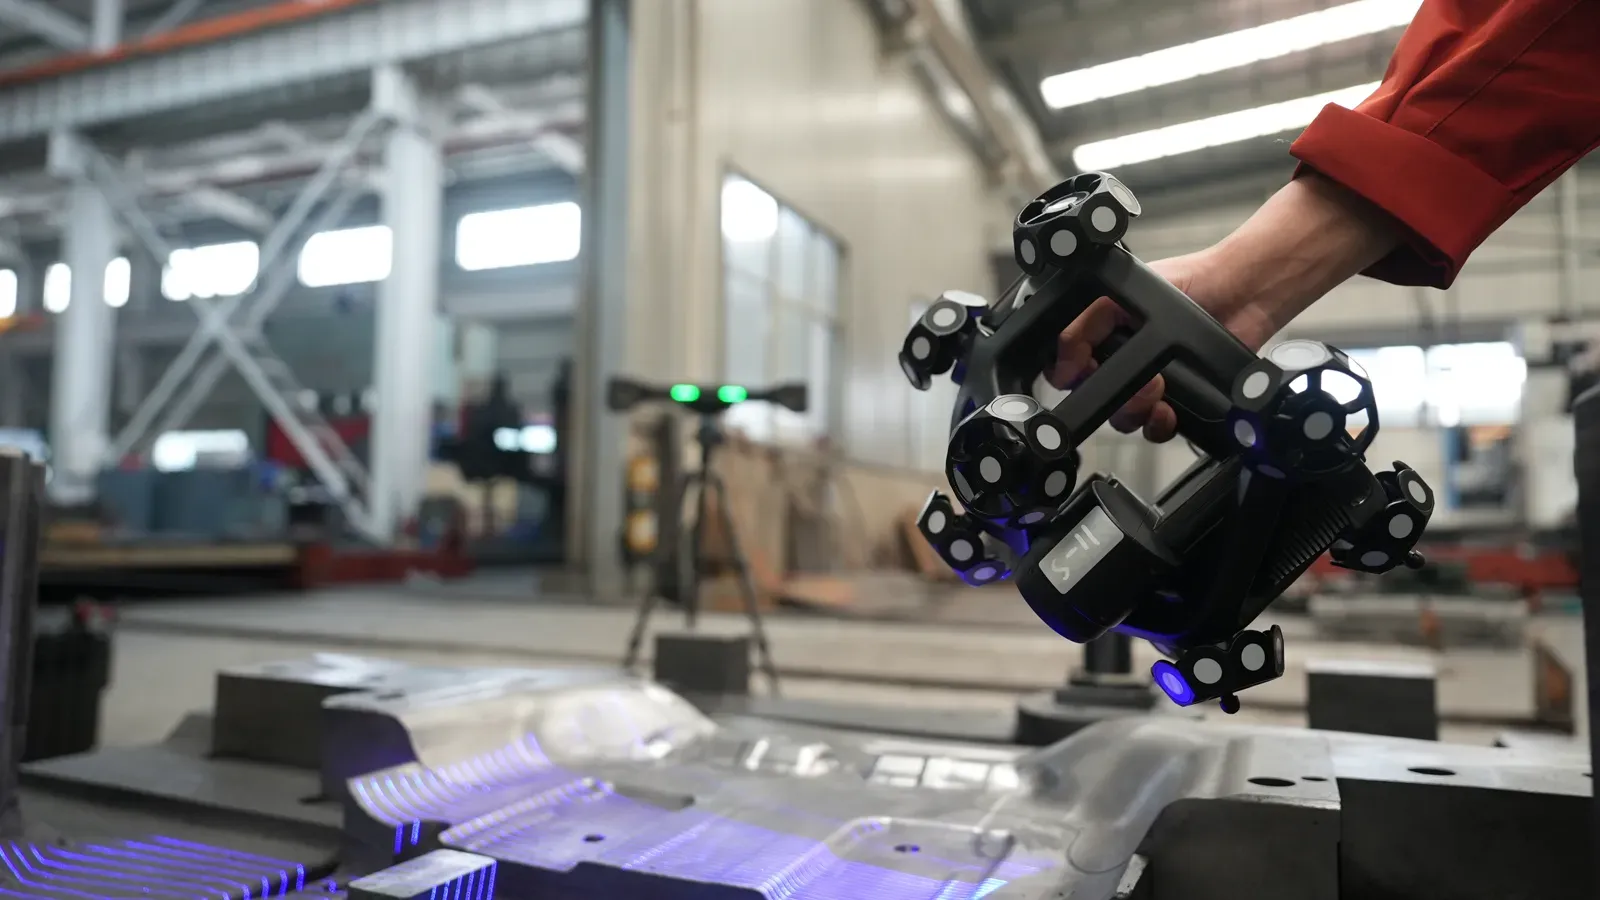
Large moulds and stamping dies
Shop-floor inspection of big tooling: surface accuracy, profile deviation, springback compensation and edge wear, straight into a report.
Big things, on site
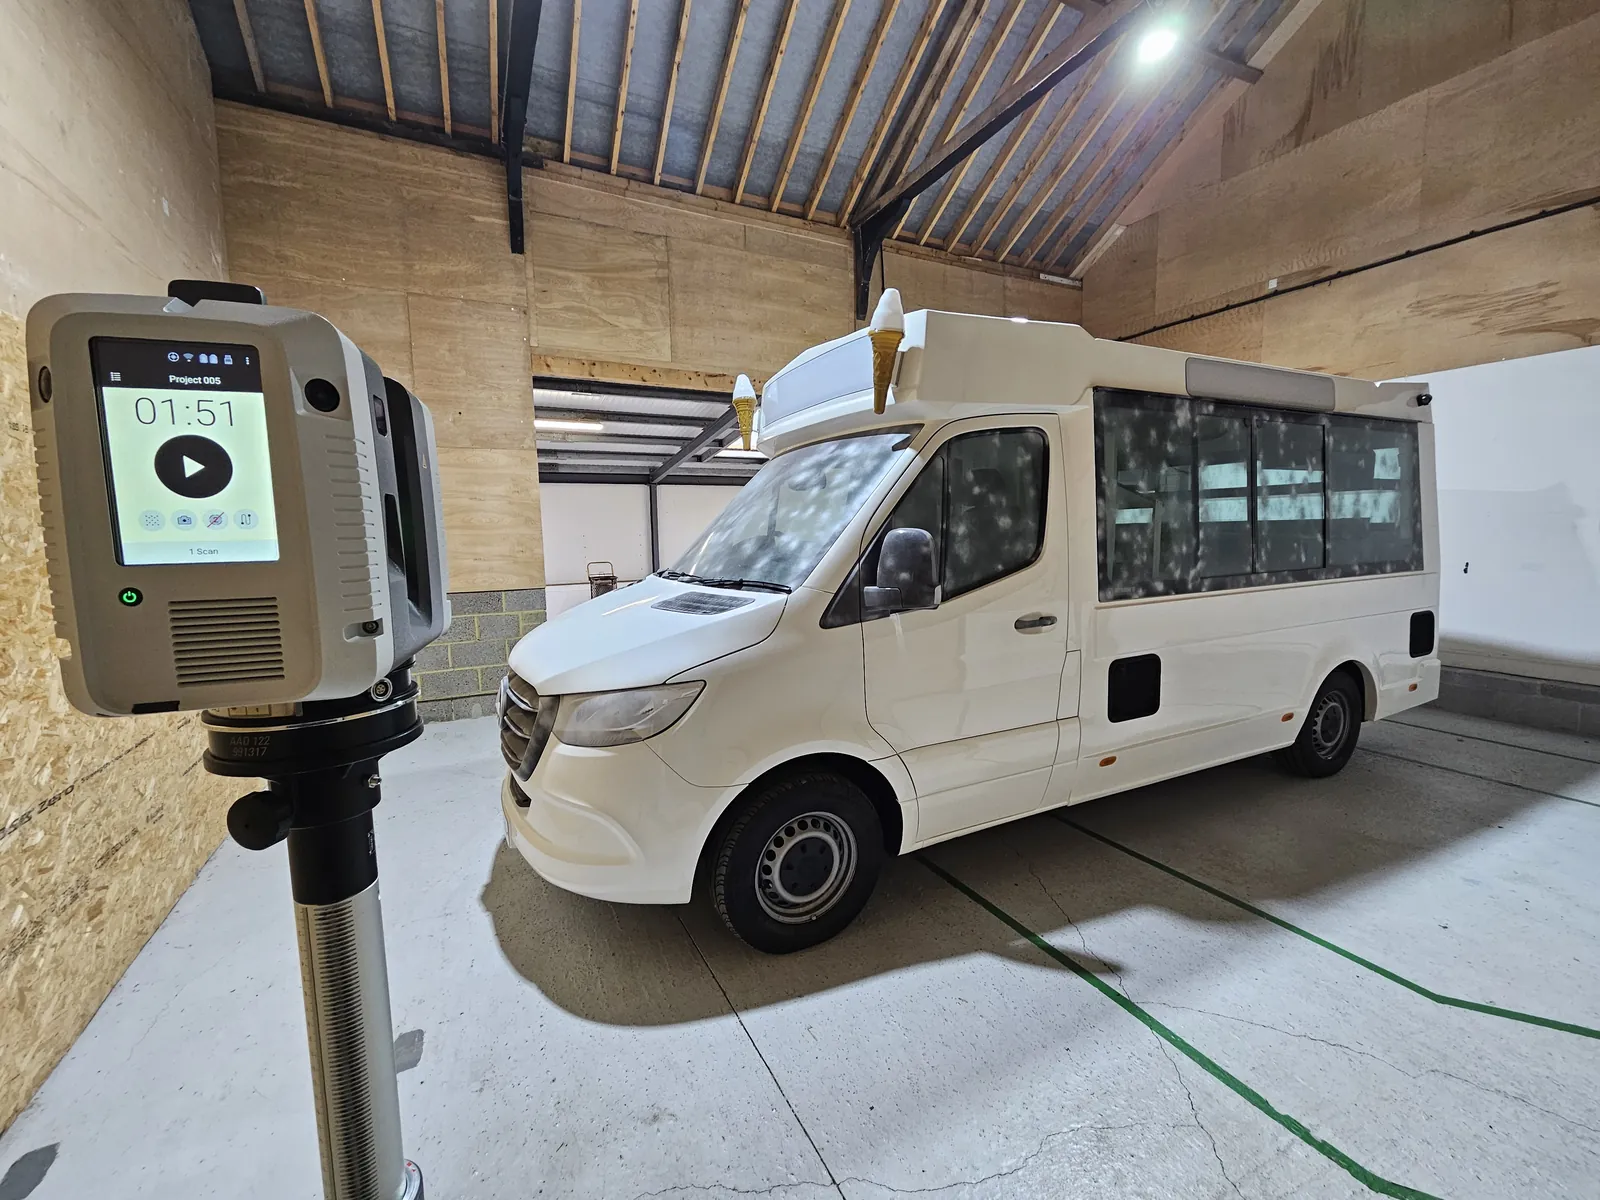
Tracked scanning outdoors or on the shop floor, from impellers and ring parts to whole locomotives, with no targets on the surface.
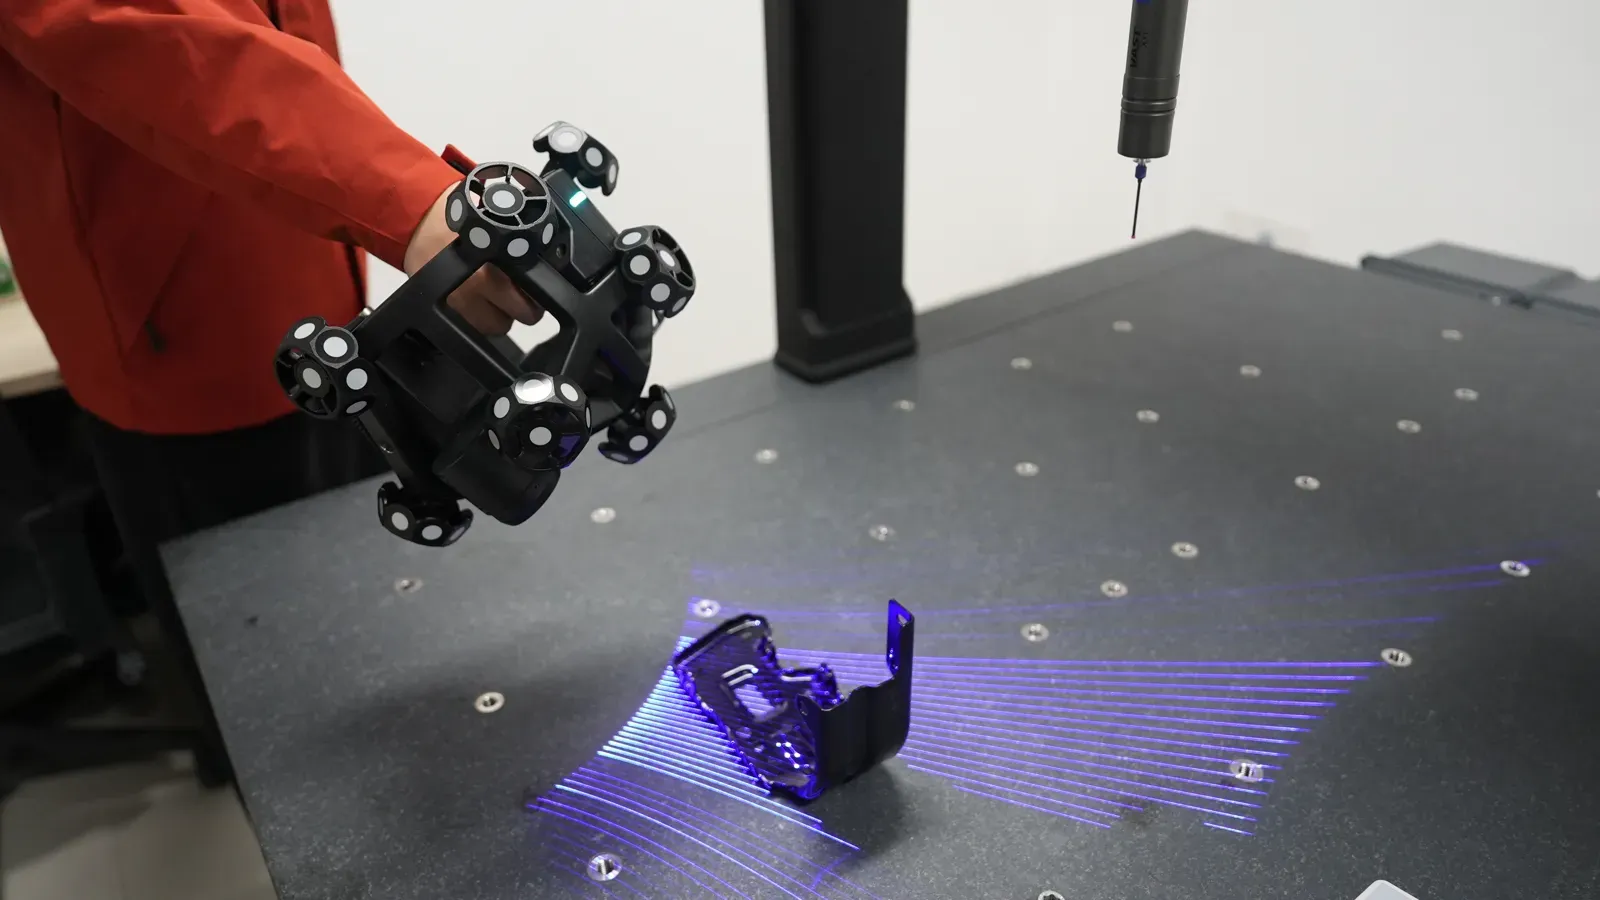
Inspection and reverse engineering
Dimensional inspection and quality reports, or scan-to-CAD for legacy parts. Switch to the handheld scanner alone for fine detail.
What people scan with a V-Track
Parts from 10 mm to 8 m, with complex curved surfaces, deep holes and very fine features.
Mould and die inspection
Large stamping dies plus precision moulds checked on the shop floor for surface accuracy, profile deviation, springback compensation and cutting-edge wear.
CAD based inspectionReverse engineering
Scan-to-CAD for legacy parts that have no drawings and for improving existing products, from small details to parts metres long.
Reverse engineeringDimensional inspection and reports
Dimensional checks, defect analysis and quality reports for manufacturing teams, straight from the scan.
Dimensional measurementStyling models and prototypes
Clay models and design prototypes captured without a single target pressed into the surface, ready for CAD.
Rapid prototypingAutomotive and transport
Vehicle bodies, tooling and whole locomotives, where parts are too big to bring to a bench.
Big parts where they stand
Impellers, ring parts and wheels measured on the shop floor or outdoors, with no cable to run or anything stuck to the surface.
Specification
INSVISION published specification.
- Made by
- INSVISION
- Type
- Optical tracker and handheld blue laser scanner
- Best for
- Parts from 10 mm to 8 m
- Targets
- None needed on the part
- Connection
- Wireless scanning, Wi-Fi 6
- Software
- 3D Invision, supplied with the system
| Scanning modes | High speed (50 crossed blue laser lines), precision (7 parallel), deep hole (1 line), tracker scanning (50 crossed) |
|---|---|
| Laser line bundle | 108 beams |
| Accuracy | Up to 0.020 mm scanner, up to 0.025 mm tracker |
| Measurement rate | Up to 7,100,000 a second |
| Scanning area | Up to 1100 × 800 mm scanner, 2600 × 2200 mm tracker |
| Volumetric accuracy | 0.060 mm in 10.0 m³ (3.2 m), 0.083 mm in 25.0 m³ (4.2 m), 0.105 mm in 37.0 m³ (5.2 m) |
| With photogrammetry | 0.044 mm + 0.012 mm/m |
| Recommended part size | 10 mm to 8000 mm |
| Resolution | From 0.01 mm |
|---|---|
| Stand-off distance | 300 mm |
| Depth of field | 650 mm scanner, 2300 mm tracker |
| Laser class | Class II, eye safe |
| Data security | Facial recognition |
| Connection | Ethernet or Wi-Fi 6 |
| Operating temperature | −10 to 40 °C |
| Output formats | STL, PLY, IGS, ASC and others, can be customised |
Software selector
Which software do you need?
Every V-Track comes with 3D Invision. Add one of these only if your work goes further: pick the column that matches what you do.
3D Invision
Required to run the V-Track. It processes the raw scan data into accurate meshes, with simple mesh editing plus basic inspection tools such as colour-map comparisons. It gives you the accurate mesh 2D flattening needs.
Quality control and inspection
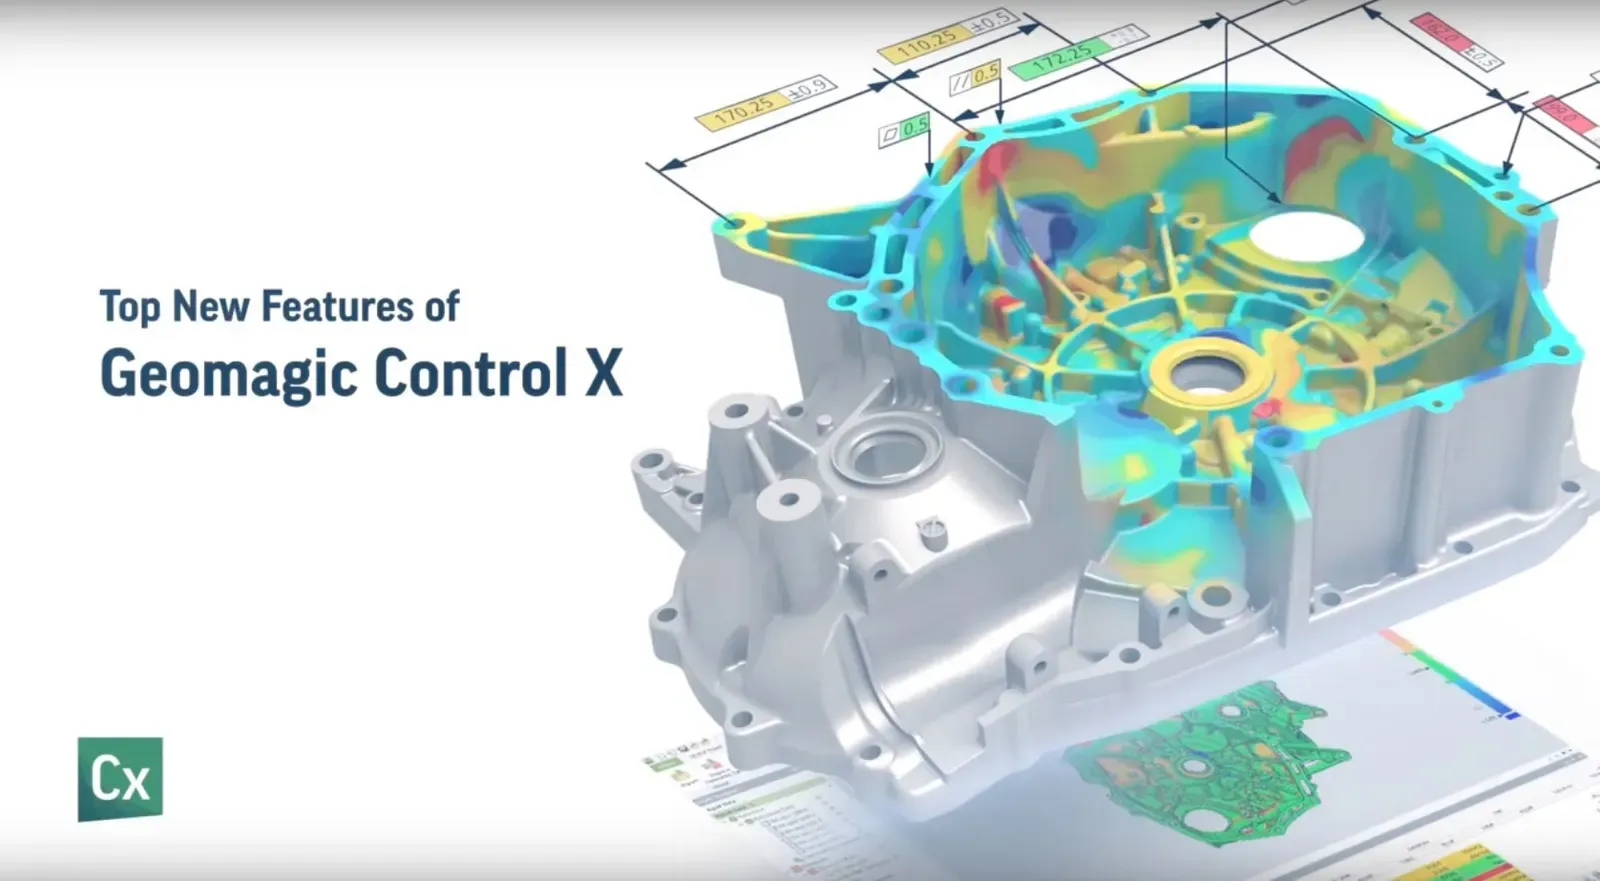
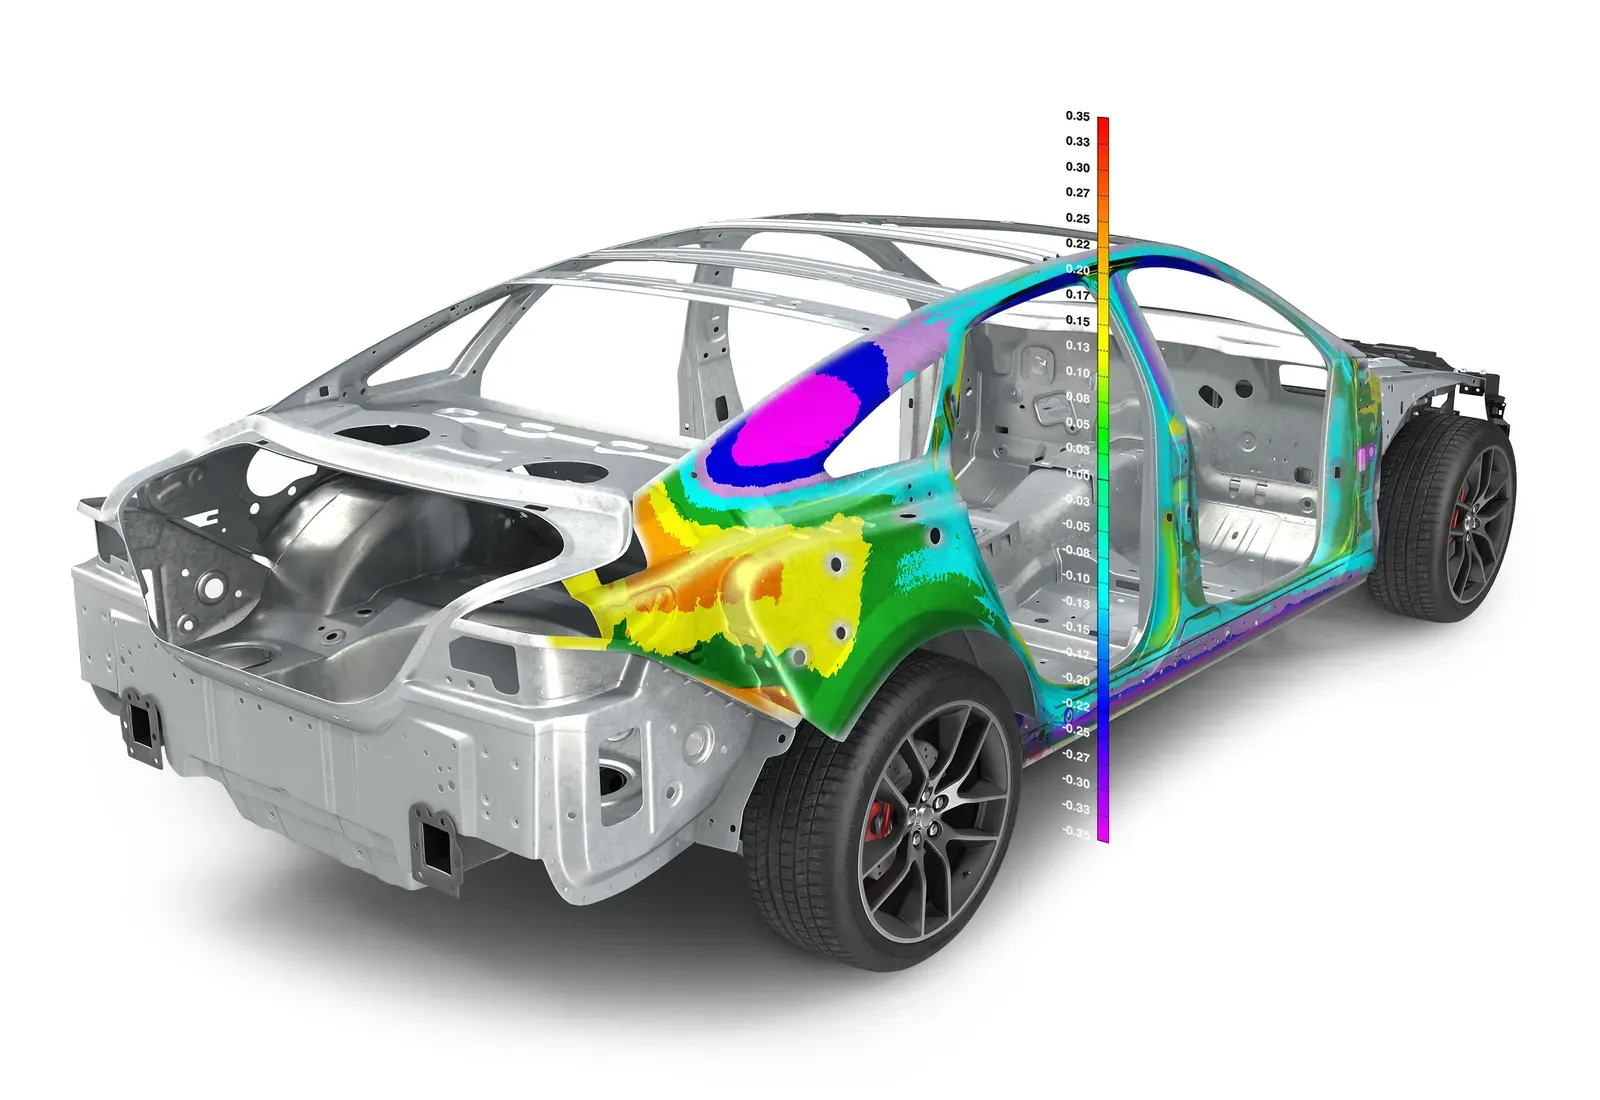
Geomagic Control X
Scan-to-CAD comparison, colour maps, dimensional inspection, GD&T and automated reporting.
From £3,864 ex VAT
PolyWorks|Inspector
Industrial dimensional analysis, inspection and metrology reporting.
Priced on request
Reverse engineering
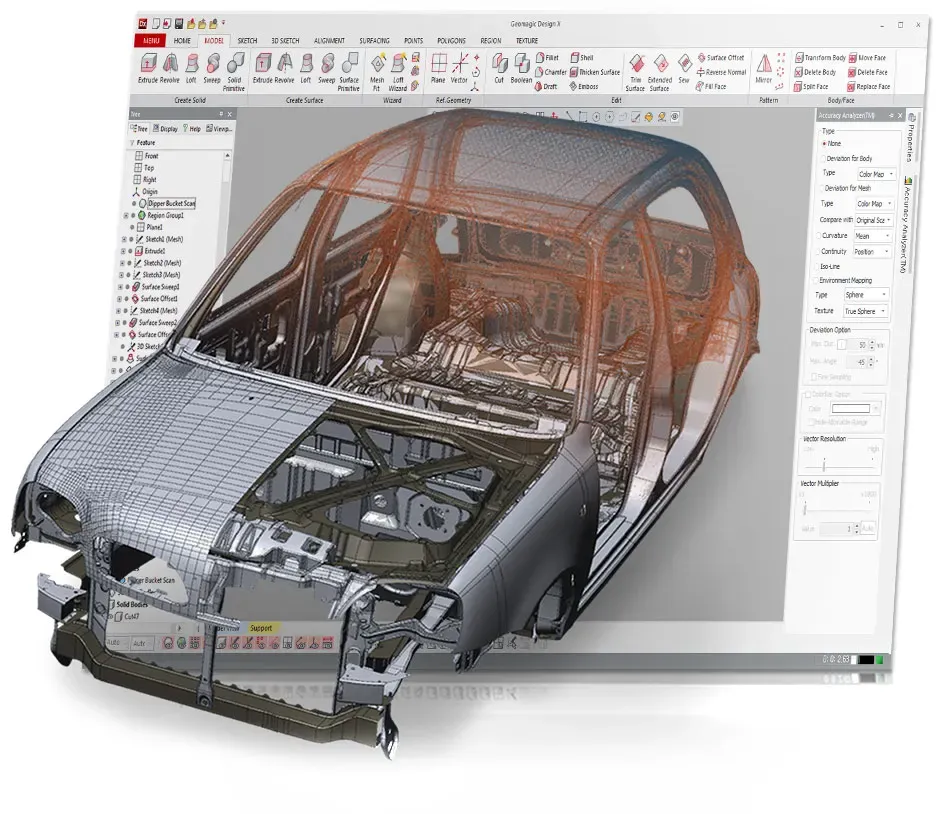
Geomagic Design X
Converts scan data into accurate, editable, parametric CAD models.
From £1,470 ex VAT

Geomagic for SOLIDWORKS
Creates CAD models from scan data directly inside SOLIDWORKS.
From £1,917 ex VAT
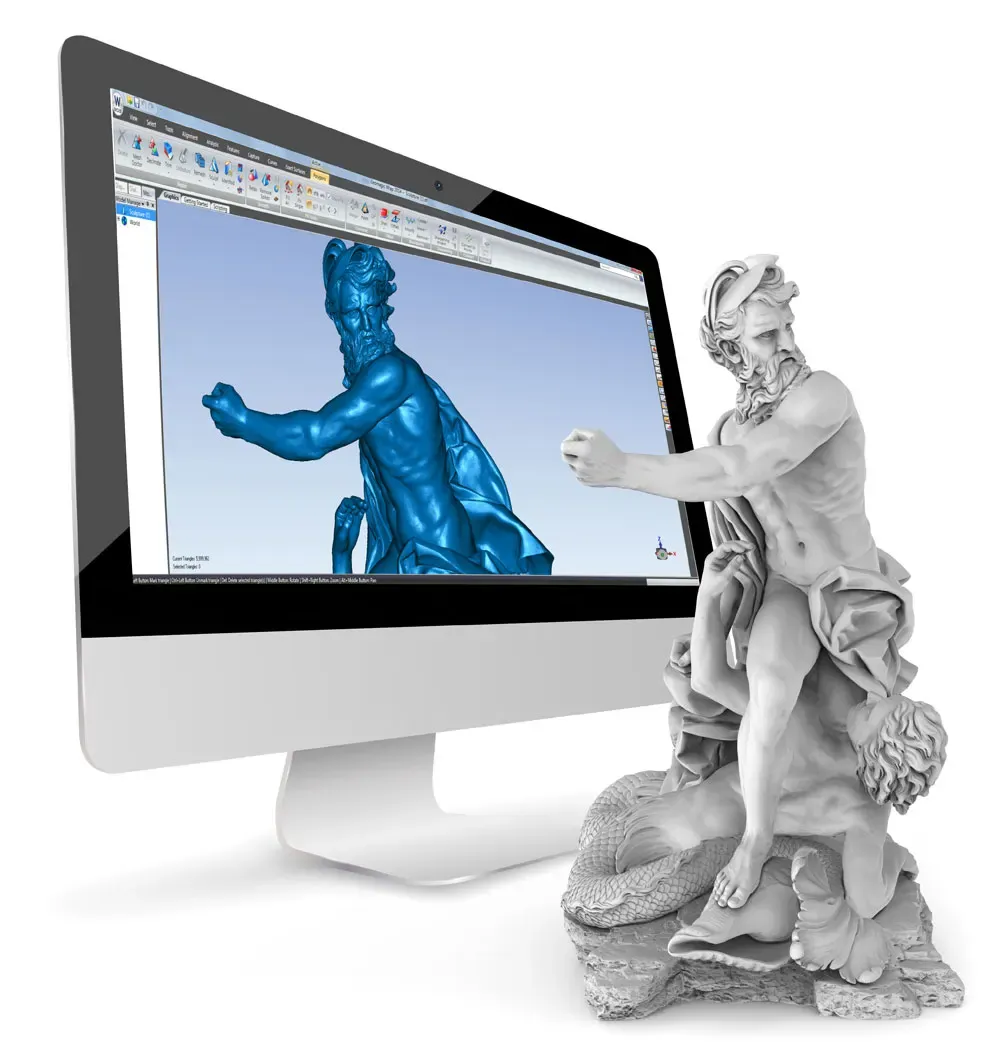
2D flattening
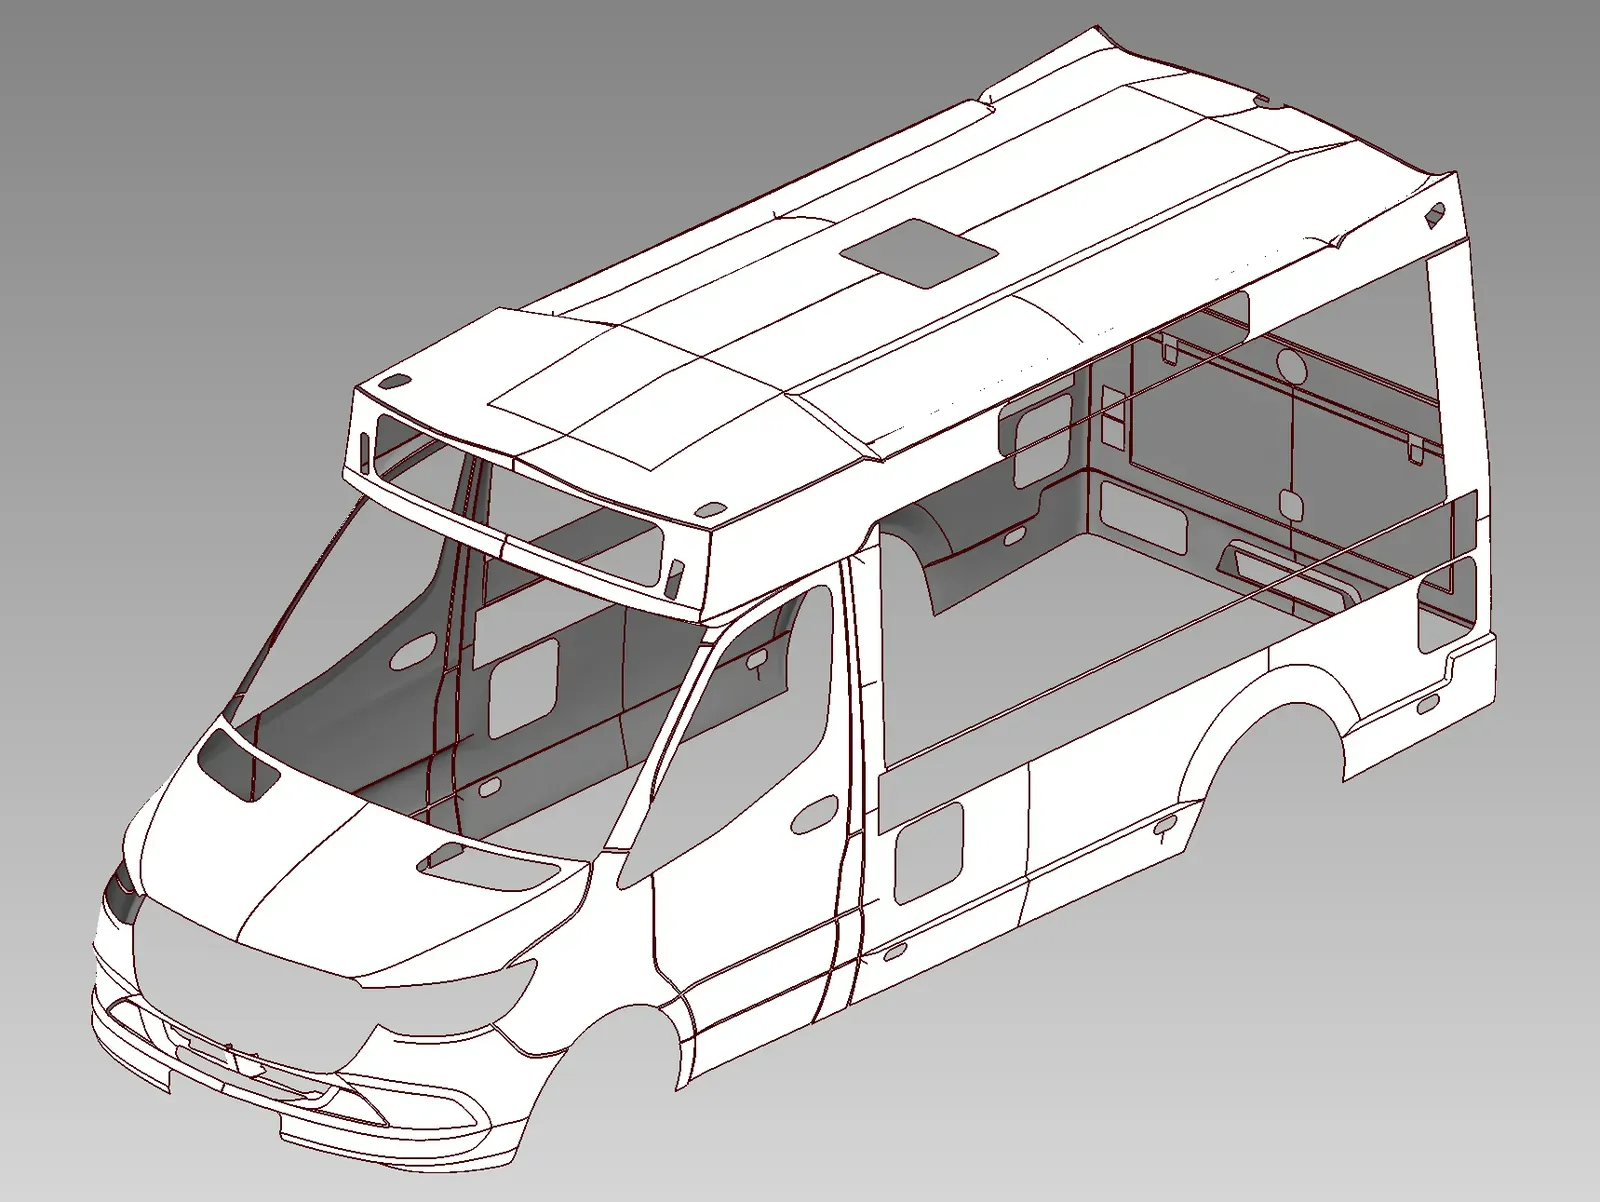
WrapStyler
Converts scanned meshes or CAD models into accurate, production-ready 2D patterns.
Priced on request
Scanning sprays
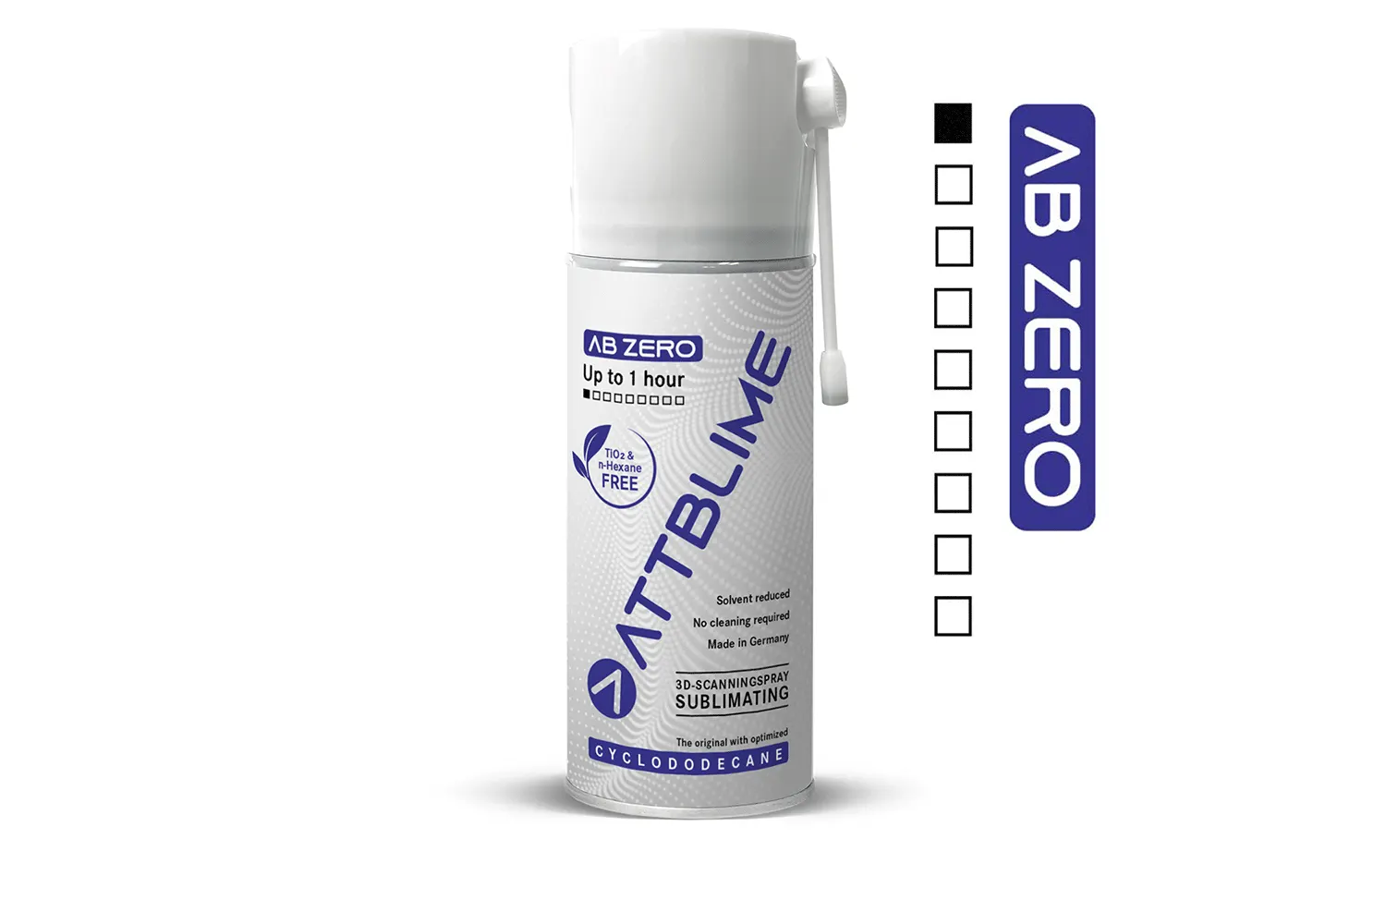
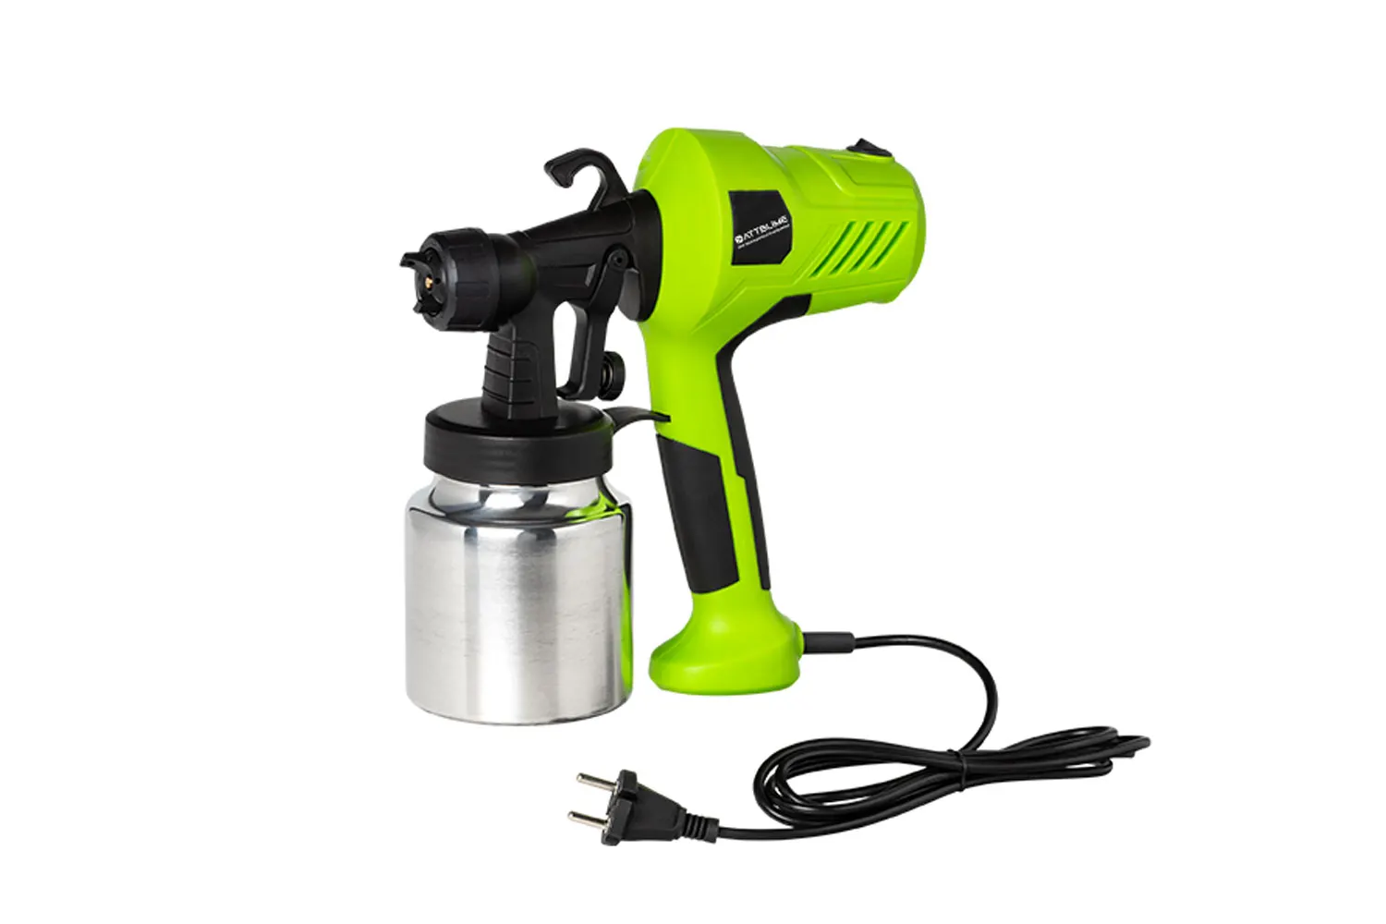
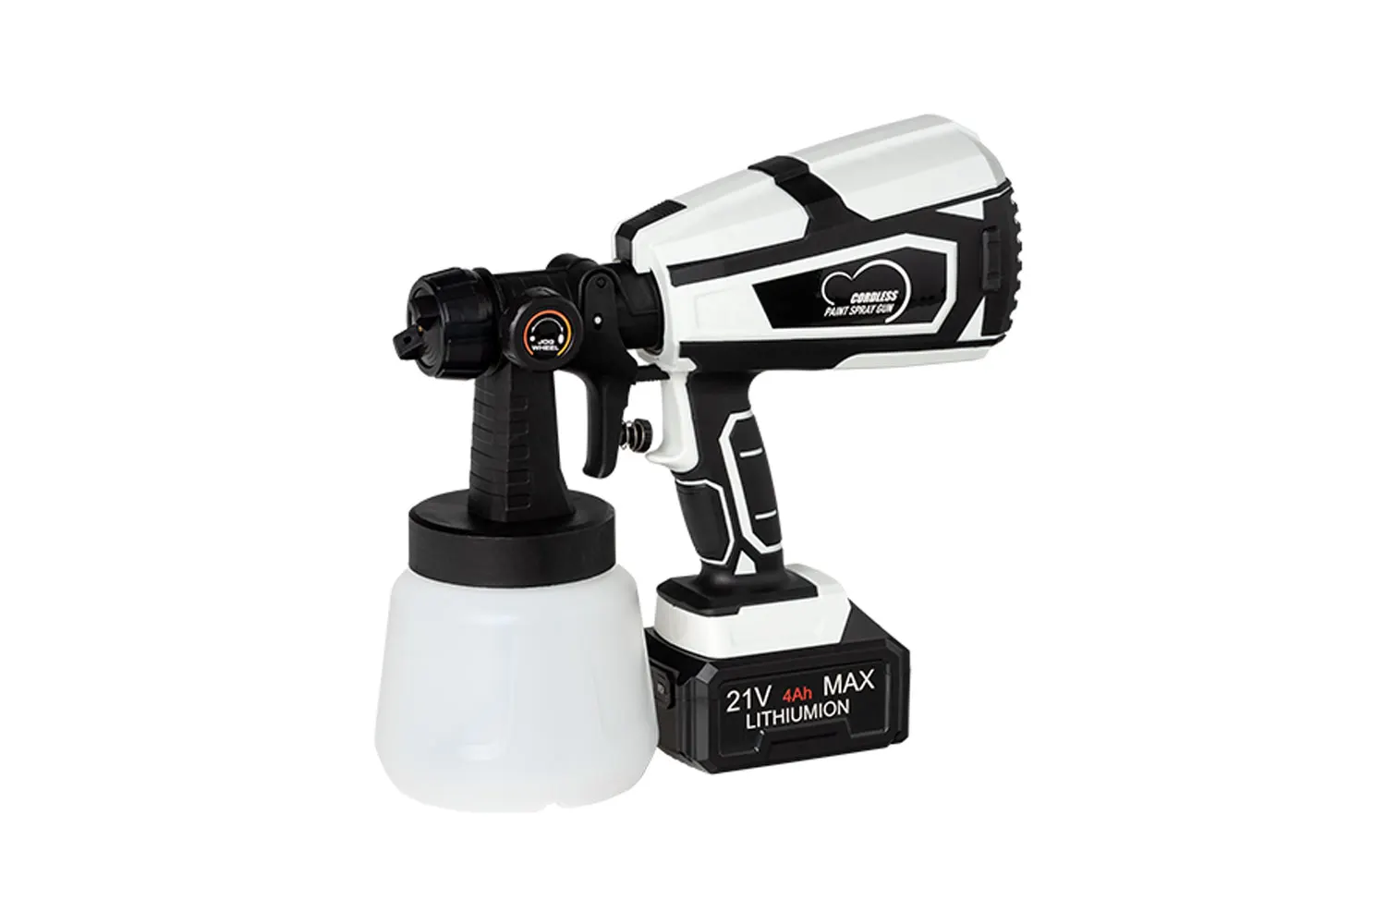
For shiny, dark or clear surfaces. The sublimating sprays vanish on their own, so nothing needs cleaning off the part.

V-Track or a measuring arm?
| INSVISION V-Track | Kreon Ace Skyline | Kreon Onyx Skyline | |
|---|---|---|---|
| Price | £27,500 | POA | POA |
| Accuracy | Up to 0.020 mm scanner | 0.040 – 0.167 mm system | 0.038 – 0.142 mm system |
| Reach | Parts from 10 mm to 8 m in one setup | 2 – 5 m arm, leapfrog to go further | 2 – 5 m arm, leapfrog to go further |
| Touch probing | No | Included | Included |
| Best for | Vehicles, tooling, anything large | Parts that fit on a bench | Bench parts, tightest tolerances |
INSVISION V-Track questions
Do I need to put targets on the part?
No. The optical tracker follows the scanner, so nothing has to be stuck to the surface and nothing has to be cleaned off afterwards. That is why the V-Track suits clay models, finished surfaces and parts you cannot touch.
When would I use the scanner without the tracker?
The two work together or independently. Use the tracker for large parts in one setup. Use the handheld scanner on its own, in precision or deep hole mode, for fine detail and bores.
How large a part can it scan?
INSVISION recommend parts from 10 mm up to 8 m. Across a 5.2 m length the tracked system holds 0.105 mm. Adding photogrammetry gives 0.044 mm + 0.012 mm/m on the largest objects.
Is it wireless?
Yes. The scanner and tracker connect over Wi-Fi 6, so you can walk round a car, a mould or a machine bed without trailing a cable back to the PC. A wired Ethernet connection is there when you want it.
How does it know which features matter?
Its AI feature recognition identifies holes, edges and other geometric features while you scan, which is what you are usually inspecting or modelling from.
What software comes with it?
The V-Track runs on INSVISION's 3D Invision software, which comes with the system and turns scans into accurate meshes with basic inspection tools. For GD&T inspection or parametric CAD, add Geomagic Control X, PolyWorks|Inspector or Geomagic Design X, all of which we supply.
Can I use it on the shop floor or outside?
Yes. It runs from −10 to 40 °C with eye-safe Class II lasers. The body is light carbon fibre and scanning is wireless over Wi-Fi 6.
Can I try one before buying?
Yes, we recommend it. Book a demonstration at our site in Cheshire or at yours. Bring the part you would never put a target on, so you judge the V-Track on your own work.
Who supports it in the UK?
Europac 3D sells and supports the V-Track in the UK. We set the system up, train your team and are your first call for technical help, so you are not dealing with the manufacturer overseas.
Judge the V-Track on your own parts
Book a demonstration and bring the part you would never put a target on.