.svg)





















Kreon · Portable CMM · Sold and supported in the UK by Europac 3D
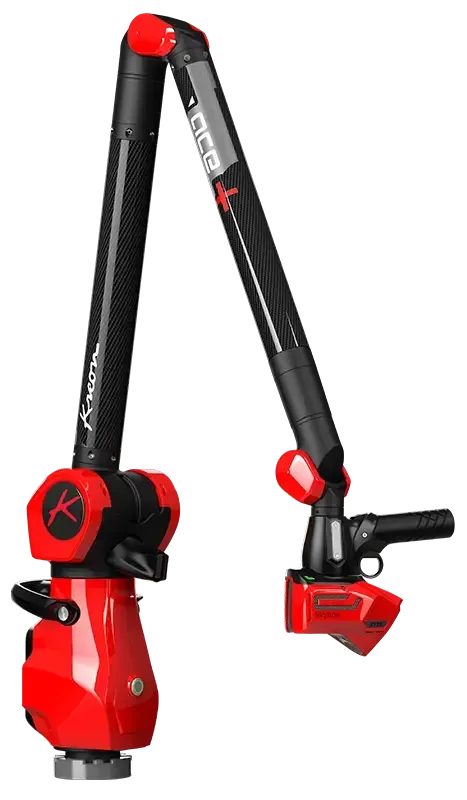
Kreon Ace measuring arm
Kreon's all-round portable CMM. An aluminium and carbon arm with high-resolution encoders, wireless probing plus temperature compensation. It is validated to ISO 10360-12 and sets up beside the part with no warm-up.
 More from Kreon
- Best E Uni, Ace+ 6-axis
- 0.027 mm
- Measuring volumes
- 2–5 m
- Workshop, lab or outdoors
- IP51
Ace-6-25. Kreon published figures to ISO 10360-12.
Priced on the arm, size, probes, base and software you choose. A 6 mm ball probe and Zenith come with it.
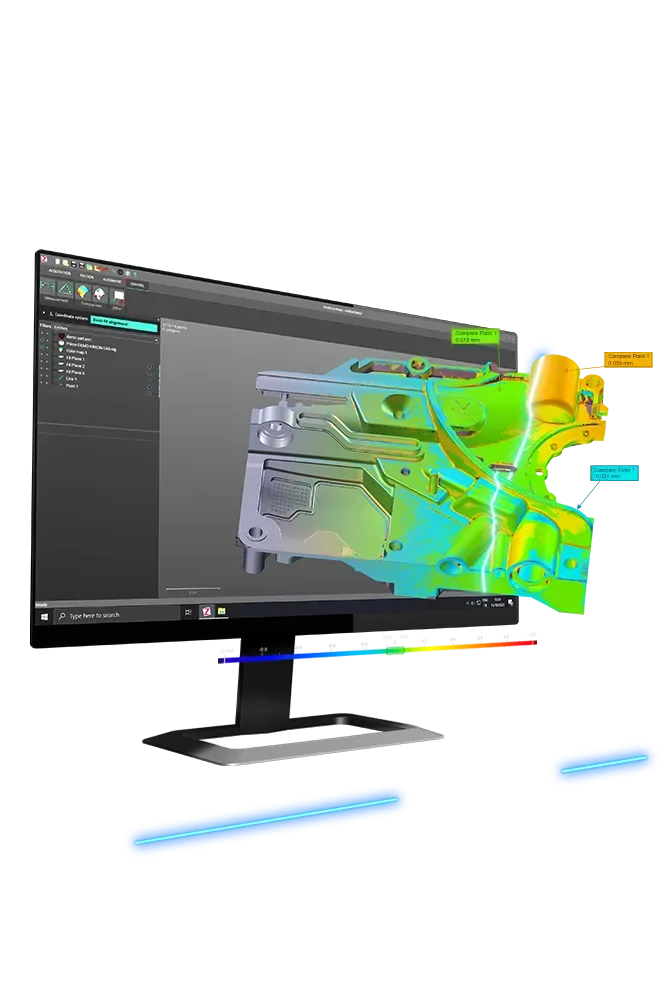
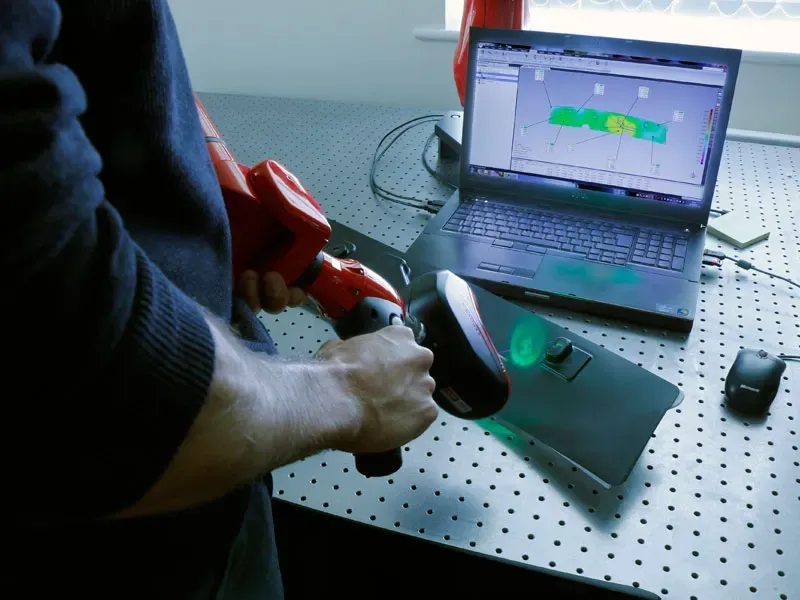
No arm of your own yet? Send us the part or have us on site. We measure it with this Kreon Ace and send back the report.
- Inspection report
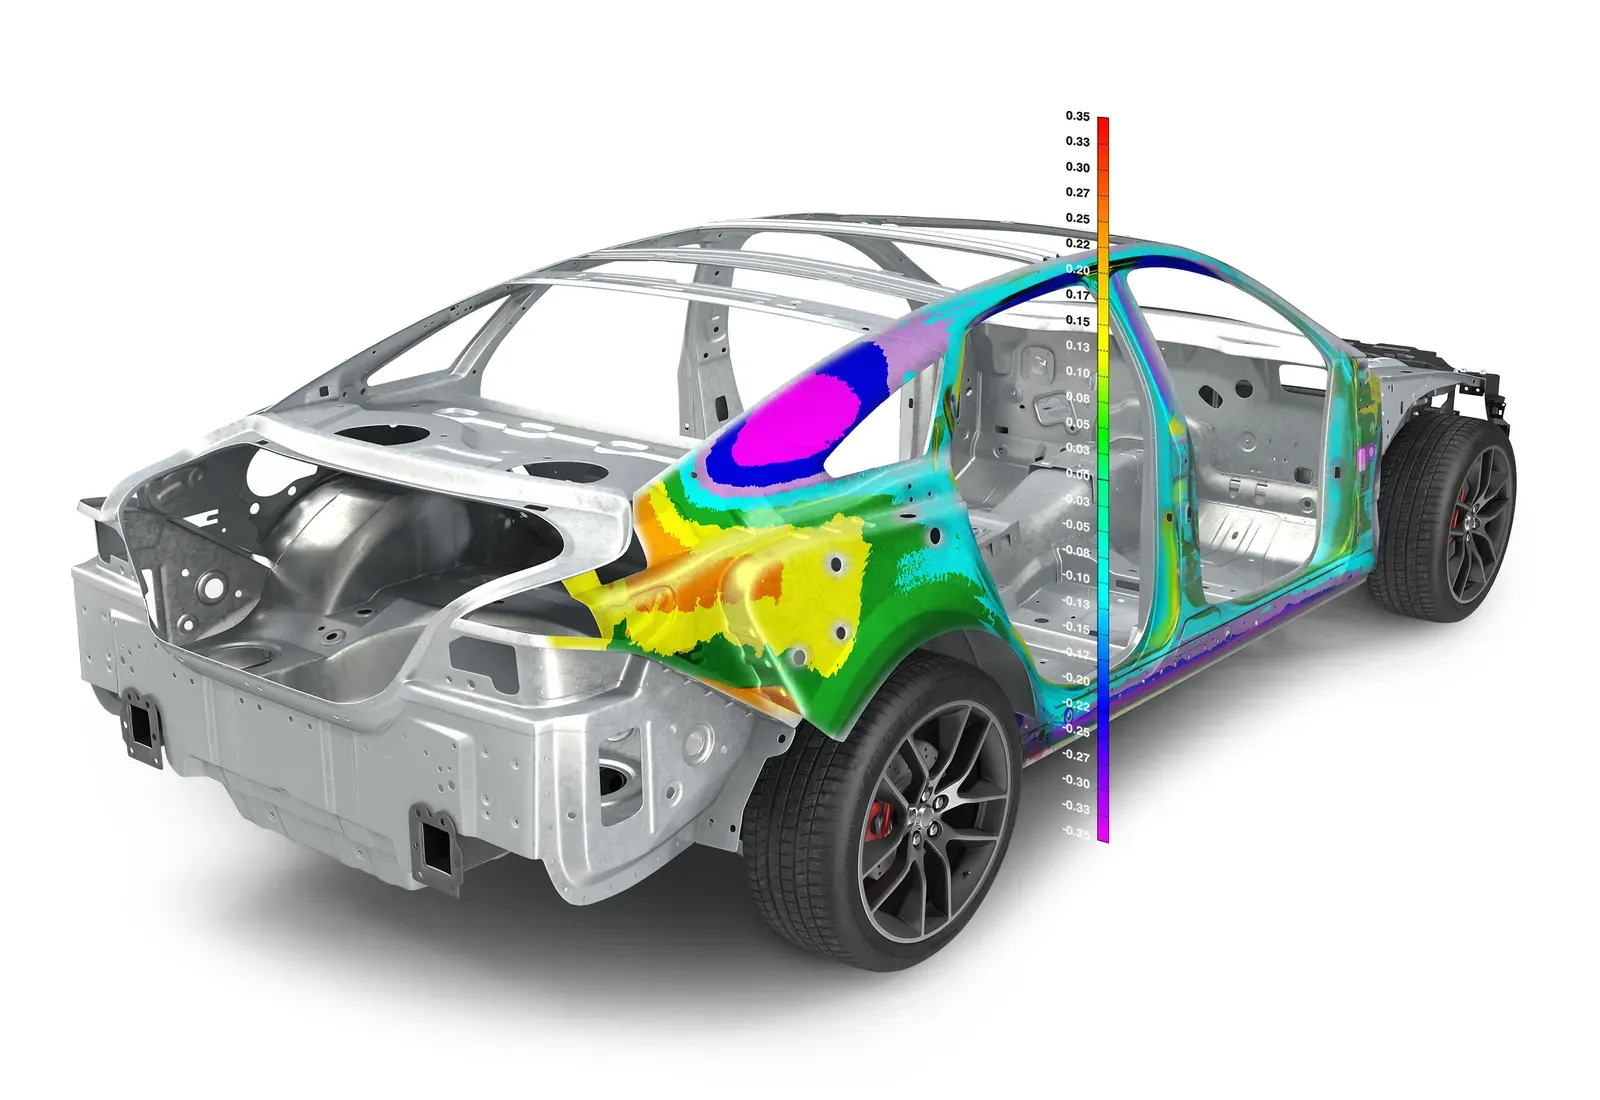
- Colour deviation map
- Measured data
Where would you like it run?
What’s includedAgenda built with you
The agenda is put together around what your team runs and what you need from the day. Tell us both and we send it over with the dates.
See the full courseKreon Measuring Arm & Zenith, 2 days£2,000
Includes up to 3 people, ex VAT, at Whitchurch. Pay now and we agree the dates with you.
- Validated to ISO 10360-12
- 6 mm ball probe and Zenith supplied
- UK demonstrations, training and support
Why the Ace
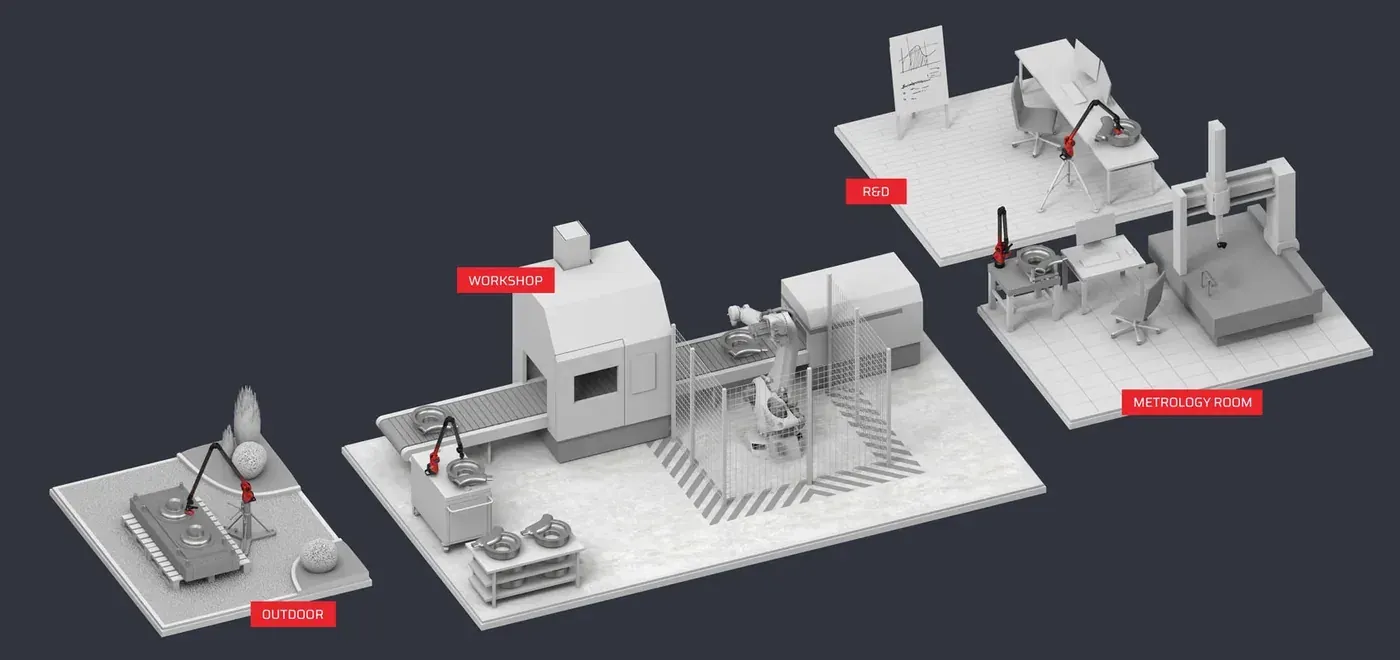
Set the Ace up right beside the part, in the workshop, the measuring lab or outdoors. It keeps its accuracy in tough conditions, so it works as a portable CMM in its own right.
Comfortable to probe
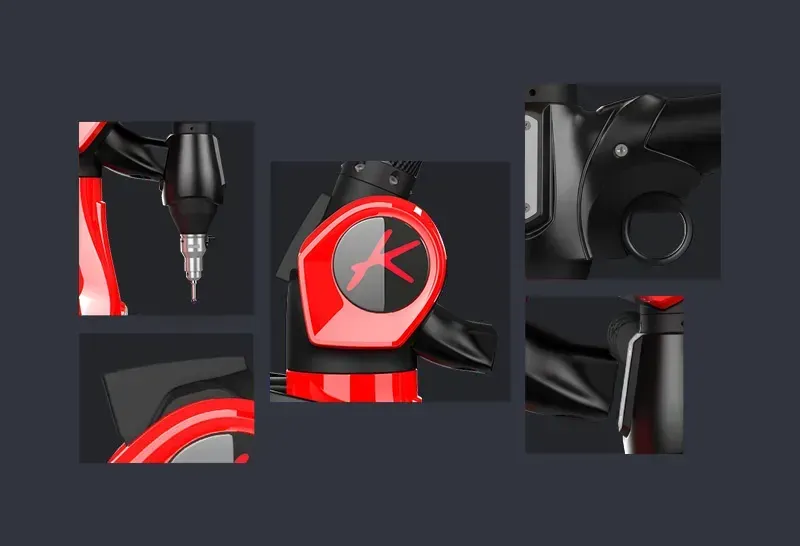
Shock absorber on return to rest, probe autodetection, internal counterbalance, push-and-pull trigger plus a magnetic rest.
Ace or Ace+
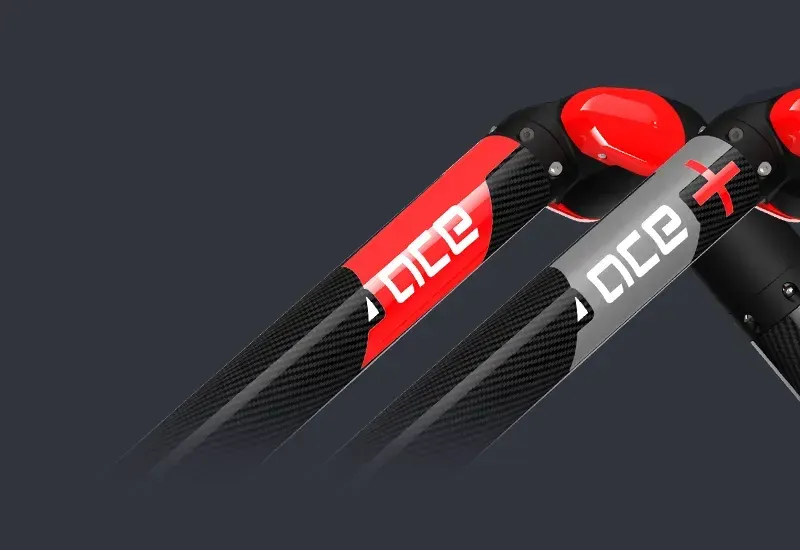
Ace+ adds Kreon's latest encoders and an advanced calibration method, for tighter figures at every size from 2.5 m.
Ultra-portable
Light, quick to install and no pre-heating. The universal Brunson mount fits bases, tripods and carts, so you set it up beside the part in the workshop, the lab or outdoors.
Wireless probing
Probe over Wi-Fi or Bluetooth on the integrated battery, with no cable to the laptop.
Temperature compensated
Compensates for ambient temperature across a 10 to 45 °C working range.
Rigid aluminium and carbon
A stiff structure and high-resolution encoders hold accuracy. Every arm is validated to ISO 10360-12.
6 axes or 7?
Every Ace size comes both ways. Choose by what you will do most.
6 axes for probing
The 6-axis arm is built for accuracy and is the one to choose when most of your work is touch probing to tight tolerances.
7 axes for scanning
A seventh joint at the wrist and a handle let you guide a Skyline scanner smoothly for long sessions. The arm still probes well.
Same reach, same software
Both versions share the same measuring volumes and reach. Both run in Kreon Zenith.
Tested to ISO 10360-12
Six-axis and seven-axis arms are specified with the same tests, so you can compare their figures directly.
About ISO 10360-12Ace probing accuracy, 6-axis
ISO 10360-12 results published by Kreon. E Uni is the worst length error across the whole volume; SPAT is the single-point articulation test.
| Arm | Volume | E Uni | P Size | P Form | L Dia | SPAT |
|---|---|---|---|---|---|---|
| Ace-6-20 | 2 m | 0.029 mm | 0.010 mm | 0.016 mm | 0.033 mm | 0.020 mm |
| Ace-6-25 | 2.5 m | 0.032 mm | 0.012 mm | 0.019 mm | 0.038 mm | 0.025 mm |
| Ace-6-30 | 3 m | 0.044 mm | 0.018 mm | 0.028 mm | 0.053 mm | 0.033 mm |
| Ace-6-35 | 3.5 m | 0.056 mm | 0.021 mm | 0.037 mm | 0.068 mm | 0.042 mm |
| Ace-6-40 | 4 m | 0.067 mm | 0.025 mm | 0.043 mm | 0.086 mm | 0.050 mm |
| Ace-6-45 | 4.5 m | 0.080 mm | 0.029 mm | 0.048 mm | 0.100 mm | 0.067 mm |
| Ace-6-50 | 5 m | 0.120 mm | 0.040 mm | 0.060 mm | 0.120 mm | 0.088 mm |
Ace+ figures are in the configurator at the top of the page.
Ace probing accuracy, 7-axis
Seven axes add a wrist for scanning comfort, with an easy switch back to probing.
| Arm | Volume | E Uni | P Size | P Form | L Dia | SPAT |
|---|---|---|---|---|---|---|
| Ace-7-20 | 2 m | 0.033 mm | 0.012 mm | 0.020 mm | 0.043 mm | 0.022 mm |
| Ace-7-25 | 2.5 m | 0.036 mm | 0.015 mm | 0.024 mm | 0.049 mm | 0.026 mm |
| Ace-7-30 | 3 m | 0.057 mm | 0.020 mm | 0.035 mm | 0.081 mm | 0.041 mm |
| Ace-7-35 | 3.5 m | 0.067 mm | 0.024 mm | 0.041 mm | 0.095 mm | 0.052 mm |
| Ace-7-40 | 4 m | 0.081 mm | 0.029 mm | 0.048 mm | 0.115 mm | 0.064 mm |
| Ace-7-45 | 4.5 m | 0.110 mm | 0.045 mm | 0.060 mm | 0.125 mm | 0.076 mm |
| Ace-7-50 | 5 m | 0.138 mm | 0.060 mm | 0.075 mm | 0.135 mm | 0.095 mm |
Ace measuring volume and reach
Every Ace size comes as a 6-axis or a 7-axis arm. Both have the same reach. The measuring volume is the sphere Kreon specifies accuracy over; the arm reaches a little further.
| Arm size | Measuring volume (diameter) | Maximum reach (diameter) |
|---|---|---|
| Ace-20 | 2 m | 2.42 m |
| Ace-25 | 2.5 m | 2.92 m |
| Ace-30 | 3 m | 3.42 m |
| Ace-35 | 3.5 m | 3.92 m |
| Ace-40 | 4 m | 4.42 m |
| Ace-45 | 4.5 m | 4.92 m |
| Ace-50 | 5 m | 5.42 m |
Choose the size by working volume and by the accuracy you need: the smaller the arm, the tighter the figures.
What people measure with an Ace
Kreon arms are used most in automotive and aerospace. They are used widely in machining, fabrication and tooling. The Ace inspects parts of almost any shape, colour or size.
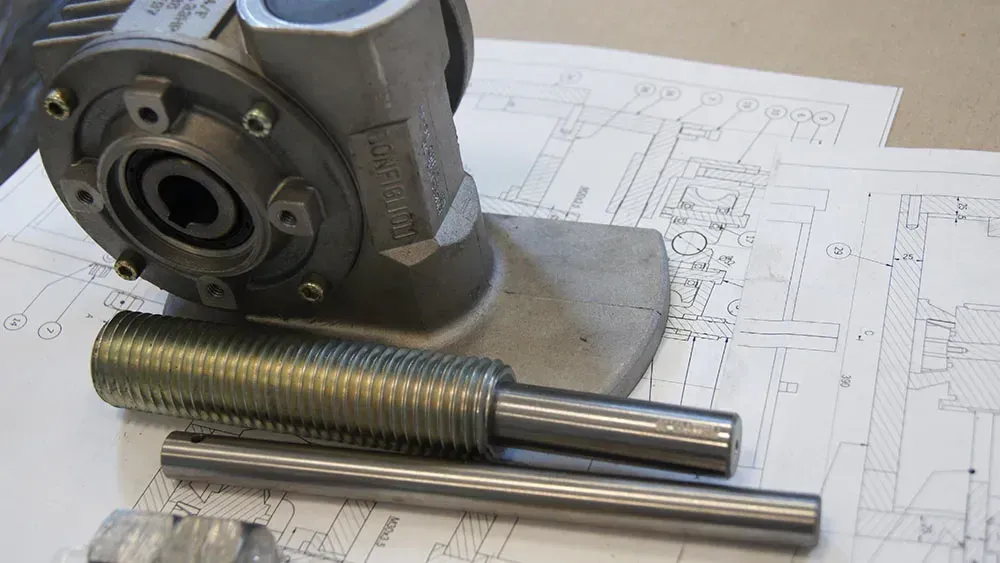
Measuring to a drawing
Touch probe bores, hole positions, faces and slots. Compare them to the nominal values and tolerances on the drawing.
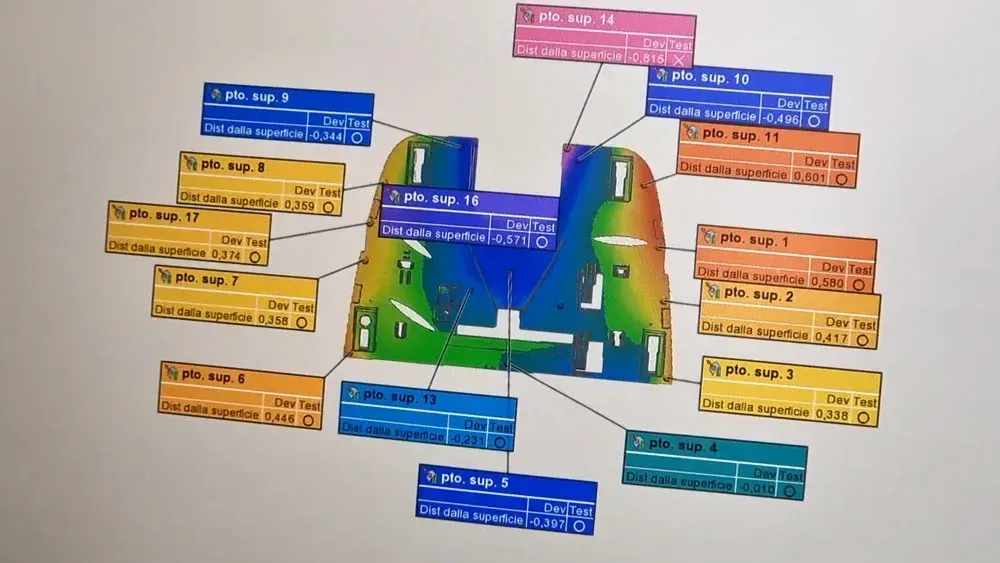
First article inspection
Prove a first-off meets every dimension and GD&T callout before the batch runs, then hand the customer the report.
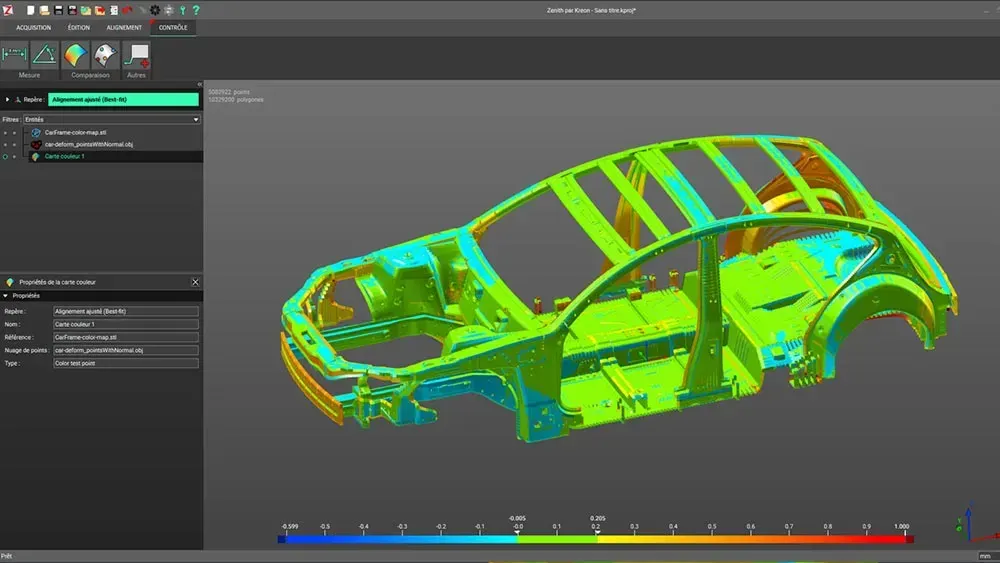
Inspection against CAD
Align to the part, then compare probed points and features directly with the native CAD model.
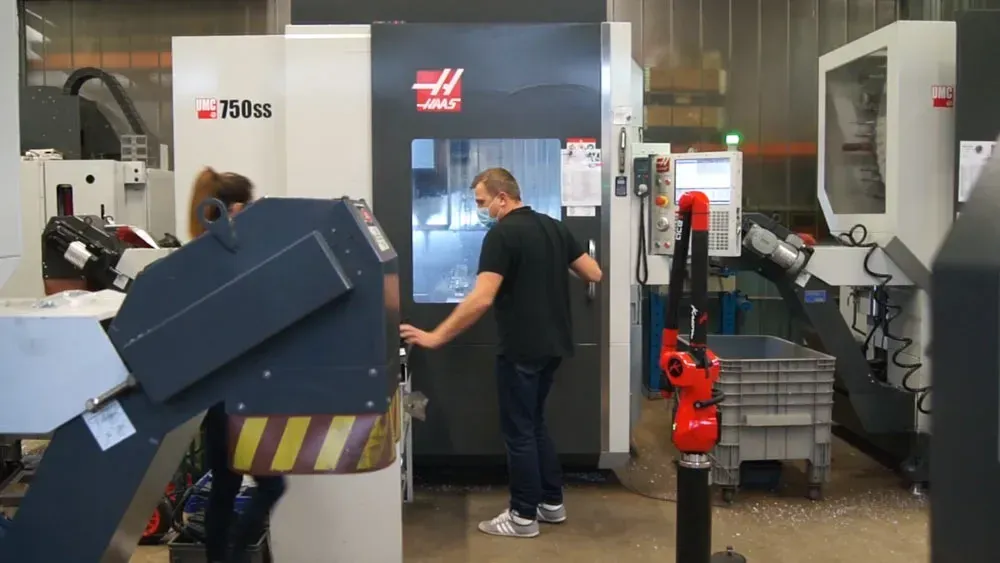
On the machine
Take the arm to the machine tool and check a part before it comes off the bed, so errors are corrected while the set-up is still in place.
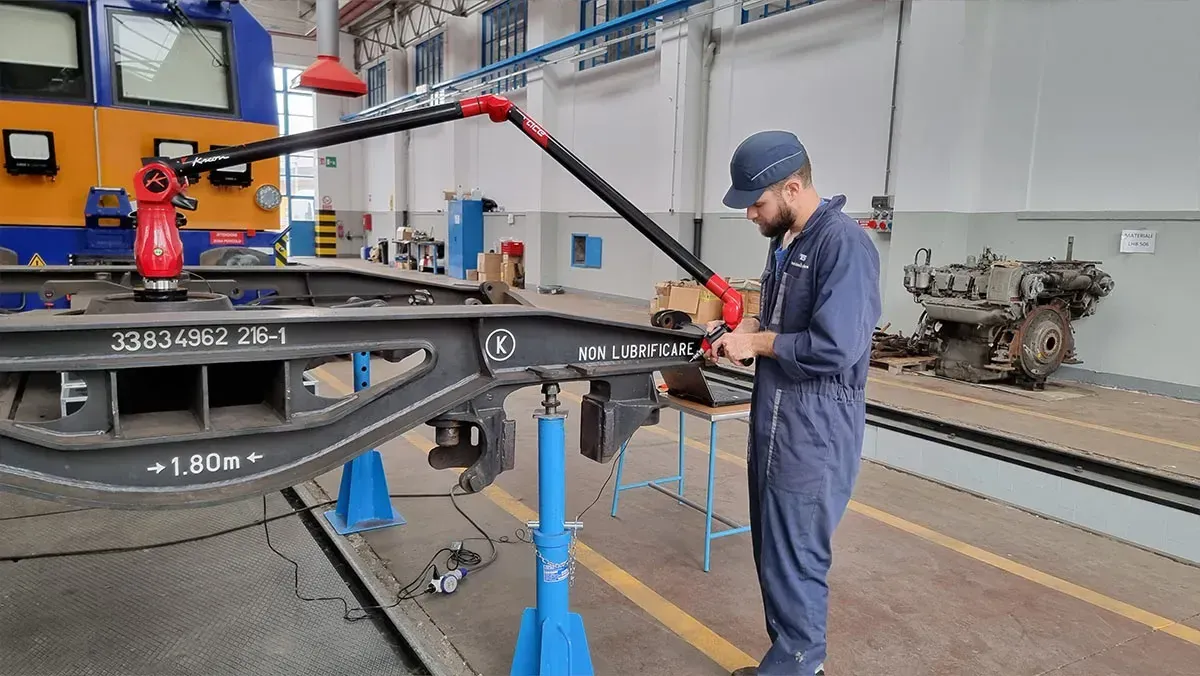
Fixtures, tooling and maintenance
Check jigs, welding fixtures and press tools. Measure worn parts for repair, as railway engineers do on bogie frames.
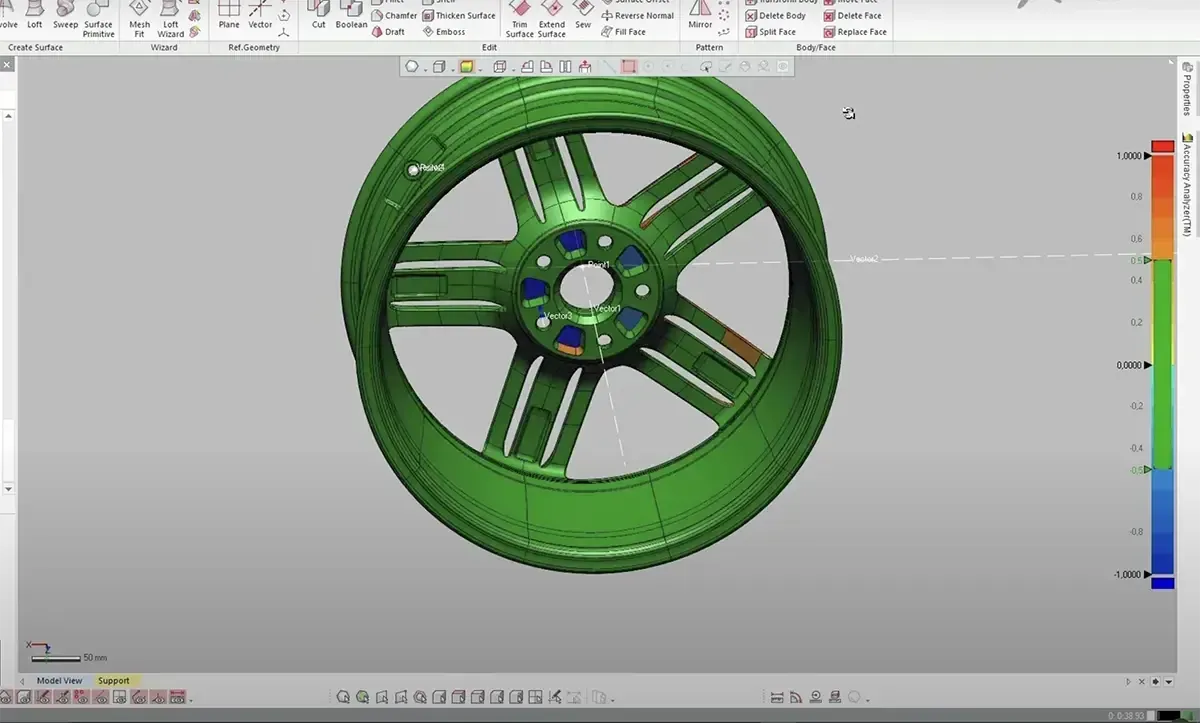
Reverse engineering
Add a Skyline scanner to capture whole surfaces, then rebuild the part as editable CAD with the probed features holding the precise dimensions.
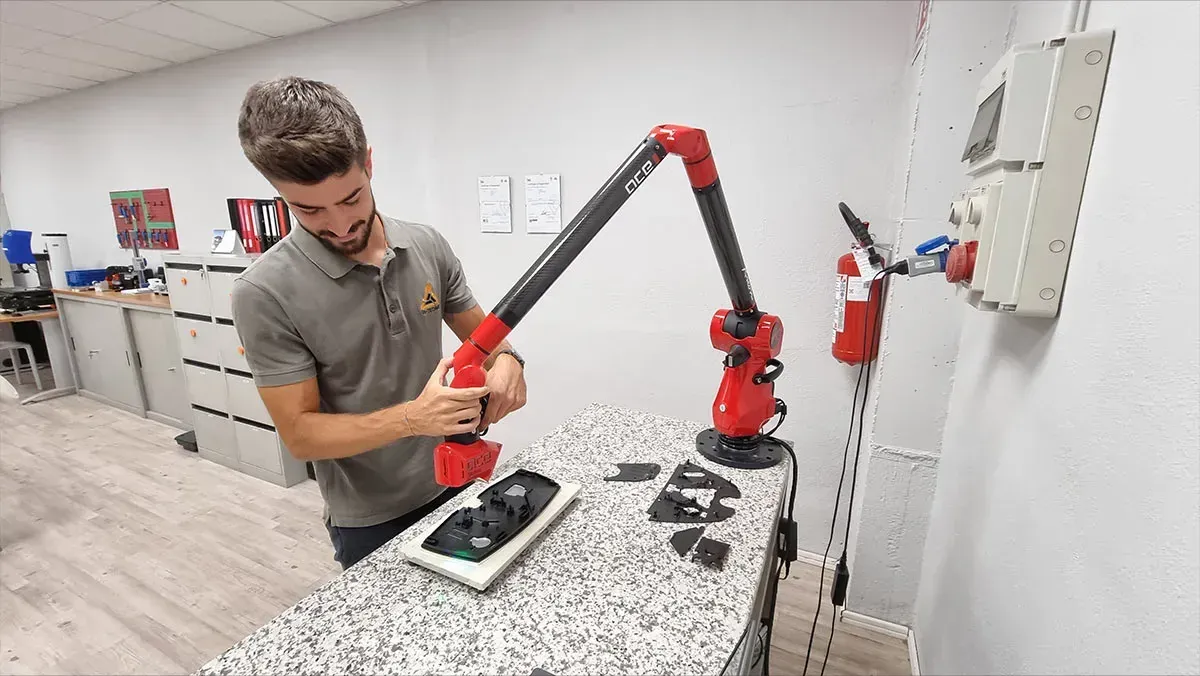
Plastic and composite parts
Probe moulded automotive parts and carbon-fibre panels against their tolerances, right beside the press or the layup.
Software selector
Which software do you need?
Probing on an Ace runs in Zenith. Move to PolyWorks when your quality team already reports in it.
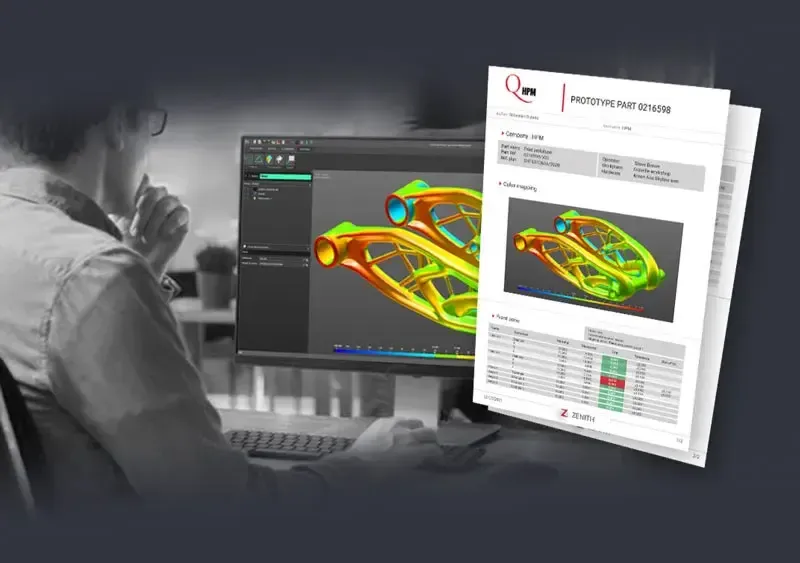
Kreon Zenith
Kreon's own metrology software, connected to the arm in one click. Probe and calibrate. Measure planes, circles, cylinders and slots. Align 3-2-1 or RPS, check GD&T, leapfrog across large parts, save a measuring program, then export the report as PDF or CSV.
Advanced inspection
PolyWorks|Inspector
Industry-standard dimensional inspection for portable metrology: alignment, GD&T, soft-gauging and shared reporting across a quality team.
Priced on request
Scanning as well
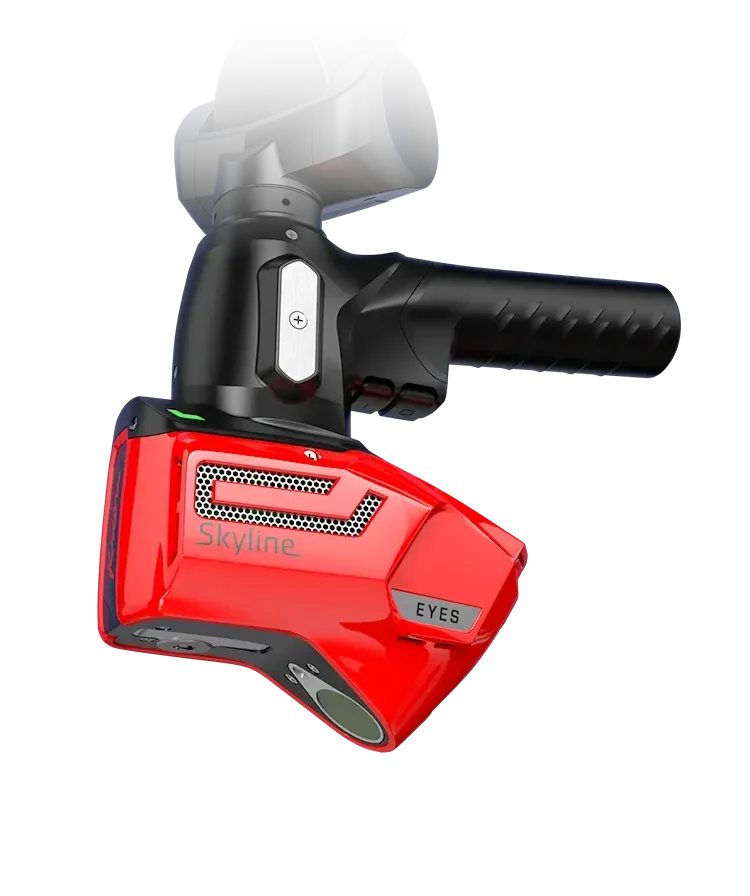
Add a Skyline scanner
Every Ace can take a Skyline blue laser scanner later, with the probe still fitted underneath. Then Geomagic Design X for reverse engineering.
Priced on request
Probes, bases and stands
Priced with the arm. Tell us the parts and we will specify the right set.
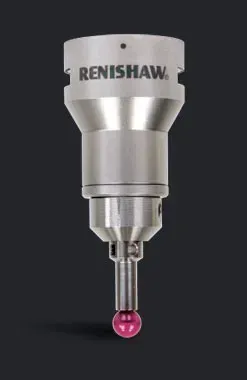
Ball probes
A 6 mm ball probe comes with every arm. Balls from 1 to 8 mm, tip probes for fine detail and angled probes for awkward features.
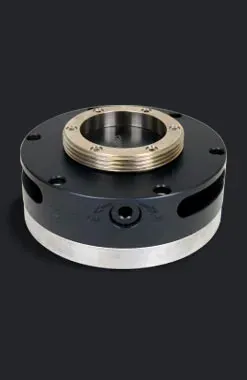
Magnetic and vacuum bases
A 25,000 N magnetic base, vacuum base or base plate, all on the Brunson thread.
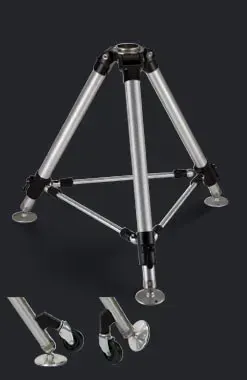
Tripods and carts
Lightweight aluminium or graphite tripods, heavy fixed or adjustable tripods, plus rolling granite carts.
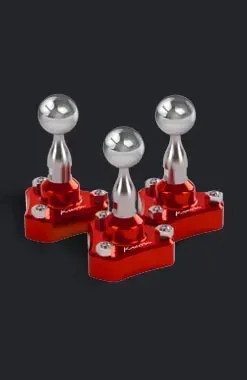
Leapfrog kits
Sphere and cone kits for carrying the alignment across parts larger than the measuring volume.
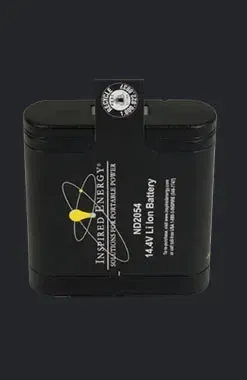
Batteries and chargers
Spare lithium-ion batteries and chargers for a full shift of wireless probing.
Touch-trigger probes
Kinematic trigger probes such as the TP20, plus extensions to reach deep features.
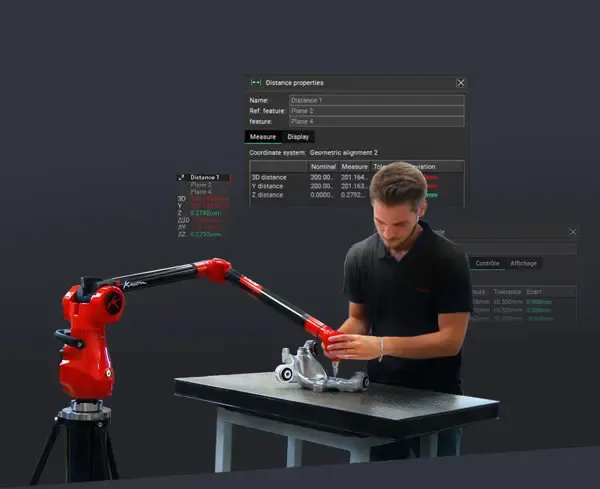
Kreon Measuring Arm and Zenith
Two days on probing plus scanning, from probe calibration and alignment through to reporting in Zenith. For up to 3 people at our site.
Book the courseAdd a Skyline scanner
The Ace takes a Skyline blue laser scanner whenever you need whole surfaces, with the probe still fitted.
See the Ace SkylineAce or Onyx?
| E Uni, 6-axis | Kreon Ace | Kreon Onyx |
|---|---|---|
| 2 m | 0.029 mm | 0.023 mm |
| 2.5 m | 0.032 mm | 0.026 mm |
| 3 m | 0.044 mm | 0.038 mm |
| 3.5 m | 0.056 mm | 0.051 mm |
| 4 m | 0.067 mm | 0.062 mm |
| 4.5 m | 0.080 mm | 0.072 mm |
| 5 m | 0.120 mm | 0.100 mm |
Kreon Ace questions
Which software do I need?
Kreon Zenith comes with the arm. It covers probe calibration, features, 3-2-1 and RPS alignment, GD&T, leapfrogging plus reports. It is simple to learn. If your quality team already reports in PolyWorks|Inspector we can supply that instead. Geomagic Control X and Design X come into play once you add a scanner. Kreon has long kept an open approach to measurement software, so ask us if you use another package.
What is the difference between Ace and Ace+?
Ace+ uses Kreon’s latest encoders and an advanced calibration method, so its figures are tighter at every size. A 2.5 m 6-axis Ace+ measures to 0.027 mm E Uni against 0.032 mm for the Ace. Ace+ comes from the 2.5 m size upwards.
Ace or Onyx?
The Onyx is Kreon’s most accurate arm. It adds a hot-swappable battery, the QuickView screen and IP54 sealing. The Ace costs less and handles most shop-floor inspection. The compare table on this page shows their E Uni figures size for size.
Can I add a scanner later?
Yes. The Ace takes Kreon’s Skyline blue laser scanners. You can probe with the scanner still fitted. Kreon recommends the 7-axis arm for scanning, so tell us if scanning is likely and we will specify the arm to suit.
Can I try it before buying?
Yes. Bring a part and its drawing to a demonstration at our site in Cheshire, or we will come to you. We measure it on the Ace, hand you the Zenith report and price the arm that suits it.
What training and support do I get in the UK?
Europac 3D sells and supports Kreon arms from Cheshire. Our two-day Kreon Measuring Arm and Zenith course takes up to three people from probe calibration plus alignment through to reporting. After that we give technical help by phone or email.
Probe your own part on an Ace
Bring a part and its drawing. We will measure it, hand you the Zenith report and price the arm that suits it.