.svg)



















Kreon measuring arms UK
French portable CMM arms that probe to microns beside the part, with Skyline blue-laser heads that turn the same arm into a scanner. Demonstrated, installed, trained and supported in the UK by Europac 3D.
Priced on configuration. Call 0330 229 0175
- 5
- Kreon arms, scanning arms and software
- 0.023 mm
- E Uni on the 2 m Onyx, 6-axis
- 600k
- points a second from a Skyline head
- 2 to 5 m
- measuring volumes, seven sizes
Five Kreon systems. Pick by the job.
 Touch probe
Measuring arms: probing on the shop floor
Portable CMMs with a touch probe, for datums, features and geometric tolerances where the part stands. Six axes give the tightest probing; seven add a wrist for when a scanner joins later.
- Accuracy
- From 0.029 mm E Uni
- Best for
- All-round shop-floor CMM
Aluminium and carbon, IP51, no warm-up.
Price on application

- Accuracy
- From 0.023 mm E Uni
- Best for
- The tightest tolerances
Eight-hour hot-swap battery, IP54.
Price on application
Tell us what you measure, how big it is and the tolerance. We will size the arm and pick the head.
Probe it, then scan it, on one arm.
Kreon’s own film of the Onyx arm going from touch probing to laser scanning without moving the part.
Video: Kreon Technologies on YouTube
One arm, two ways to measure.
A Kreon arm is a portable CMM: the probe touches the part and encoders in every joint know exactly where it is. Clip a Skyline head on and the same arm scans, in the same coordinate frame.

Set up beside the part
On a magnetic base, a tripod or a granite table, ready without pre-heating.
Probes without recalibration
A repeatable Renishaw interface and probe autodetection, so a probe change needs no recalibration.
Temperature compensated
Built-in sensors correct for thermal expansion continuously, from 10 to 45 °C.
Seven axes for scanning
A wrist joint makes long scanning sessions comfortable, with an easy switch back to probing.
Pick the arm by the accuracy you need.
E Uni from Kreon’s ISO 10360-12 results: the worst length error anywhere in the measuring volume. The smaller the arm, the tighter the figure.
| Arm size | Ace, 6-axis | Ace, 7-axis | Onyx, 6-axis | Onyx, 7-axis |
|---|---|---|---|---|
| 2 m | 0.029 mm | 0.033 mm | 0.023 mm | 0.024 mm |
| 2.5 m | 0.032 mm | 0.036 mm | 0.026 mm | 0.027 mm |
| 3 m | 0.044 mm | 0.057 mm | 0.038 mm | 0.043 mm |
| 3.5 m | 0.056 mm | 0.067 mm | 0.051 mm | 0.053 mm |
| 4 m | 0.067 mm | 0.081 mm | 0.062 mm | 0.068 mm |
| 4.5 m | 0.080 mm | 0.110 mm | 0.072 mm | 0.100 mm |
| 5 m | 0.120 mm | 0.138 mm | 0.100 mm | 0.120 mm |
Six axes are the most accurate for probing; seven add a wrist for scanning. The full tables, with Ace+ and every Skyline head, are on each arm’s page.
What UK customers measure with Kreon.
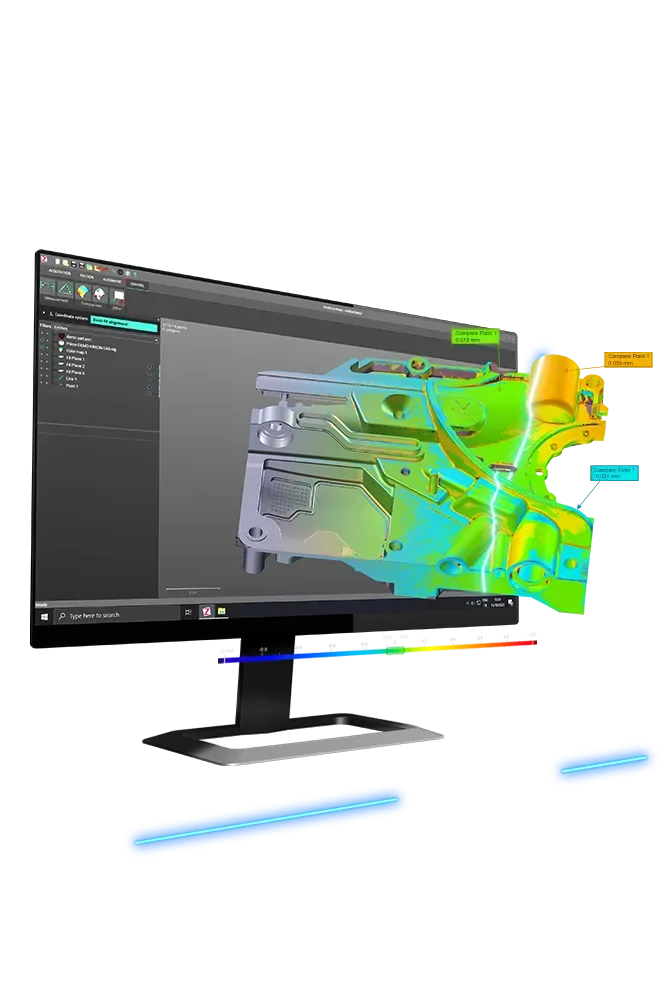
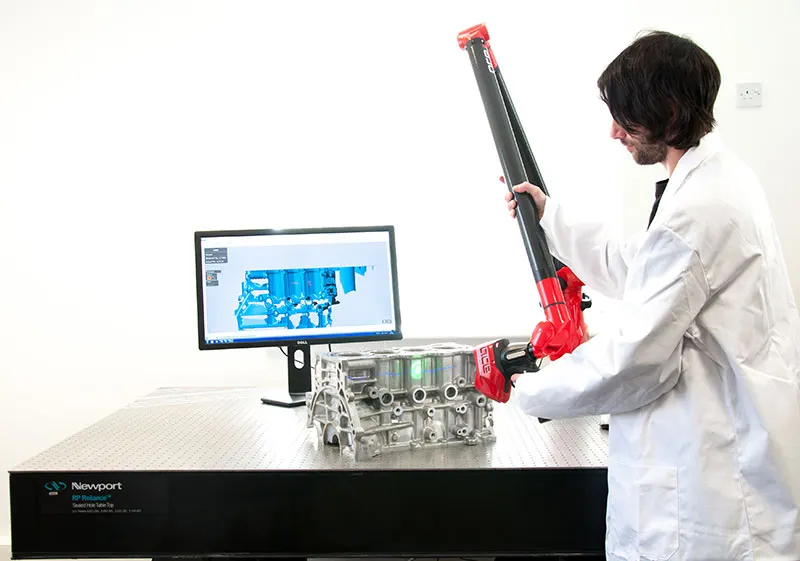
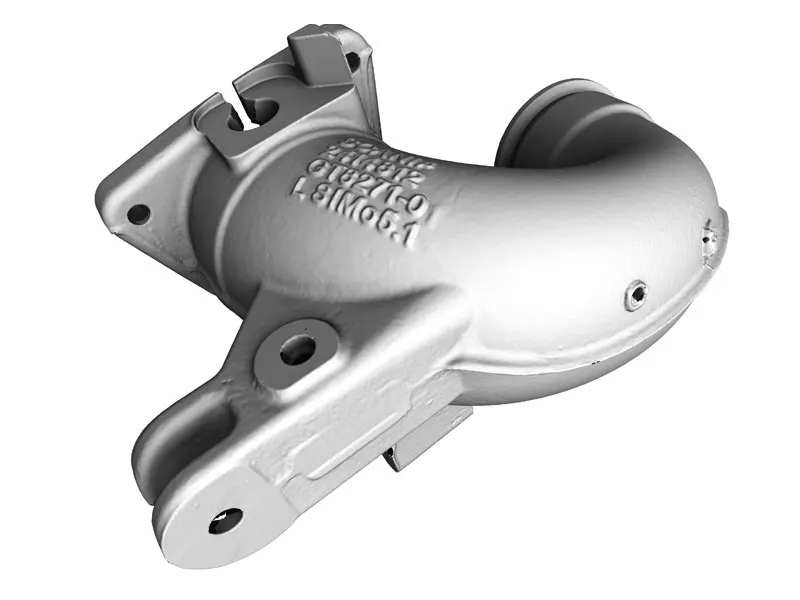
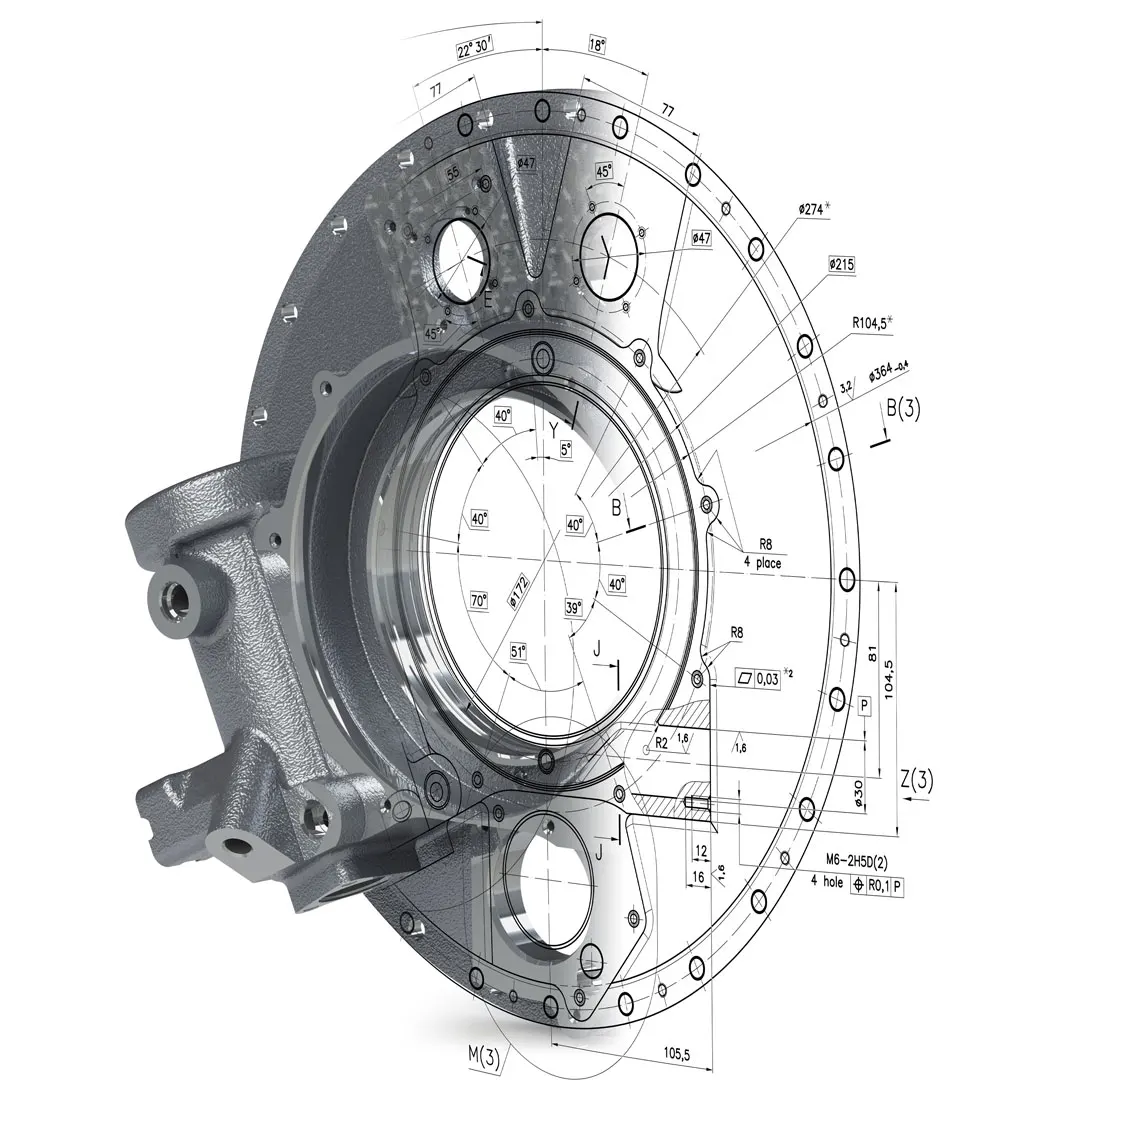
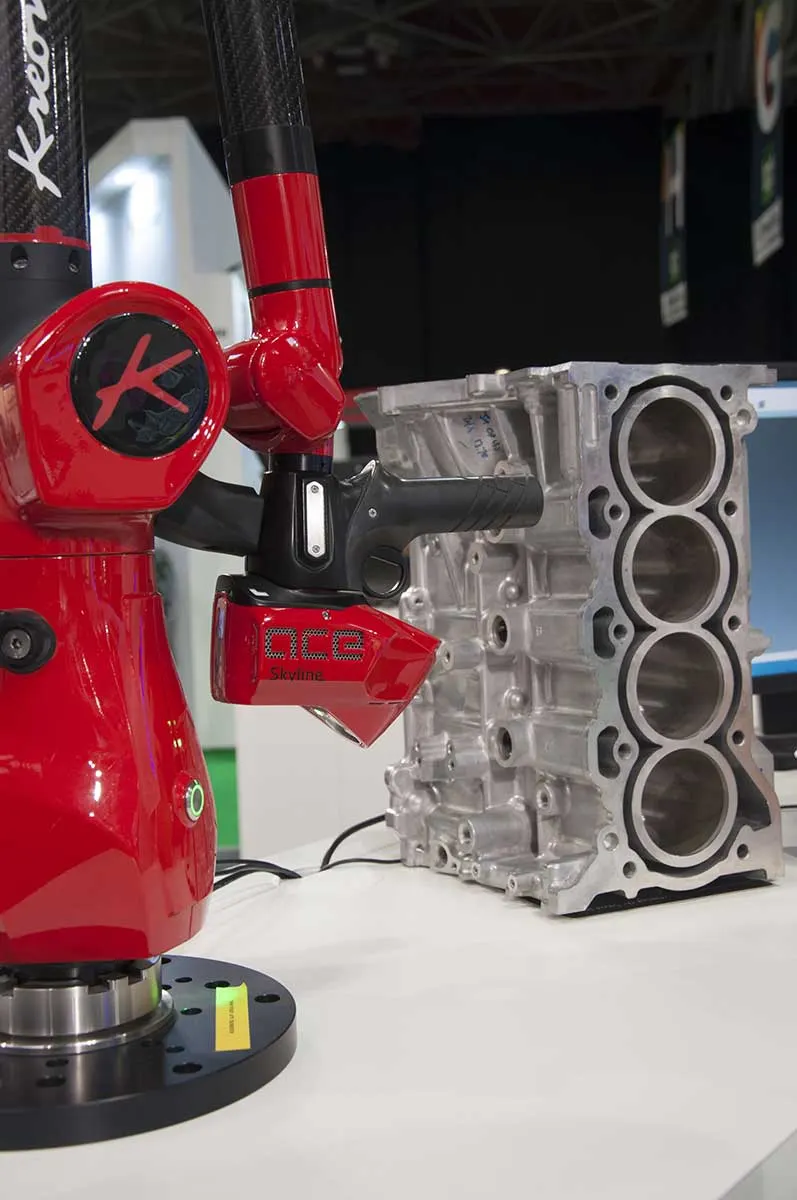 InspectionEngine blocks, checked against CAD.Probe the datums, scan the faces and report the deviations, with the part still on the bench.
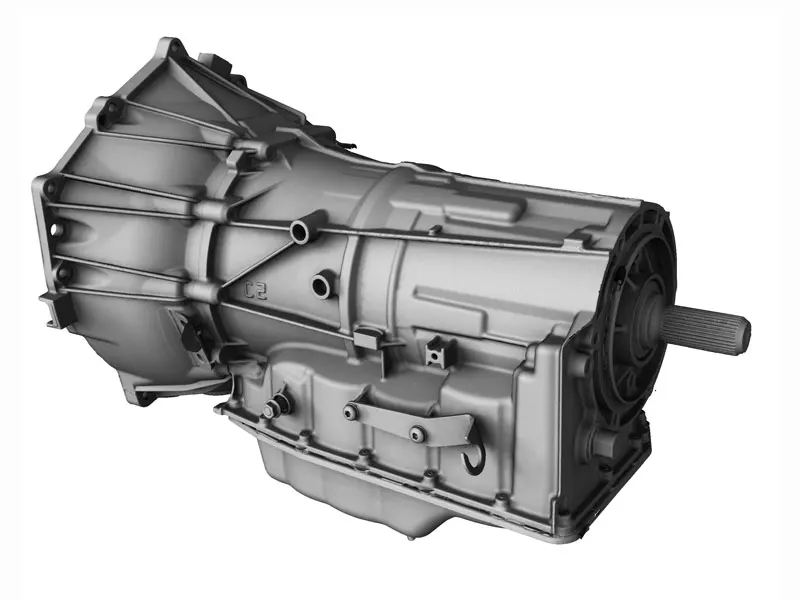
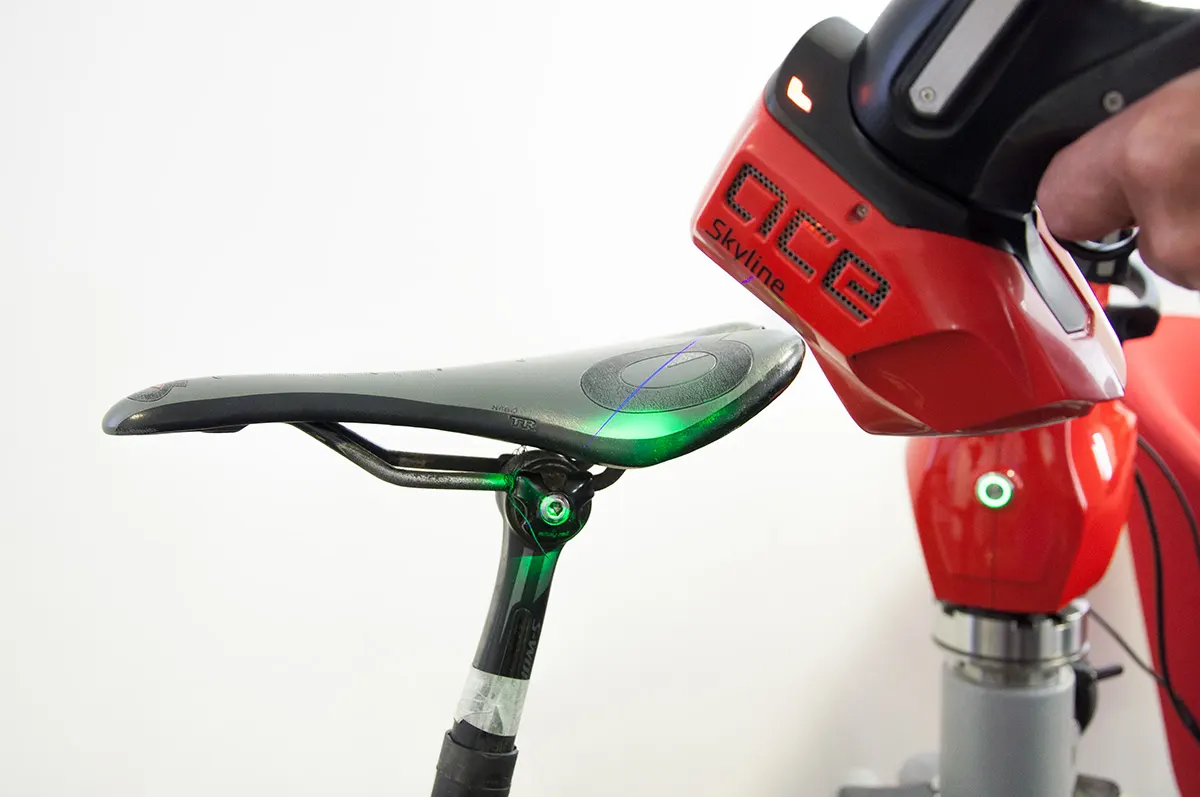 Reverse engineeringBike parts back into CAD
 Art and heritageLife-size sculpture, scanned in the studio
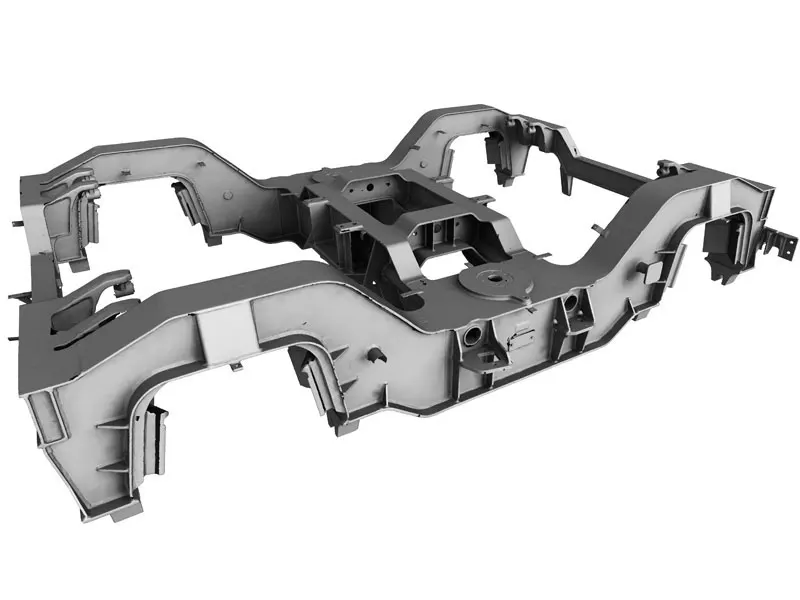
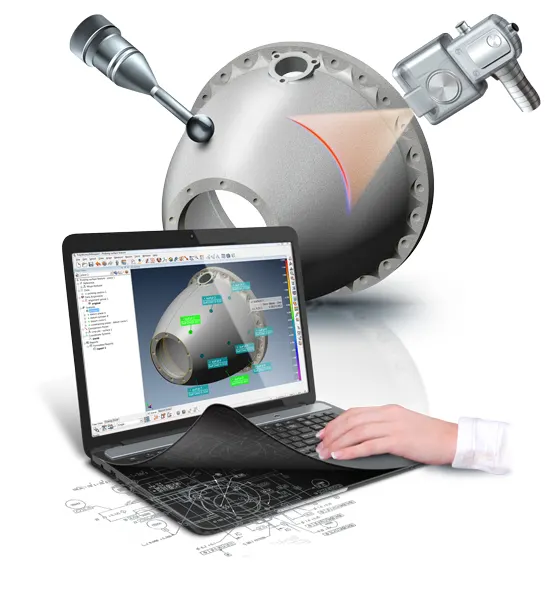
Zenith on the arm. PolyWorks or Control X for the report.
Every Kreon arm runs Kreon Zenith for probing and scanning. When inspection plans and reports have to match the rest of the quality department, PolyWorks|Inspector or Geomagic Control X work with the arm too.
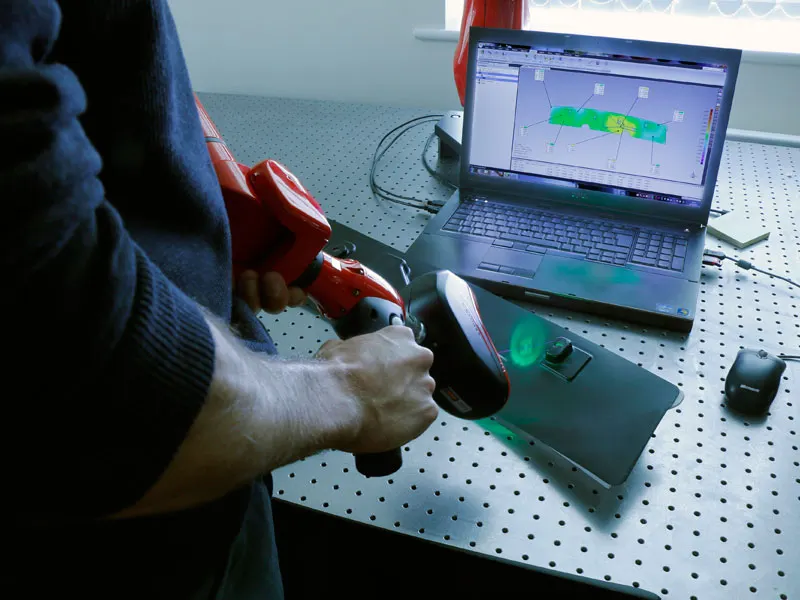
Measure your part before you buy the arm.
Bring a part to us, or we bring an arm to you, then probe and scan it against its CAD. If you only need the answer, we run inspection as a service on our own Kreon arms.
Installed and supported in the UK.
We set the arm up on your site and train your team on probing as well as scanning. We look after it afterwards. When you need a hand, it is our own engineers who answer.
Demonstrated on your parts
At our site, at yours or online, on the parts you actually make.
Installed on site
Delivered, set up on its base and checked on your parts.
Arm and Zenith training
So your team probes, scans and reports alone from day one.
Probes, bases and stands
Renishaw probes, magnetic bases, tripods and granite tables, quoted with the arm.
We still support earlier Kreon systems, from the Baces arm to the Zephyr and Solano scanners. Tell us your model for software, service and the current equivalent.
Talk to a Kreon specialist.
Tell us what you measure, how big it is and the tolerance. We will size the arm, pick the head, quote it and book a demonstration on your parts.