.svg)



















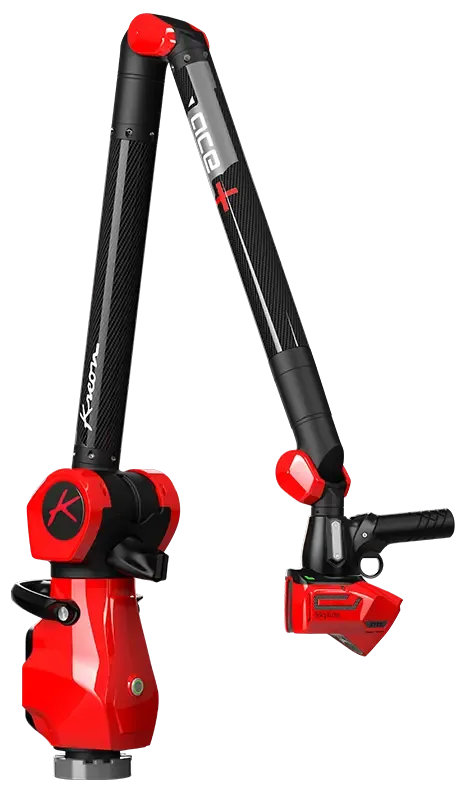
Kreon Ace measuring arm
All-round portable CMM, ISO 10360-12 validated
0.027 mmBest E Uni, Ace+ 6-axis
Price on application
Get a quoteScan to editable, parametric CAD
Parts measured against CAD or drawing
Art, heritage, film, products and games
Capture and processing, two days or three
Inspection, reporting and repeatable routines
Point cloud to polygon to surface
Jobs we have scanned, for named customers
Launches, partners and what we have learned
Objects, vehicles and sculpture we have scanned
3D Scanworx · Portable CMM arms
Take the CMM to the part. A Kreon arm is a probing instrument for metrology and inspection: datums, bores, flatness and position checked against the drawing or the CAD, on the shop floor, beside the machine or on site. Add a laser head and the same arm scans.
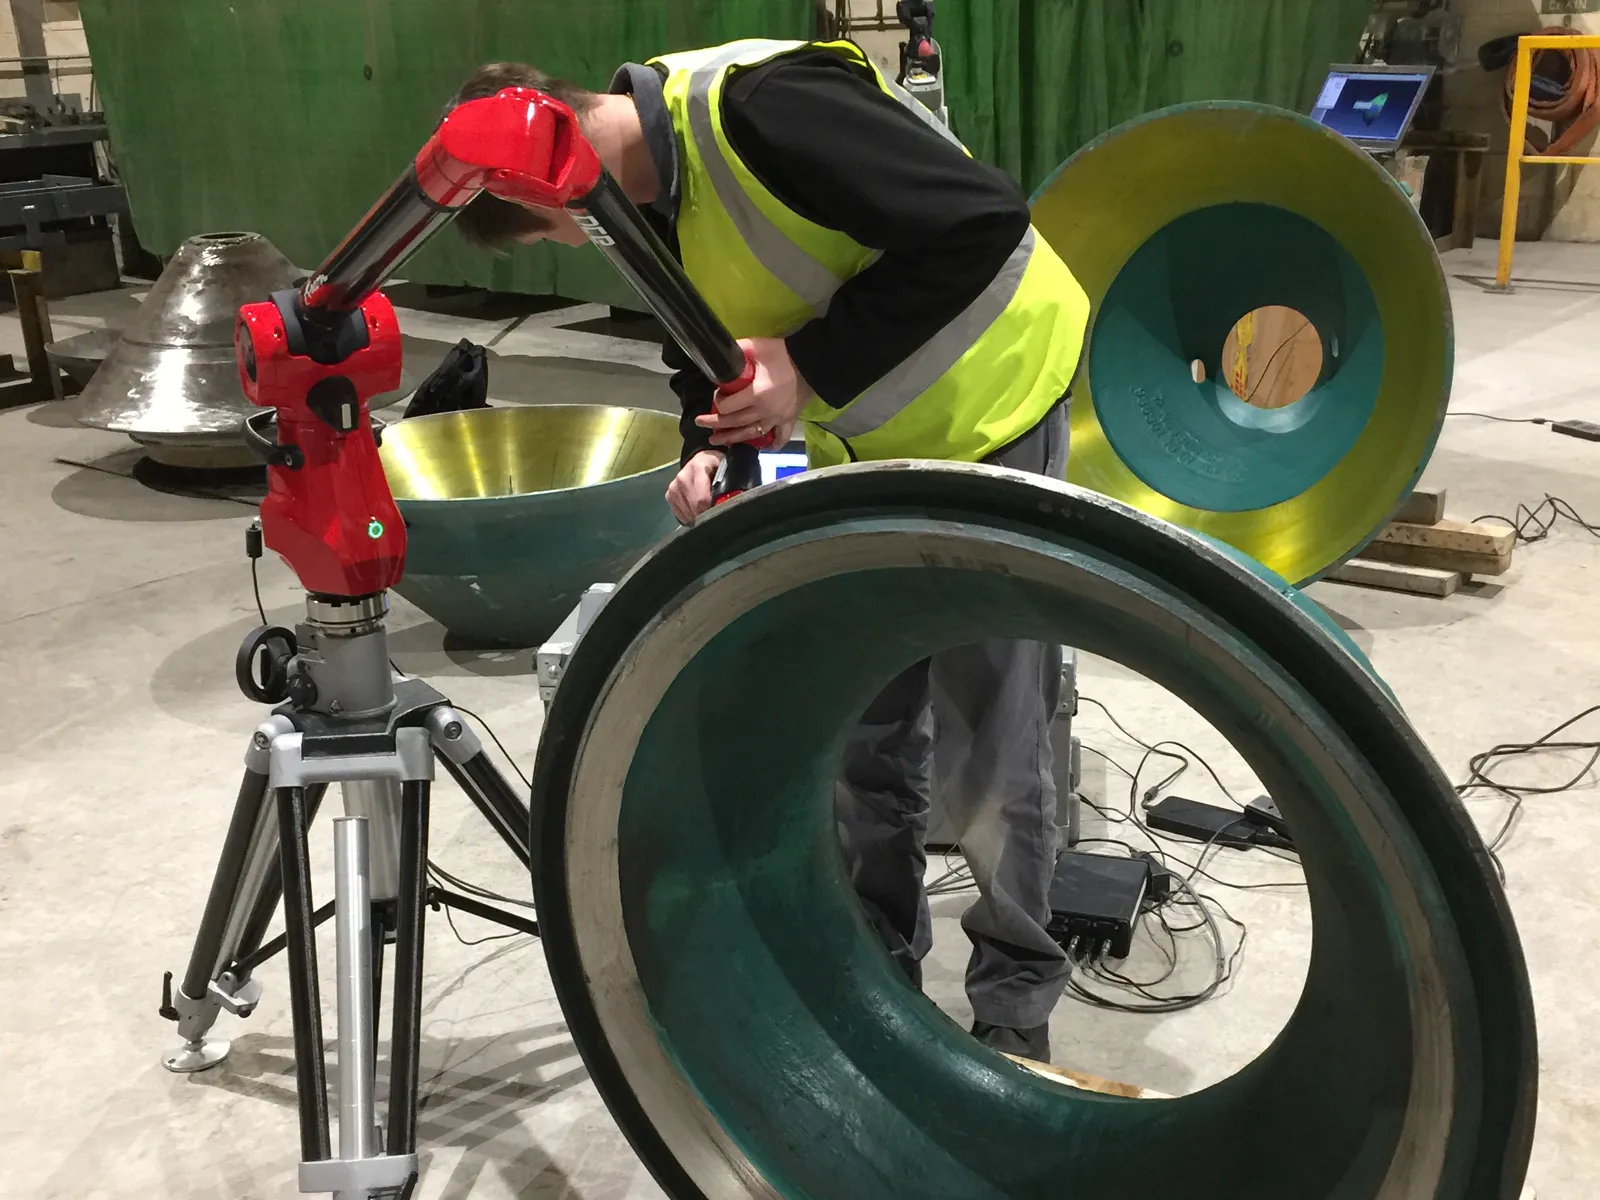
Touch probing for metrology and inspection. Each arm comes in 2 to 5 m measuring volumes, with 6 or 7 axes, a 6 mm ball probe and Zenith.
All-round portable CMM, ISO 10360-12 validated
0.027 mmBest E Uni, Ace+ 6-axis
Price on application
Get a quote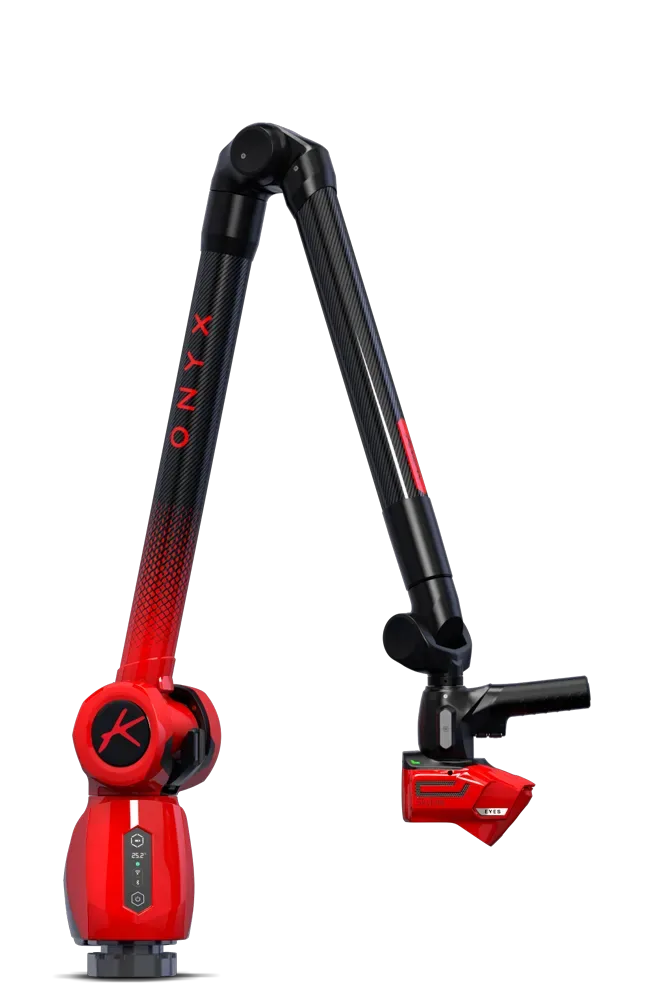
Kreon’s most accurate arm, hot-swap battery
0.023 mmBest E Uni, 6-axis 2 m
Price on application
Get a quoteThe same arms with a Skyline blue laser head fitted, so the datums are probed and the surfaces scanned in one setup.

Ace arm with Skyline laser: probe and scan on one arm
9 µmScanner accuracy, 2σ
Price on application
Get a quote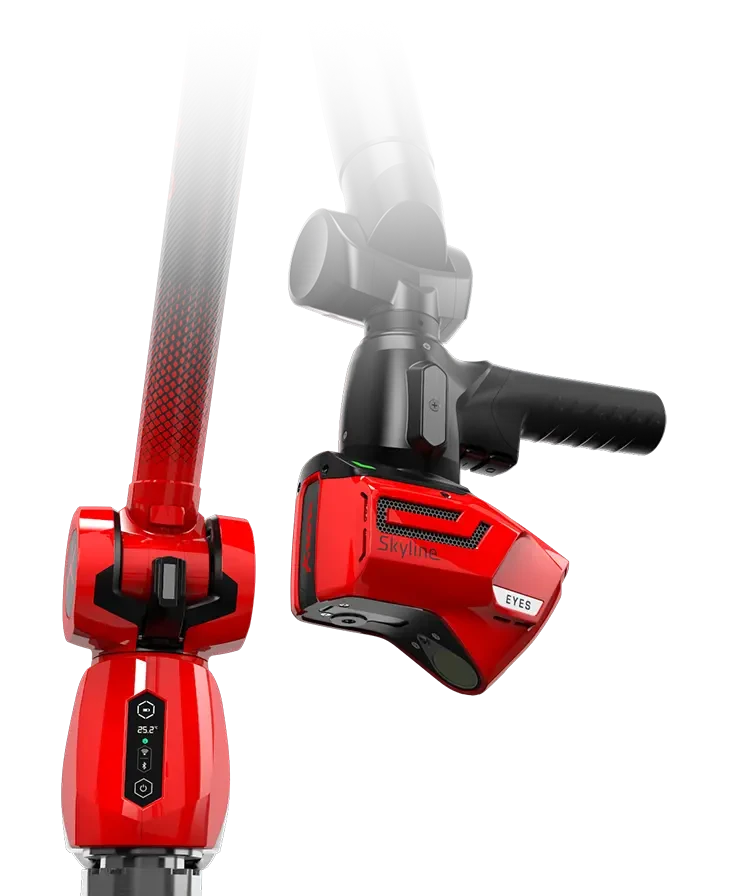
The most accurate arm and scanner pairing Kreon make
0.038 mmSystem accuracy, from
Price on application
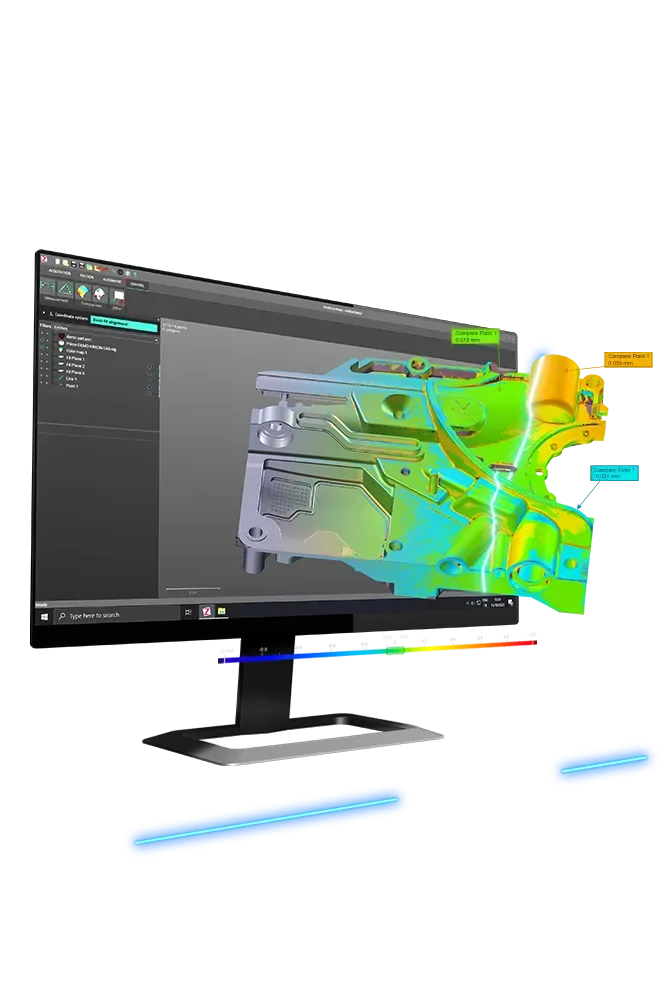
Get a quoteProbing runs in Zenith, which comes with the arm. Move to PolyWorks when your quality team already reports in it.
Price on application
Get a quote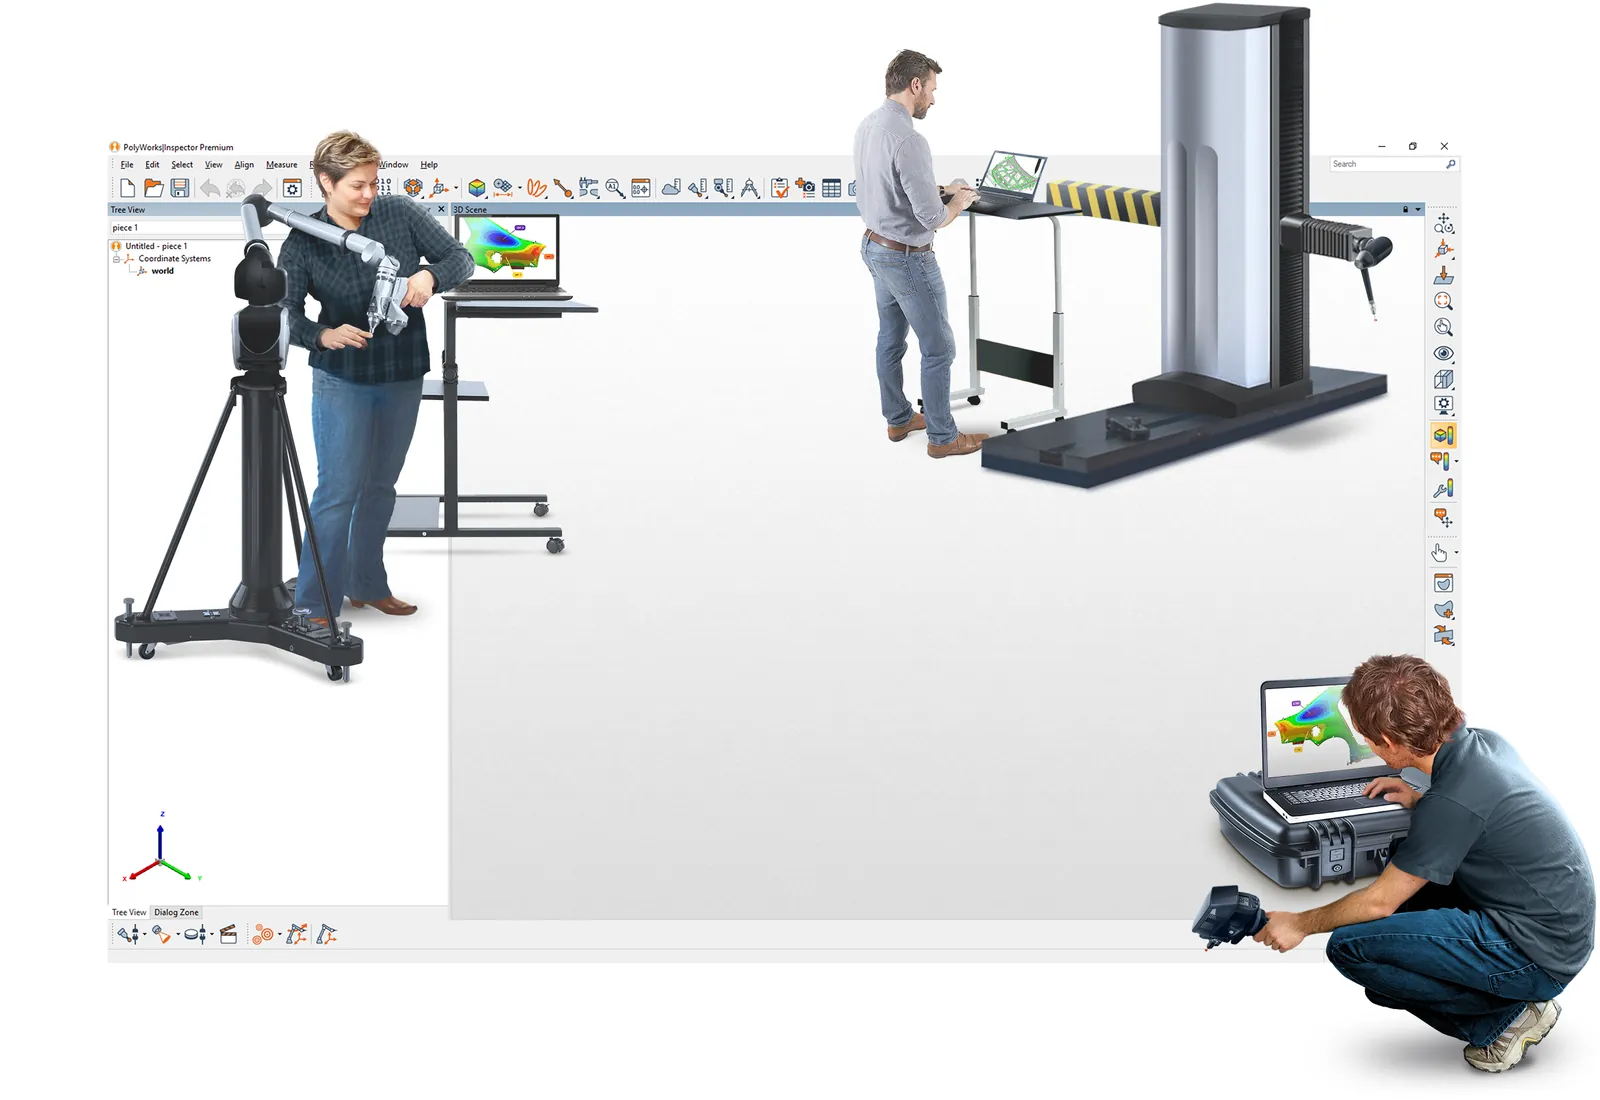
Price on application
Get a quoteTwo days on probing and scanning, at Whitchurch or on your site, for up to three people.

£2,000at Whitchurch£2,400 at your site
Get a quoteWhy an arm
No queue for the inspection room. Set the arm up beside the machine, on the fixture or out on site, with no warm-up.
Planes, circles, cylinders, cones, slots and points, straight into GD&T: flatness, perpendicularity, position, runout.
Probe over Wi-Fi or Bluetooth with no cable to the laptop, on an integrated battery.
Leapfrog with spheres or cones to carry the alignment across parts larger than the measuring volume.
Nobody should buy an arm on a spec sheet alone.
We probe it on the arm that suits it and show you the report. Then we price the arm, probes, base and software you need together, and install and support it in the UK.
Not answered here?
Ask the engineers who run the machines. We answer the same working day.
A coordinate measuring machine you can carry. An articulated arm with an encoder in every joint knows where its probe tip is, so touching a part measures it. It does the job of a fixed CMM beside the machine or on site, rather than in the inspection room.
The Ace is the all-rounder for general inspection and quality control. The Onyx is Kreon’s most accurate arm, from 0.023 mm E Uni, with a hot-swap battery and IP54 protection. The comparison page sets them side by side, size by size.
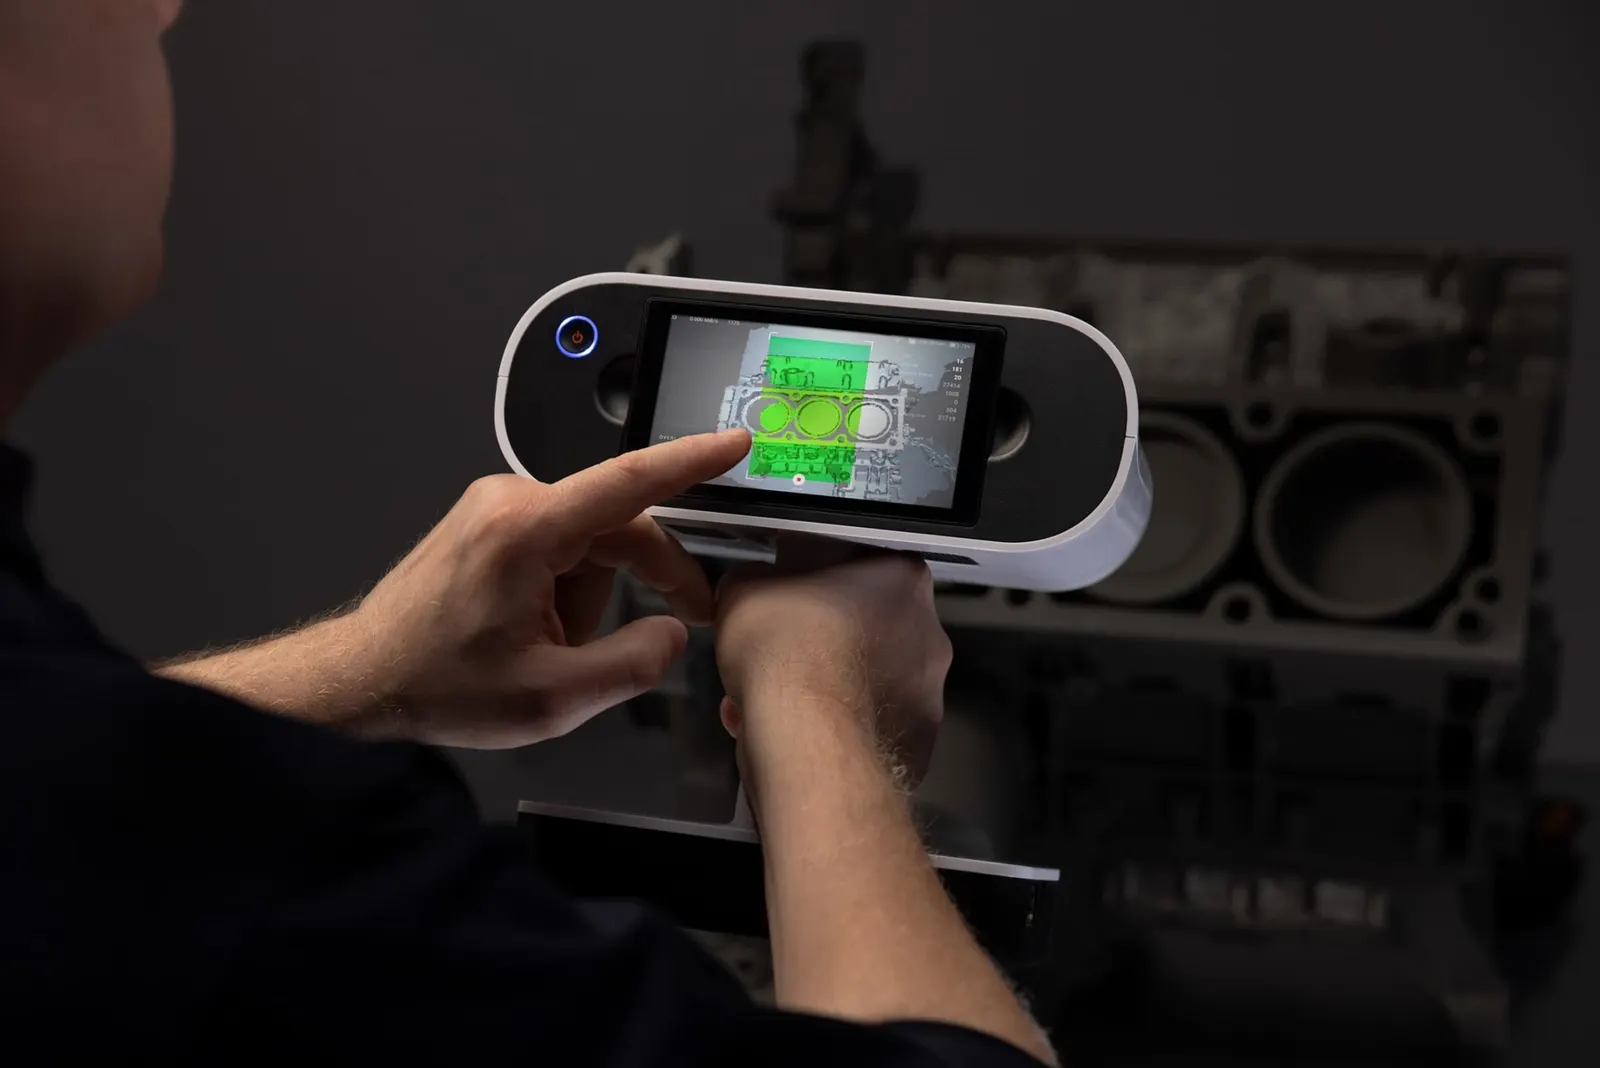
Only with a laser scanner on the end. Fit a Kreon Skyline head and the arm scans whole surfaces, with the probe still fitted underneath for the toleranced features. That pairing is sold as the Ace Skyline and Onyx Skyline.
Every arm is tested to ISO 10360-12. The best figure is 0.023 mm E Uni on a 2 m 6-axis Onyx; accuracy falls as the measuring volume grows, so we size the arm to your largest part rather than the biggest arm on offer.
Yes. Bring a part and its drawing to Whitchurch, or we bring an arm to you. We probe it and you keep the report. If you only need the measuring done, our metrology service does it on the same arms.