.svg)









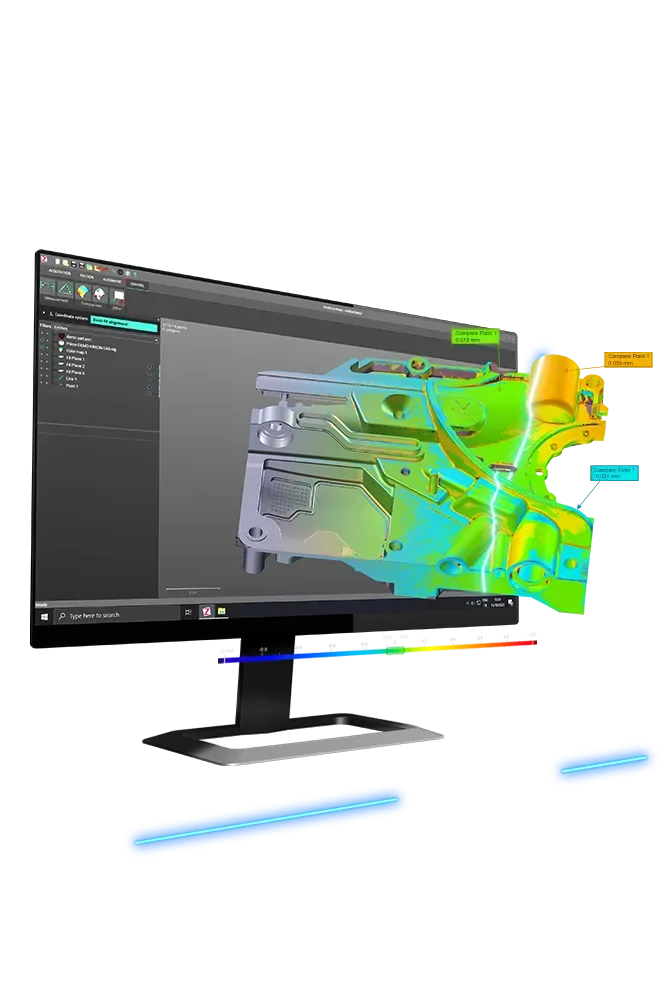





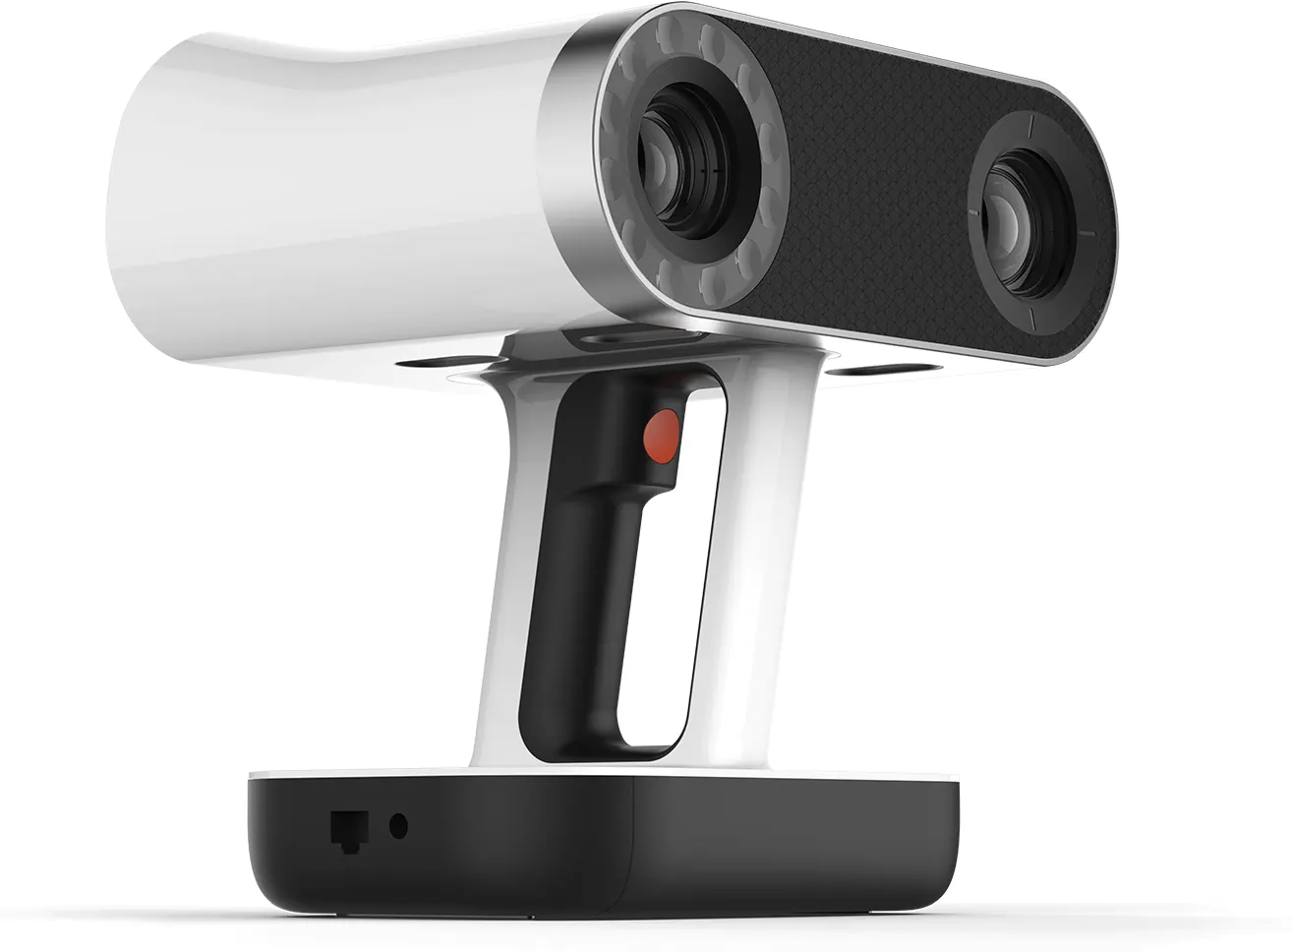
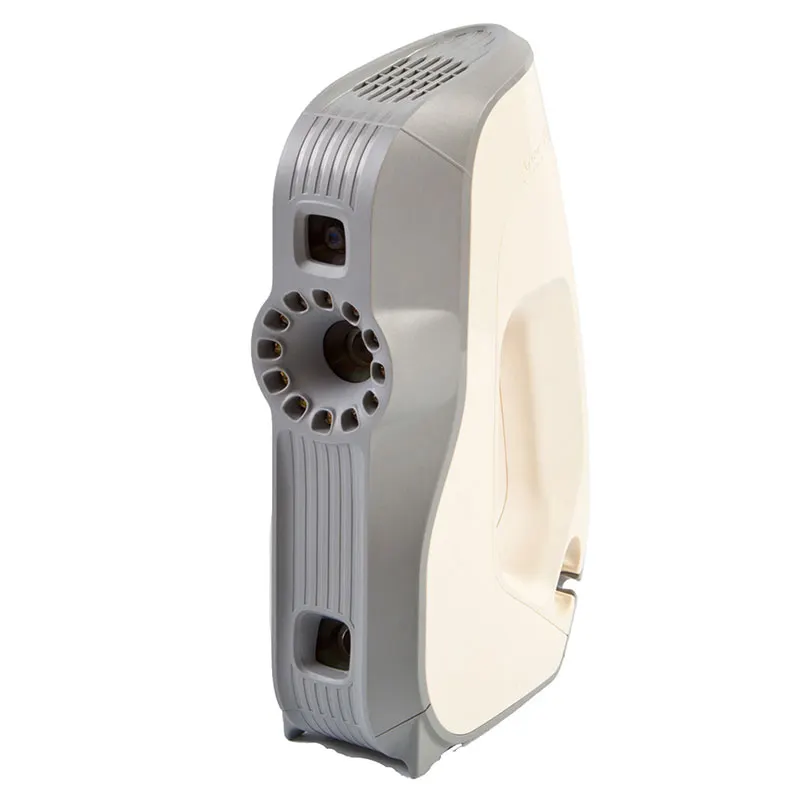





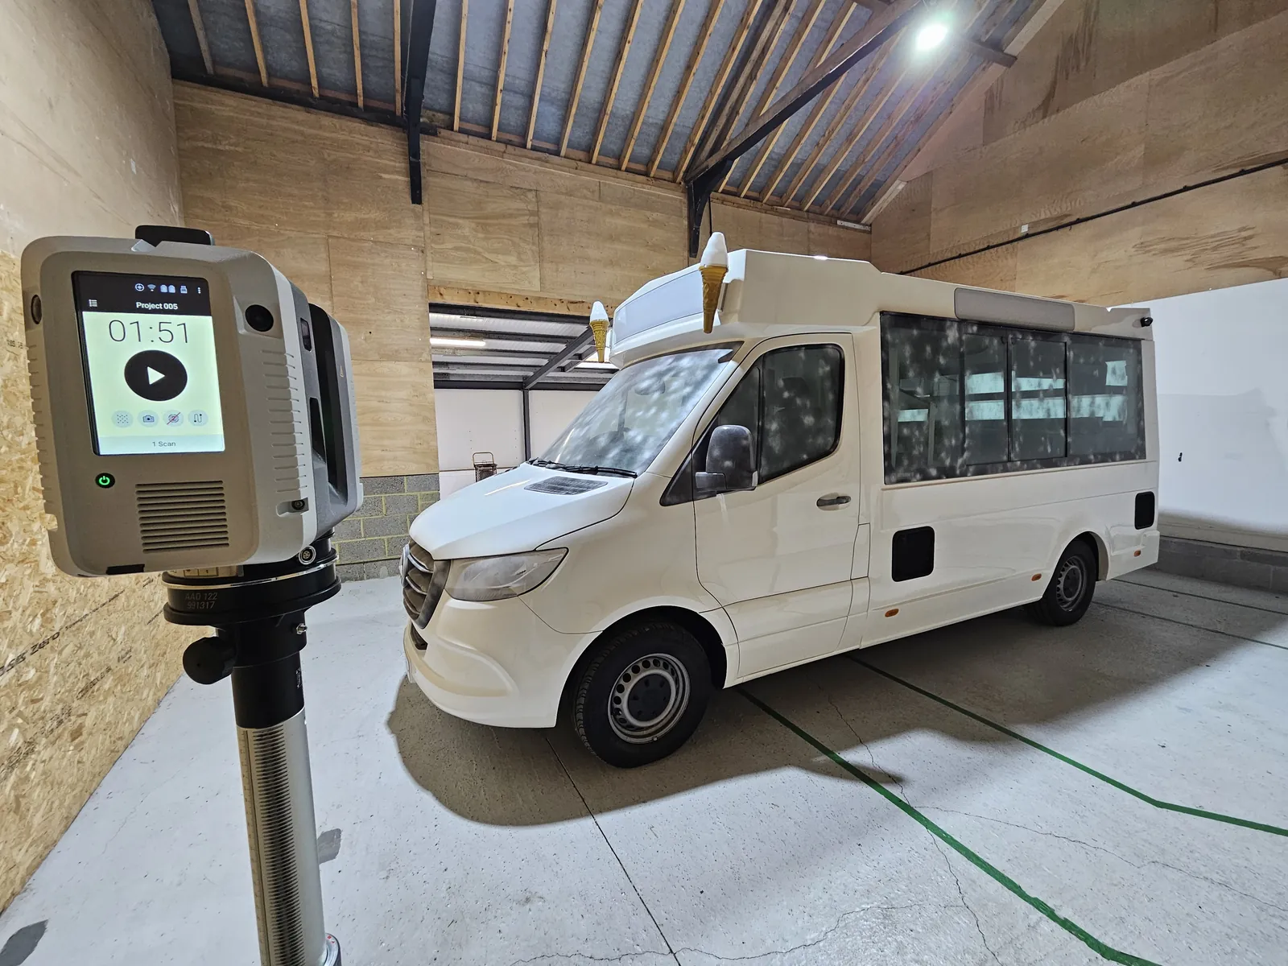


3D inspection against CAD
Compare dimensions and overlay scan data on native CAD models. Probing and scanning on one arm.
Scan to editable, parametric CAD
Parts measured against CAD or drawing
Art, heritage, film, products and games
Capture and processing, two days or three
Inspection, reporting and repeatable routines
Point cloud to polygon to surface
Jobs we have scanned, for named customers
Launches, partners and what we have learned
Objects, vehicles and sculpture we have scanned
Kreon · Portable measuring arms
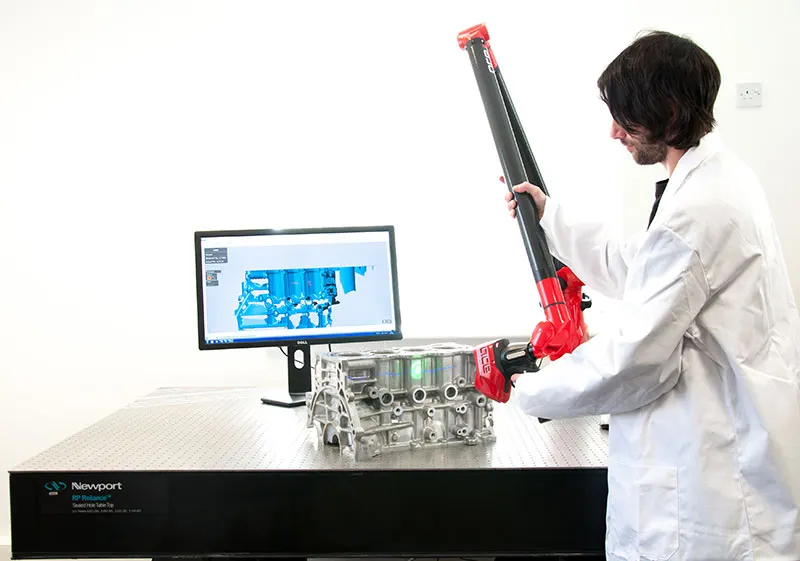
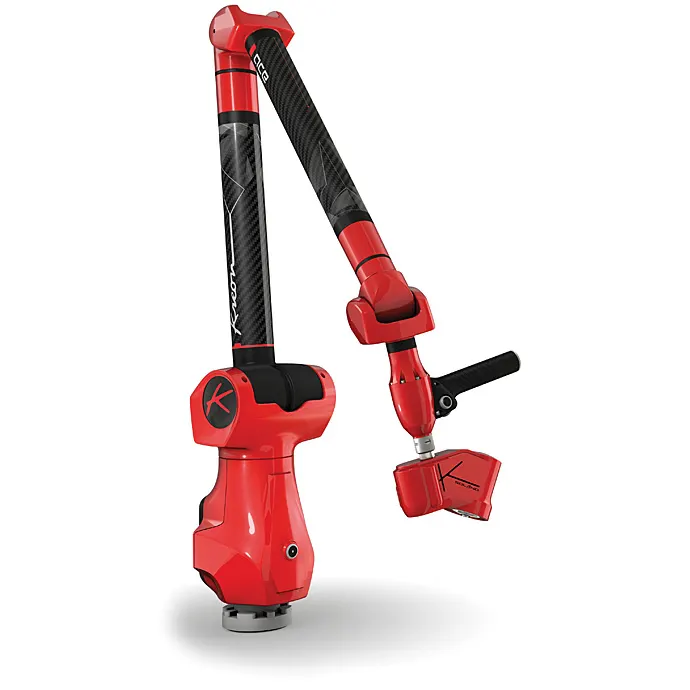
The Kreon Ace and Ace+ 7-axis arms carry a Kreon laser scanner for shop floor or metrology lab work. The carbon fibre structure is thermally compensated, so the accuracy holds in any environment. Built-in Wi-Fi and a battery make the arm genuinely portable.
How it is built
Probe on the Renishaw joint for the toleranced features, swap to a laser scanner for the surfaces. The arm works with the full range of Kreon scanners.
Accuracy holds whatever the ambient temperature.
An all carbon fibre arm, stiff and light.
Takes the weight off the user’s wrist.
Comfortable through a long session.
Swap between a laser scanner and a probe on one interface.
No cable back to the laptop.
Up to 4 hours scanning or 8 hours probing.
Key specifications · 2.5 m Ace+ 7-axis arm
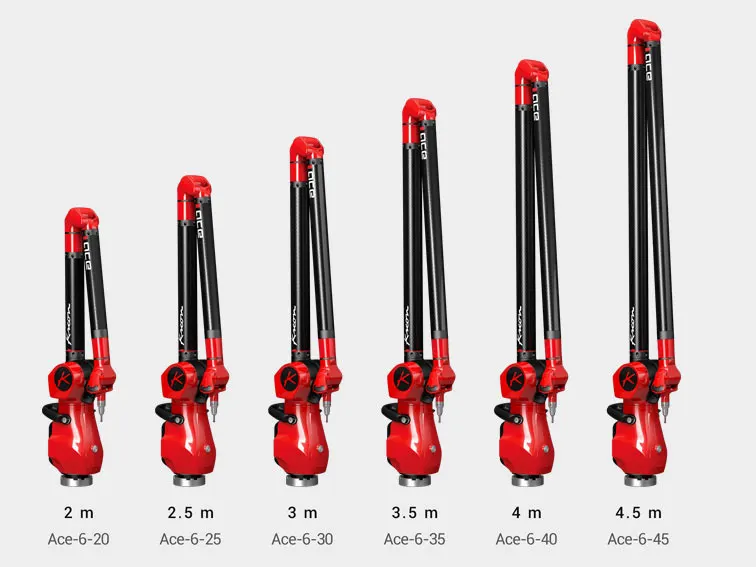
From 2 m up to a 4.5 m spherical volume. Kreon listened to their customers, then built a range of scanning arms to suit most industries and applications.
Applications
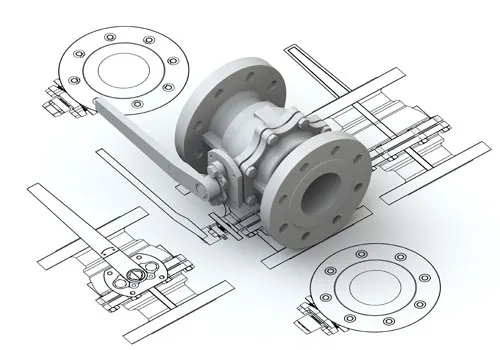
Compare dimensions and overlay scan data on native CAD models. Probing and scanning on one arm.
Create parametric CAD models and drawings for parts that have no dimensional records.
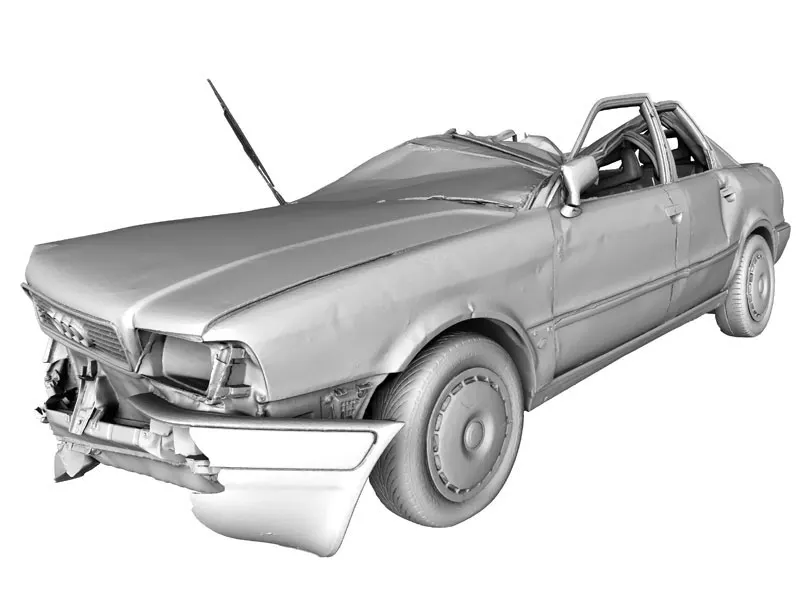
Investigate and document the deformation of road or rail vehicles in 3D.
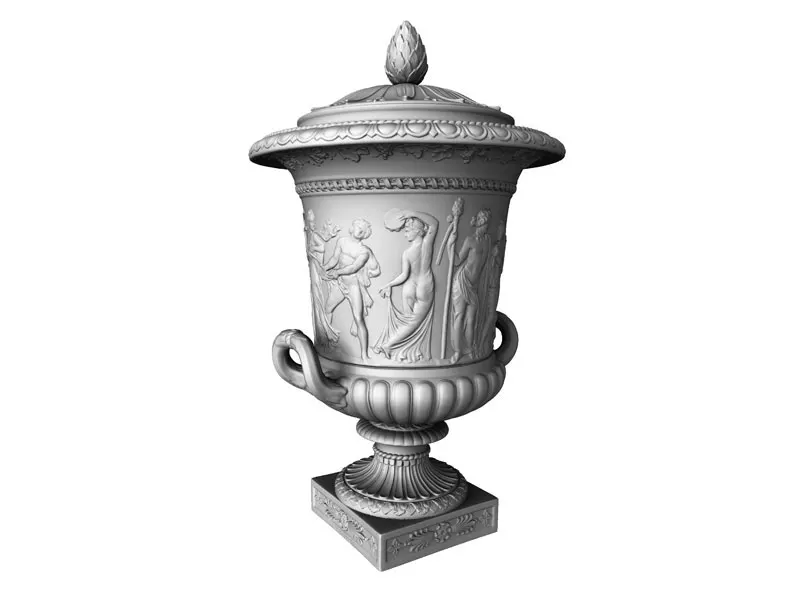
Record any object as an accurate digital model.
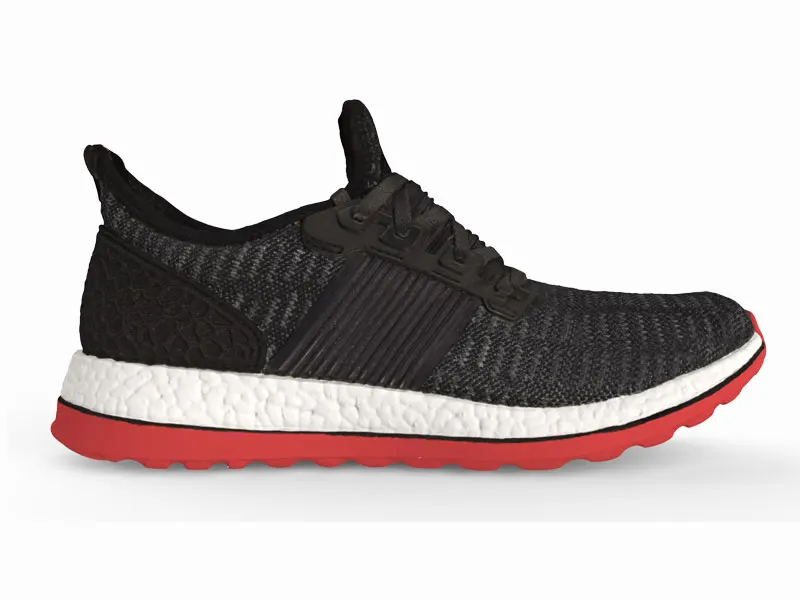
Digital assets for visualisation, CGI, animation and rendering.
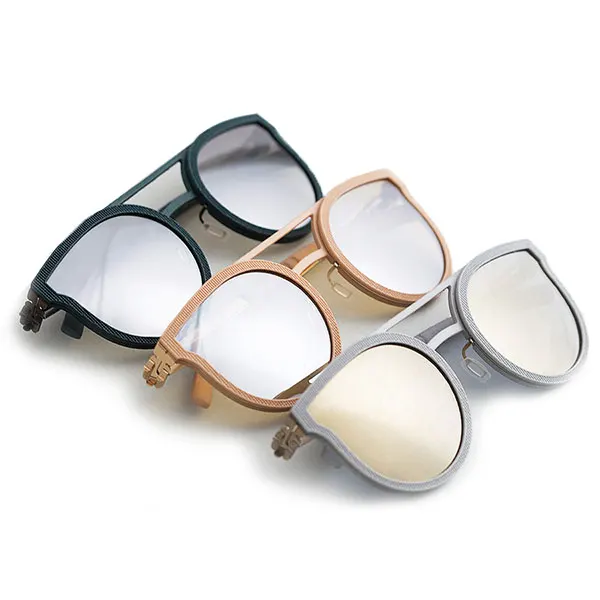
A triangulated mesh straight from the scan, ready for 3D printing.
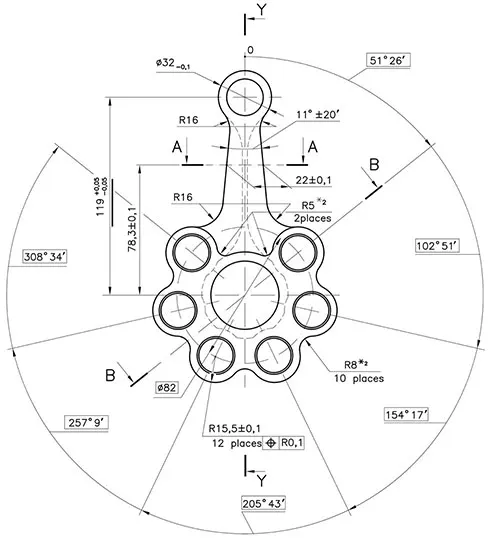
Check that every geometric dimension and tolerance has been achieved.
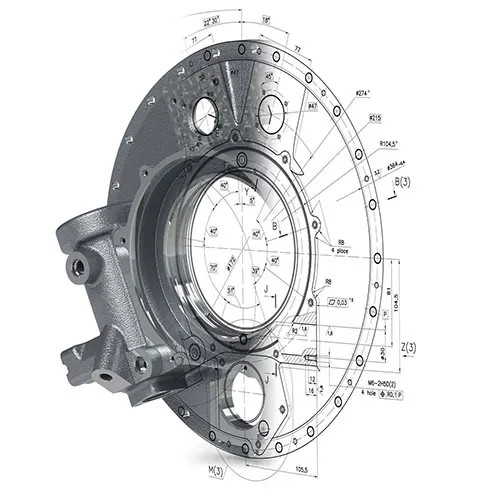
Touch probe a part, then compare it with the nominal values and tolerances on a 2D drawing.
Technical specifications
Kreon’s published figures for each 7-axis arm. Smaller arms read lower; tell us the tolerance and we will say which size holds it.
| Model | Axes | Working volume | P Sizesize error on a sphere | P Formform error on a sphere | L Diaarticulated location error | SPATsingle point articulation test | E Unilength measurement error |
|---|---|---|---|---|---|---|---|
| Ace+ 7-25 | 7 | 2.5 m | 0.012 mm | 0.022 mm | 0.047 mm | 0.025 mm | 0.033 mm |
| Ace+ 7-30 | 7 | 3.0 m | 0.017 mm | 0.030 mm | 0.074 mm | 0.039 mm | 0.057 mm |
| Ace+ 7-35 | 7 | 3.5 m | 0.021 mm | 0.037 mm | 0.089 mm | 0.045 mm | 0.067 mm |
| Ace+ 7-40 | 7 | 4.0 m | 0.026 mm | 0.042 mm | 0.105 mm | 0.054 mm | 0.084 mm |
| Ace+ 7-45 | 7 | 4.5 m | 0.040 mm | 0.051 mm | 0.114 mm | 0.067 mm | 0.105 mm |
| Model | Axes | Working volume | P Sizesize error on a sphere | P Formform error on a sphere | L Diaarticulated location error | SPATsingle point articulation test | E Unilength measurement error |
|---|---|---|---|---|---|---|---|
| Ace 7-20 | 7 | 2.0 m | 0.012 mm | 0.020 mm | 0.044 mm | 0.022 mm | 0.037 mm |
| Ace 7-25 | 7 | 2.5 m | 0.015 mm | 0.024 mm | 0.055 mm | 0.027 mm | 0.041 mm |
| Ace 7-30 | 7 | 3.0 m | 0.020 mm | 0.035 mm | 0.081 mm | 0.042 mm | 0.069 mm |
| Ace 7-35 | 7 | 3.5 m | 0.024 mm | 0.041 mm | 0.095 mm | 0.054 mm | 0.079 mm |
| Ace 7-40 | 7 | 4.0 m | 0.029 mm | 0.048 mm | 0.115 mm | 0.066 mm | 0.094 mm |
| Ace 7-45 | 7 | 4.5 m | 0.045 mm | 0.060 mm | 0.125 mm | 0.078 mm | 0.114 mm |
Scanners
Today’s arm-and-scanner pairings are the Ace Skyline and Onyx Skyline.
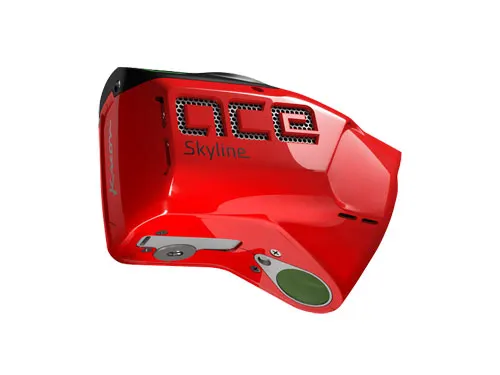 Kreon Skyline200 mm laser line, 600,000 points a second
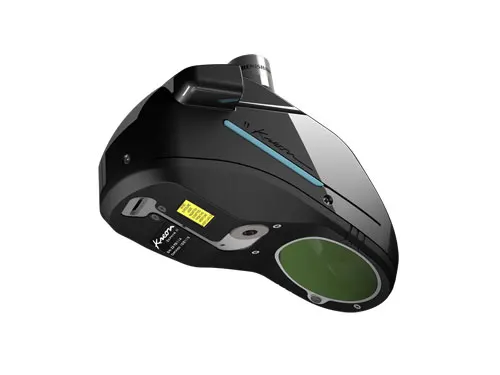 Kreon Zephyr II BlueThe highest accuracy and resolution in the Kreon range
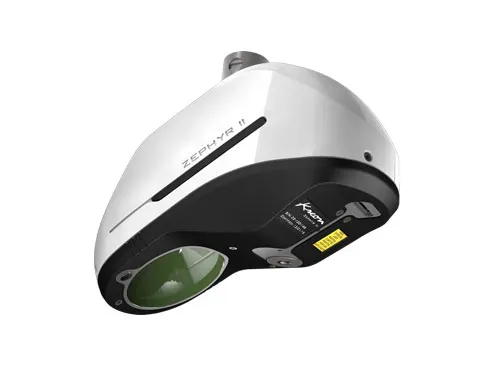 Kreon Zephyr IIFor advanced metrology and reverse engineering
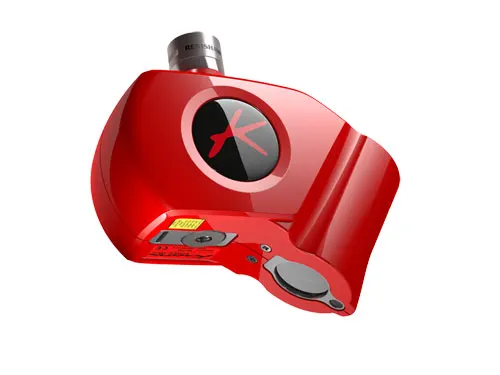 Kreon Solano BlueBlue laser for shiny surfaces, at lower cost
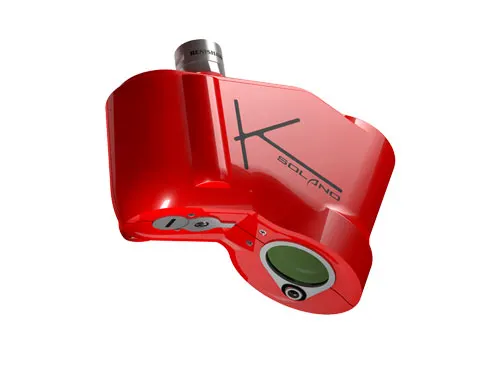 Kreon SolanoCost-effective laser scanning with high accuracy
Bring a part to Whitchurch and probe and scan it on a Kreon arm, or ask for the brochure and a price for the size you need.