.svg)



















ApplicationsFirst article inspection
First article inspection
Check the first part from a new tool, supplier or process against every dimension and tolerance before the run starts. Probe the critical features on a portable arm, scan the form and report in one place.

What it is
Prove the first part off a new tool before production runs.
First article inspection is a thorough check of the first part produced in a new manufacturing order or process. It confirms that dimensions, tolerances and characteristics meet the specification before production starts.
Dimensions can be probed with a Kreon portable CMM arm or extracted from 3D scan data, then checked against the drawing or the CAD. Because the kit is portable, the measuring happens on the shop floor, in the lab or at a supplier.
Why scan it
What 3D capture changes about this job, against tape, callipers and drawings.
- 01
Measure where the part is
Portable metrology works on the production floor, in the lab or on site.
- 02
Probe the critical features
On a measuring arm the probe is always more accurate than the scanner, so critical features are probed while the scanner captures form.
- 03
Gentle on fragile parts
Scanning is contactless, so it suits fragile or flexible parts. It captures curves, cavities and fine detail.
- 04
Reports that re-measure
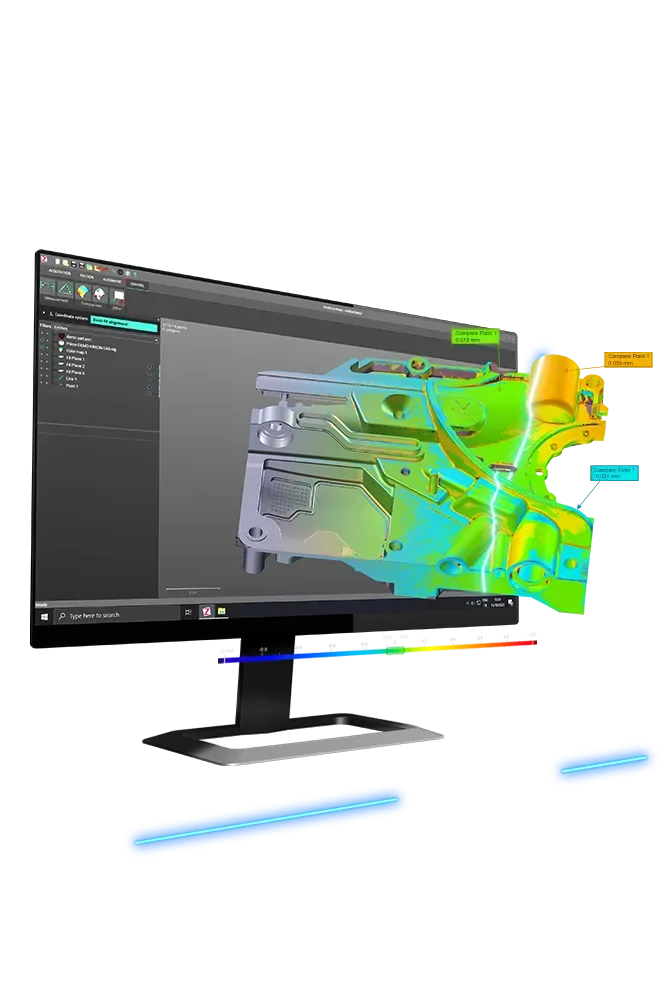
Geomagic Control X builds first article reports from CAD-based dimensioning that re-measure when the scan data is replaced.
- 05
Calibration you can show
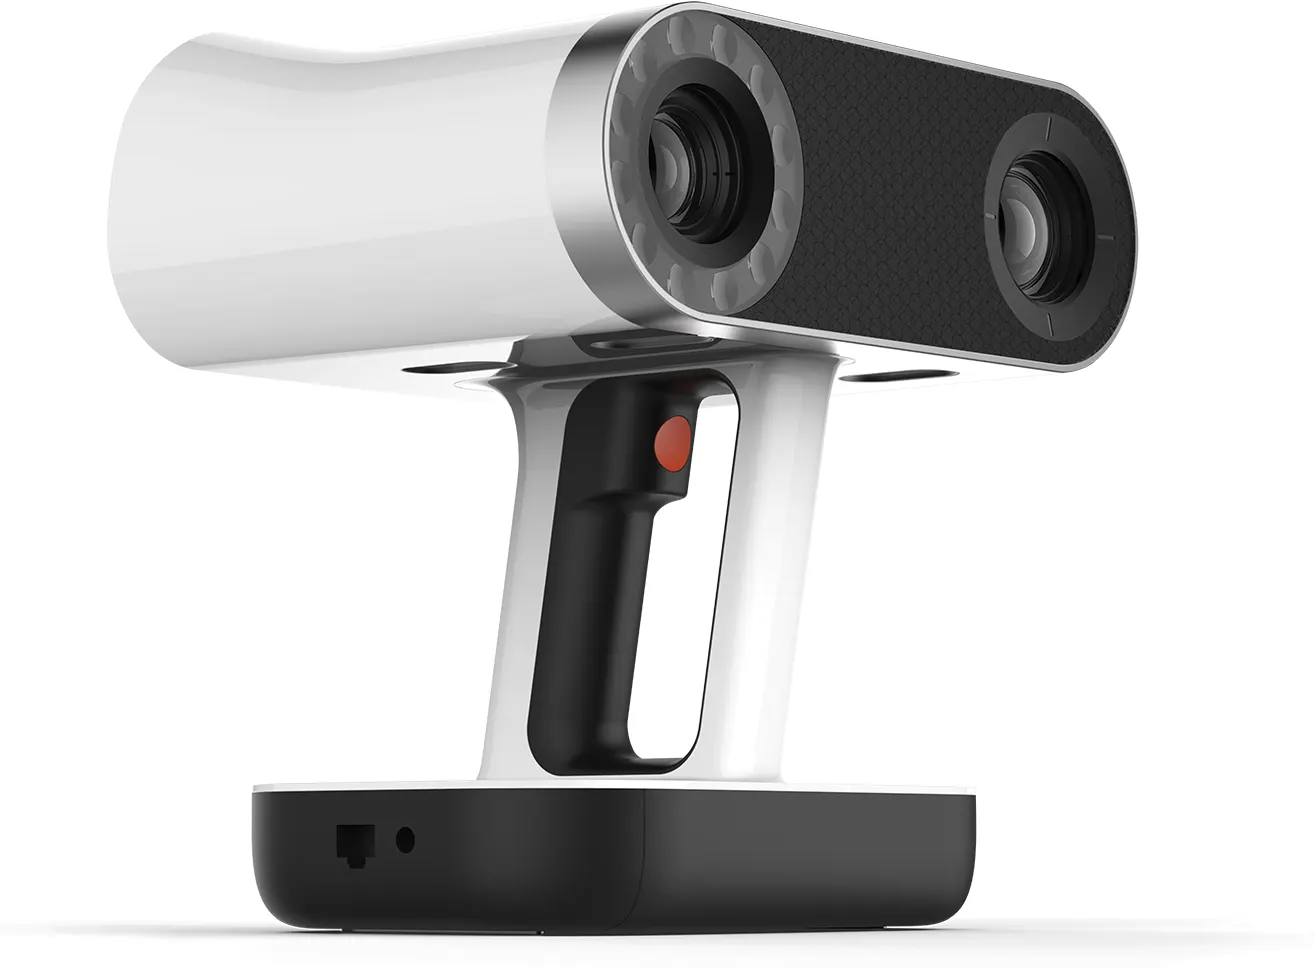
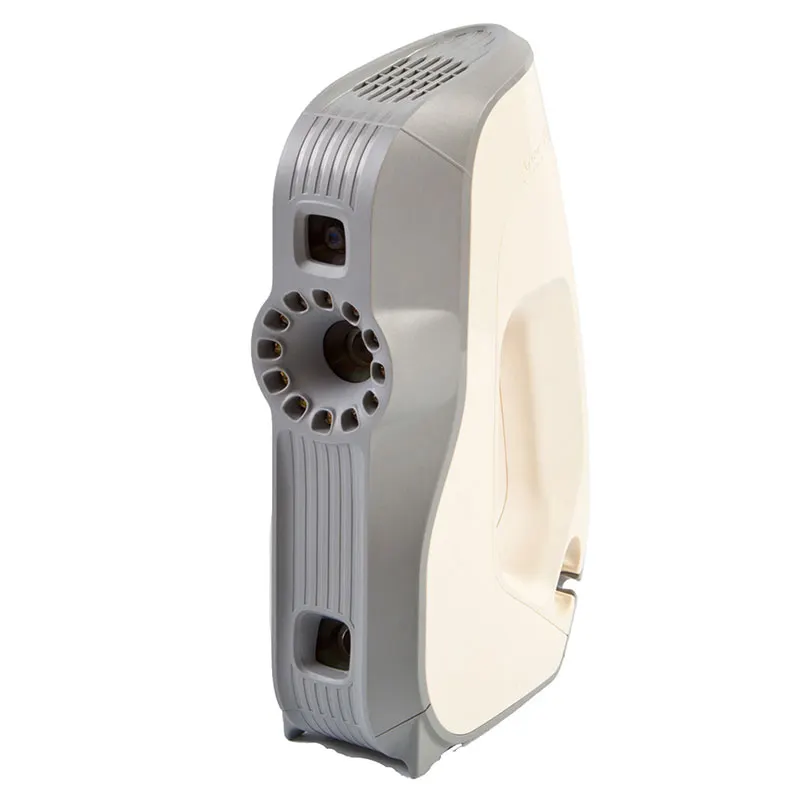
Artec Point II scanners are calibrated in an ISO 17025 accredited lab, so the report carries documented evidence.
The kit that does it
Sold, installed and supported from Whitchurch, with a demonstration before you buy.

Price on application
Find out more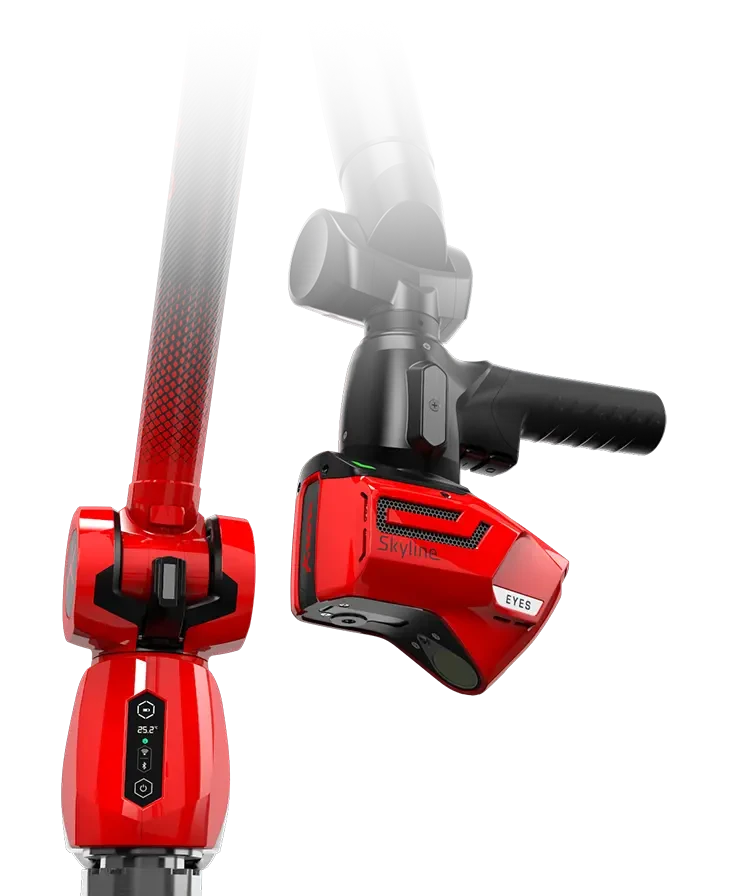
Price on application
Find out more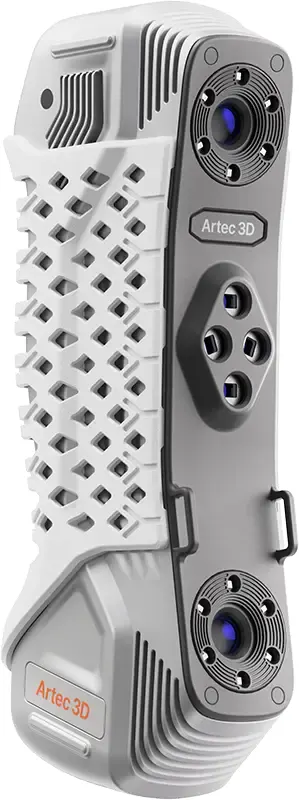
£20,500ex VAT
Find out more
£16,925ex VAT
Find out moreThe software it runs through
Licensed, installed and taught by us. See the courses
- Geomagic Control XInspection and quality control — overlay scan data on the original CAD and report exactly how the part was made, with GD&T and automated reporting.
£3,864from, ex VAT
- PolyWorks|InspectorUniversal 3D dimensional analysis and quality control for portable devices and CNC CMMs: alignment, GD&T, SPC plus reporting.
Price on application
- Kreon ZenithKreon’s own acquisition software for its measuring arms — probing and scanning in one straightforward package.
Price on application
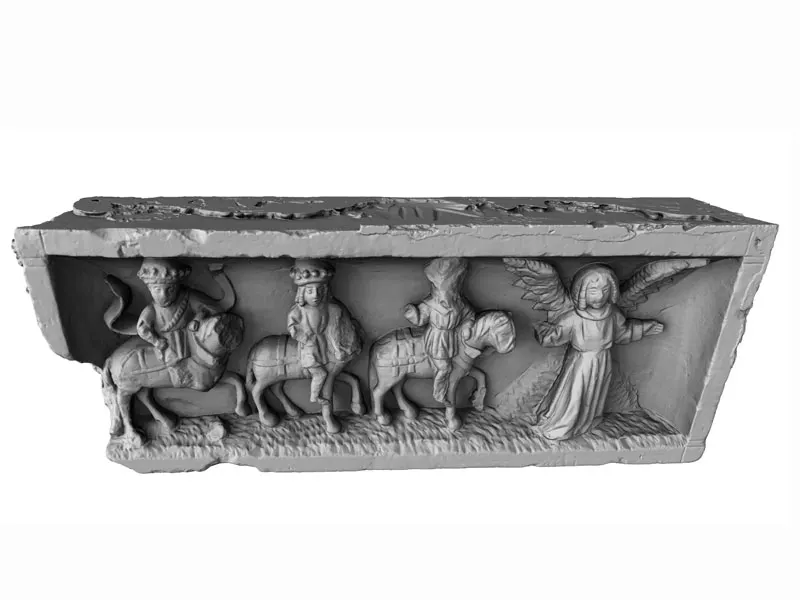
Work we have done
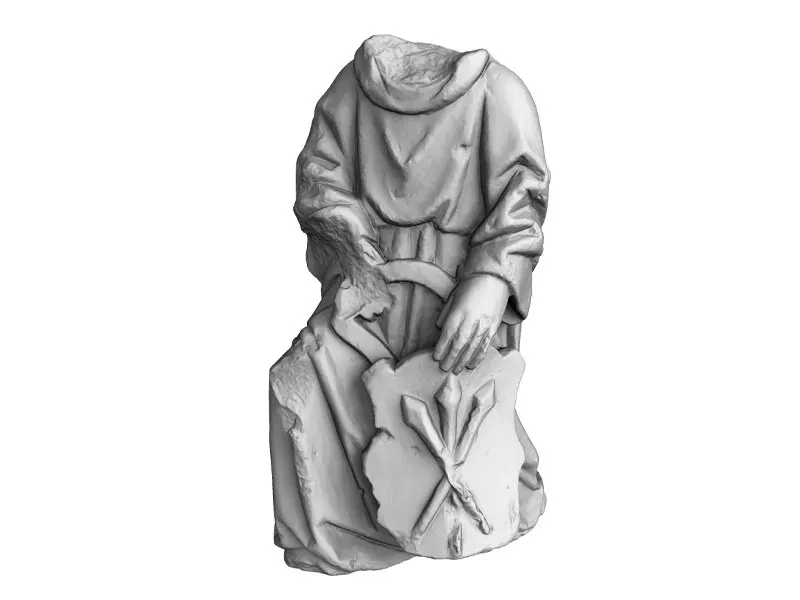
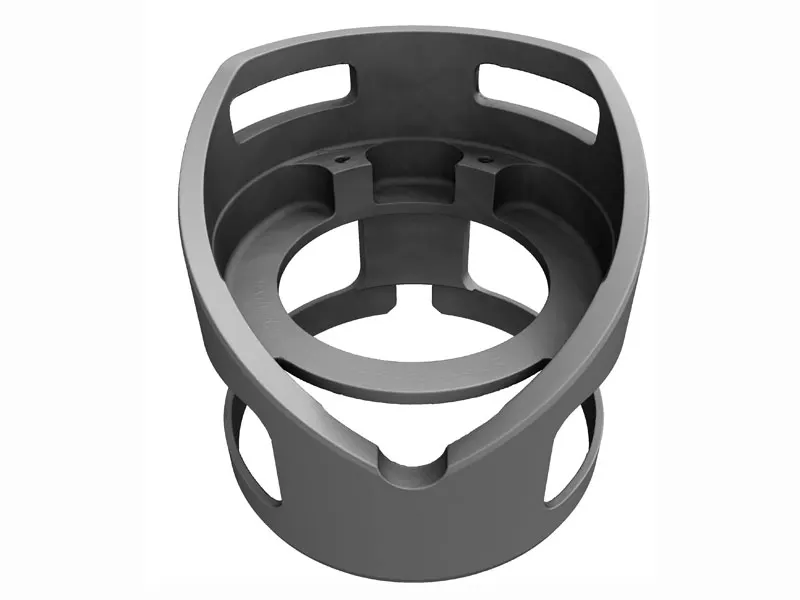
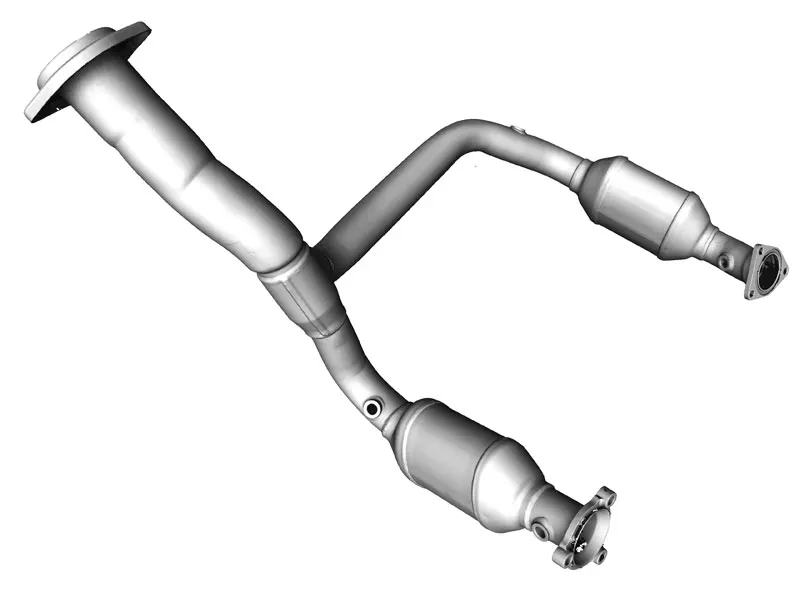
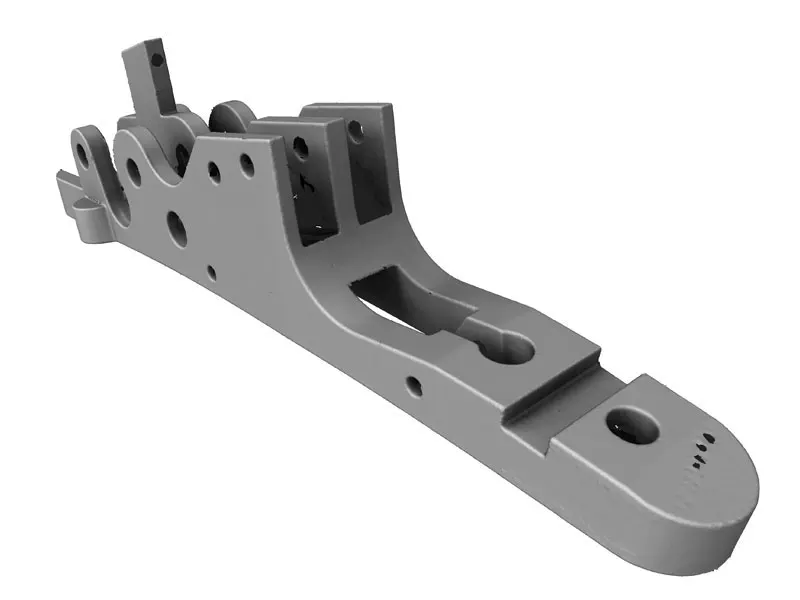
Photographed in our own lab, with the machine that did it.
Questions we get asked
Something else? Ring 0330 229 0175 and an engineer will answer it.
What is first article inspection?
A thorough inspection of the first part produced in a new manufacturing order or process, to confirm it meets the specification before production.
Can I still touch probe with a Skyline scanner fitted?
Yes. A touch probe is standard on the Ace Skyline and works with the scanner still mounted, or the scanner comes off without tools in seconds.
What training is there for a Kreon arm?
A two-day Kreon measuring arm and Zenith course for up to three people. It covers probe calibration, alignment, scanning and reporting.
Related applications
All applications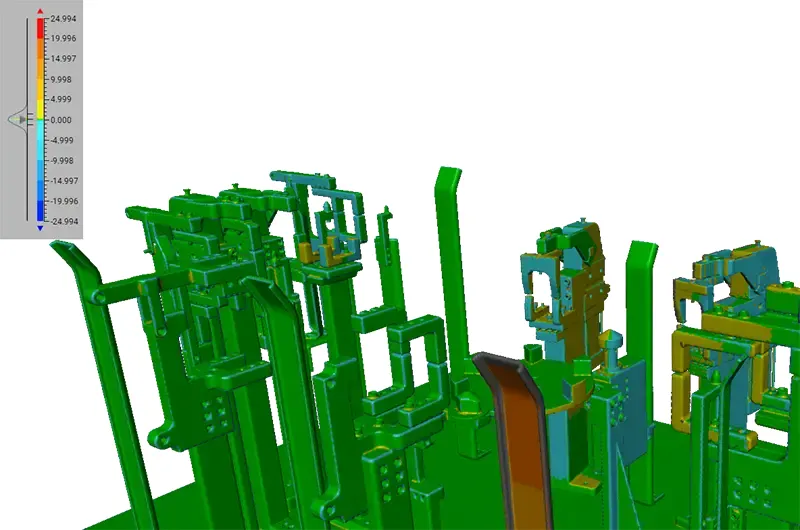
Rather we did it for you?
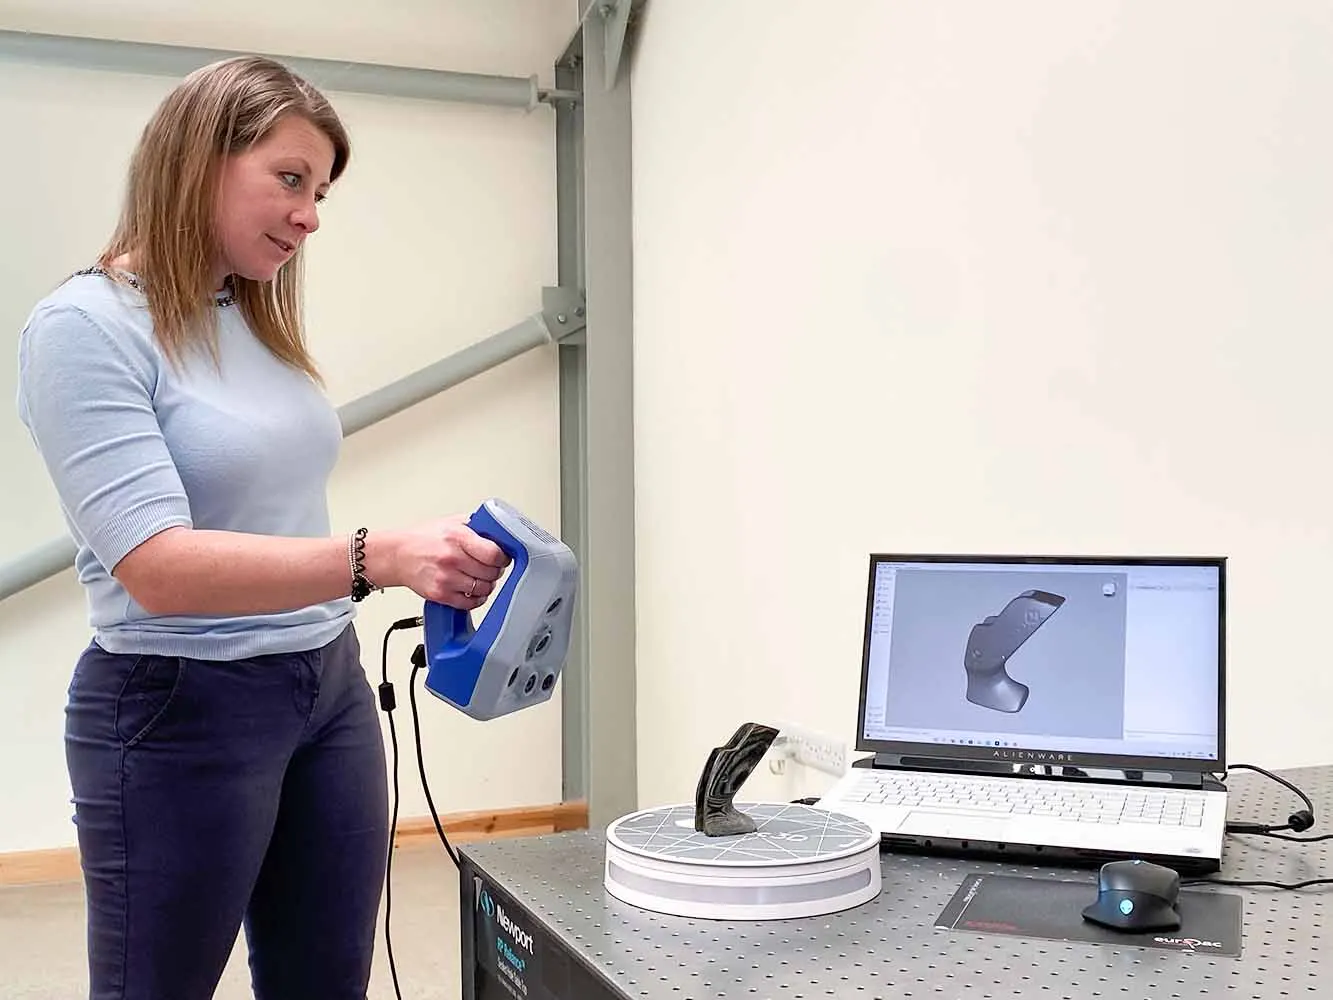
Bring it to Whitchurch or we come to you. An engineer scopes the job, captures it and hands back the data in the format your team works in. Or hire the scanner for a week and do it yourself.