.svg)




















ApplicationsQuality inspection
Quality inspection against CAD
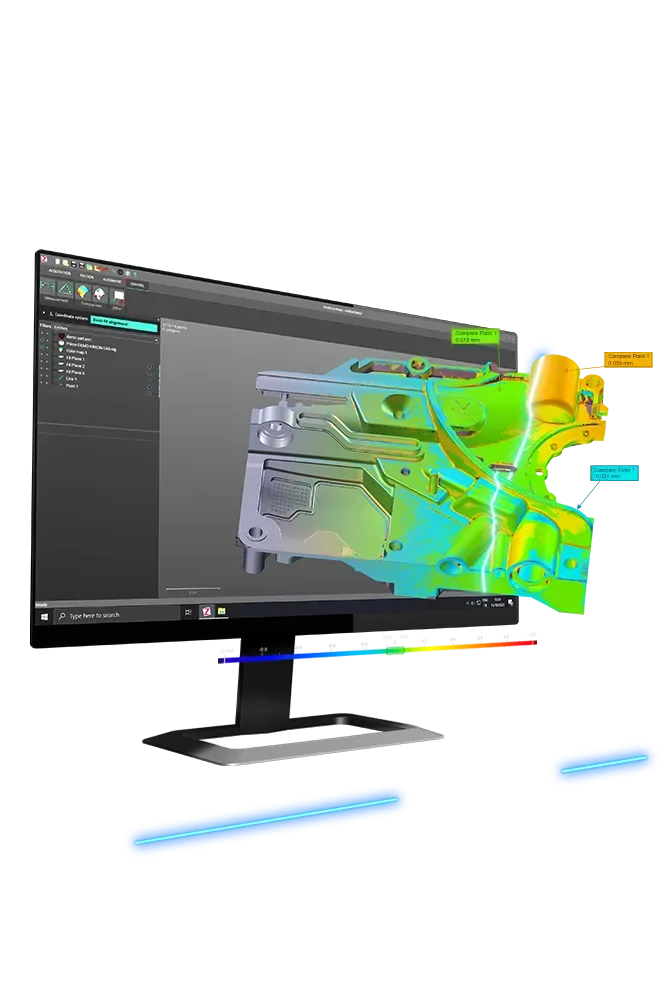
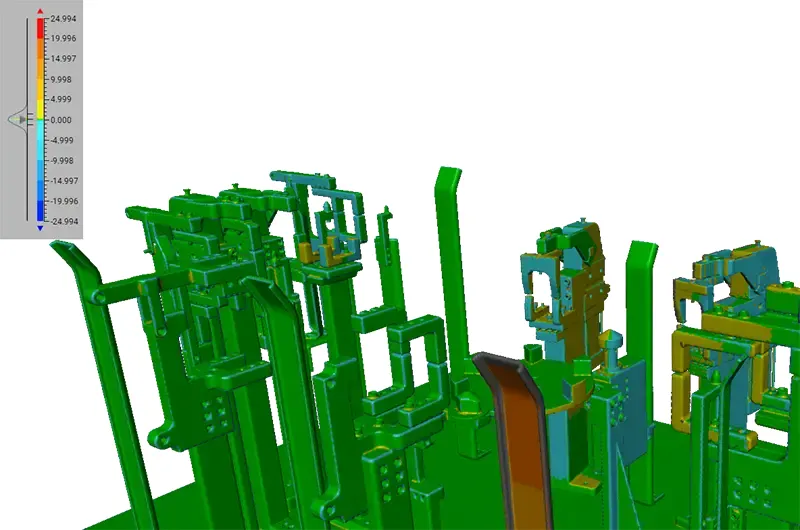
Scan or probe the part, align it to the nominal CAD model and see where it is out: excess material, deformation, twist or a dimension off size, shown as a colour map your customer can read.
What it is
Compare a part with its CAD and see every deviation as a colour map.
CAD-based inspection overlays 3D scan data on the nominal CAD model to show whether a part is within tolerance. Colour maps show where surfaces are deforming, carry excess material or are dimensionally wrong. A measuring arm probes the GD&T features that need an exact number.
It suits freeform and organic parts that are hard to check by probing alone. We sell the scanners, arms and software. We also run onsite measurement and a sub-contract measurement service for parts that are easier to send.
Why scan it
What 3D capture changes about this job, against tape, callipers and drawings.
- 01
See where, not just whether
Colour-map reports show exactly where surfaces deform, carry excess material or are out of size.
- 02
Form as well as size
Scanning reveals shape and form better than probing alone, which matters on organic, freeform parts.
- 03
Nothing touches the part
Non-contact capture means no risk of damaging or deforming what is being measured.
- 04
Distortion and twist
Analyse distortion, twist and elongation of parts against the design.
- 05
Arm-grade accuracy
Kreon arms probe over a 2 m to 4.5 m spherical volume, with accuracies as low as 18 microns.
The kit that does it
Sold, installed and supported from Whitchurch, with a demonstration before you buy.
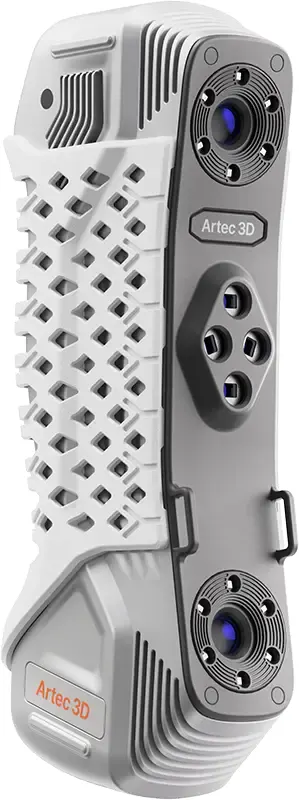
£20,500ex VAT
Find out more
Price on application
Find out more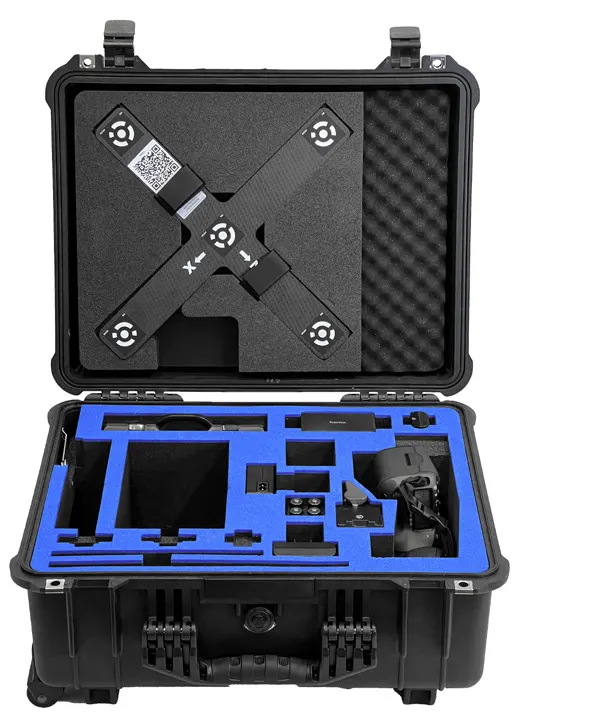
£18,750from, ex VAT
Find out more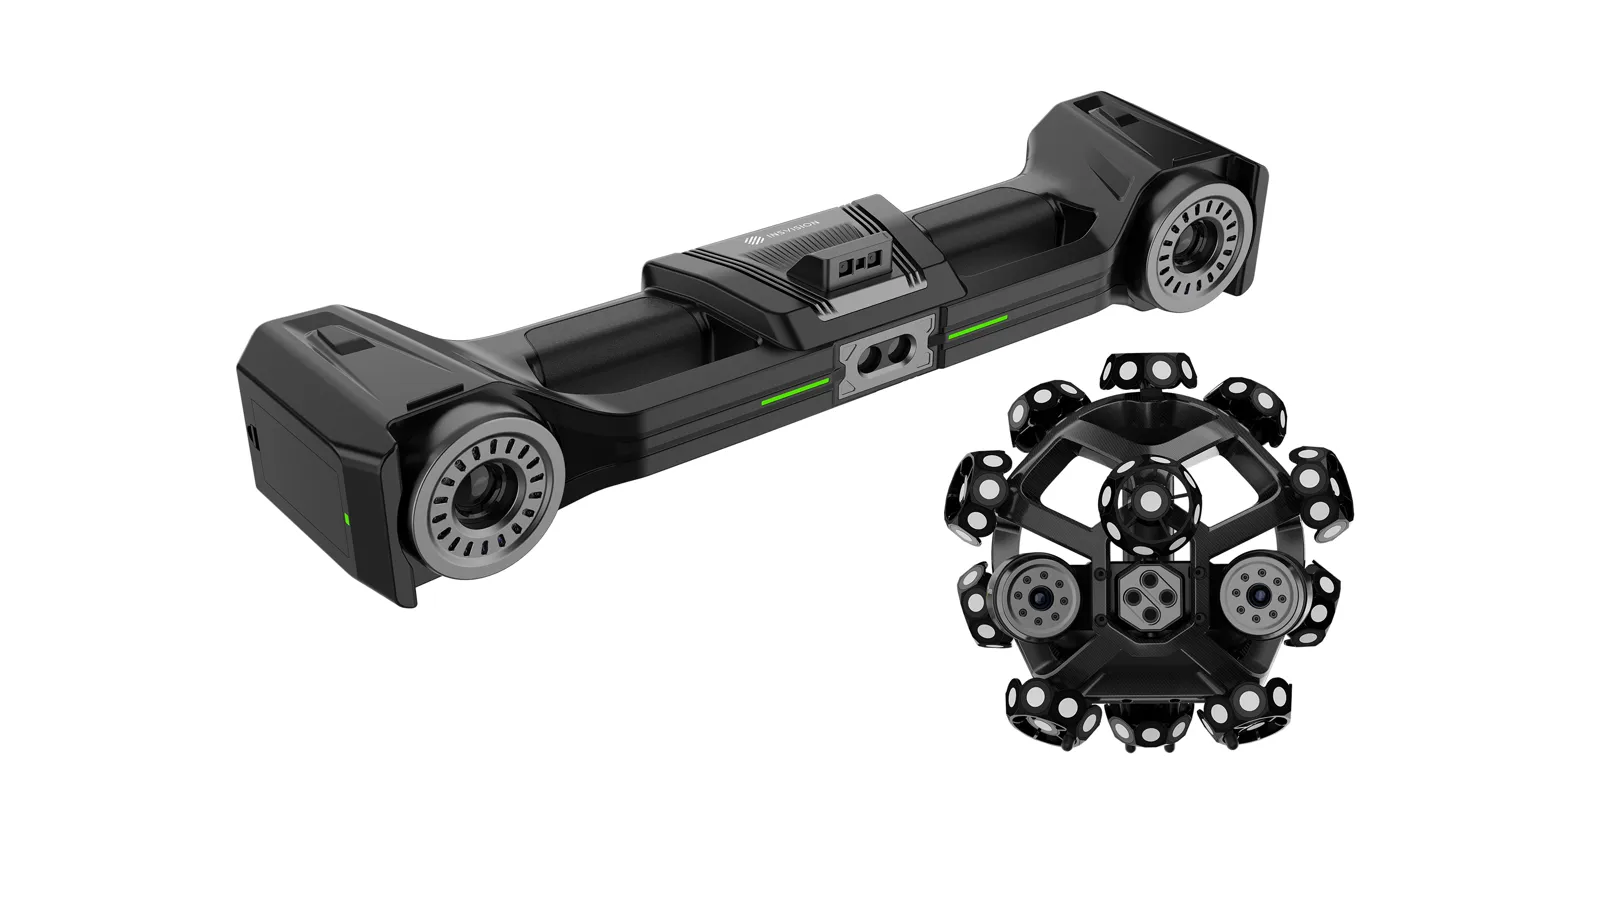
£27,500ex VAT
Find out moreThe software it runs through
Licensed, installed and taught by us. See the courses
- Geomagic Control XInspection and quality control — overlay scan data on the original CAD and report exactly how the part was made, with GD&T and automated reporting.
£3,864from, ex VAT
- PolyWorks|InspectorUniversal 3D dimensional analysis and quality control for portable devices and CNC CMMs: alignment, GD&T, SPC plus reporting.
Price on application
- Kreon ZenithKreon’s own acquisition software for its measuring arms — probing and scanning in one straightforward package.
Price on application
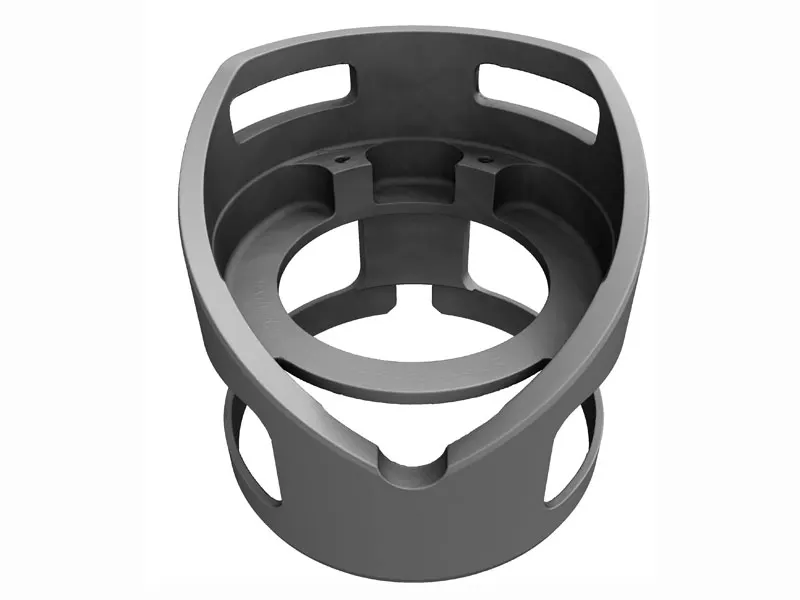
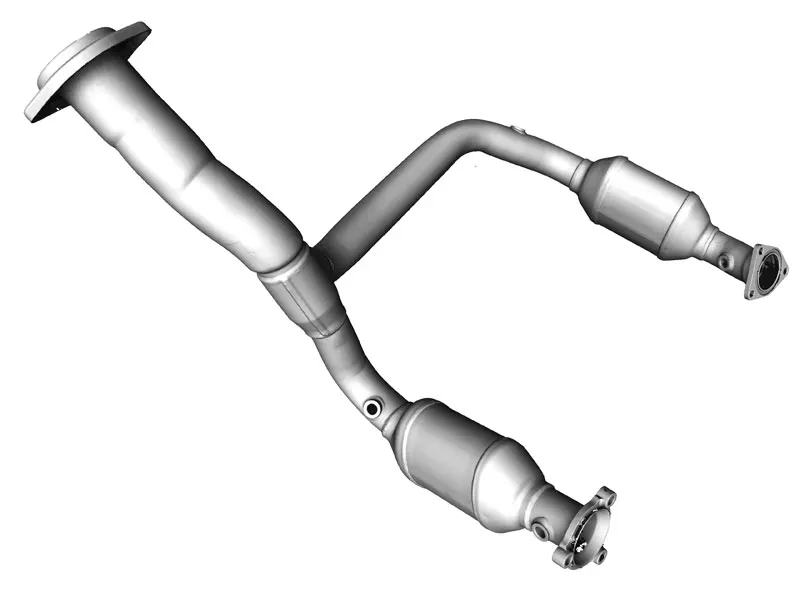
Work we have done
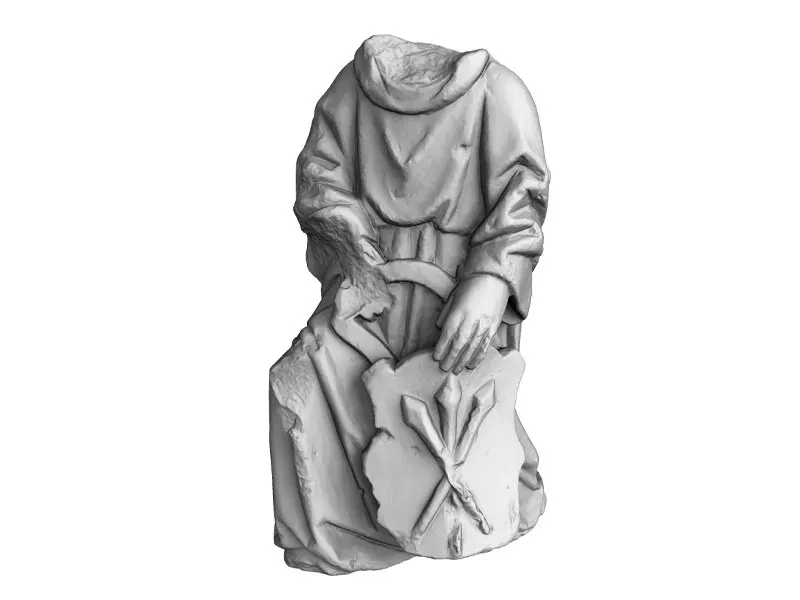
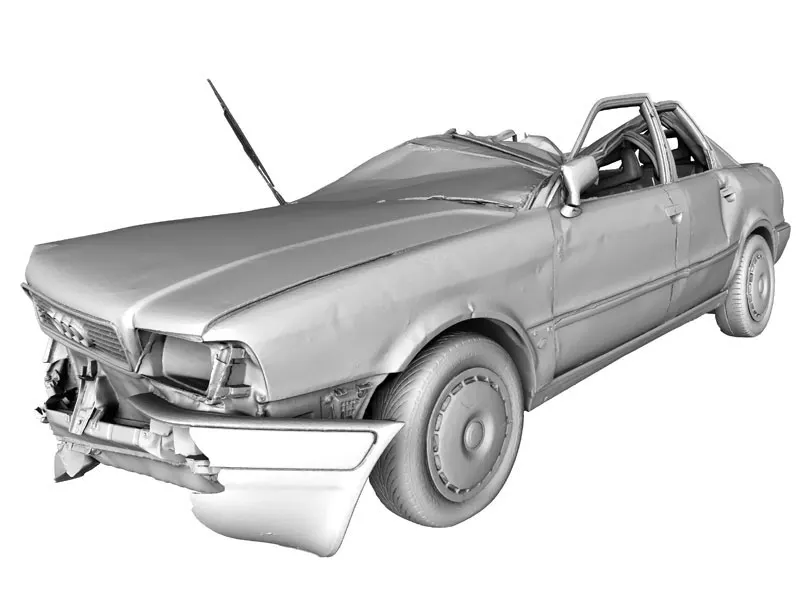
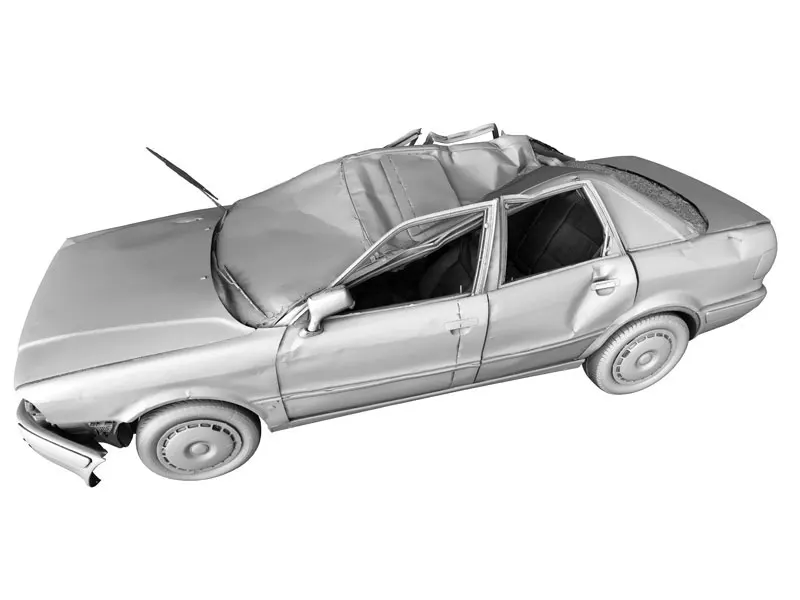
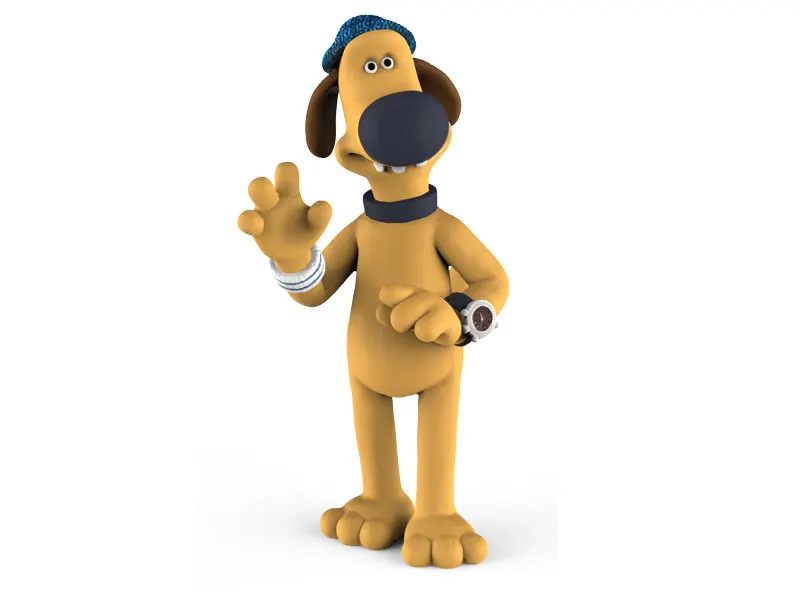
Photographed in our own lab, with the machine that did it.
Questions we get asked
Something else? Ring 0330 229 0175 and an engineer will answer it.
Can you inspect parts on our site?
Yes. We specialise in portable metrology and measure at your location, with a service centre for small or easily shipped parts.
How does a CAD comparison work?
The part is scanned into a point cloud or mesh, the CAD model is imported into the inspection software, the two are aligned and deviations are shown as a colour map.
Do shiny parts need spraying for a Kreon Skyline?
Usually not. Its blue laser scans gloss black, machined metal and carbon fibre as they are. Mirror-like surfaces may need a sublimating spray.
Rather we did it for you?
Bring it to Whitchurch or we come to you. An engineer scopes the job, captures it and hands back the data in the format your team works in. Or hire the scanner for a week and do it yourself.