.svg)





















Inspection and metrology
Blade & Aerofoil Inspection
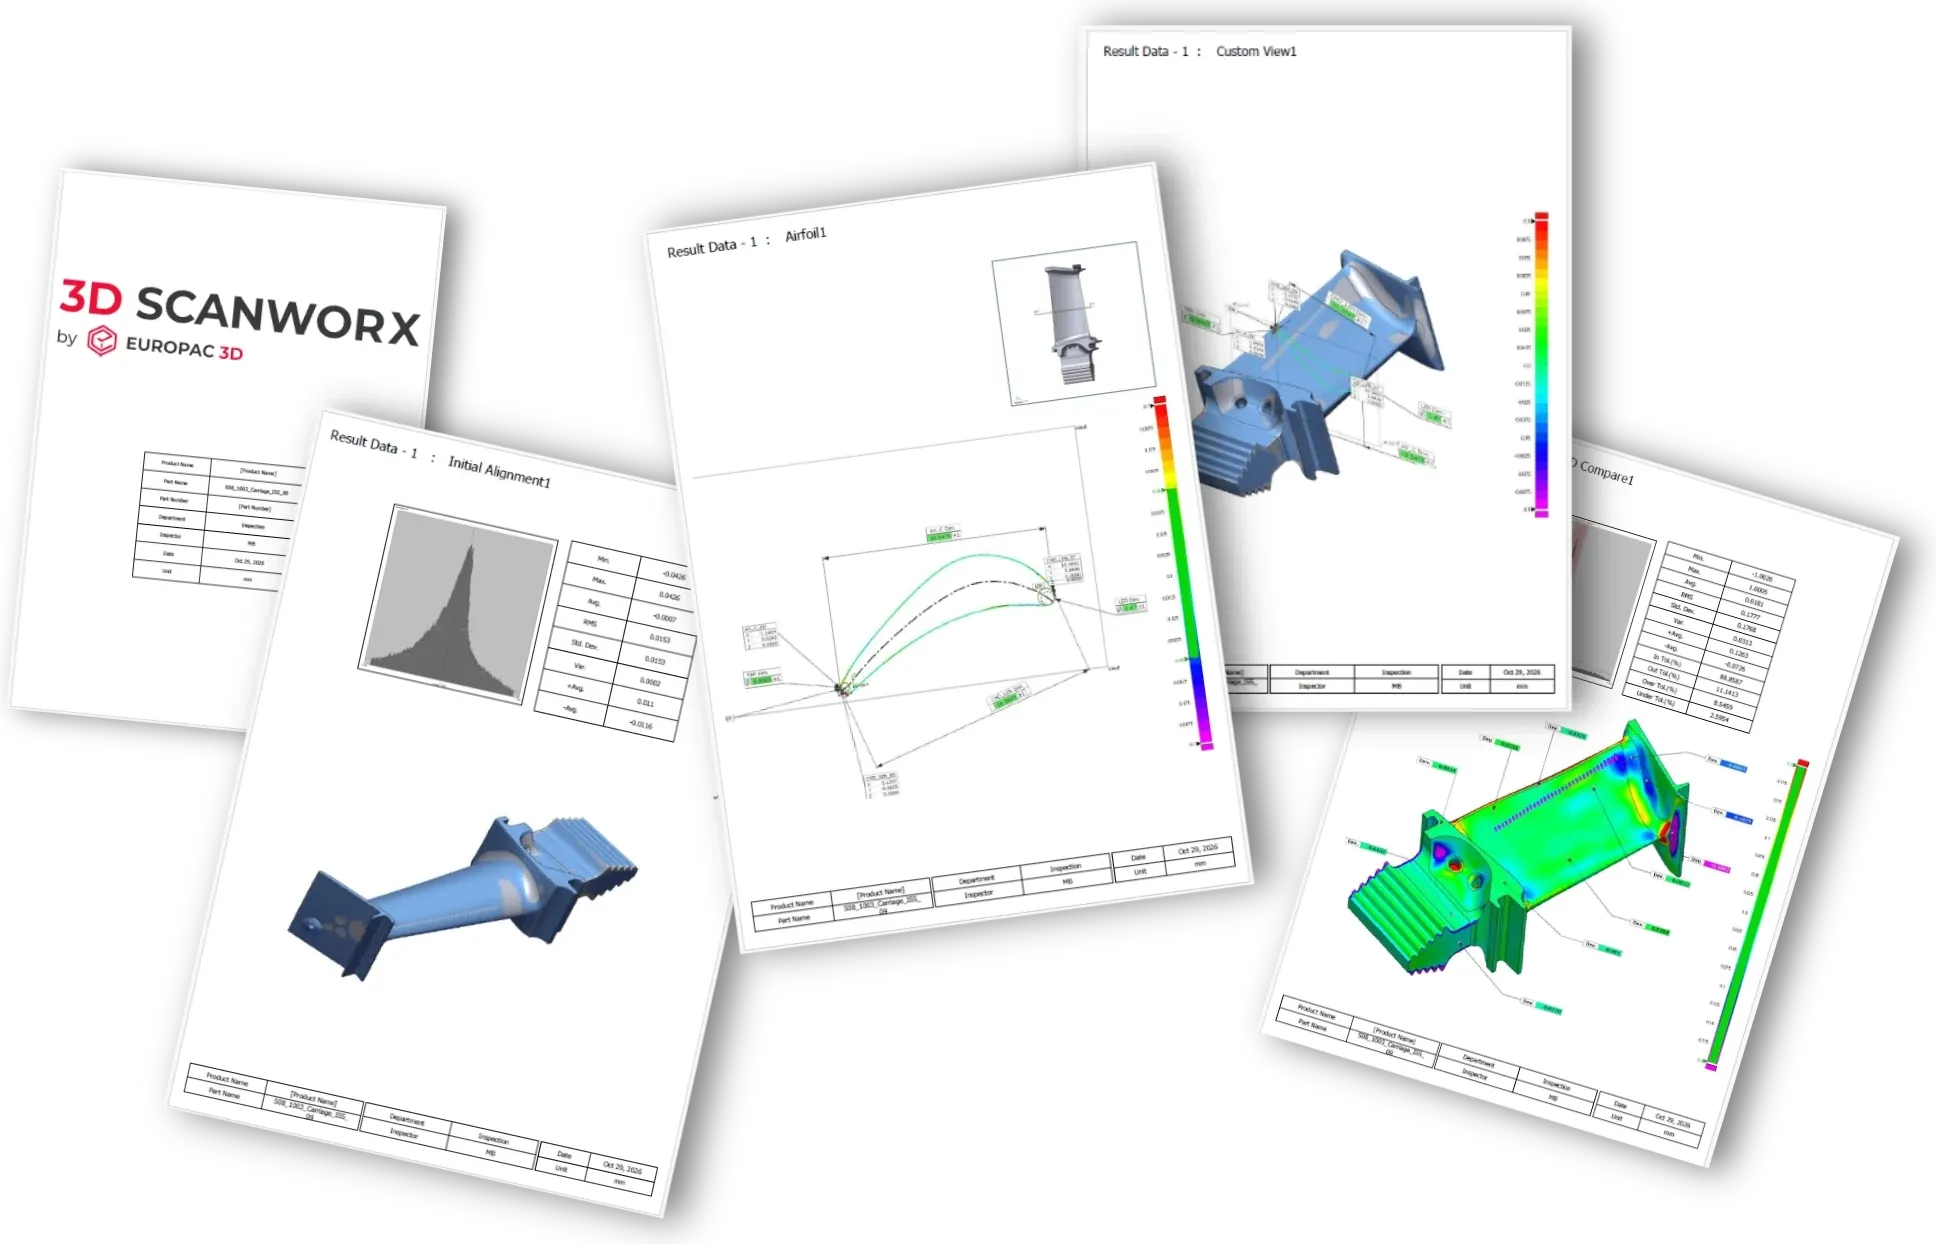
Check blade geometry and identify deviations with our specialist 3D scanning and inspection services. We capture the complex profiles of turbine blades, compressor blades and other aerofoil components to assess critical dimensions such as thickness, chord length and leading and trailing edge geometry. By comparing scan data against your CAD model, we provide clear colour maps and inspection reports to help you verify manufactured parts.
- Aerofoil measurements per section
- Ten
- The whole blade against CAD
- Colour map
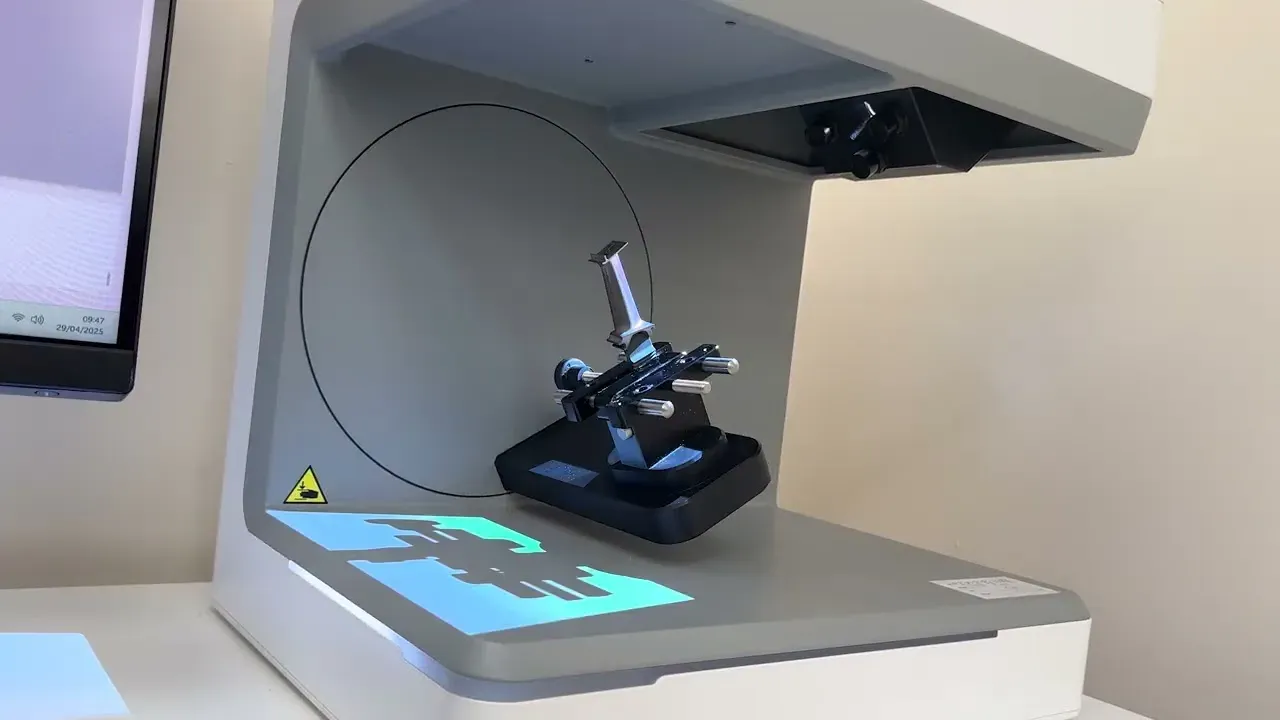
- Artec Micro II scans unattended
- Automated
The whole aerofoil, section by section
A blade’s performance depends on its profile: the thickness, the chord and the shape of the leading and trailing edges. These are small, curved features that callipers and a handful of CMM points struggle to measure. A 3D scan captures the whole aerofoil surface, root and platform included, in one dataset.
We align the scan to your CAD model and cut sections at the stations you specify. Each section is measured for chord, thickness, edge radii and angles, and the whole blade is shown as a colour map against nominal. The report gives the numbers for each section, ready to sign off or send back to your supplier.
The kit we use
The same scanners, arms and software we sell, train on and support. Like what you see? You can buy or hire it too.
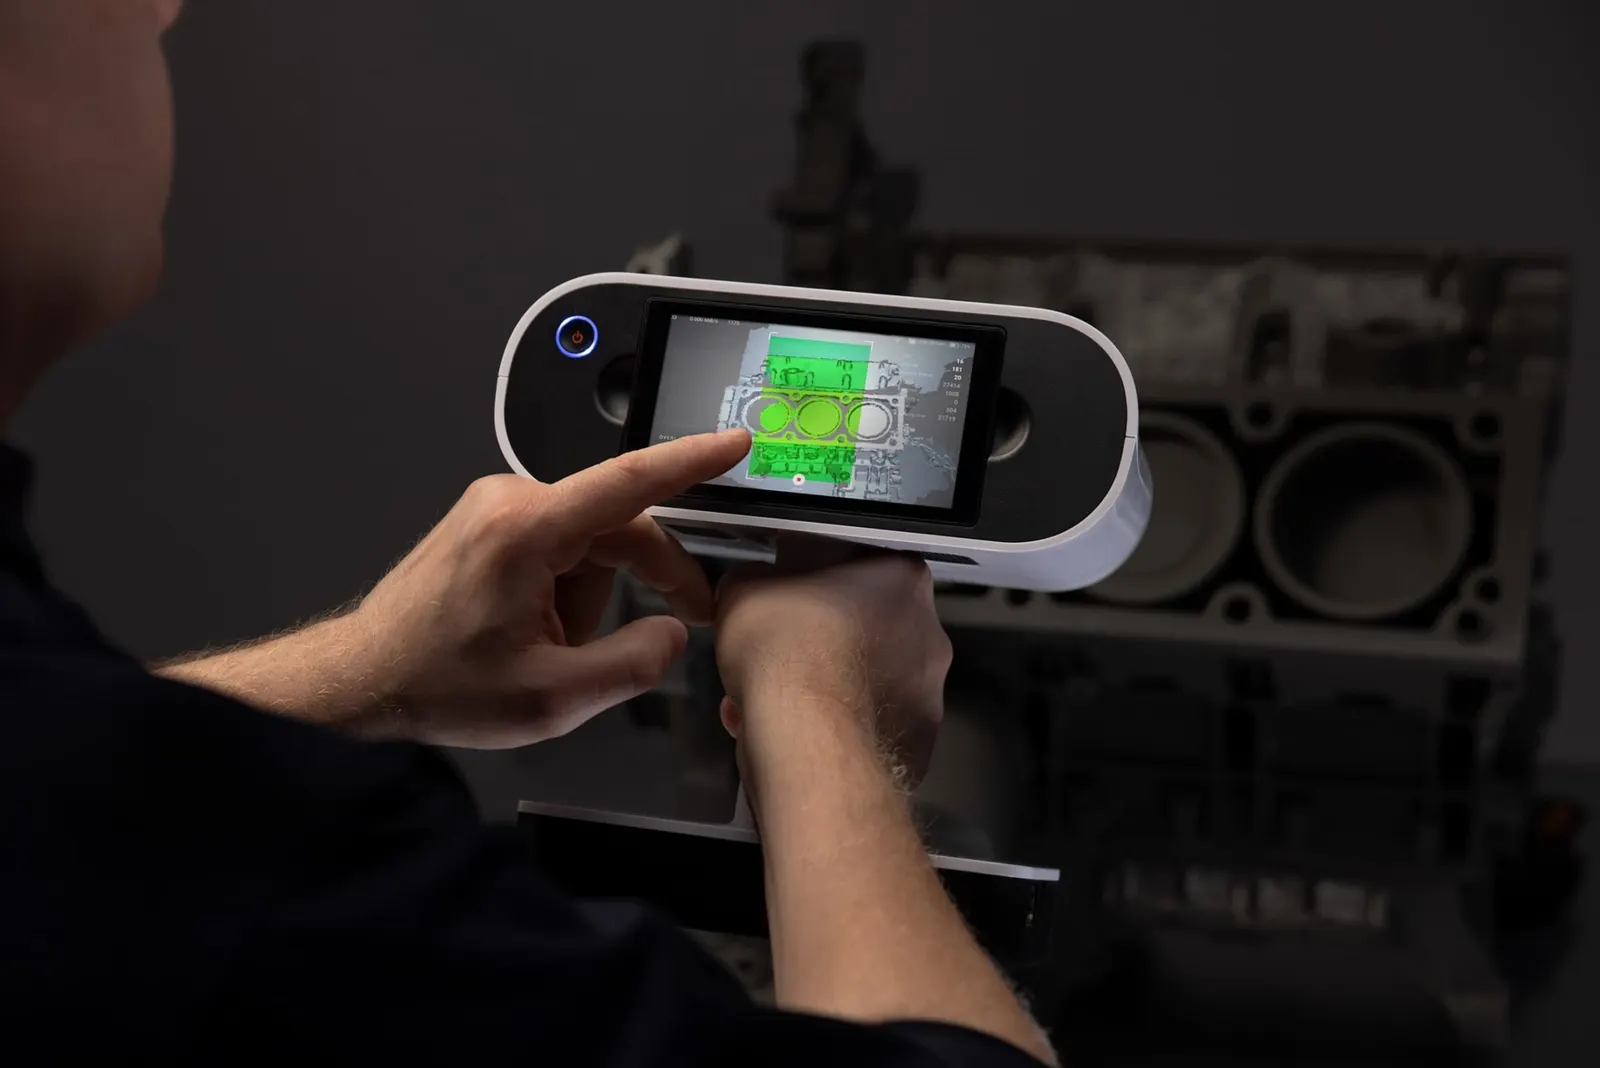
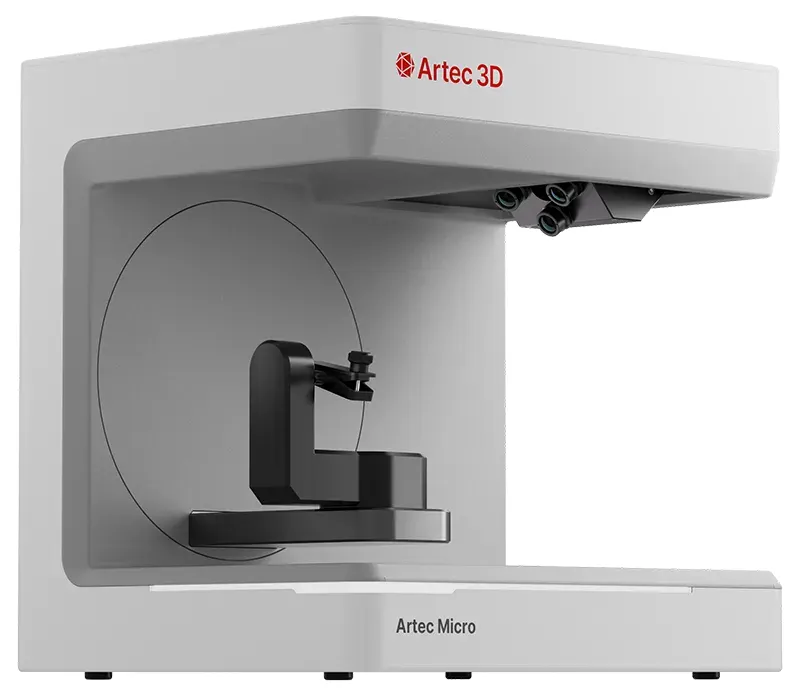 Artec Micro IIAutomated desktop scanning, accurate to 5 µmFind out more →
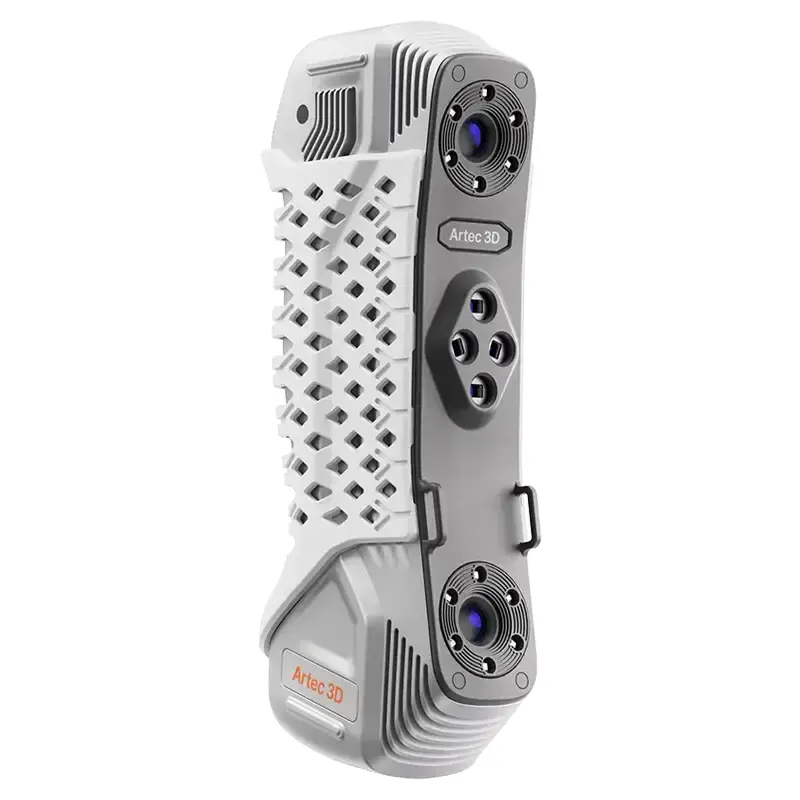 Artec Point IIMetrology laser scanner, 0.02 mmFind out more →
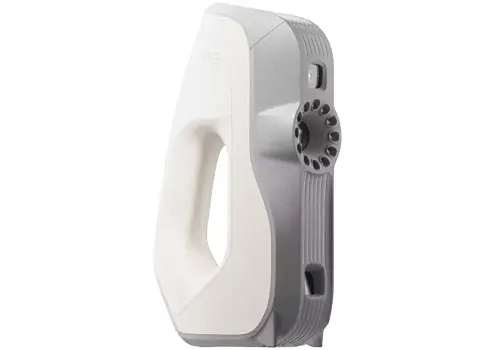
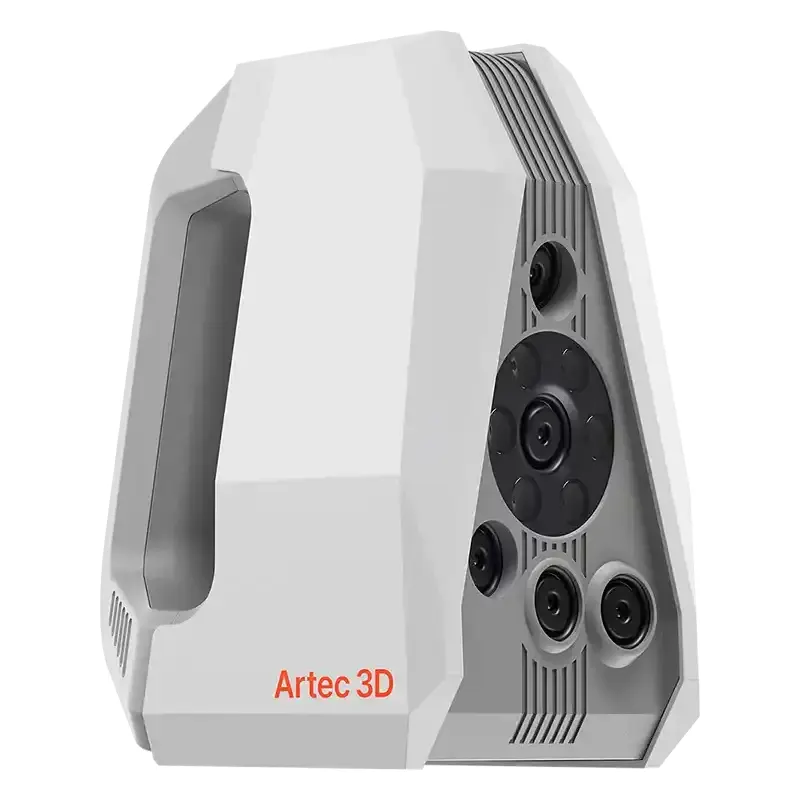 Artec Spider IIFine detail on small parts, 0.05 mmFind out more →
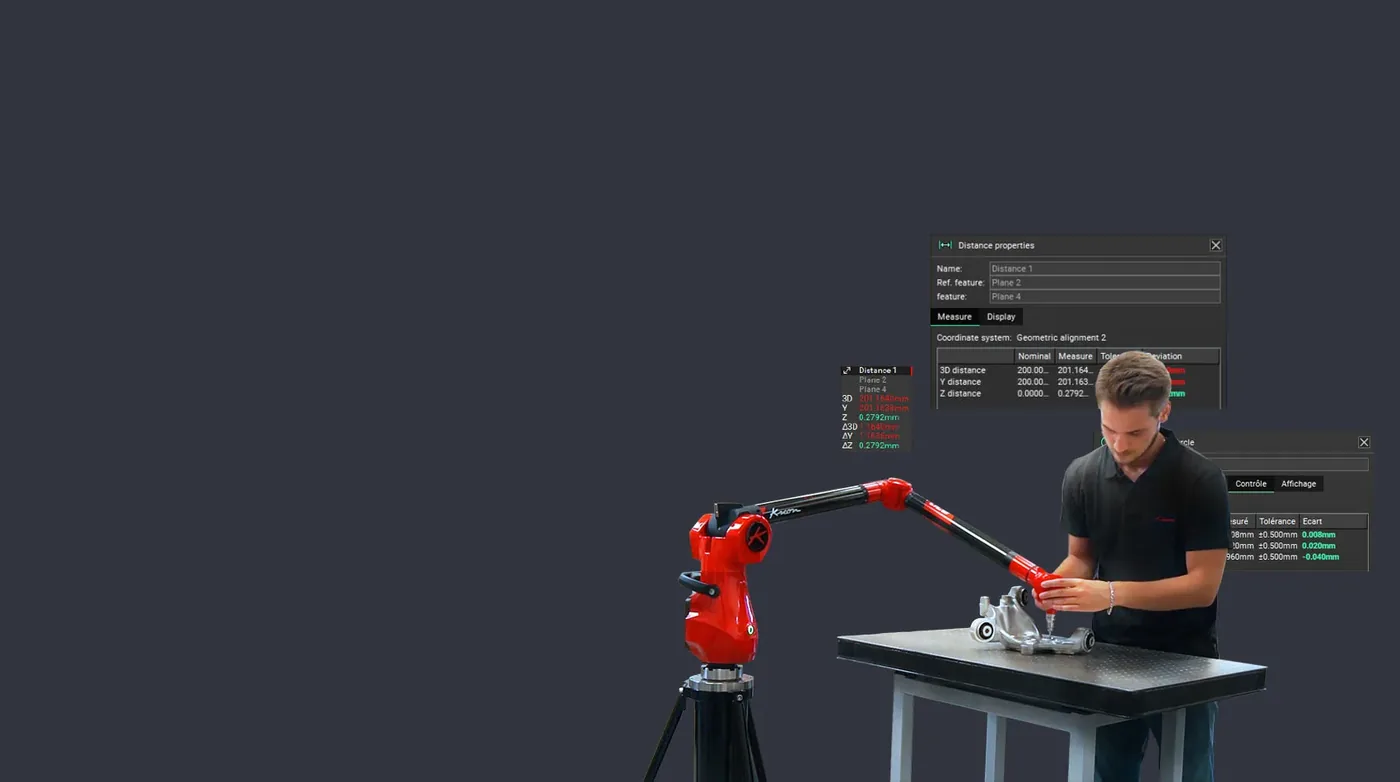
 Kreon Skyline laserBlue laser on the arm, 600k points a secondFind out more →
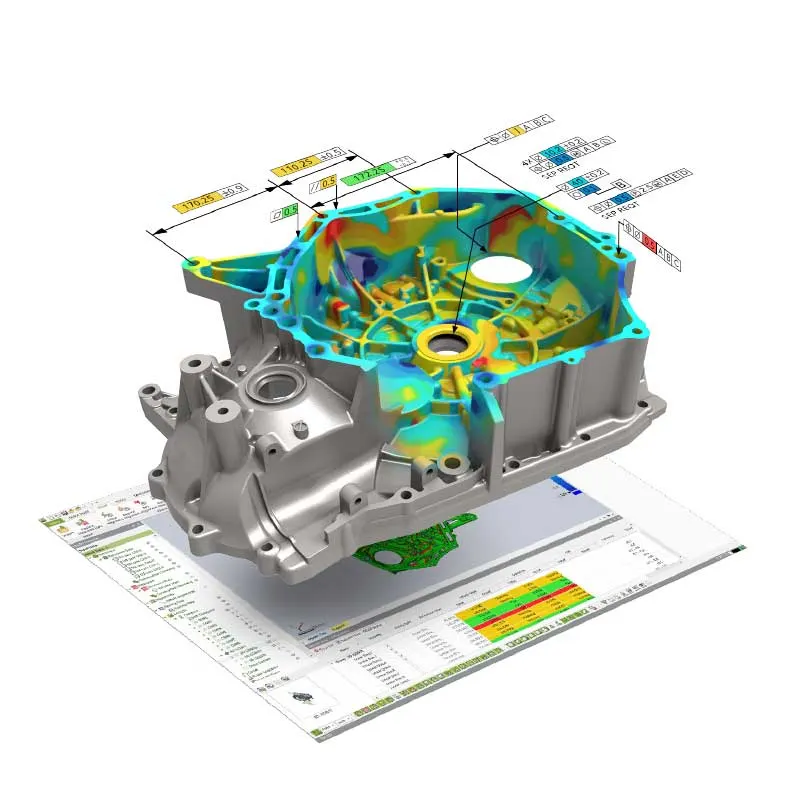 Geomagic Control XInspection reports against CADFind out more →
FAQ
If yours is not here, ring 0330 229 0175 and ask for the scanning team.
Not answered here?
Ask the engineers who run the machines. We answer the same working day.
Do you need my CAD model?
For a colour map and deviations against nominal, yes: send it as STEP, IGES or native CAD. Without CAD we can still scan the blade and measure chord, thickness and edge radii at the sections you specify.
Which sections will you measure?
The stations your drawing or specification defines. If it does not define them, we agree heights along the span with you before we scan, so the results mean what you expect.
Can you inspect a batch of blades?
Yes. Once the first blade is set up, the same alignment, sections and report run on the next one, so the results compare blade to blade.
Tell us what needs scanning
A photo, a rough size and what you need out of it. We will come back with a fixed price and a date, and if scanning is not the right answer, we will say so.
- Call the team0330 229 0175Monday to Friday, 8.30am to 5pm
- Emailsales@europac3d.comAnswered the same working day
- Send the partThe Old Piggeries, Park View Business Centre, Combermere, Whitchurch SY13 4ALPost it, courier it or drop it off. It comes back with the data.