.svg)
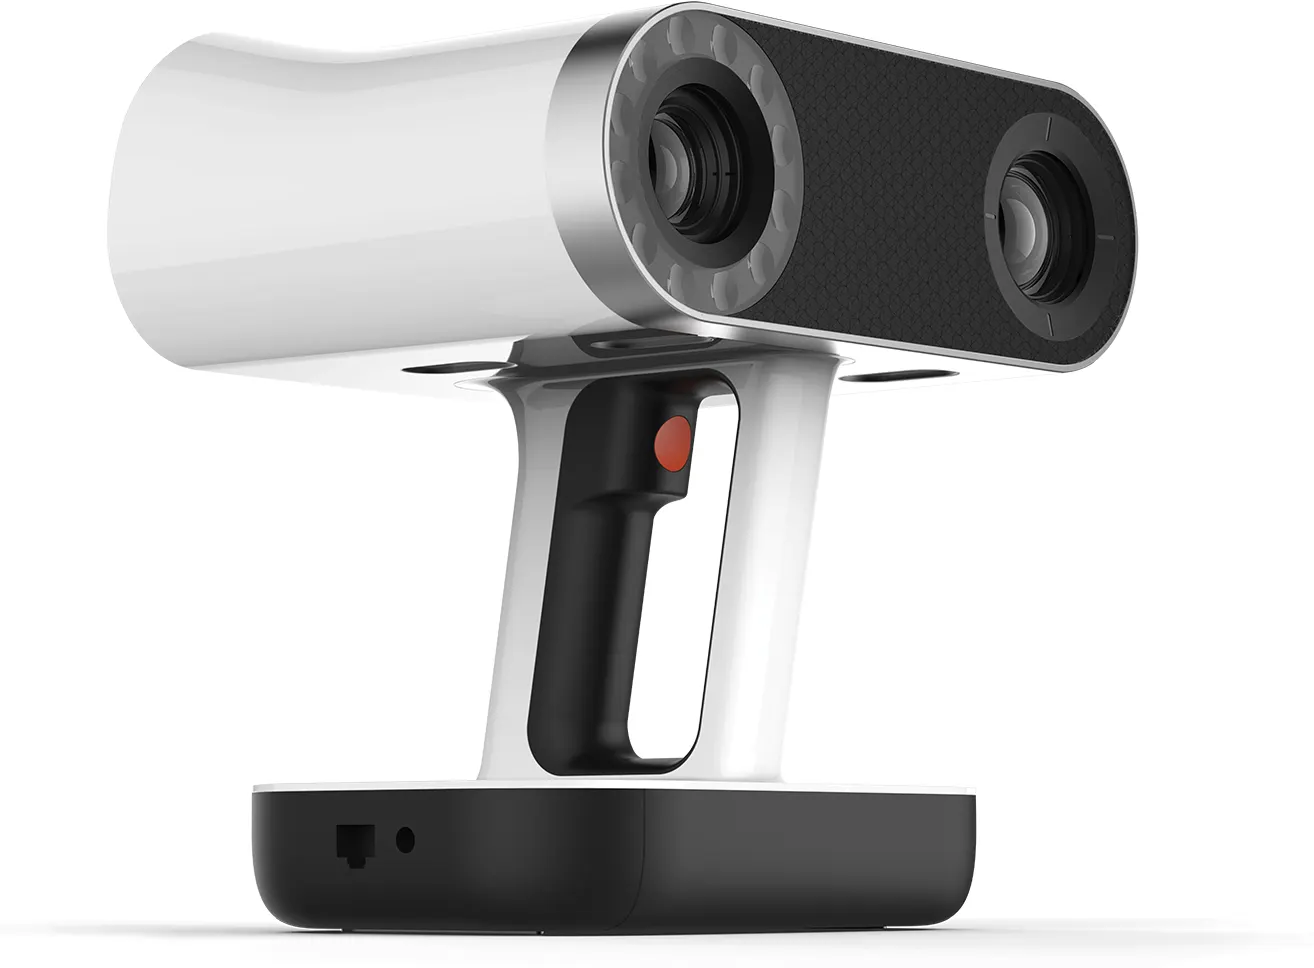
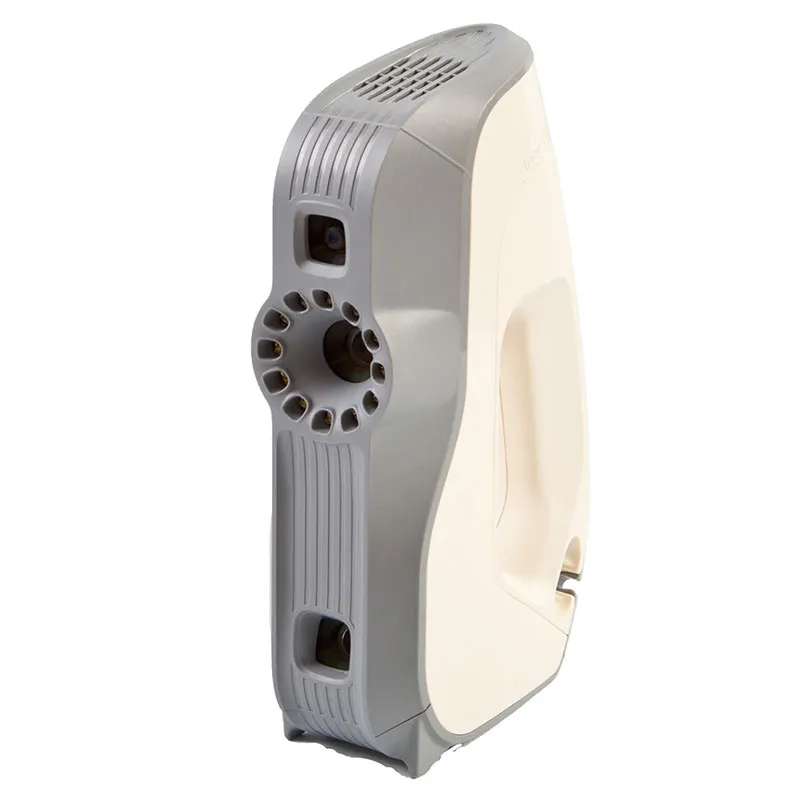
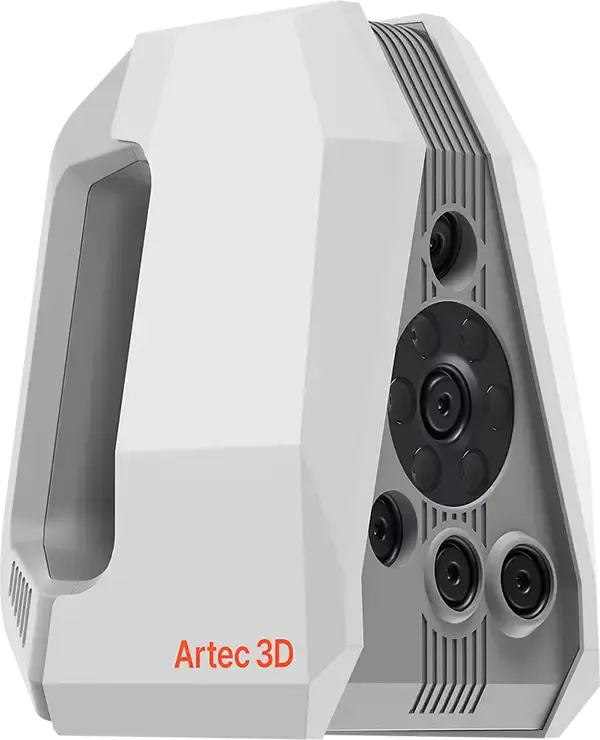
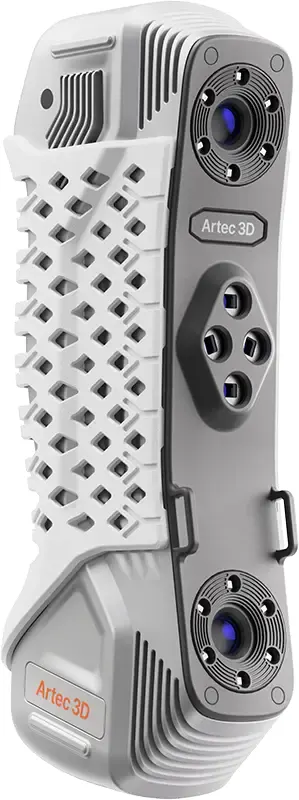
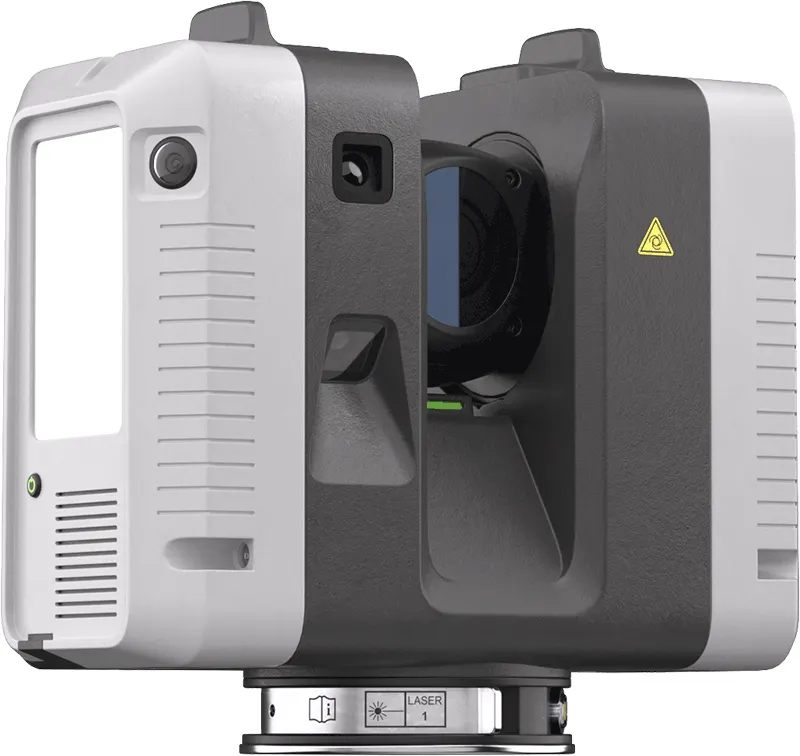
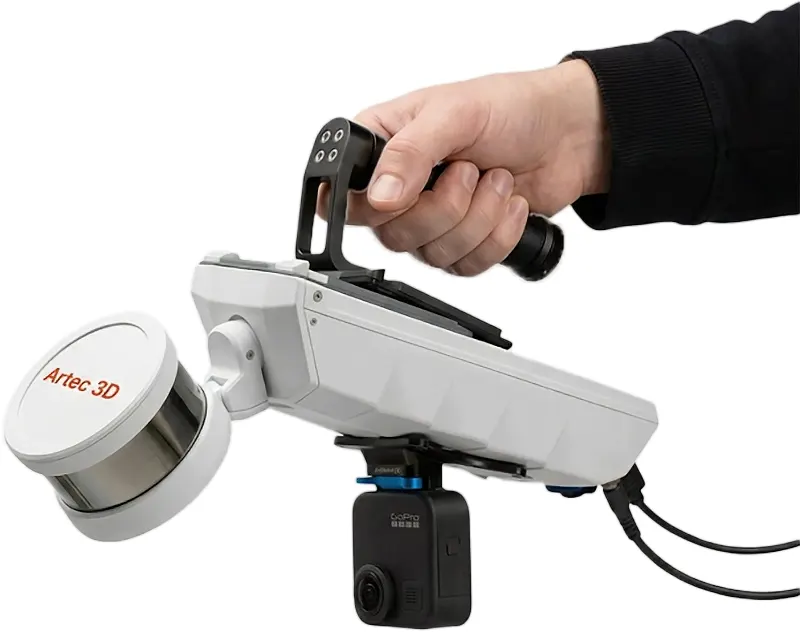
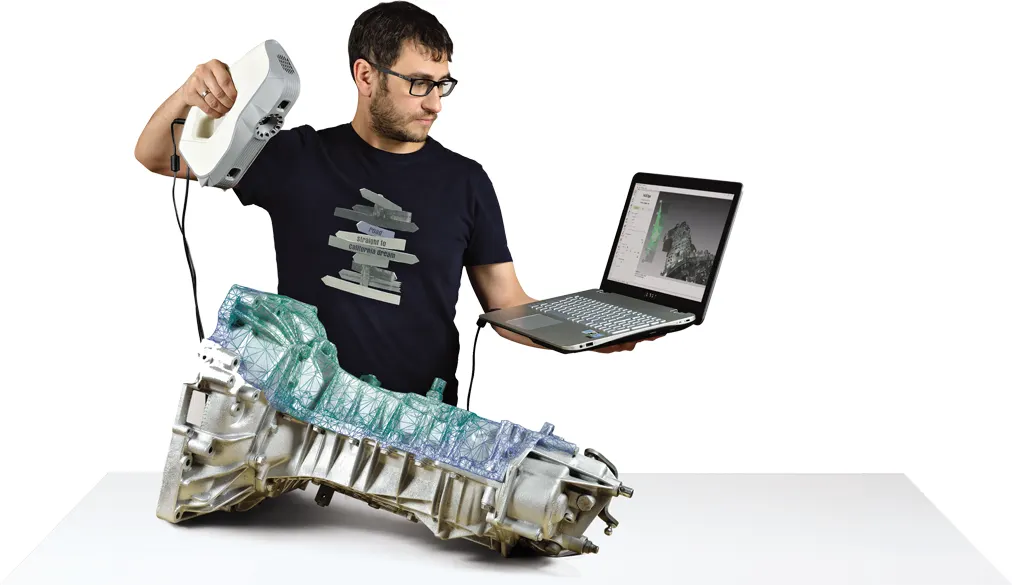
Retrofit starts with the truth: what is actually there, not what the 1987 drawings say. We capture buildings and plant as registered point clouds ready for Revit and BIM workflows.
RCP-ready deliverables, georeferenced where needed
Plant rooms, risers and ceilings included — the bits drawings always miss
Clash-check new design against the as-built before steel gets cut
We scope this as reality capture — the point cloud deliverable — and partner with your modelling team rather than pretending to be a BIM consultancy. The laser scanning service has the detail.
Why the drawings are not enough
Every retrofit meets the same problem: the building has been altered for forty years and the record has not. Services were rerouted, a mezzanine went in, a wall moved. Scan-to-BIM replaces that guesswork with a measured record of what is there today, which is the only version anybody can build against.
What we deliver
Registered point clouds, RCP-ready and georeferenced where the project needs it
Plant rooms, risers and above-ceiling voids included — the parts drawings always miss and site surveys always skip
Clash-checkable geometry, so a new plant skid can be dropped in before it is ordered
Where we stop
We scope this as reality capture and hand the cloud to your modelling team. We are a measurement business, not a BIM consultancy, and a point cloud from people who scan every day is worth more to your modellers than a Revit model from people who do not model every day. If you have no modelling team we will introduce you to one rather than improvise.