.svg)
3D Scanning Inspection Software
Geomagic Control X
Inspection and quality control — overlay scan data on the original CAD and report exactly how the part was made, with GD&T and automated reporting.
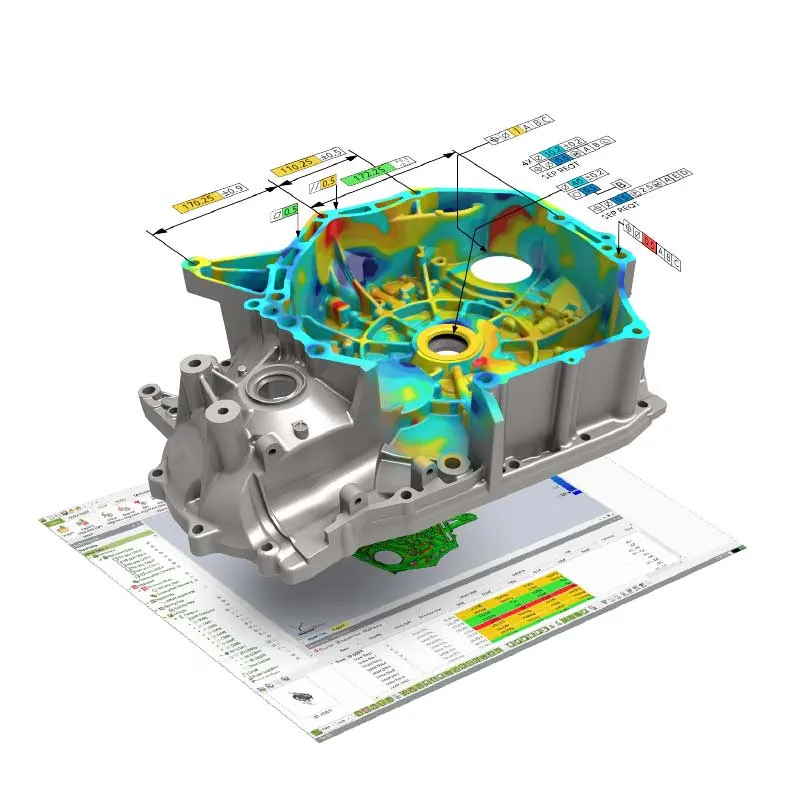
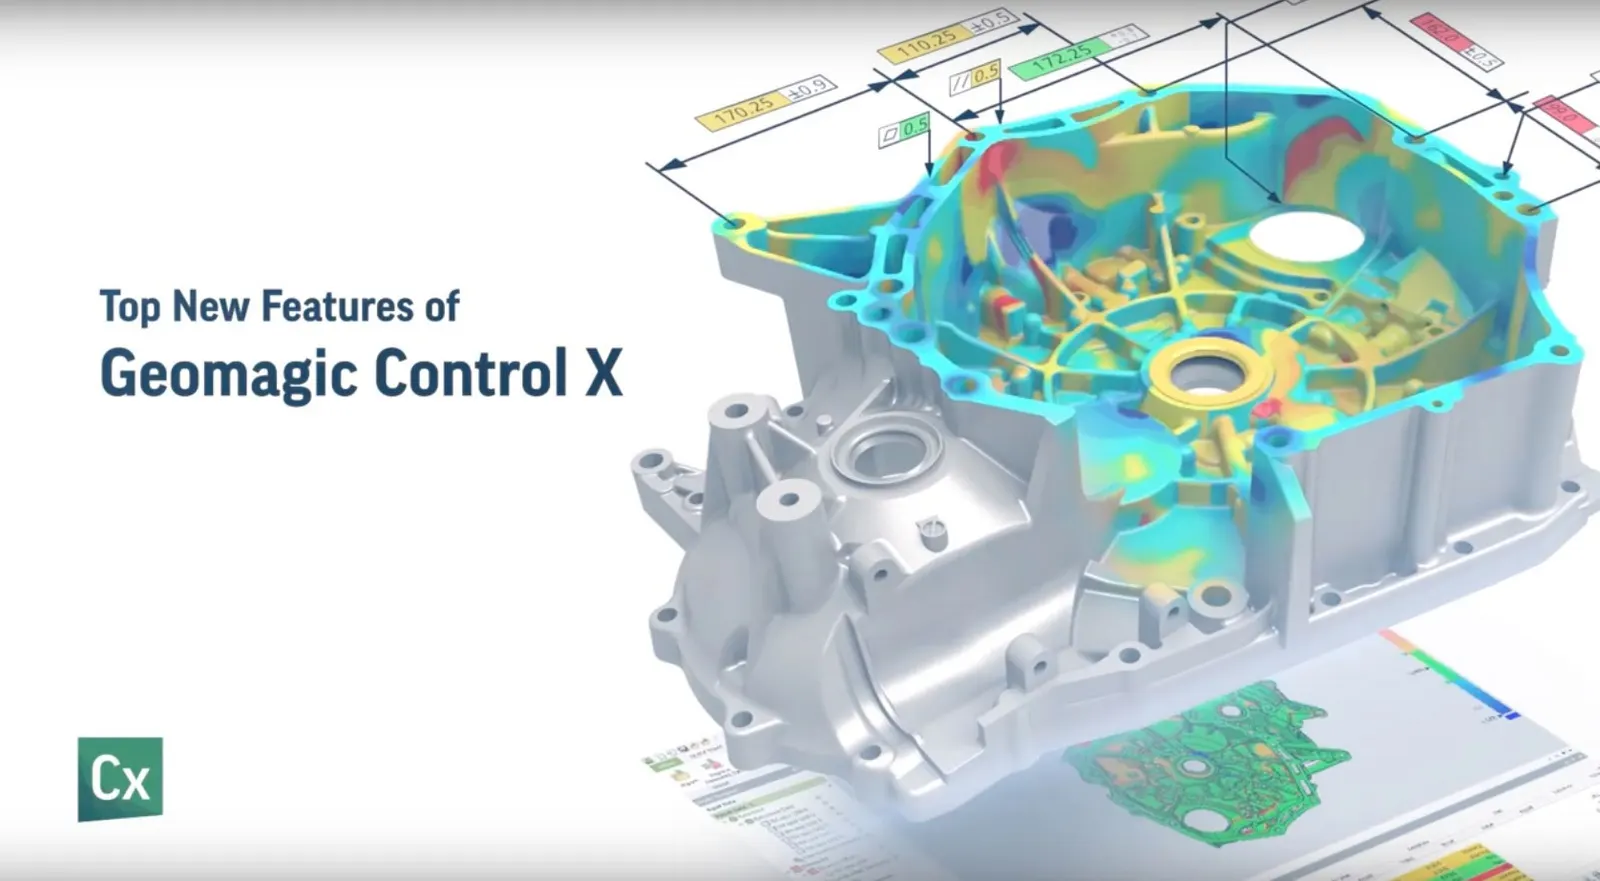
Geomagic Control X is a comprehensive metrology software, focusing on the process of 3D scan to CAD comparison.
A simple, intuitive workflow enables managers to rapidly understand and provide information rich reporting, helping with quality gains in the manufacturing workflow.
Revolutionise Your Inspection Routines
A new user interface, developed around typical workflows, enables pre-planned and casual walk-up inspection with incredible ease-of-use and comprehension to maximise your 3d inspection process. Fast and comprehension inspection of complete parts or assemblies is achieved for anyone looking to check the quality of their manufactured components.
GD&T and First Article inspection
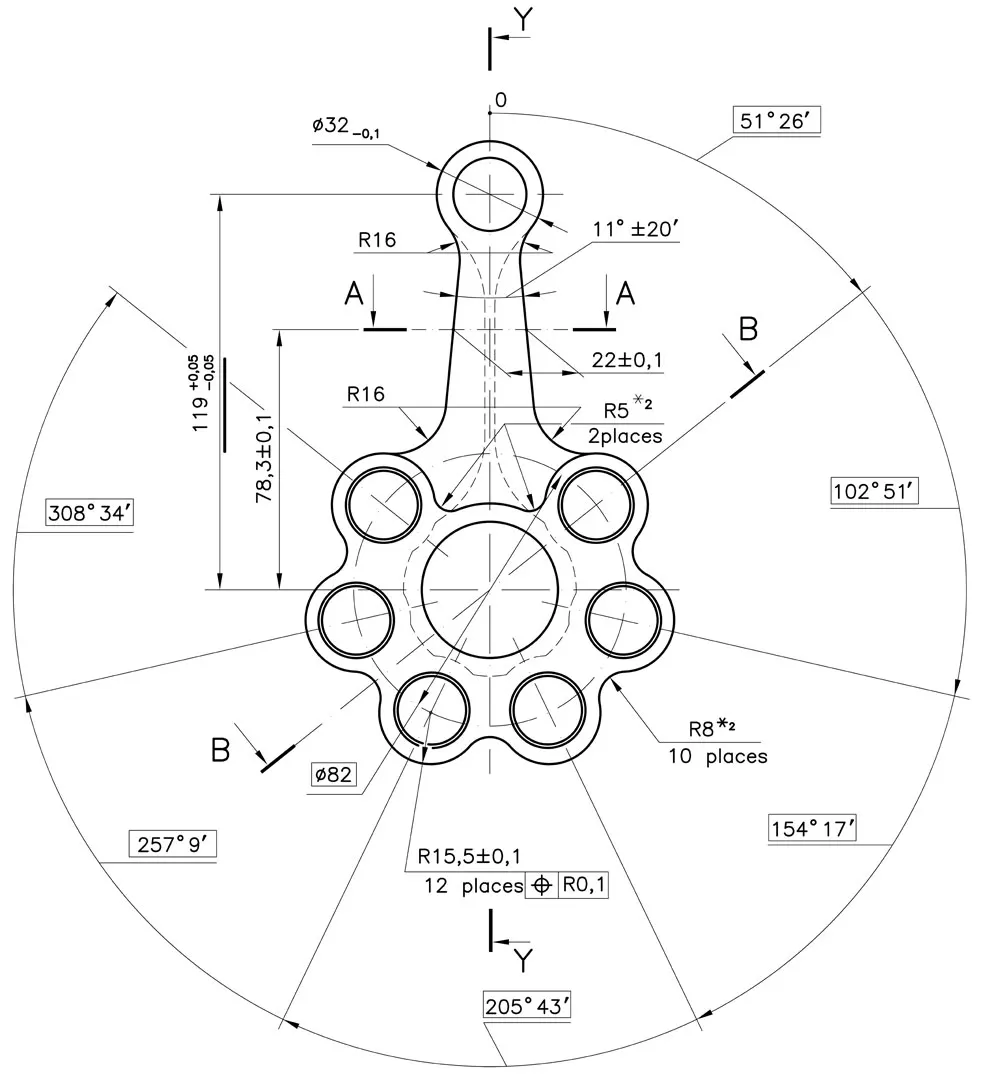
Quickly create first article inspection reports with CAD based dimensioning tools that extract the relevant measurements from multiple components, every time the 3d scan data is replaced. Native CAD import of 3D models with GD&T definitions contained within the model at no extra cost.
Inspect Multiple Parts & Assemblies
Improve the ability to report issues across mulitple inspections of the same component with the ability to analyise history trends over time and from multiple scanning/probing devices. Undesrtand potential assembly issues with the ability to create alignments that match fit and assemblyof components.
CLICK TO PLAY VIDEO
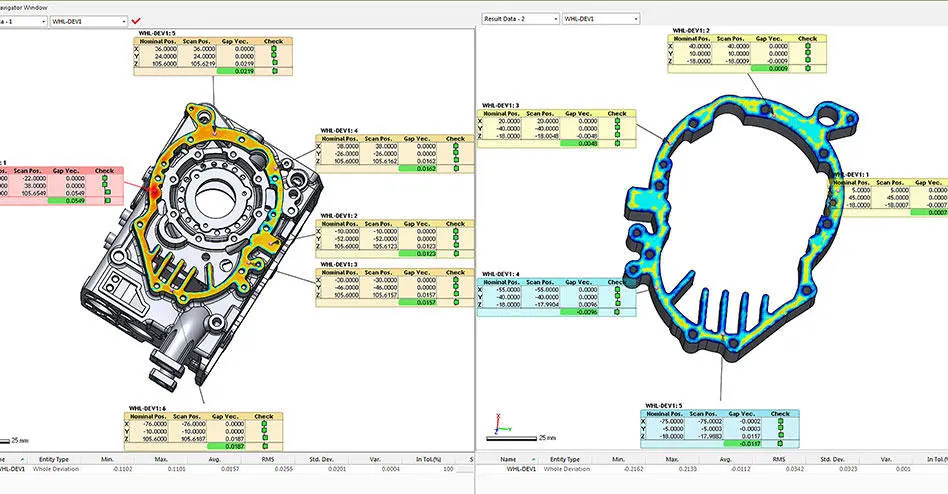
Powerfully Communicate The Right Data To All Stakeholders
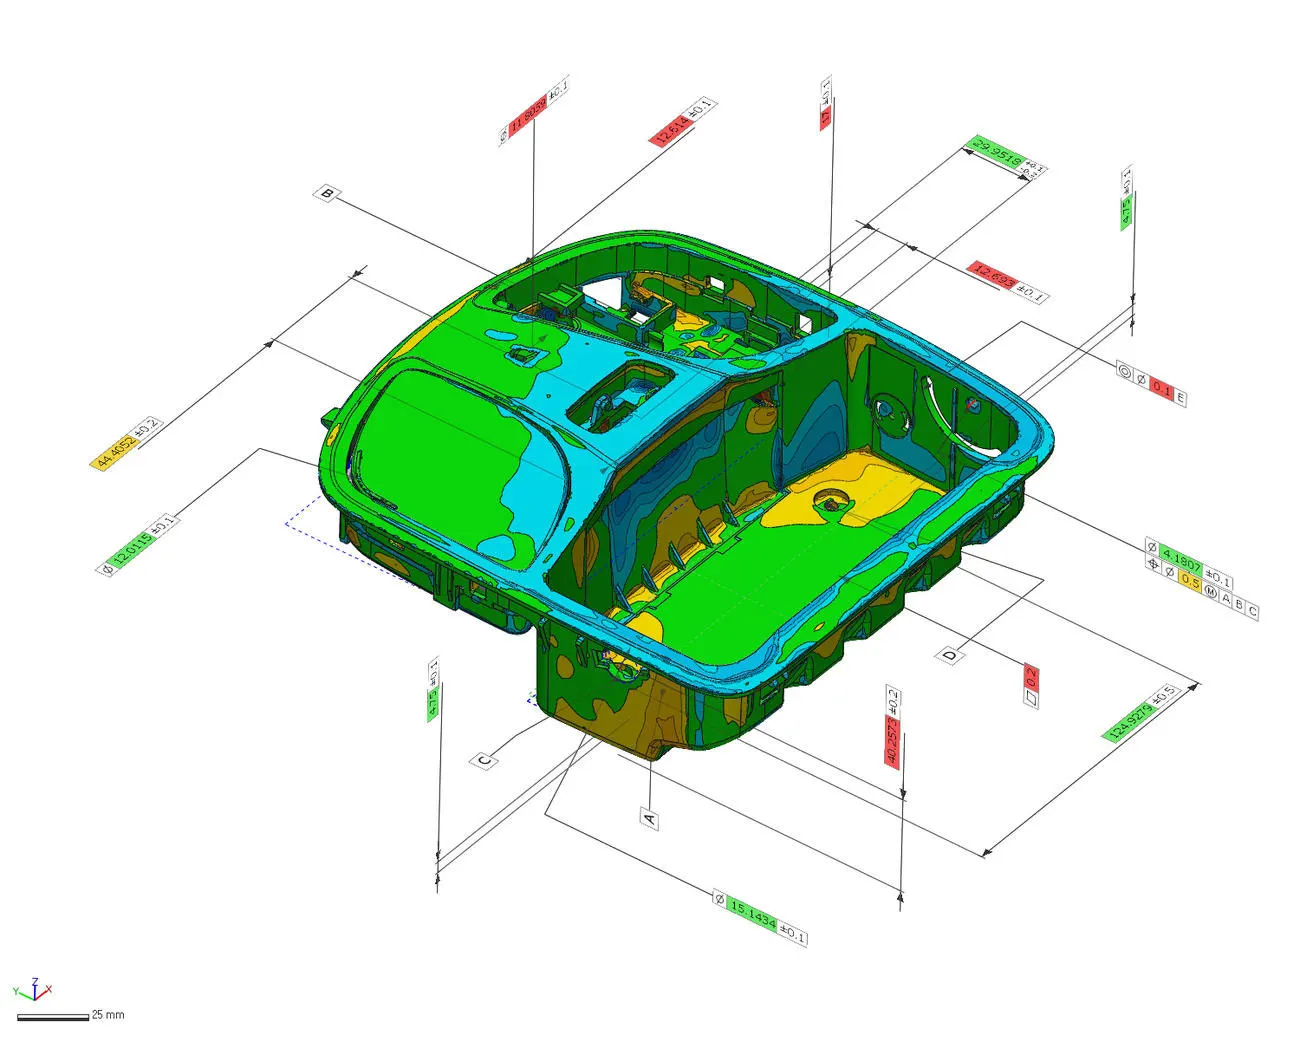
New powerful reporting tools creating graphically-rich content enables managers to quickly understand and learn quality concerns on component parts. Custom viewpoint control empowers the user to create reports that closely follow a traditional PDF or 2D paper drawing. Export your reports in a number of configurations and formats giving full flexibility to create a comprehensive management reporting system.
Nist-PTB certified results give you the confidence in your inspection process that has accountability and traceability.
Sector Suitability
Aerospace Automotive Industrial
For more information please get in touch
Works with
Confirmed by us, not inferred from a spec sheet. If yours is not listed, ring and we will check.
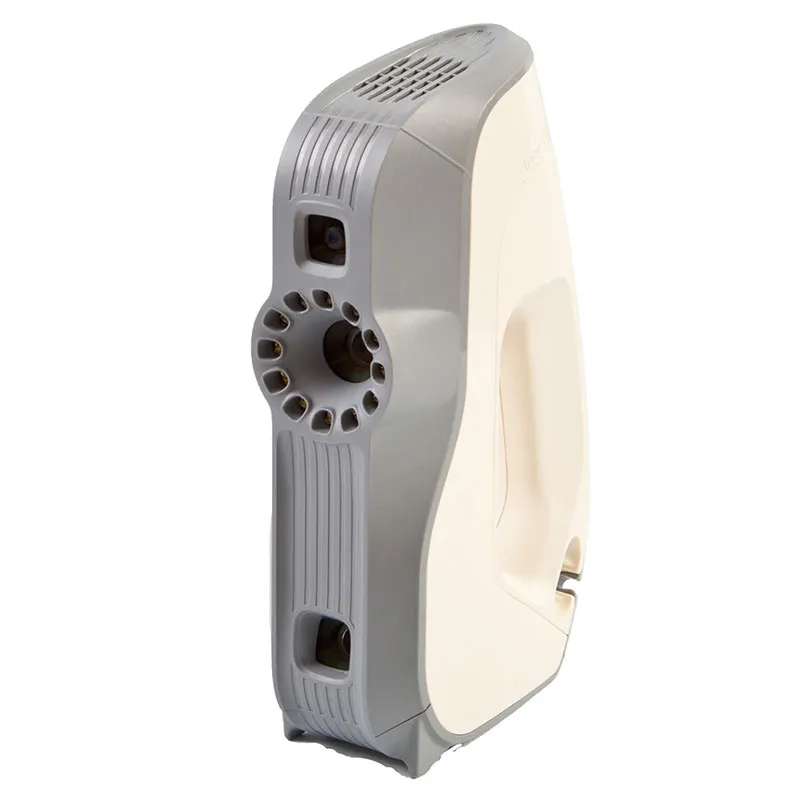
- Artec EvaArtec Eva structured-light handheld 3d scanner, for quick and accurate models of medium sized objects in full colour. It is ideal for scanning objects such as human busts, alloy wheels and motorcycle exhaust systems. Eva is Artec's most popular 3d scanner largely becuase is light, fast and extremely versatile. The structured light system is safe to use and an excellent choice as an all-round scanner for capturing objects of any kind, including those with black and shiny surfaces.View machine →
- Artec LeoWireless professional handheld 3D scanner with on-board processing and touchscreen — capture full-colour scans with no laptop or cables. The scanner most of our customers end up buying.View machine →
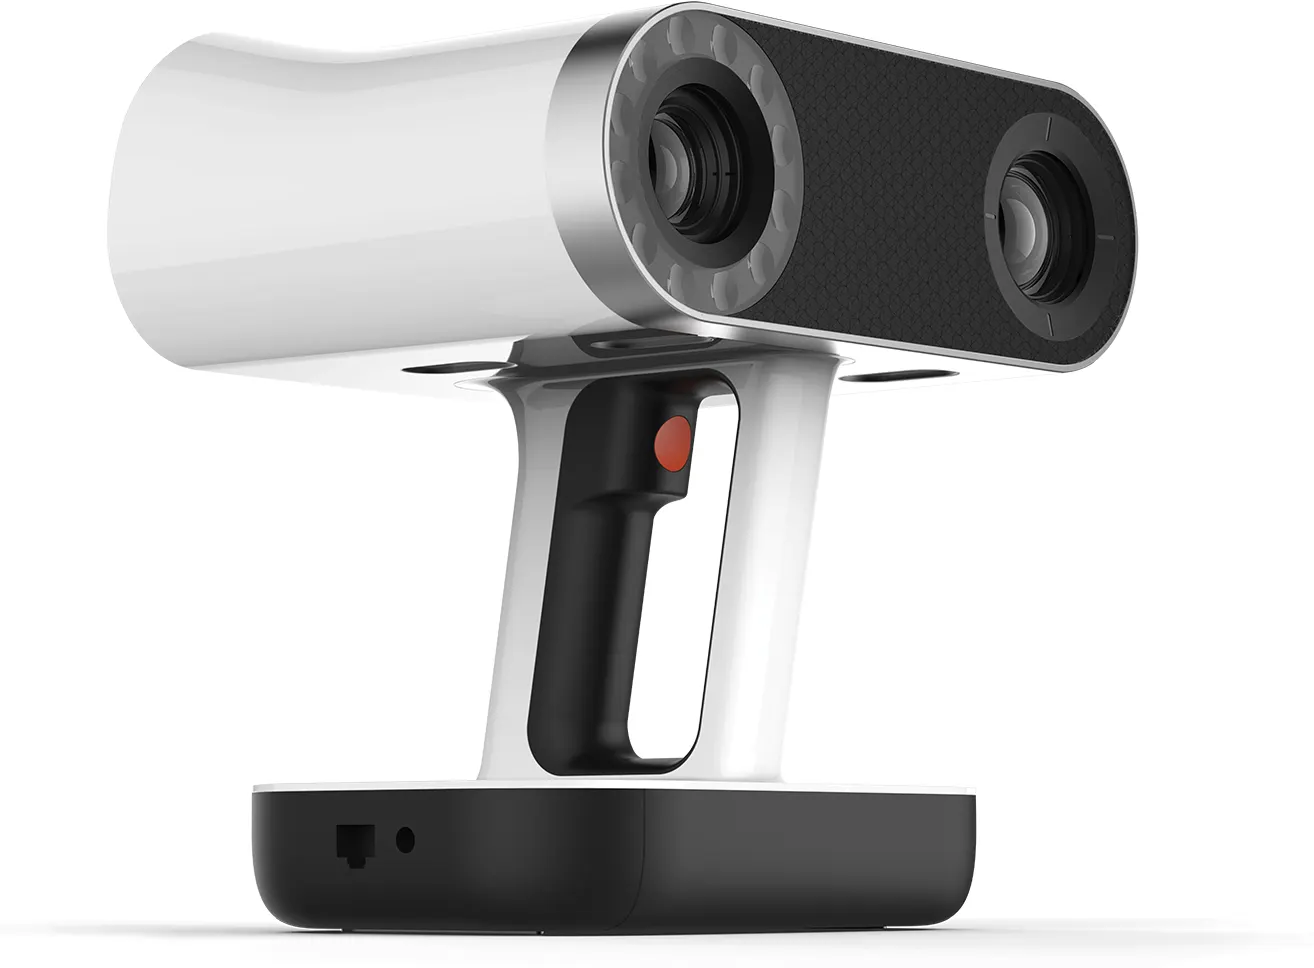
- Artec Spider IIHigh-resolution handheld scanner for small, intricate parts — sharp edges, thin walls and fine detail, in full colour.View machine →
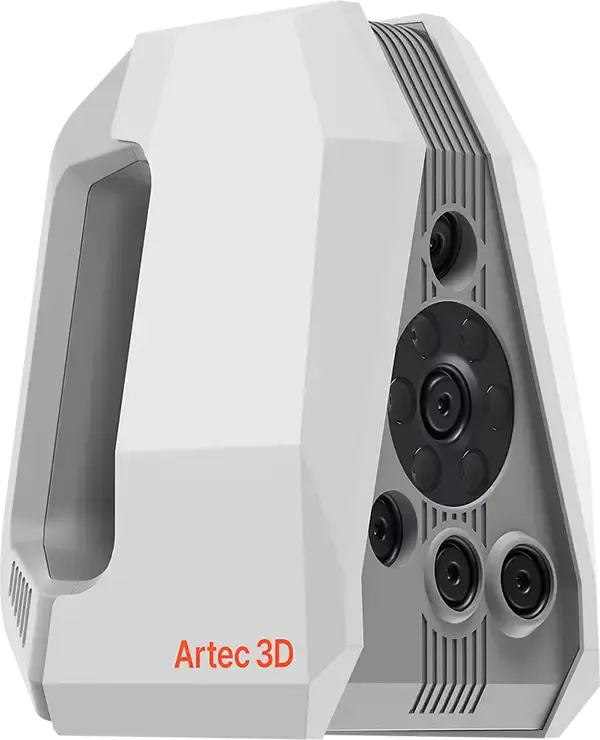
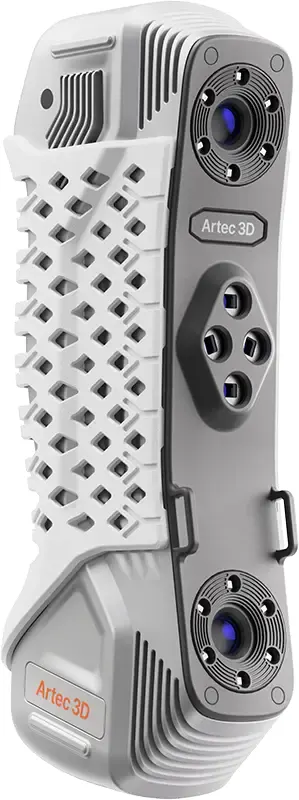
- Artec Point IIMetrology-grade handheld laser scanner using retro-reflective targets for the highest accuracy — inspection, quality control and precision reverse engineering. Launched August 2026; UK pricing on application.View machine →
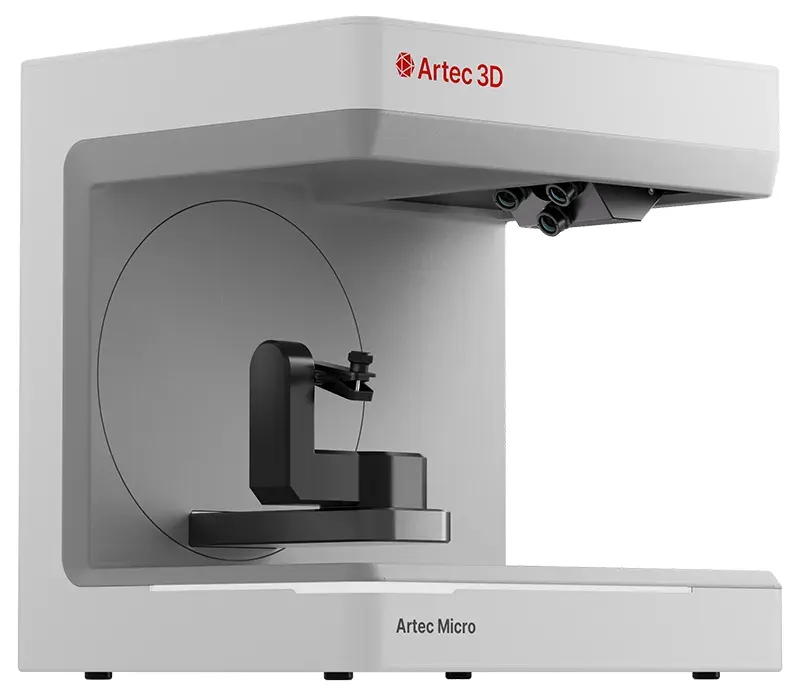
- Artec Micro IIAutomated desktop 3D scanner for very small objects — jewellery, dental, electronics — with micron-level accuracy and one-click capture.View machine →
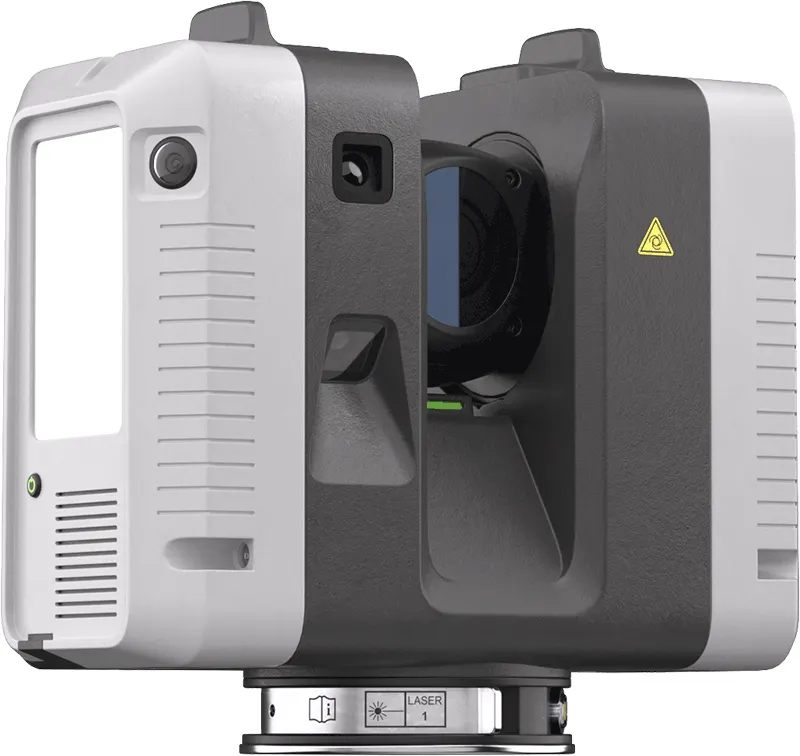
- Artec Ray IILong-range terrestrial LiDAR scanner for buildings, plant rooms, vehicles and large objects — survey-grade point clouds captured from a tripod.View machine →
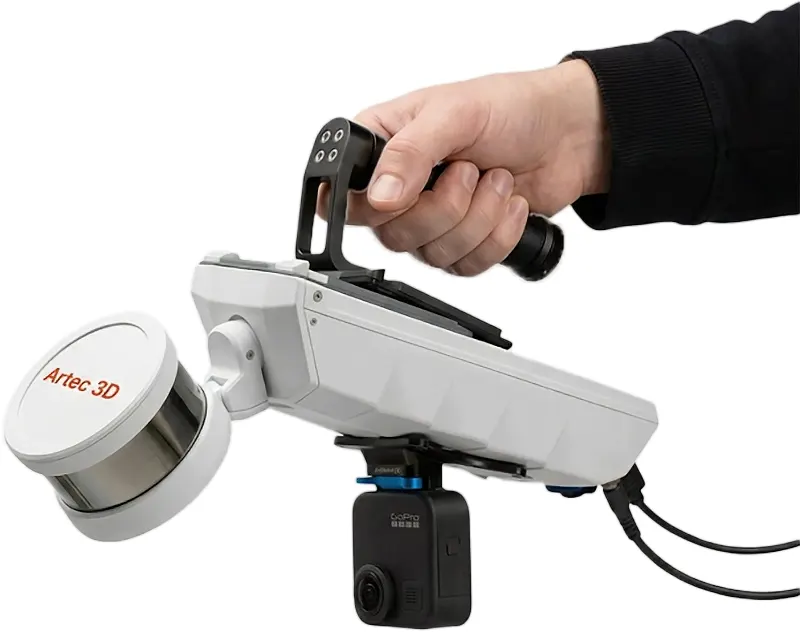
- Artec JetMobile SLAM LiDAR for site and infrastructure capture — walk, drive or fly it through a space and map as you move. Hardware-only price from £33,480 ex VAT, subject to confirmation.View machine →
- Kreon Ace SkylineKreon Ace measuring arm bundled with the Skyline laser scanner — portable touch-probe measurement as standard, high-accuracy 3D scanning on the same arm.View machine →
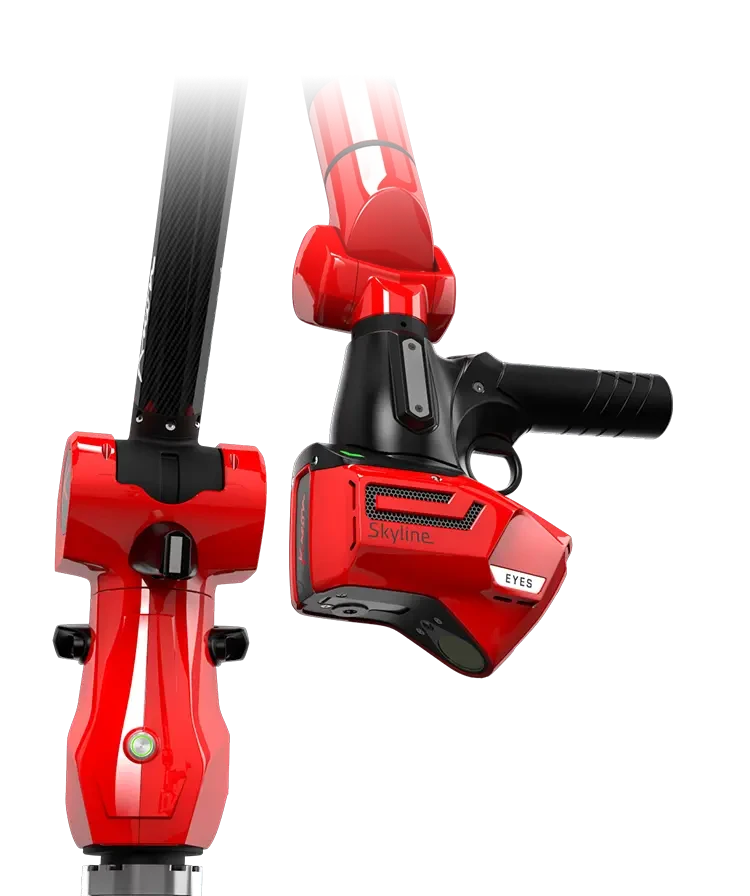
- Kreon Onyx SkylineKreon’s premium Onyx measuring arm with the Skyline laser scanner — the highest-accuracy portable arm-and-scanner combination in the range, with system accuracy from 0.038 mm.View machine →
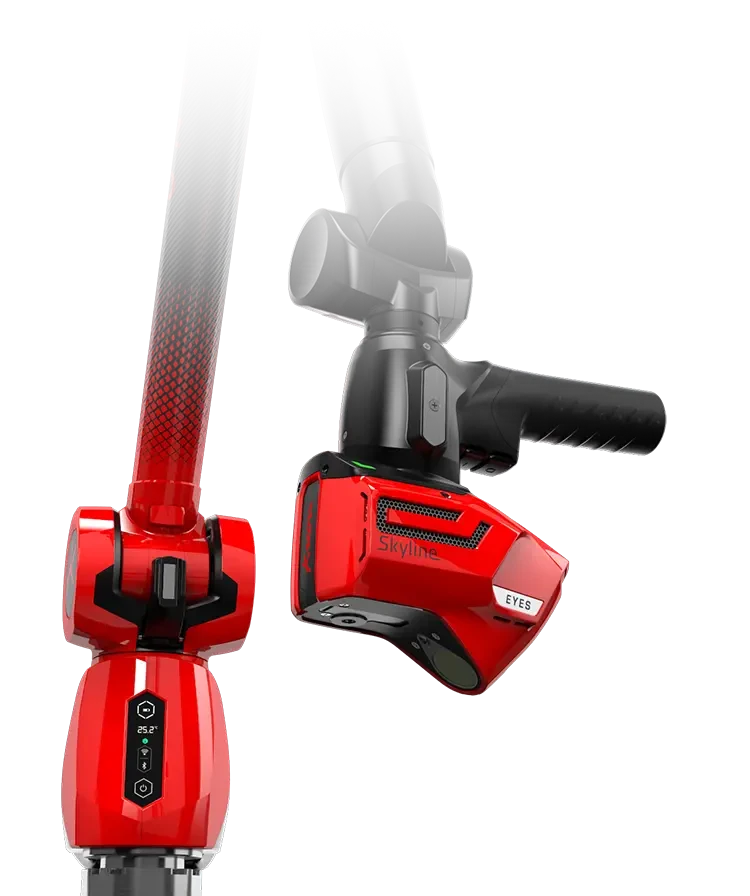
- Geomagic Control X Complete (3 days)The full two-day Essentials course plus a third day on advanced inspection, GD&T, repeat inspection and automation — for inspection that has to run the same way every time.View machine →
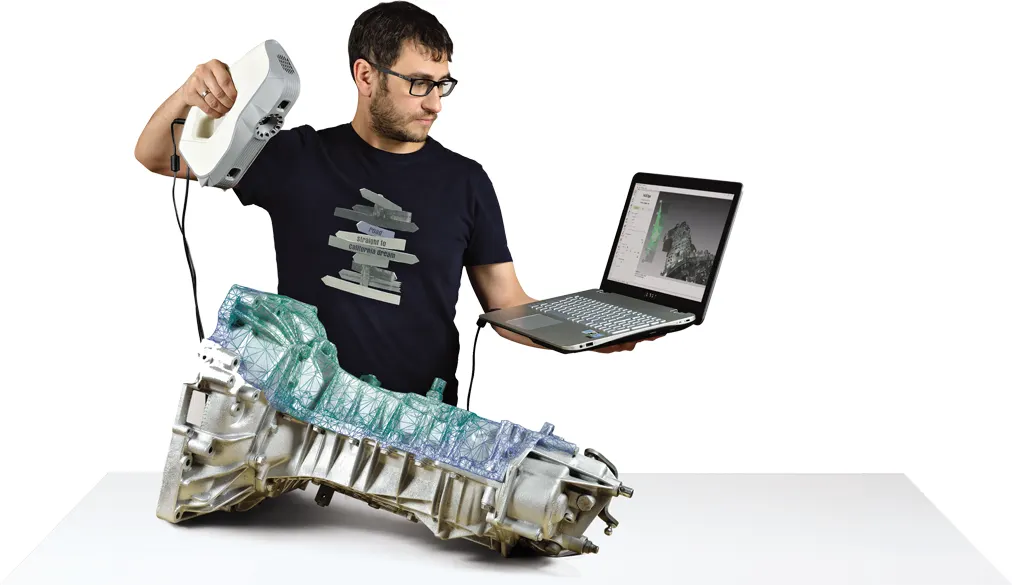
- Geomagic Control X Essentials (2 days)Core training for 3D scan-based inspection, dimensional analysis and reporting — CAD and scan in, a professional inspection report out.View machine →