.svg)





















Engineering components
Scan to editable, parametric CAD
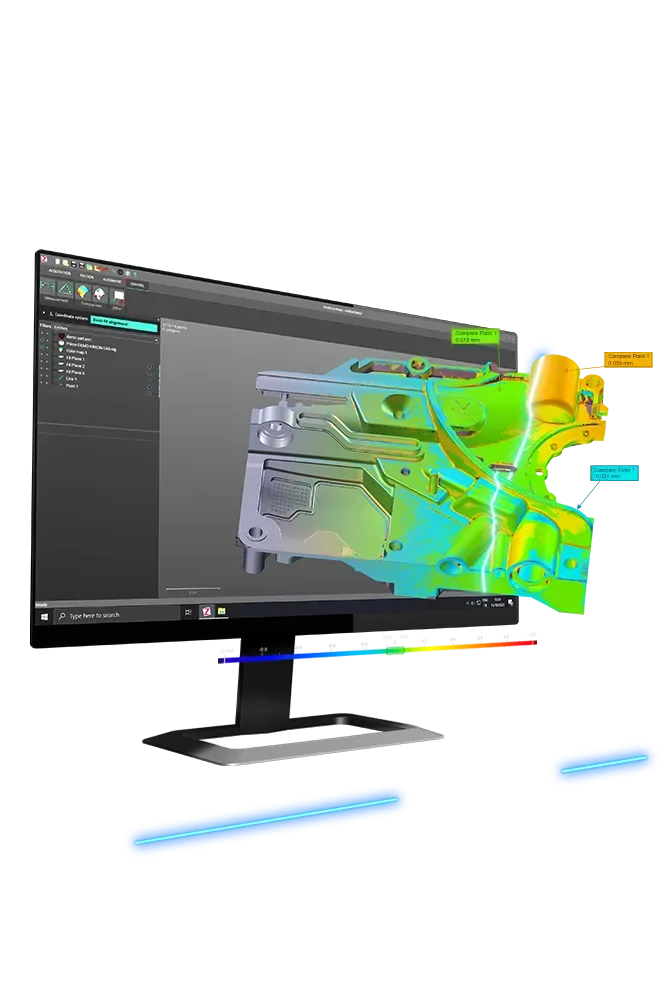
Parts measured against CAD or drawing
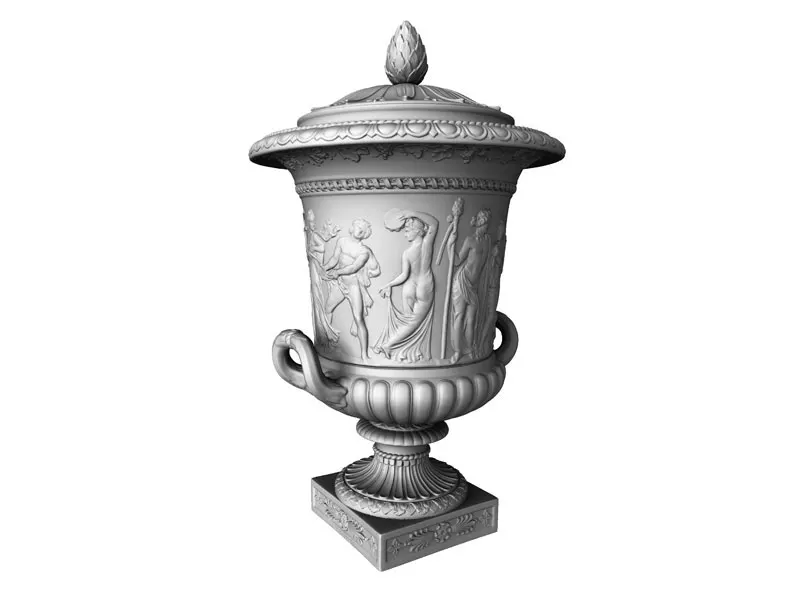
Art, heritage, film, products and games
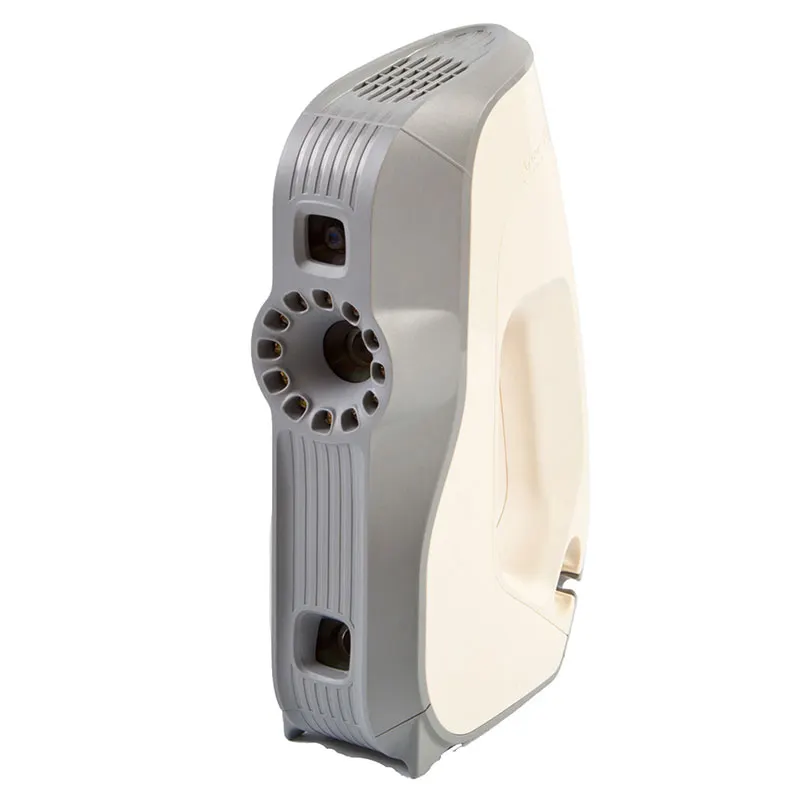
Capture and processing, two days or three
Inspection, reporting and repeatable routines
Point cloud to polygon to surface
Jobs we have scanned, for named customers
Launches, partners and what we have learned
Objects, vehicles and sculpture we have scanned
Scanned on the Kreon · Medical and dental
Four Tooth, captured on the Kreon. Anatomy is not made of flat faces and known radii. It is different for every person, so it has to be captured rather than measured.
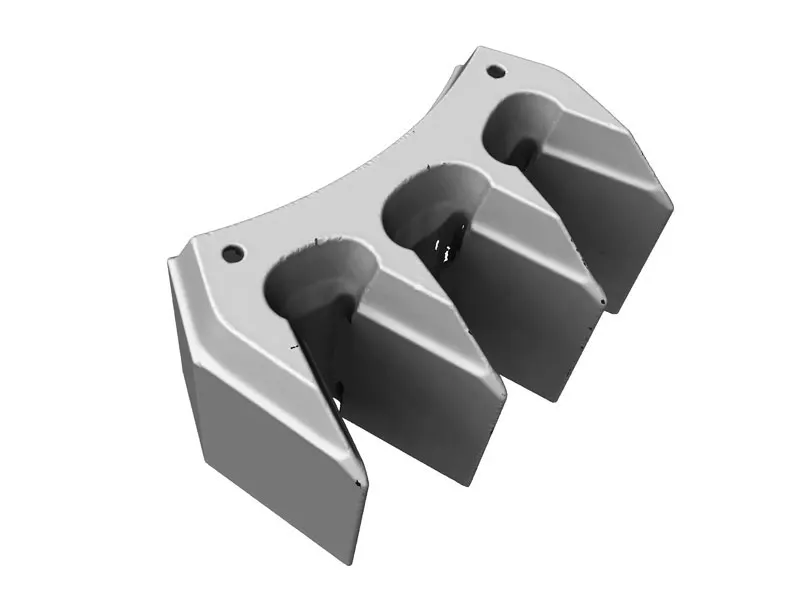
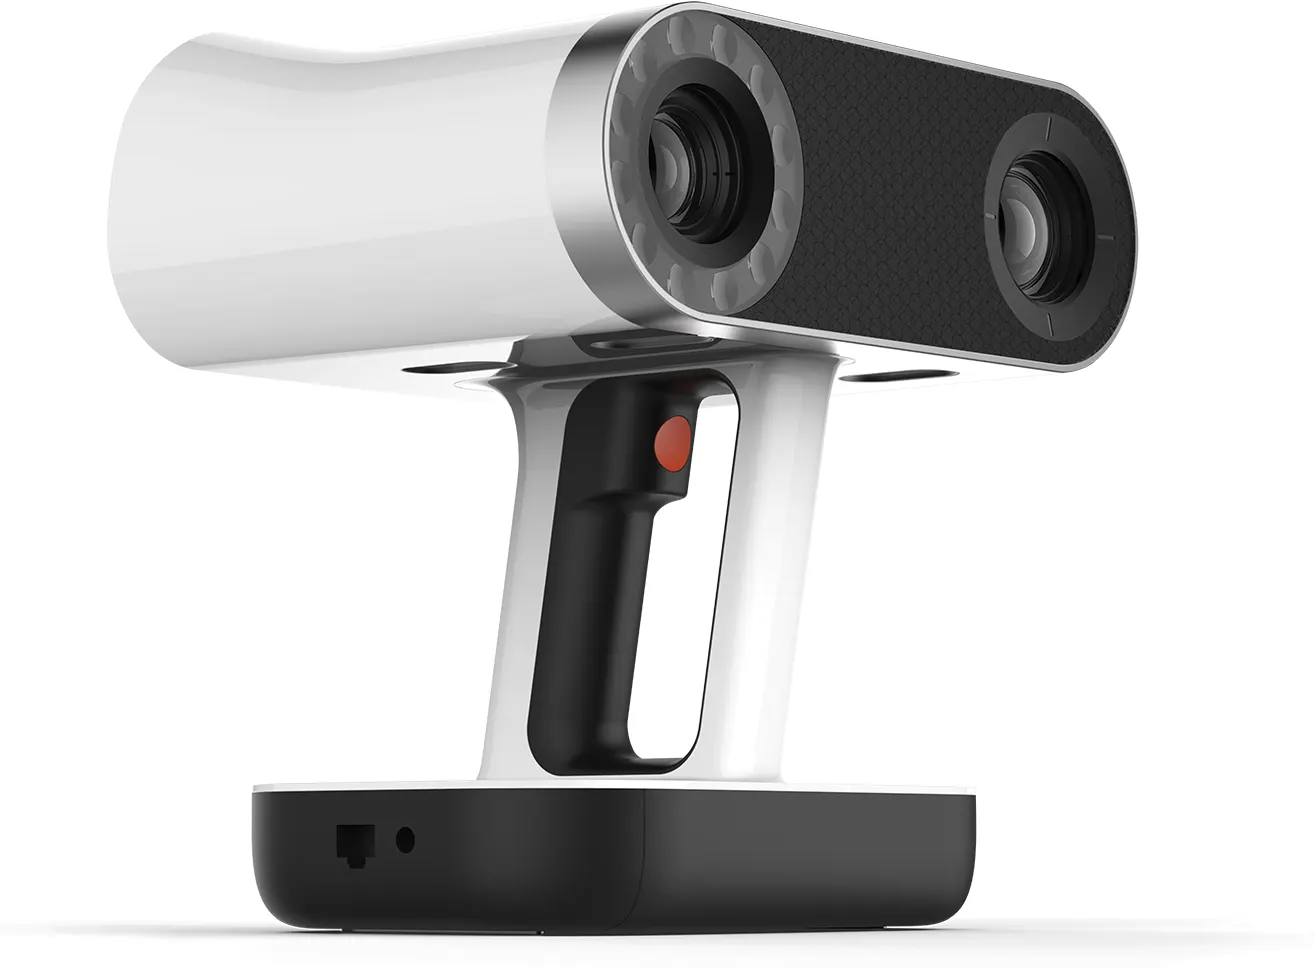
A Kreon laser head on a measuring arm is what you reach for when the number matters more than the picture. The arm is a coordinate measuring machine, so every point lands in a known position rather than being stitched together from guesses. The result can be compared straight back to CAD.
Send a photograph and roughly what you need out of it — a mesh, a CAD model, an inspection report, or the finished part. An engineer looks at it and comes back with a price and a lead time, usually the same working day.
Ring the office and ask — somebody who runs the machines will pick up and answer it properly.
Upload the file to the instant quote, choose the material and see the price straight away.
Sprays, targets, calibration plates and printed spares, out of Whitchurch the same day if you order before 3pm.