.svg)
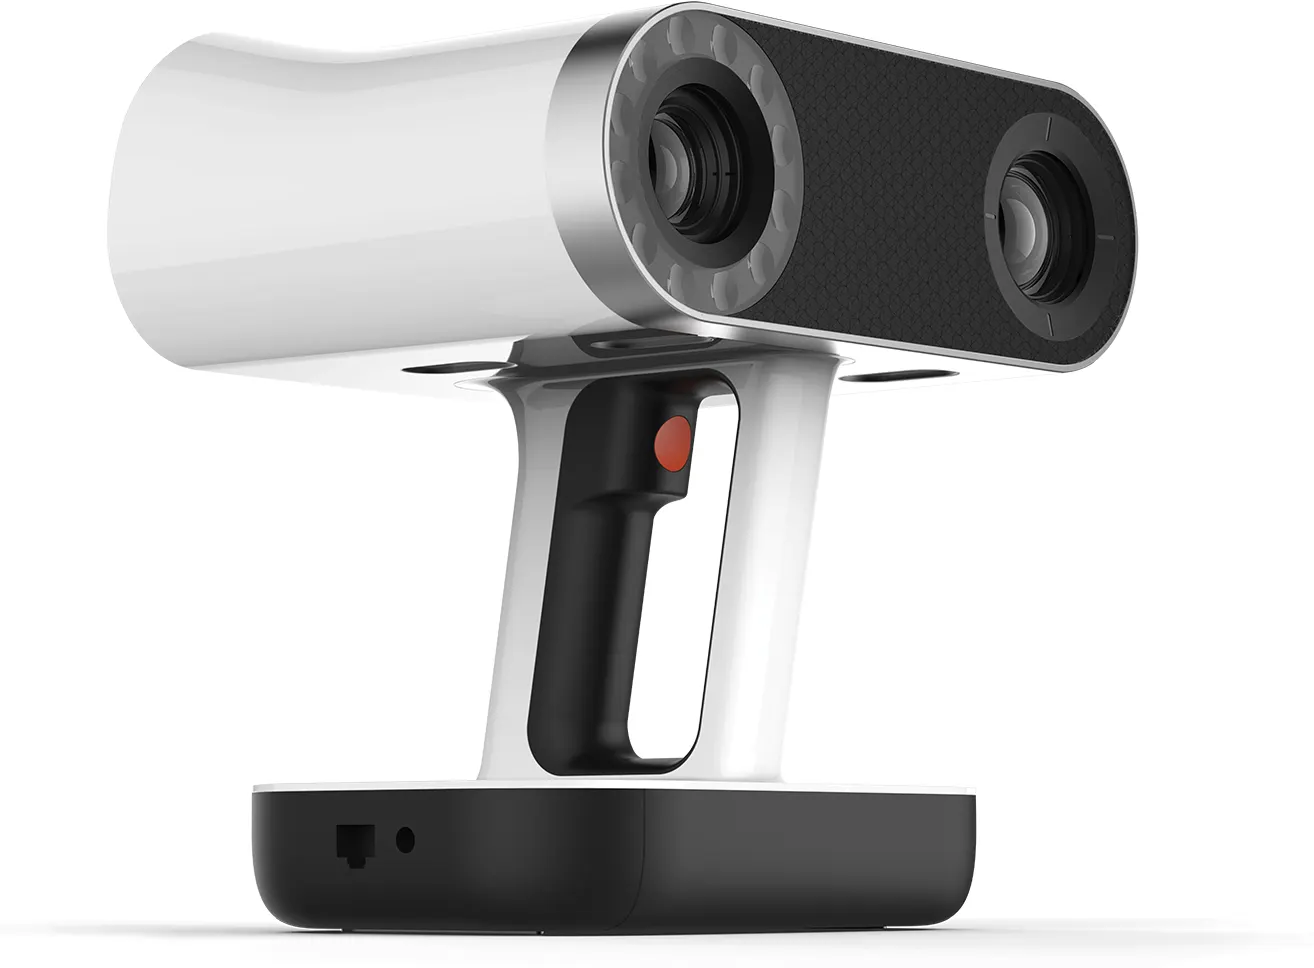
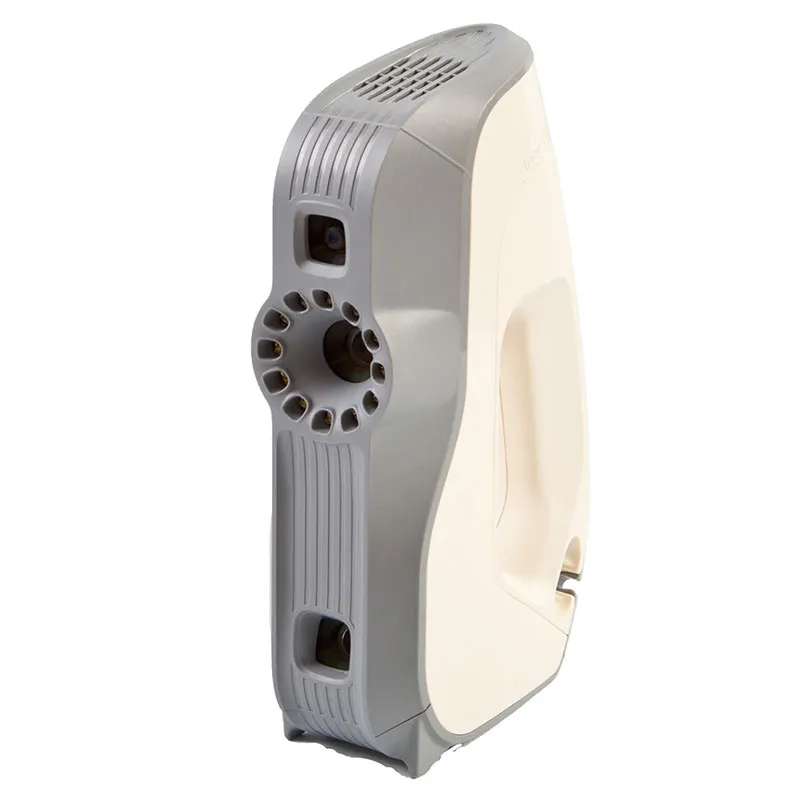
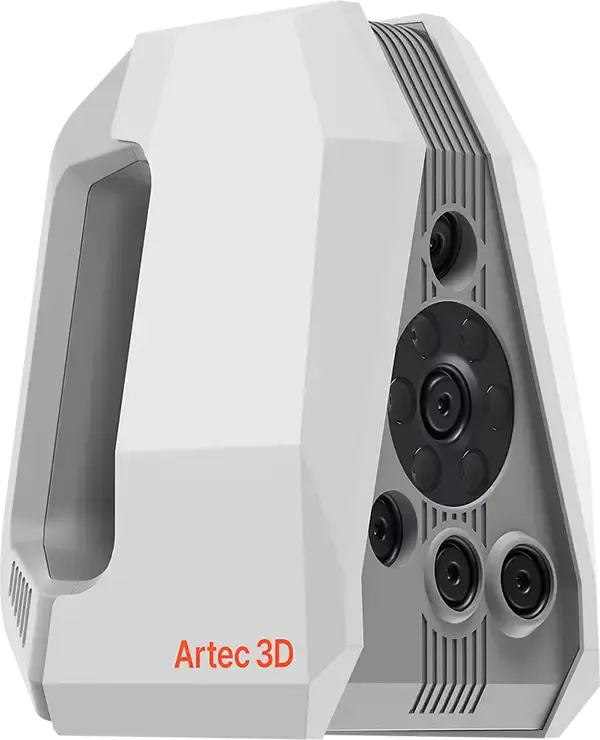
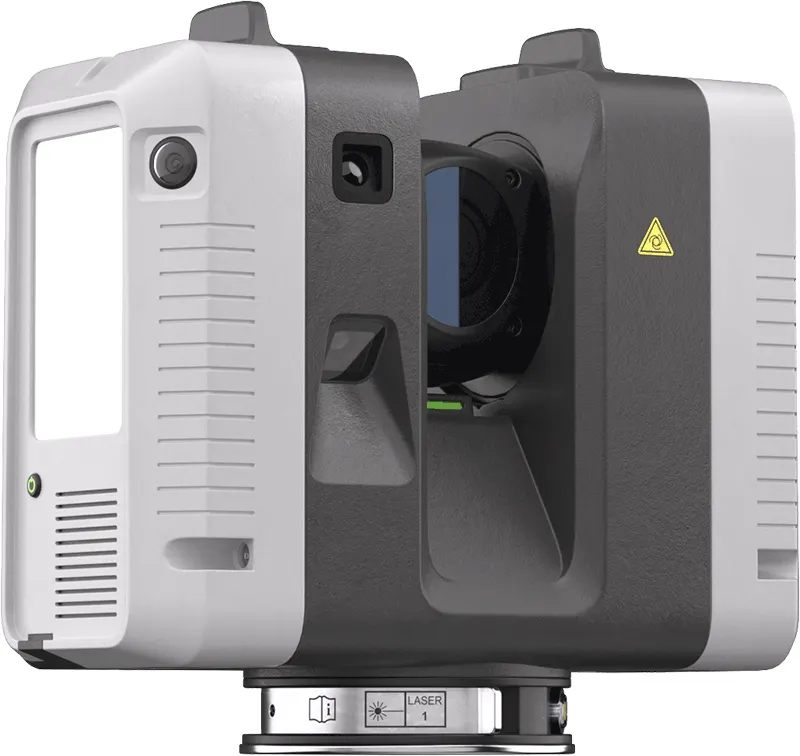
3D Scanners
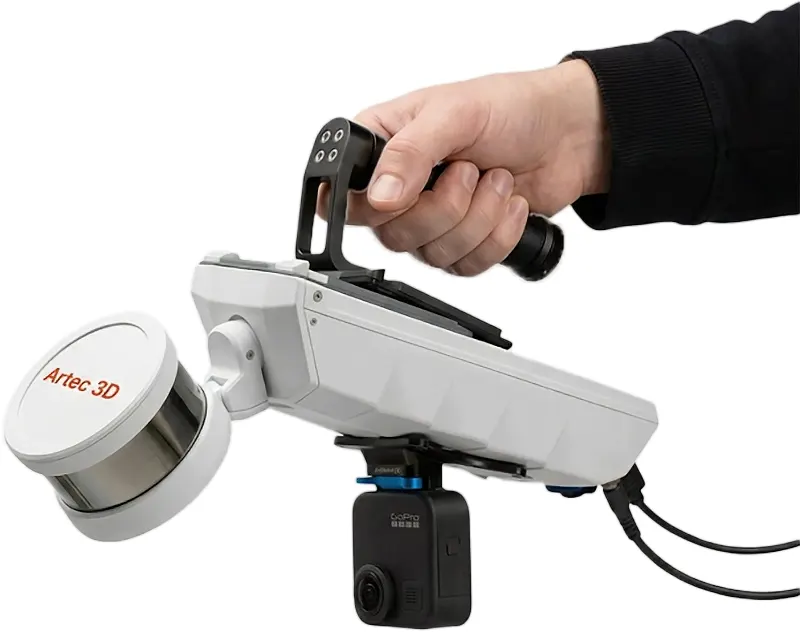
Artec Point II
Metrology-grade handheld laser scanner using retro-reflective targets for the highest accuracy — inspection, quality control and precision reverse engineering. Launched August 2026; UK pricing on application.
Artec Point II launched in August 2026, replacing the original Point. This page covers the new scanner; UK pricing is being confirmed with Artec — until then it is available on application, and demonstrations are open to book now.
Point II is Artec’s metrology-grade handheld laser scanner. It tracks from retro-reflective targets, which is exactly why it is the accuracy pick: you dictate the reference points, and the scanner measures against them rather than guessing from the geometry.
Artec Point
Artec Point Precision handheld laser 3D scanner for metrology applications
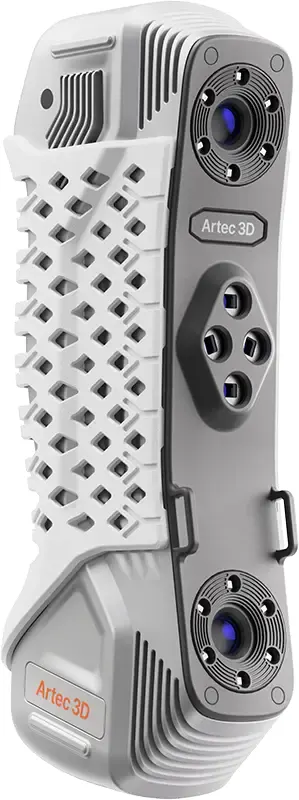
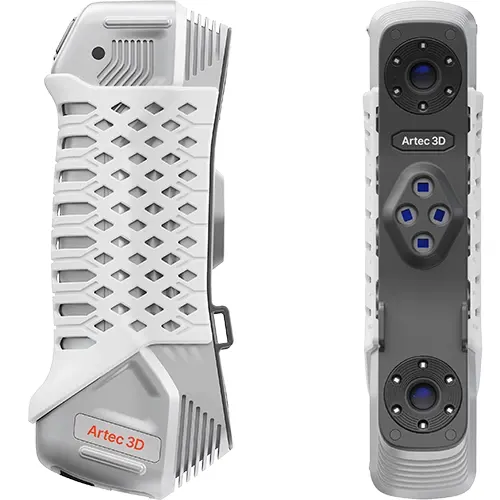
Artec’s first target-based 3D laser scanner offers ISO-certified, metrology-grade precision in a portable handheld device. The Artec Point swiftly captures intricate surfaces, including black or shiny materials, with up to 0.02 mm accuracy—perfect for quality control applications and reverse engineering.
Switch between grid, parallel, and single-laser modes for optimal performance, and utilize HD cameras set to capture tight spaces from acute angles. Built with a lightweight yet durable metal chassis, the Artec Point is designed for use in tough industrial settings.
For high repeatability and precise accuracy in capturing complex objects, the Artec Point consistently delivers fast, reliable 3D data, making it the go to 3D portable laser scaanning solution for any environment.

0.02mm Accuracy
120 FPS Fast 3D Scanning
Adaptable Scanning Modes
0.02mm Resolution
High Repeatability
ISO & VDE Certified Metrology 3D Scanner
Artec Point – High Accuracy Metrology Grade 3D Laser Scanner
With exceptional accuracy, reliable tracking, and specialized modes for capturing complex geometries, the Artec Point 3D scanner delivers high-resolution metrology data you can trust.
| Accuracy | Up to 0.02mm |
| Resolution | Up to 0.02mm |
| Speed Of Capture (Real Time Fusion) | 120 FPS |
| Scanning Area | 700 x 600mm |
| Data Capture Rate | 2.8 million Points/sec |
| Volumetric Accuracy | 0.015 mm + 0.035 mm/m (0.0006 in + 0.0014 in/ft) |
Ease Of Use
Artec Point’s core functions are easily managed with four customizable buttons, allowing users to optimize workflow efficiency with minimal effort.
Zoom In For a Closer Look
Zoom in up to 8x for a closer view, ensuring complete scan coverage and capturing tiny details that might be missed at first glance.
Switch Modes for Different Objects
Switch between three modes for optimal results: high-speed grid for fast scanning, parallel lasers for complex geometries, and a single laser for hard-to-reach areas like deep holes.
Robust Build Quality
Housed in a metal, grip-friendly casing, the Artec Point 3D scanner is ideal for industrial metrology applications where durability is essential.
Fantastically Accurate Models Every Time
Capture at an incredible 2.8 million points per second
With exceptional accuracy, robust tracking, and specialized modes for complex geometries, the Artec Point 3D laser scanner reliably captures high-resolution metrology data you can depend on.
Flexible 3D Scanning Modes
Artec Point’s three scanning modes let you effortlessly switch between quickly scanning large objects, capturing fine details, and digitizing deep holes, all with a single click.
Speed up your workflow with a 17 × 17 crossed-laser grid, designed to quickly and accurately scan large objects while minimizing polygon count for lightweight 3D models.
Utilize 7 parallel lasers to capture complex surfaces in high resolution, detect intricate details such as engravings, and gather precise data for advanced metrology applications.
Use a single laser to navigate tight spaces and capture precise data exactly where it’s needed—even within deep grooves or holes—for quality inspection and reverse engineering.
Artec Point Models
View Rotatable 3D models 3d scanned with Artec Point
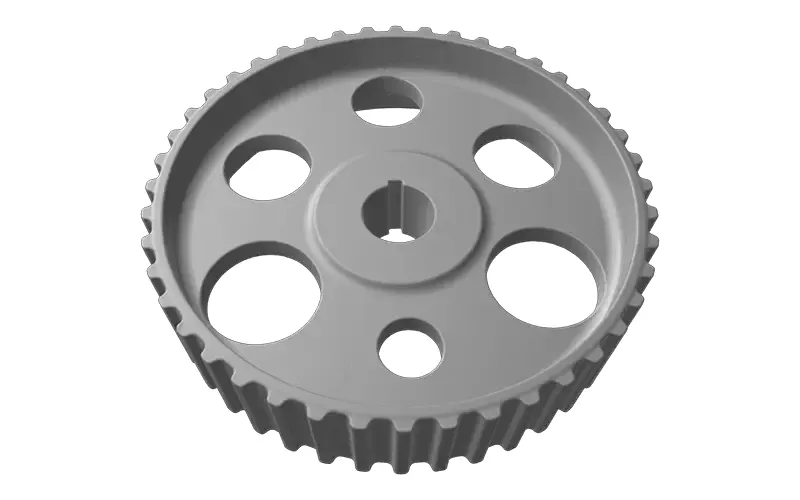
CAM GEAR
View 3D Model
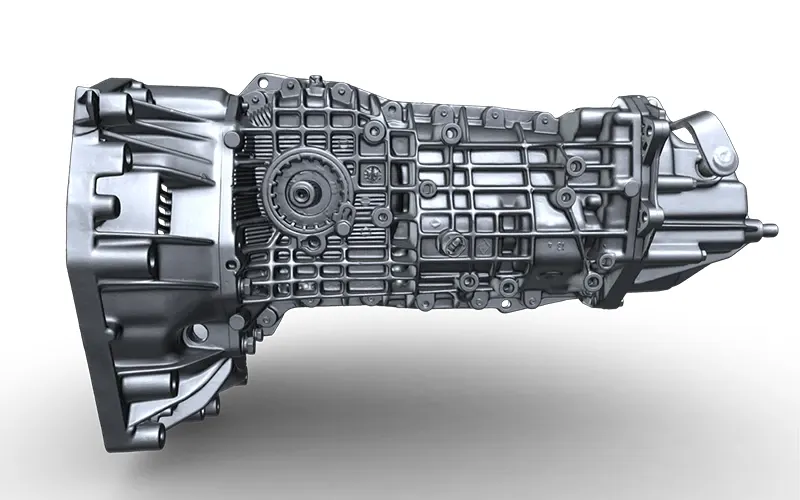
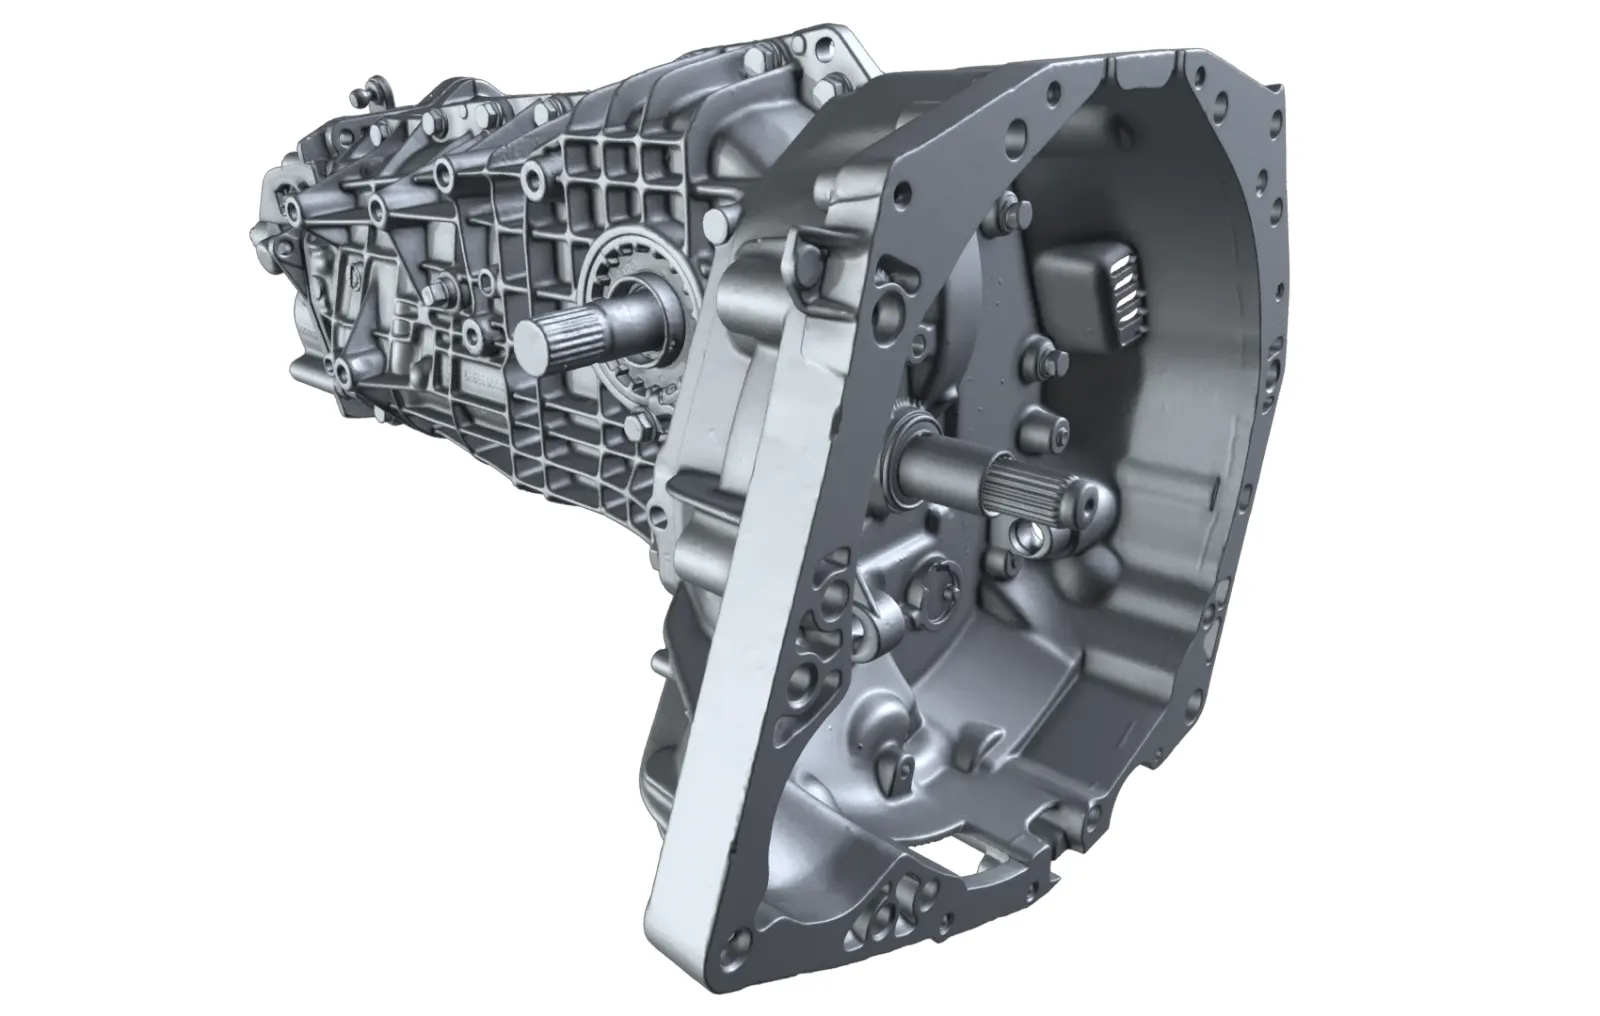
ENGINE TRANSMISSION SCAN
View 3D Model
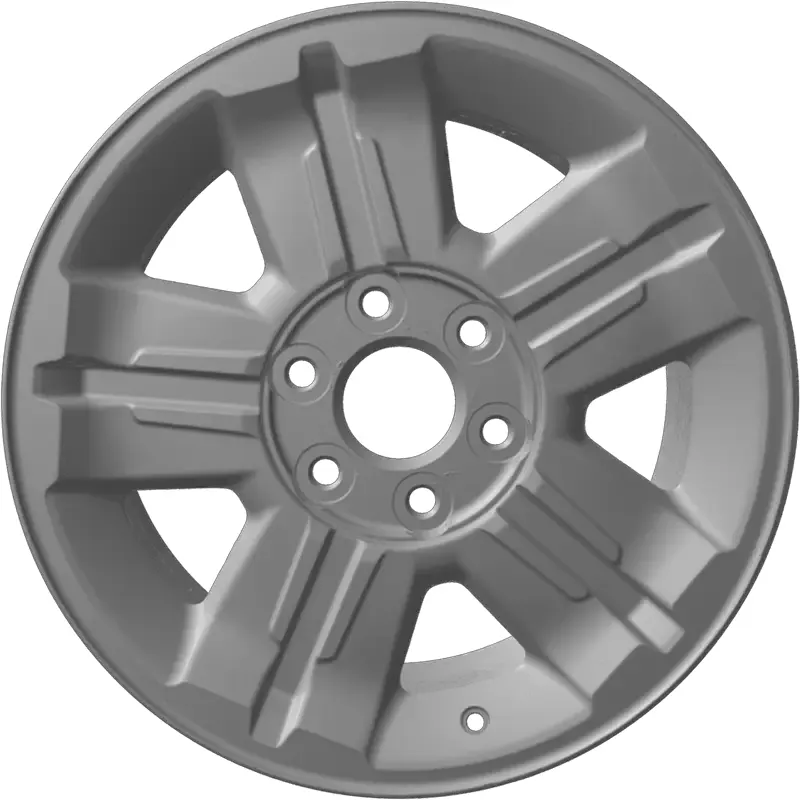
WHEEL RIM
View 3D Model
Super Fast Tracking and Capture
Capture objects at up to 120 FPS for rock-solid tracking, ensuring complete data with no gaps, making the Artec Point effortless and enjoyable to use.
Ideal for high accuracy quality control applications
The Artec Point’s high accuracy and repeatability are ISO and VDI/VDE certified, ensuring reliable, immediate results for advanced metrology applications.
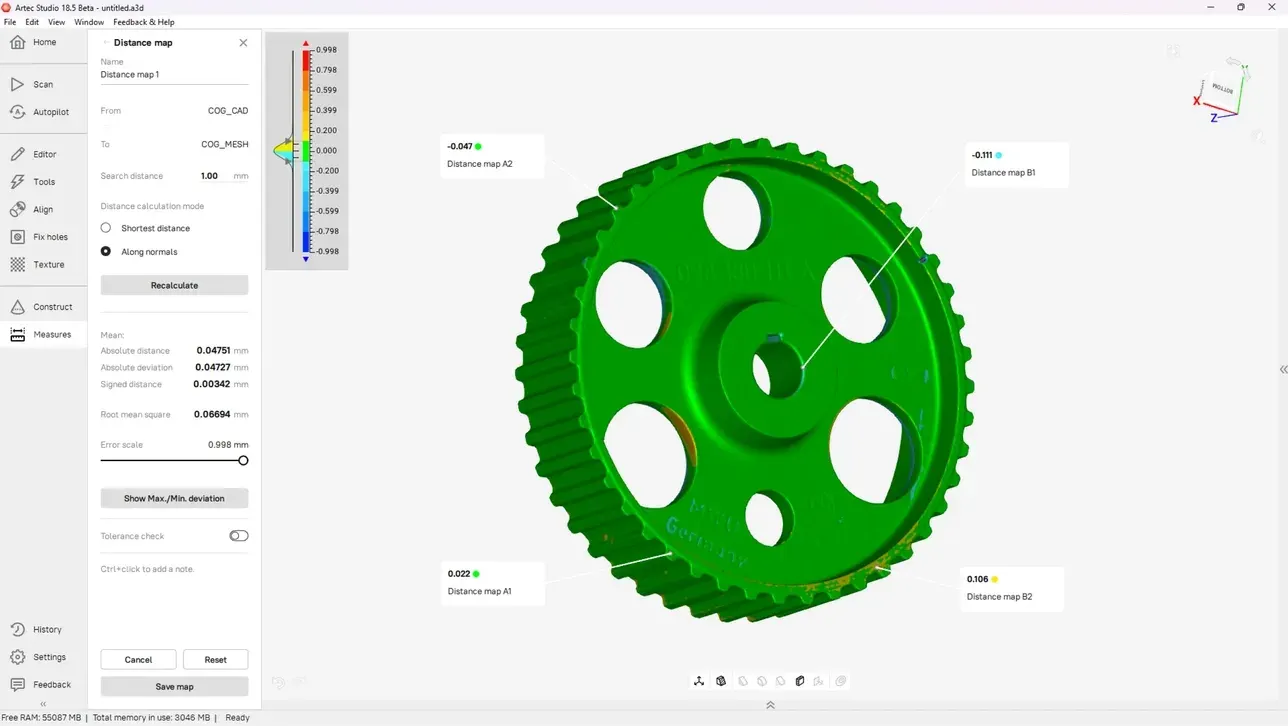
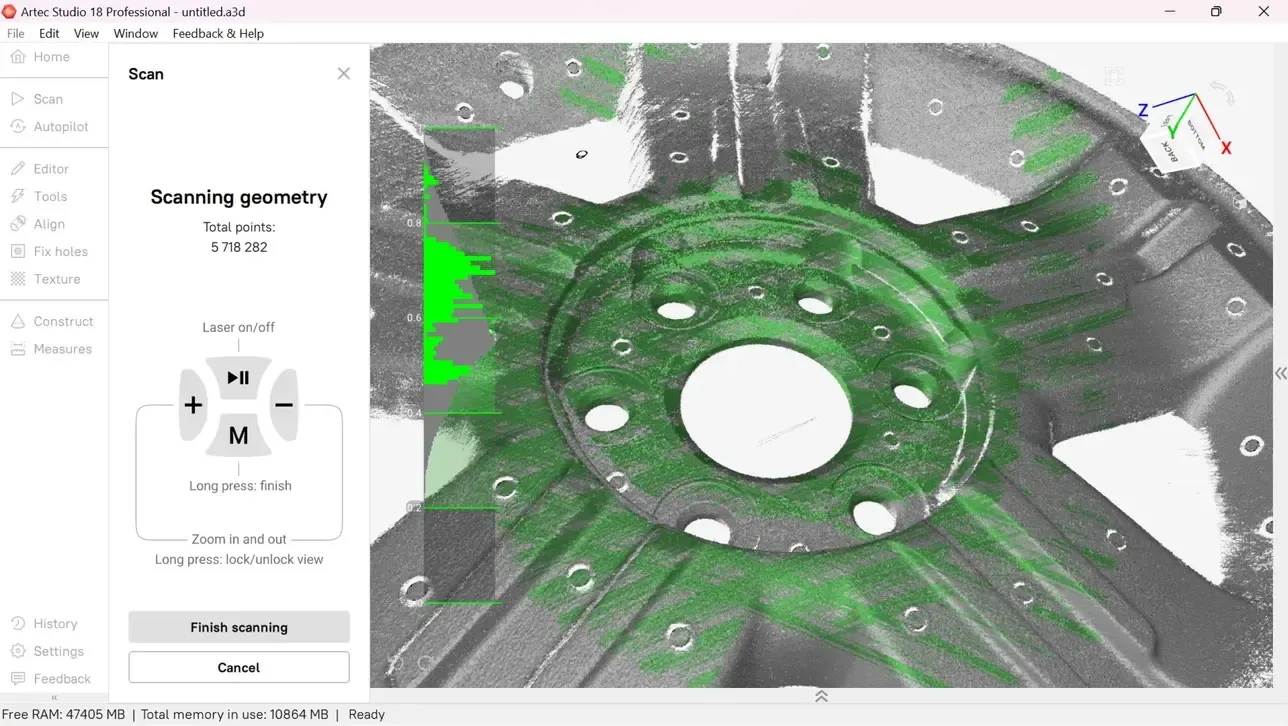
Artec Studio Software
The industry’s leading 3D capture and processing software offers seamless, powerful 3D data processing for both reverse engineering and quality control applications.
Artec Point Technical Specifications
| Resolution And Accuracy | |
|---|---|
| Resolution | Up to 0.02mm |
| Accuracy | Up to 0.02mm |
| Volumetric Accuracy | 0.015mm + 0.035mm/m (0.0006 in + 0.0014 in/ft) |
| Scanning Range | |
| Size Of Scan Object | Small to Large |
| Working Distance | > 300mm |
| Capture Zone Volume | 1800cm³ |
| Linear Field Of View – Far Range | 700 x 600mm |
| Depth Of Field | 550mm |
| Speed | |
| Speed Of Capture – Real Time Fusion | 120 Fps |
| Speed Of Data Aquisition | 2.8 million points/sec |
| Scanning Modes | |
| Ultra Fast Scanning | 17 Crossed blue lasers |
| Hyper Fine Scanning | 7 Parallel blue laser lines |
| Deep Hole Scanning | 1 Single blue laser line |
| Hardware | |
| Power Supply | AC/DC 24V |
| Interface Connection | USB 3.0 |
| Illumination Source | Class II Blue Laser (eye safe) |
| Dimensions | 203 x 80 x 44mm |
| Weight | 0.57 kg / 1.3 lbs |
| Warranty | 1 Year |
| Compatability | |
| Operating System | Windows 10, Windows 11 |
| Recommended Computer Specs | Intel Processor with 8 cores, 16 threads, 2.6 Ghz. 64+Gb RAM, GPU with 8GB VRAM |
| Minimum Computer Specs | Intel Processor with 8 cores, 16 threads, 2.6 Ghz. 32+Gb RAM, GPU with 4GB VRAM |
| Output Formats | |
| Triangulated Surface Mesh | OBJ, STL, WRL, AOP, ASC, PTX, E57, XYZRGB |
| CAD | STEP, IGES, X_T |
| Measurements | CSV, DXF, XML |
For more information please get in touch
Read about how Artec 3D Scanners have been used

Artec 3D Scanners for Automotive Fixture & Gripper Inspection
February 18, 2026/by Mark Beckett
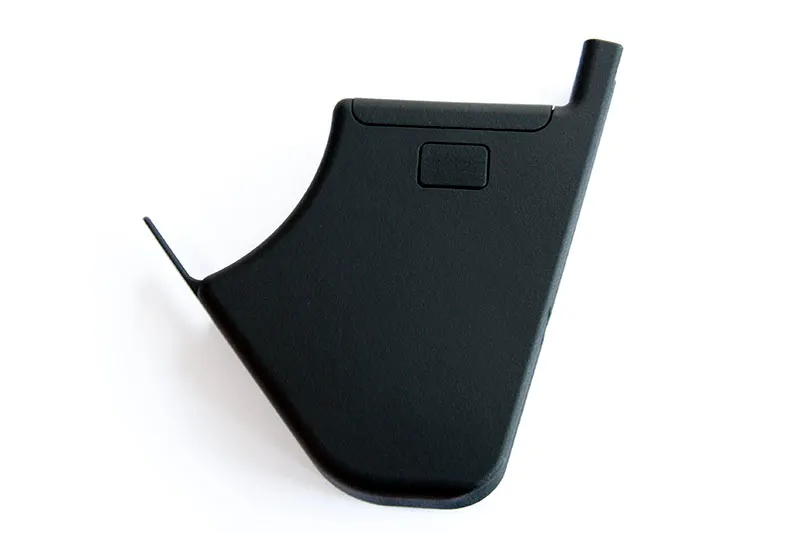
DESIGNING AND 3D PRINTING A TRIATHLON BIKE STORAGE BOX
August 2, 2024/by Mark Beckett
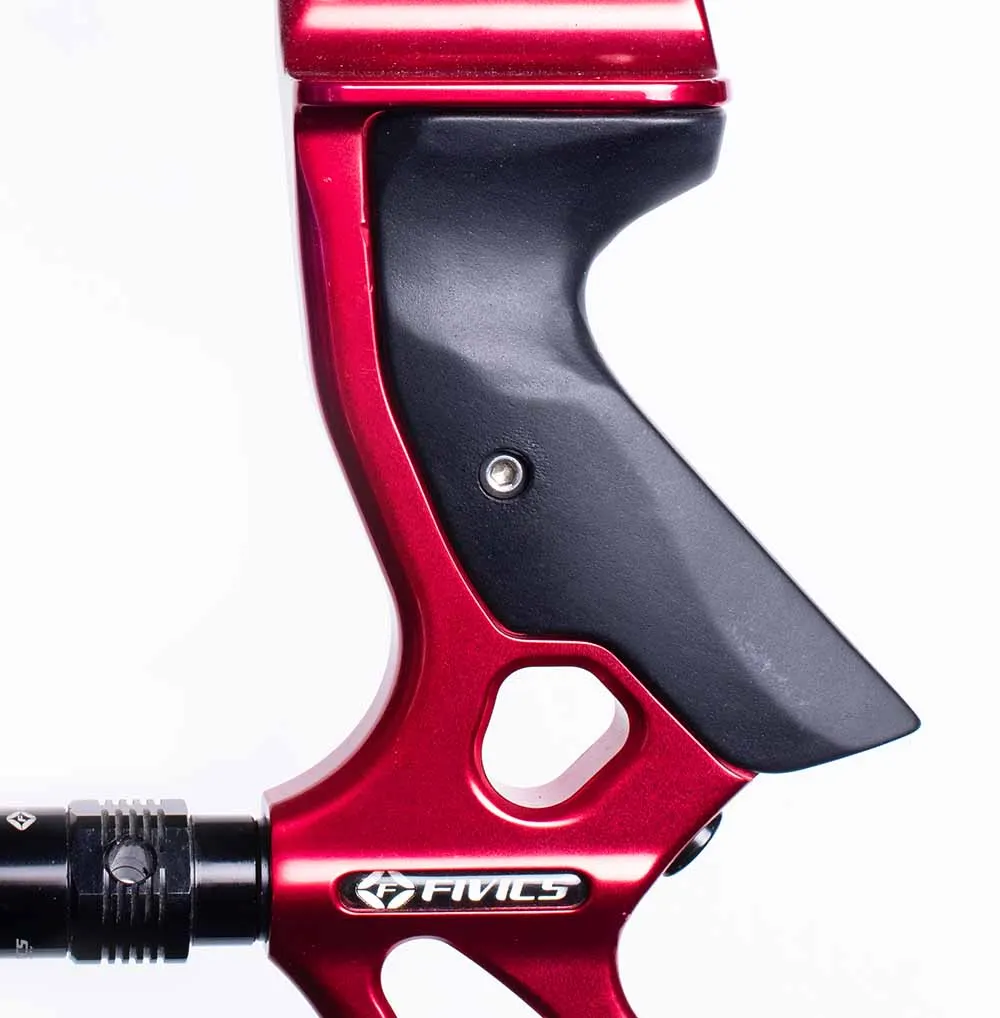
Hitting The Target – Reverse Engineering and 3D Printing Archery Grips for Great Britain
March 10, 2022/by Mark Beckett
Works with
Confirmed by us, not inferred from a spec sheet. If yours is not listed, ring and we will check.
- Artec Studio ProThe processing software behind every Artec scanner — capture, align, clean and mesh scan data, with direct exports to CAD and inspection tools. Sold as Artec Studio Pro subscription. (Artec Studio Lite is only available direct from Artec.)View machine →
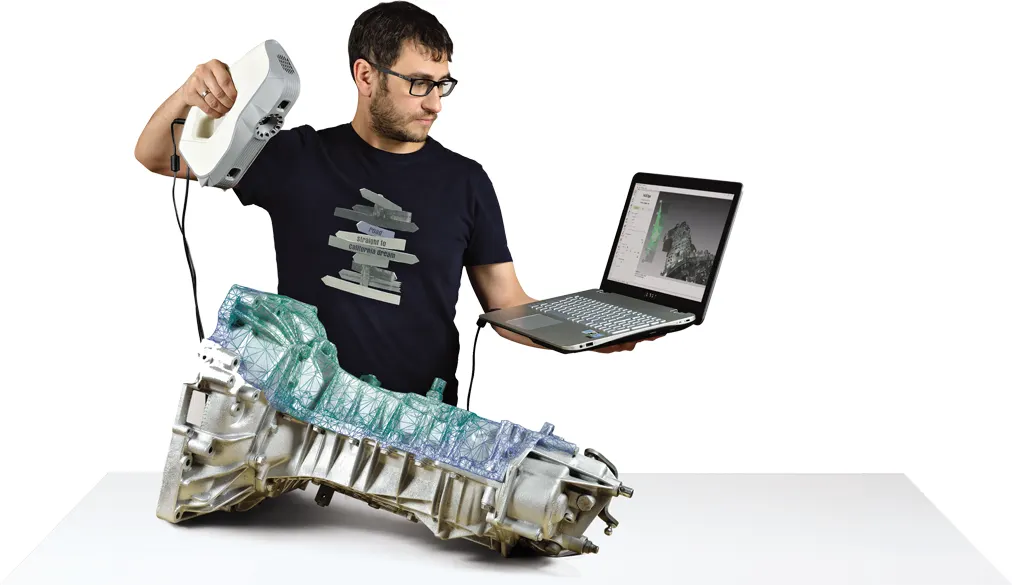
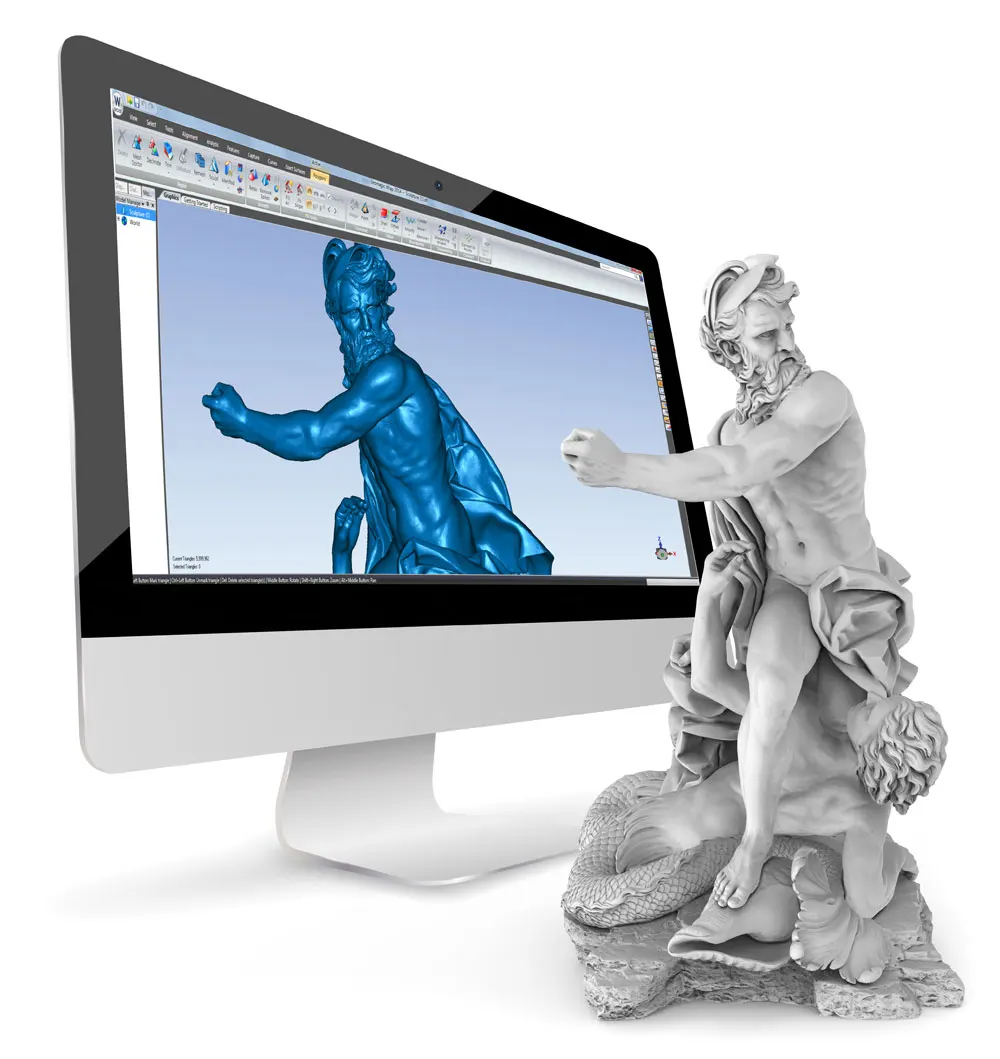
- Geomagic WrapTurns point clouds and meshes into usable surfaced geometry — the fastest route from scan to a watertight model.View machine →
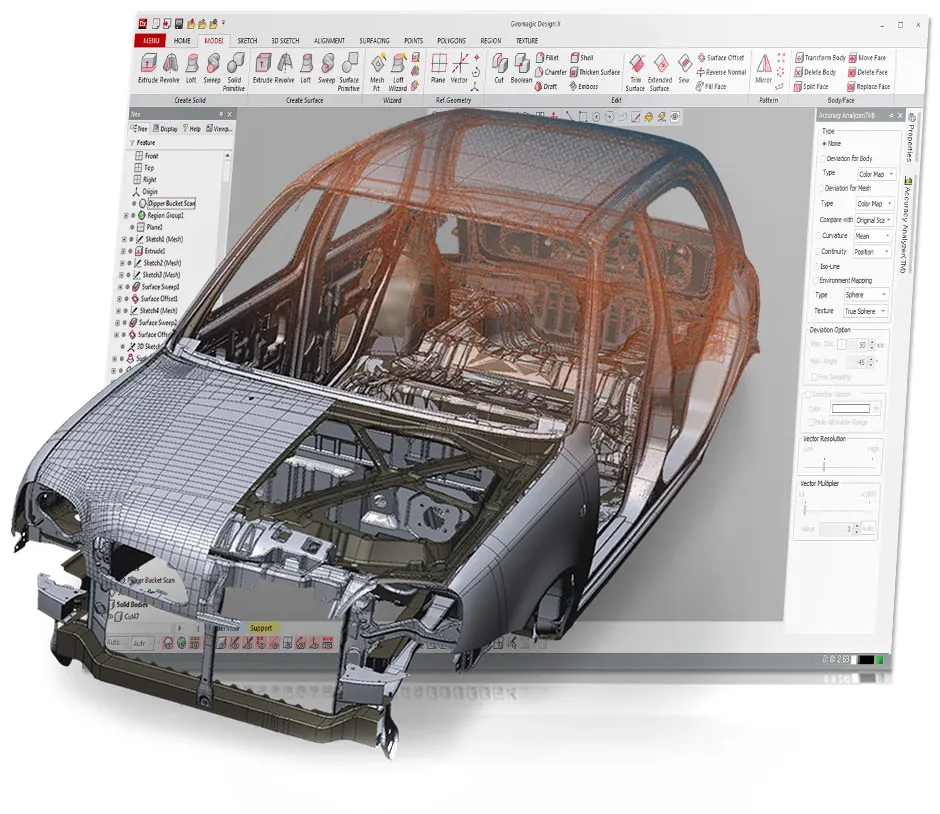
- Geomagic Design XFull reverse engineering to design-intent, editable parametric CAD — recreate how the part was designed, not just its surface.View machine →
- Geomagic for SOLIDWORKSScan-to-CAD tools inside SOLIDWORKS itself — reverse engineer without leaving the CAD seat your team already uses.View machine →

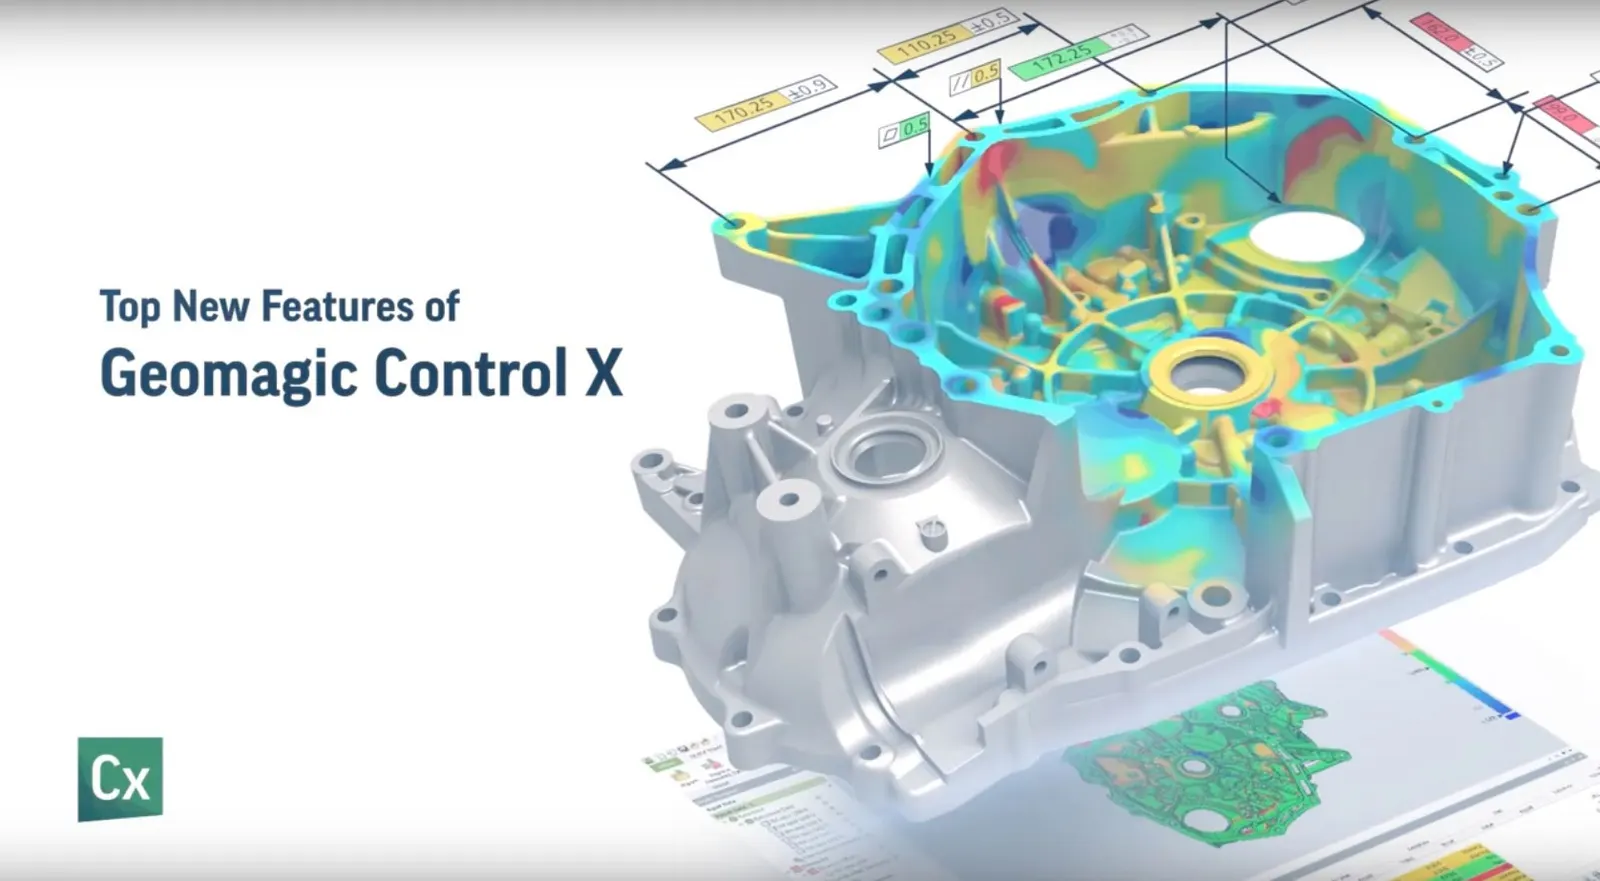
- Geomagic Control XInspection and quality control — overlay scan data on the original CAD and report exactly how the part was made, with GD&T and automated reporting.View machine →
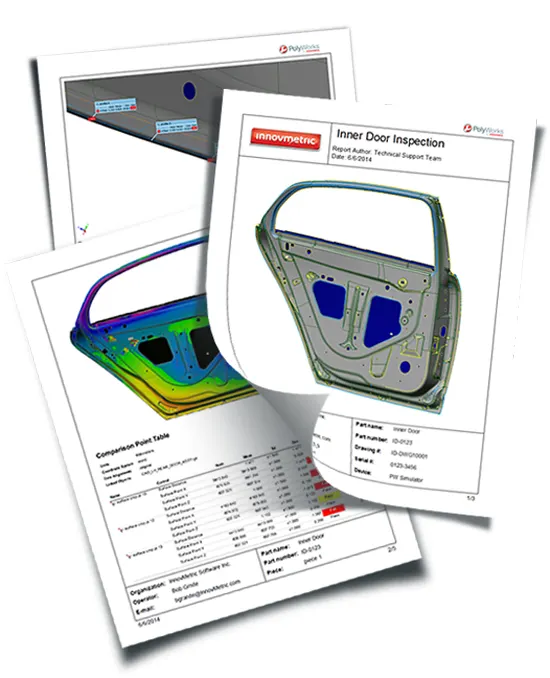
- PolyWorks|InspectorIndustry-standard dimensional inspection for portable metrology — alignment, GD&T, soft-gauging and reporting with Artec scanners and Kreon arms.View machine →
- WrapStylerFlattens 3D scan data into accurate 2D patterns — vehicle wrap, upholstery, textiles and templating from a scan.View machine →
- Artec Studio Essentials (1 day)One day covering the complete scan-to-model workflow in Artec Studio — capture technique, alignment, registration, fusion, texturing and export. The course every new Artec owner should take.View machine →
- Artec Studio Complete (2 days)The full Essentials day plus a second on advanced processing, multi-scanner projects, reverse engineering, inspection and automation — for teams pushing Artec Studio further than a single scan at a time.View machine →
Goes with it
- Attblime AB Zero 3D Scanning SprayAttblime AB Zero is a solvent-reduced 3d scanning spary and therfore is particularly useful for use on sensitive surfaces such as 1k paint or sensitive plastics. It sublimates it 1-2 hours, giving ample time to 3D capture an object, before vanishing completely off the object without the need for wiping afterwards.
- Attblime AB2 - 2 Hour 3D Scanning SprayAttblime AB2 is a is an evaporating 3d scanning spray that will sublimate within 2-4 hours, giving the user a genuine 2 hours of scan time. It is extremely fine with a 3 micron layer thickness.
- Attblime AB2-G - 2 Hour 3D Scanning Spray 1 LitreAttblime AB2-G is a is an evaporating 3d scanning spray that will sublimate within 2-4 hours, giving the user a genuine 2 hours of scan time. It is extremely fine with a 3 micron layer thickness.
- Attblime AB2-G - 2 Hour 3D Scanning Spray 5 LitreAttblime AB2-G is a is an evaporating 3d scanning spray that will sublimate within 2-4 hours, giving the user a genuine 2 hours of scan time. It is extremely fine with a 3 micron layer thickness.
- Attblime AB6 - 6 Hour 3D Scanning SprayAttblime AB6 is a is an evaporating 3d scanning spray that will sublimate within 6-10 hours, giving the user a genuine 6 hours of scan time. It is extremely fine with a 5.75 micron layer thickness.
- Attblime AB6-G - 6 Hour 3D Scanning Spray 1 LitreAttblime AB6-G is a is an evaporating 3d scanning spray that will sublimate within 6-10 hours, giving the user a genuine 6 hours of scan time. It is extremely fine with a 5.75 micron layer thickness.
- Attblime ABP - Semi Permanant 3D Scanning SprayAttblime ABP has been designed specifically to meet the needs of optical 3d scanning technologies with the all new cooperative gray colour which is optimised for easy scanning in comparison to traditional white sprays. A homongeneous 7 micron layer thickness allows for accurate and consistent scanning results.
- Attblime ABX - 3D Sublimating Scanning Spray - Up to 2 hrsATTBLIME® ABX High is an optimised high performance 3d scanning spray that matts a surface in perfect white, making it perfect for optical metrology systems to quickly and easily capture surfaces. It sublimates in 1-2 hours giving the operator ample time to capture small to medium sized components, before dissappearing completely from the surface of the component.
- Attblime Battery Spray System (Large-Area Application)The Attblime battery spray system allows for the independent application of the AB6-G, AB2-G, and ABP-G scanning sprays without the need for compressed air connections or any power cables, making it easier and more convenient to use.
- Attblime Spray System (plug in)The Attblime spray system allows for the independent application of the AB6-G, AB2-G, and ABP-G scanning spray without the need for compressed air connections.
- Messpunkte 1.5mm White Photogrammetry TargetsMesspunkte 1.5 mm uncoded white photogrammetry targets used by optical measurements systems to create reference co-ordinate systems. 6000 targets per roll.
- Messpunkte 3mm Retroreflective Photogrammetry Targets - Adhesive Strength LightMesspunkte 3mm uncoded retroreflective photogrammetry targets used by optical measurements systems to create reference co-ordinate systems. 2000 targets per box. Adhesive Strength Light.
- Messpunkte 3mm Retroreflective Photogrammetry Targets - Adhesive Strength Standard - 4000 Per BoxMesspunkte 3mm uncoded retroreflective photogrammetry targets used by optical measurements systems to create reference co-ordinate systems. 4000 targets per box. Adhesive Strength Standard.
- Messpunkte 3mm White Photogrammetry TargetsMesspunkte 3mm uncoded white photogrammetry targets used by optical measurements systems to create reference co-ordinate systems. 6000 targets per roll.
- Messpunkte 5mm White Photogrammetry TargetsMesspunkte 5mm uncoded white photogrammetry targets used by optical measurements systems to create reference co-ordinate systems. 6000 targets per roll.
- Messpunkte 6mm Retroreflective Photogrammetry Targets - Adhesive Strength LightMesspunkte 6mm uncoded retroreflective photogrammetry targets used by optical measurements systems to create reference co-ordinate systems. 2000 targets per box, with light adhesive strength.