.svg)
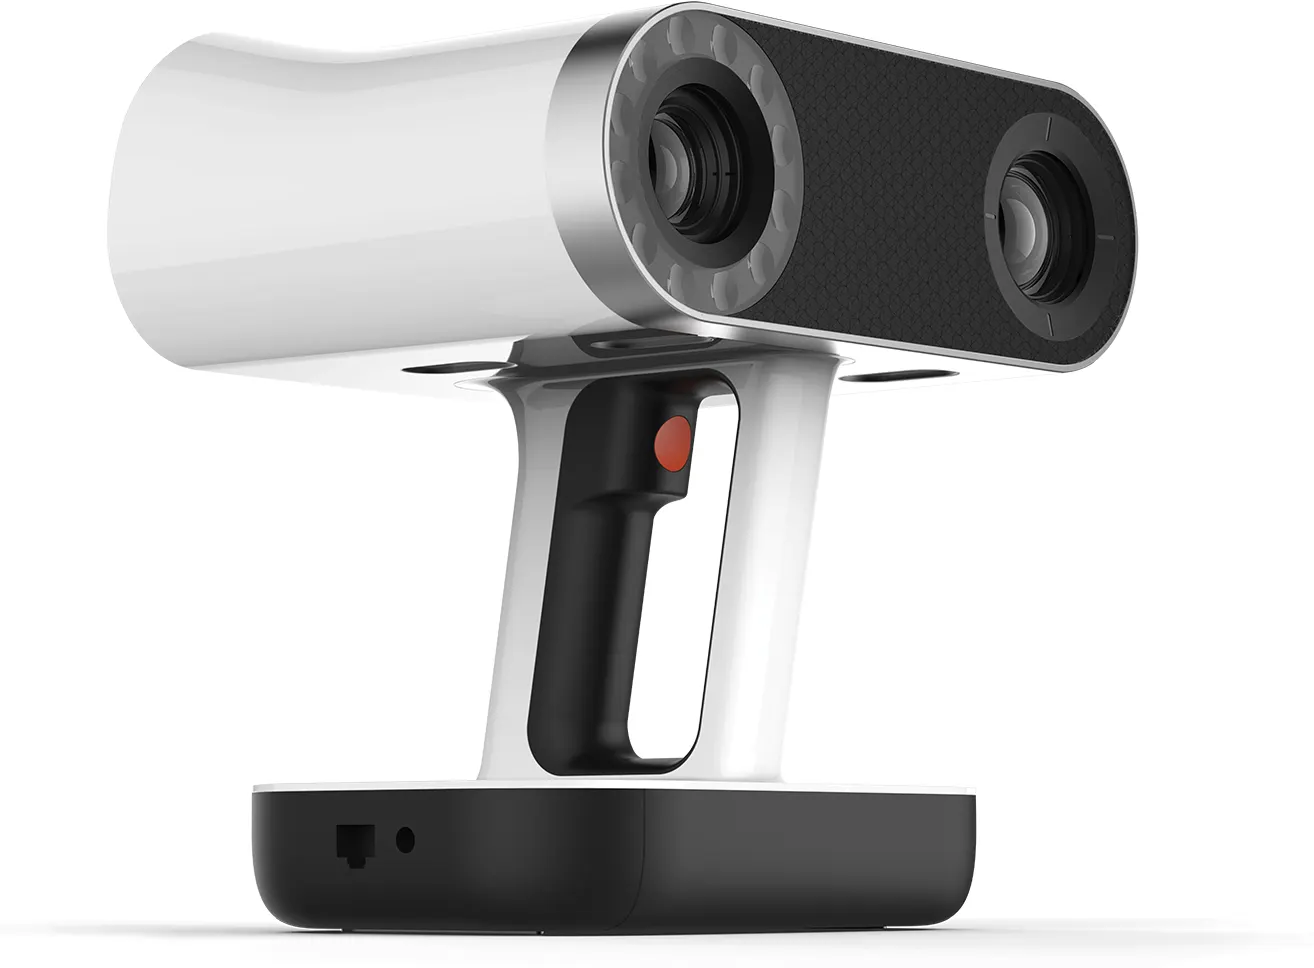
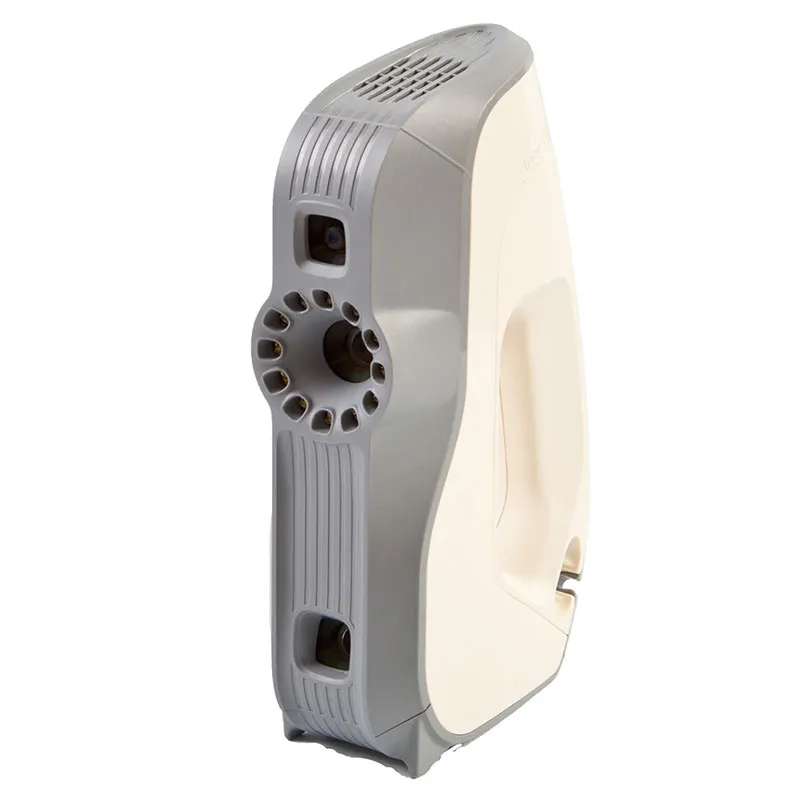
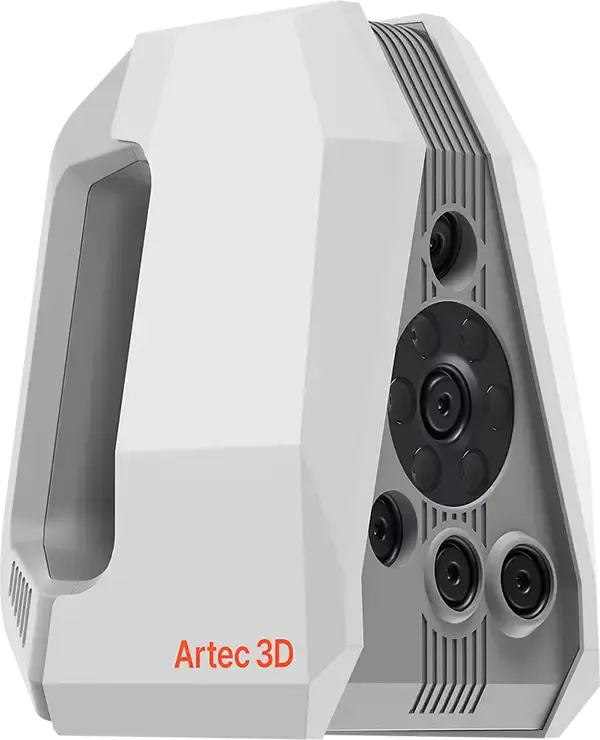
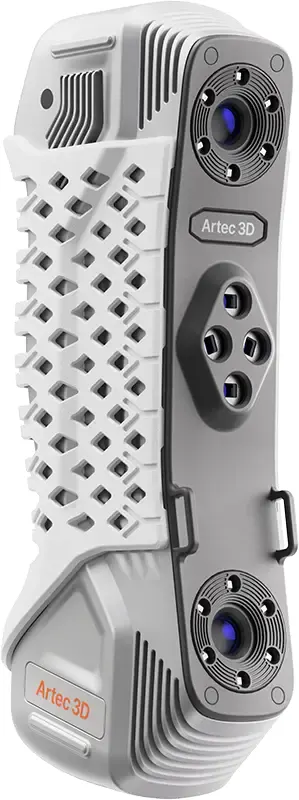
Kreon measuring arms
Kreon Onyx Skyline
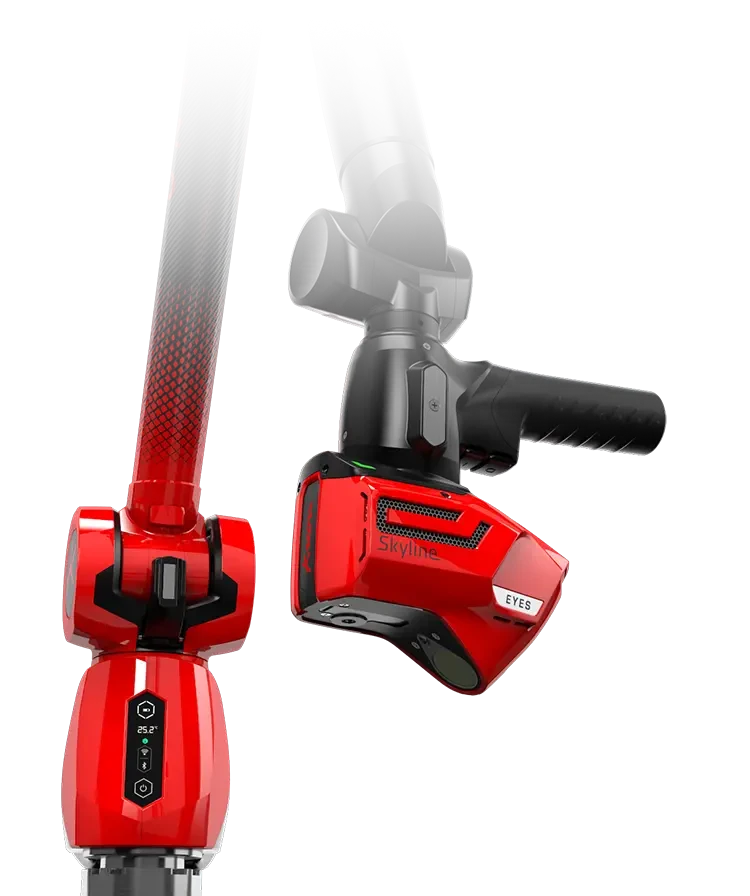
Kreon’s premium Onyx measuring arm with the Skyline laser scanner — the highest-accuracy portable arm-and-scanner combination in the range, with system accuracy from 0.038 mm.
Kreon Onyx Skyline — Unprecedented 3D Scanning Quality
The Onyx is Kreon's premium measuring arm, and with the Skyline scanner on it you have the most accurate portable arm-and-scanner combination they make. Like every Kreon arm it ships with touch probing as standard — probing is the base product, the scanner is the upgrade that captures the whole surface rather than discrete points. Scanner and probe work in the same measuring range, and the scanner removes in seconds without tools.
Touch probe included as standard — probing and scanning interchange on the arm
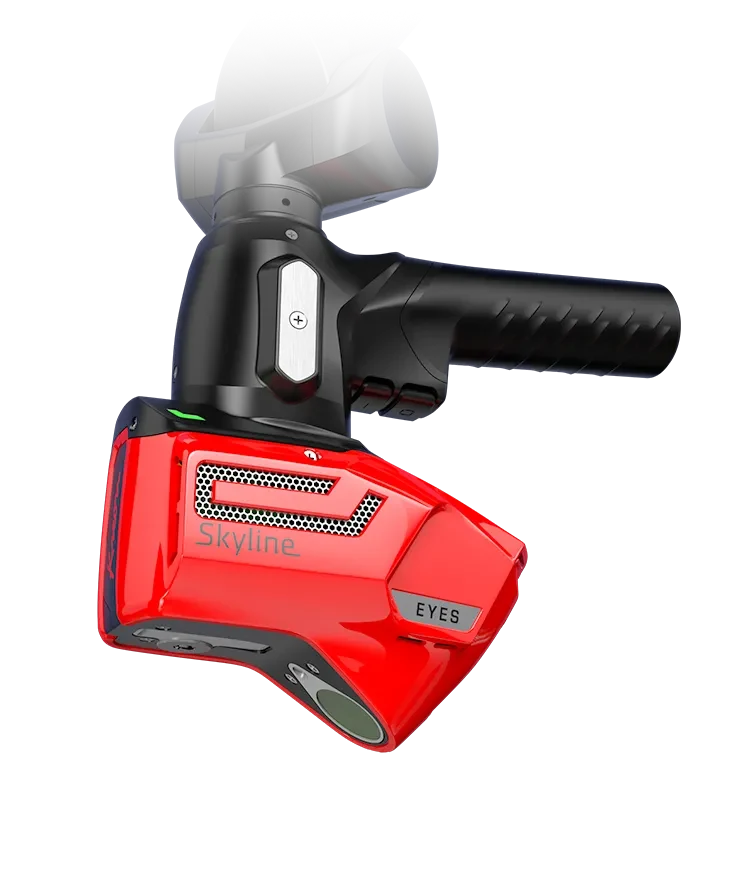
Skyline blue laser scanner for full-surface capture, even on gloss black, metal and carbon surfaces
6- or 7-axis arms with working volumes from 2 m to 5 m
EasyClip removable handle on the 7-axis arm for measuring in confined cavities
Infinite rotation axes for complete freedom of movement
Portable enough for workshop, measuring lab or on-site use
Pairs with Kreon Zenith, PolyWorks|Inspector and Geomagic software
Key Specifications
Maximum values across the Skyline scanner range — the table below shows how each model compares.
Skyline Scanner Range
| Specification | Skyline Eyes | Skyline Wide | Skyline Xtra Wide | Skyline Open |
|---|---|---|---|---|
| Max scanning speed | 600,000 pts/sec | 600,000 pts/sec | 600,000 pts/sec | 200,000 pts/sec |
| Accuracy (2σ) | 9 µm | 15 µm | 28 µm | 15 µm |
| Max laser line width | 100 mm | 200 mm | 300 mm | 100 mm |
| Max frequency | 300 Hz | 300 Hz | 300 Hz | 200 Hz |
| Laser line colour | Blue | Blue | Blue | Blue |
| Line resolution | 25 µm | 50 µm | 60 µm | 50 µm |
| Stand-off distance | 90 mm | 85 mm | 100 mm | 85 mm |
| Field of view | 80 mm | 110 mm | 135 mm | 110 mm |
| Temperature compensation | Yes | Yes | Yes | No |
Onyx Measuring Arm Range
The Onyx range covers 6- and 7-axis arms with working volumes from 2 m to 5 m. Choose the 7-axis arm for ergonomic scanning with the Skyline; choose the 6-axis arm where pure probing accuracy is the priority. Every arm is certified to the international ISO 10360-12 standard, so the accuracy figures below are directly comparable with any other manufacturer's.
| Arm size | Measuring volume (diameter) | Maximum reachable distance (diameter) |
|---|---|---|
| Onyx-20 | 2 m | 2.42 m |
| Onyx-25 | 2.5 m | 2.92 m |
| Onyx-30 | 3 m | 3.42 m |
| Onyx-35 | 3.5 m | 3.92 m |
| Onyx-40 | 4 m | 4.42 m |
| Onyx-45 | 4.5 m | 4.92 m |
| Onyx-50 | 5 m | 5.42 m |
Probing Accuracy — ISO 10360-12
Onyx 7-axis (the scanning arm):
| Arm model | E Uni | P Size | P Form | L Dia | SPAT |
|---|---|---|---|---|---|
| Onyx 7-20 | 0.024 mm | 0.010 mm | 0.018 mm | 0.040 mm | 0.018 mm |
| Onyx 7-25 | 0.027 mm | 0.011 mm | 0.021 mm | 0.044 mm | 0.020 mm |
| Onyx 7-30 | 0.043 mm | 0.016 mm | 0.028 mm | 0.072 mm | 0.032 mm |
| Onyx 7-35 | 0.053 mm | 0.020 mm | 0.035 mm | 0.087 mm | 0.043 mm |
| Onyx 7-40 | 0.068 mm | 0.025 mm | 0.040 mm | 0.102 mm | 0.052 mm |
| Onyx 7-45 | 0.100 mm | 0.038 mm | 0.049 mm | 0.110 mm | 0.065 mm |
| Onyx 7-50 | 0.120 mm | 0.052 mm | 0.062 mm | 0.125 mm | 0.089 mm |
Onyx 6-axis (the probing arm):
| Arm model | E Uni | P Size | P Form | L Dia | SPAT |
|---|---|---|---|---|---|
| Onyx 6-20 | 0.023 mm | 0.007 mm | 0.015 mm | 0.030 mm | 0.016 mm |
| Onyx 6-25 | 0.026 mm | 0.008 mm | 0.016 mm | 0.032 mm | 0.018 mm |
| Onyx 6-30 | 0.038 mm | 0.012 mm | 0.022 mm | 0.046 mm | 0.027 mm |
| Onyx 6-35 | 0.051 mm | 0.015 mm | 0.030 mm | 0.062 mm | 0.035 mm |
| Onyx 6-40 | 0.062 mm | 0.020 mm | 0.036 mm | 0.078 mm | 0.042 mm |
| Onyx 6-45 | 0.072 mm | 0.024 mm | 0.041 mm | 0.090 mm | 0.057 mm |
| Onyx 6-50 | 0.100 mm | 0.029 mm | 0.049 mm | 0.102 mm | 0.072 mm |
Scanning System Accuracy — Arm Plus Skyline
System accuracy of each Onyx 7-axis arm with each Skyline scanner, as published by Kreon:
| Arm model | Skyline Eyes | Skyline Wide | Skyline Xtra Wide | Skyline Open |
|---|---|---|---|---|
| Onyx 7-20 | 0.038 mm | 0.042 mm | 0.054 mm | 0.044 mm |
| Onyx 7-25 | 0.040 mm | 0.044 mm | 0.056 mm | 0.047 mm |
| Onyx 7-30 | 0.050 mm | 0.055 mm | 0.067 mm | 0.057 mm |
| Onyx 7-35 | 0.064 mm | 0.069 mm | 0.081 mm | 0.072 mm |
| Onyx 7-40 | 0.075 mm | 0.079 mm | 0.091 mm | 0.082 mm |
| Onyx 7-45 | 0.093 mm | 0.102 mm | 0.114 mm | 0.109 mm |
| Onyx 7-50 | 0.120 mm | 0.130 mm | 0.142 mm | 0.140 mm |
Onyx or Ace?
The scanner on the end is the same Skyline. The arm is the difference: Onyx carries tighter accuracy at every size for the most demanding inspection work, while the Ace covers general metrology at a friendlier price. Kreon's own ISO 10360-12 figures put it plainly — at the popular 2.5 m size the Onyx 7-axis measures to an E Uni of 0.027 mm against 0.036 mm for the Ace, and with the Skyline Eyes fitted the system accuracy is 0.040 mm against 0.046 mm. If your tolerance stack says every micron counts, this is the arm.
| Arm size | Onyx 7-axis E Uni | Ace 7-axis E Uni | Onyx + Skyline Eyes | Ace + Skyline Eyes |
|---|---|---|---|---|
| 2 m | 0.024 mm | 0.033 mm | 0.038 mm | 0.040 mm |
| 2.5 m | 0.027 mm | 0.036 mm | 0.040 mm | 0.046 mm |
| 3 m | 0.043 mm | 0.057 mm | 0.050 mm | 0.061 mm |
| 3.5 m | 0.053 mm | 0.067 mm | 0.064 mm | 0.076 mm |
| 4 m | 0.068 mm | 0.081 mm | 0.075 mm | 0.088 mm |
| 4.5 m | 0.100 mm | 0.110 mm | 0.093 mm | 0.120 mm |
| 5 m | 0.120 mm | 0.138 mm | 0.120 mm | 0.140 mm |
Applications
Quality control and dimensional inspection to the tightest tolerances
First article inspection
Reverse engineering and CAD comparison
Maintenance, repair and tooling verification
Design and R&D
See it on your own parts
Arrange a demonstration with your own parts — the honest way to choose between Onyx, Ace and the optical systems.
Works with
Confirmed by us, not inferred from a spec sheet. If yours is not listed, ring and we will check.
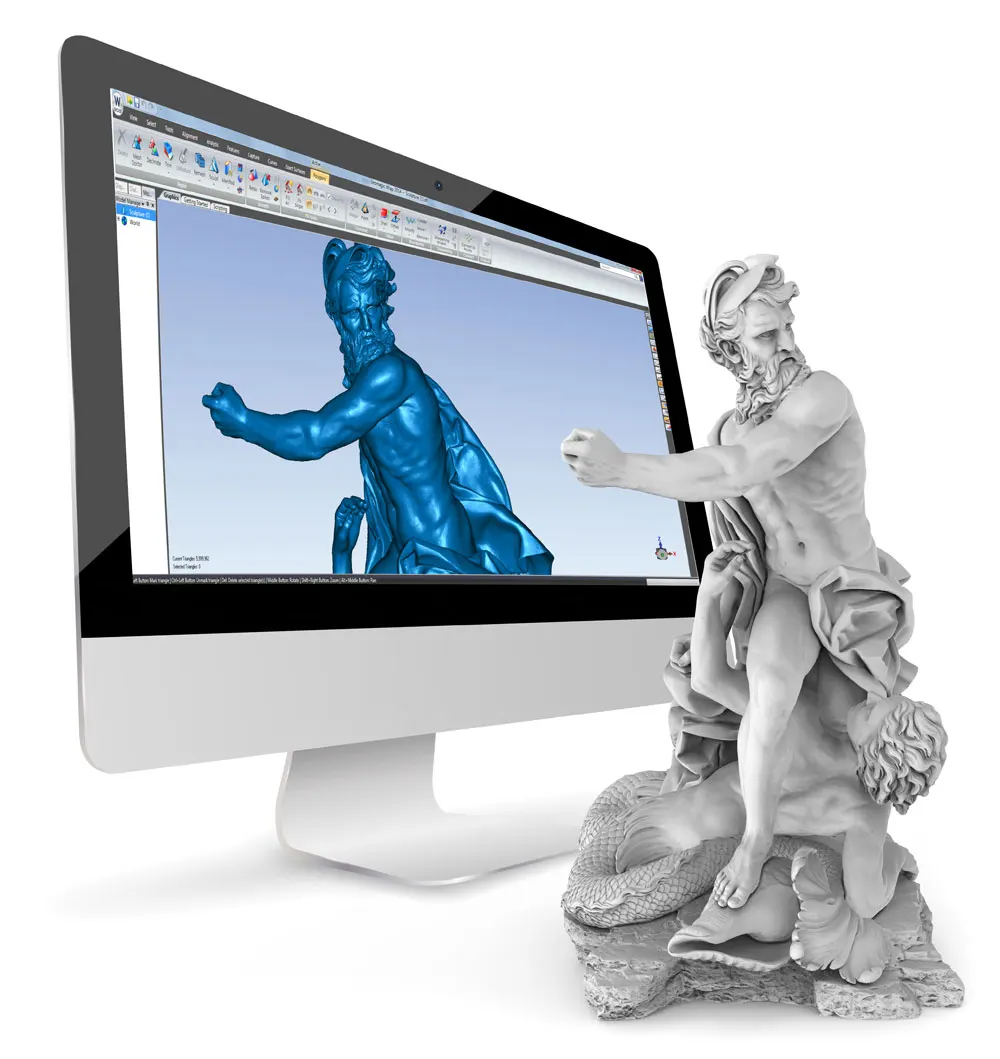
- Geomagic WrapTurns point clouds and meshes into usable surfaced geometry — the fastest route from scan to a watertight model.View machine →
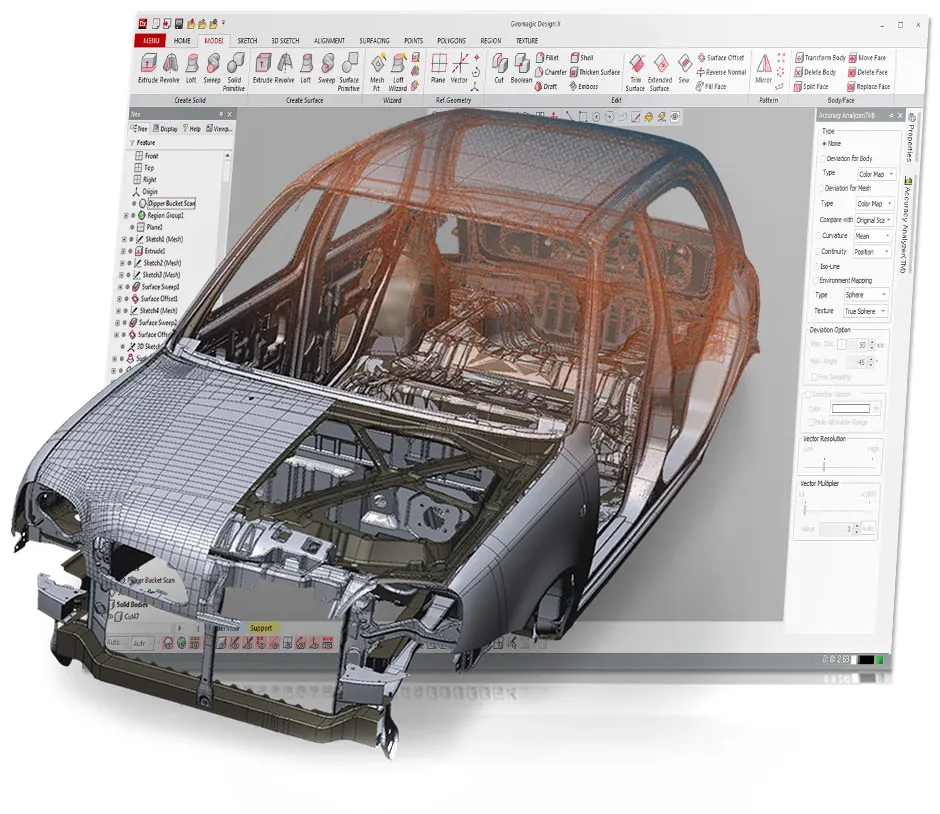
- Geomagic Design XFull reverse engineering to design-intent, editable parametric CAD — recreate how the part was designed, not just its surface.View machine →
- Geomagic for SOLIDWORKSScan-to-CAD tools inside SOLIDWORKS itself — reverse engineer without leaving the CAD seat your team already uses.View machine →
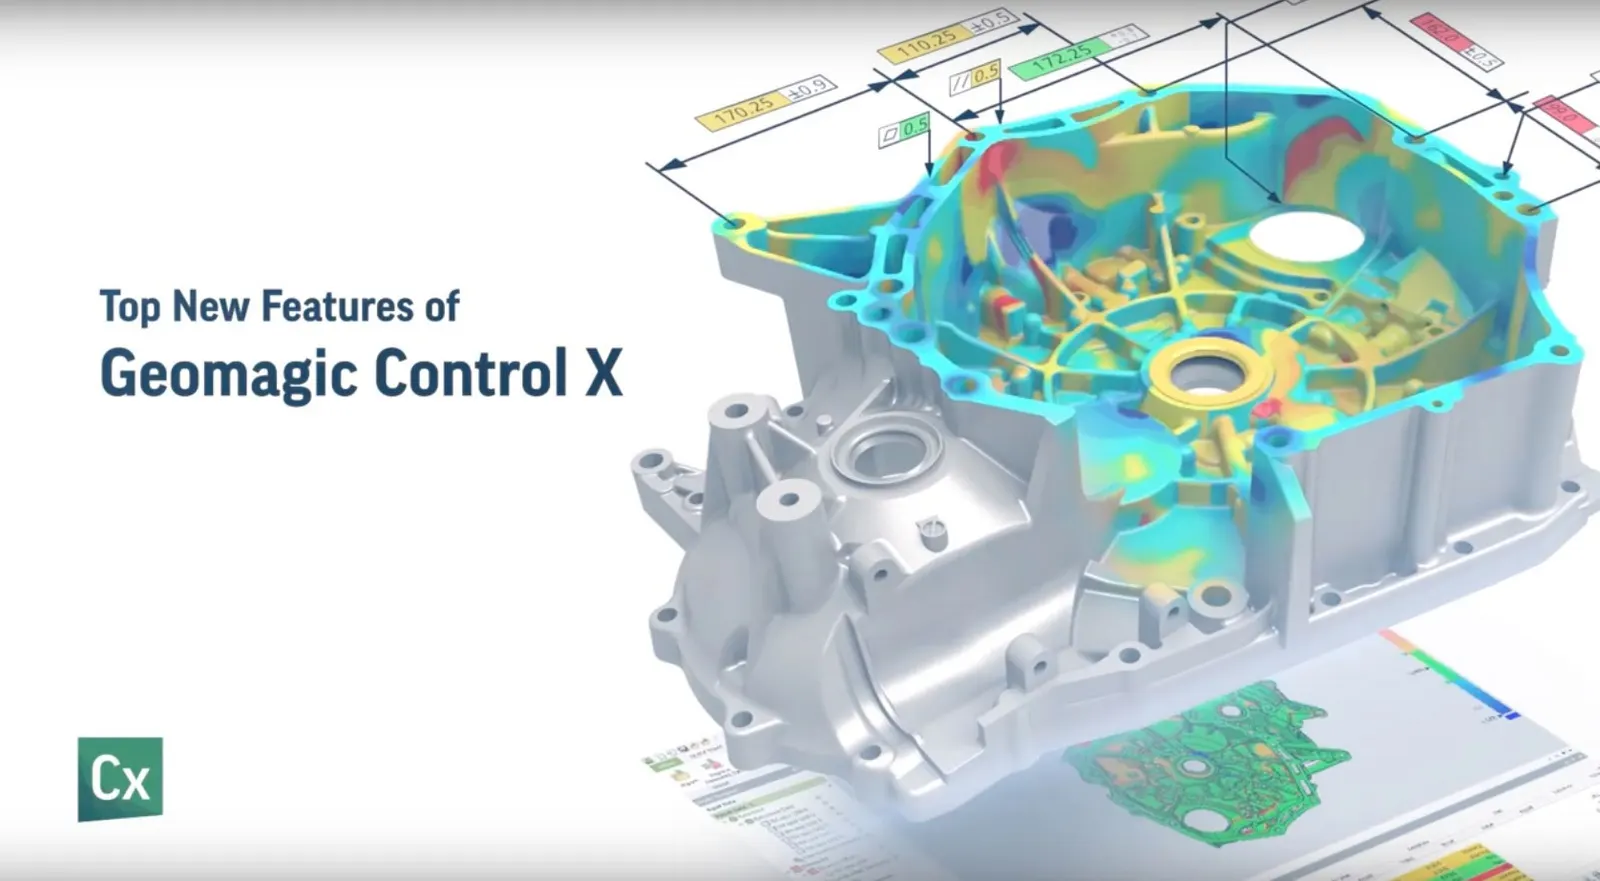
- Geomagic Control XInspection and quality control — overlay scan data on the original CAD and report exactly how the part was made, with GD&T and automated reporting.View machine →
- PolyWorks|InspectorIndustry-standard dimensional inspection for portable metrology — alignment, GD&T, soft-gauging and reporting with Artec scanners and Kreon arms.View machine →
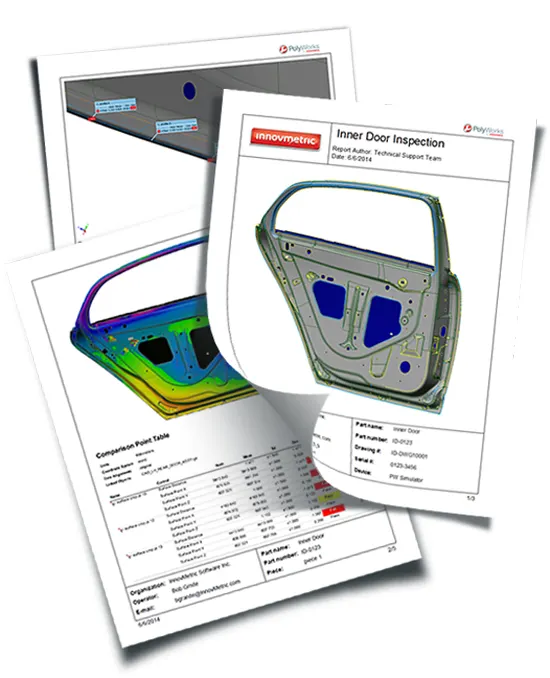
- Kreon ZenithKreon’s own acquisition software for its measuring arms — probing and scanning in one straightforward package. The natural starting point on a Kreon system.View machine →
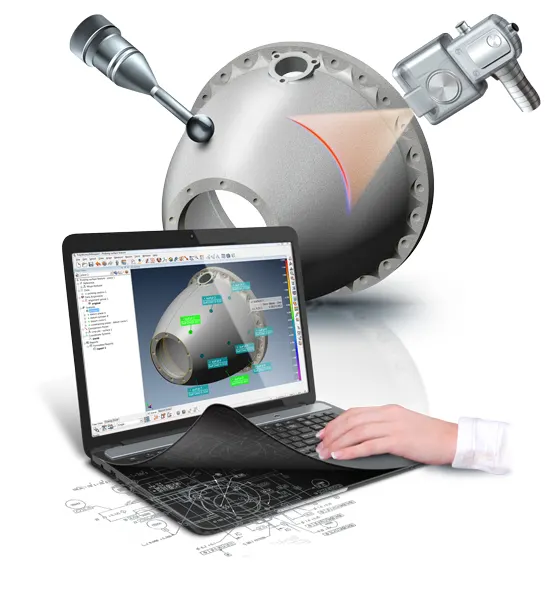
- Kreon Measuring Arm & Zenith (2 days)Two days on Kreon arms — probing and scanning, from alignment through to reporting in Zenith.View machine →
Goes with it
- Attblime AB Zero 3D Scanning SprayAttblime AB Zero is a solvent-reduced 3d scanning spary and therfore is particularly useful for use on sensitive surfaces such as 1k paint or sensitive plastics. It sublimates it 1-2 hours, giving ample time to 3D capture an object, before vanishing completely off the object without the need for wiping afterwards.
- Attblime AB2 - 2 Hour 3D Scanning SprayAttblime AB2 is a is an evaporating 3d scanning spray that will sublimate within 2-4 hours, giving the user a genuine 2 hours of scan time. It is extremely fine with a 3 micron layer thickness.
- Attblime AB2-G - 2 Hour 3D Scanning Spray 1 LitreAttblime AB2-G is a is an evaporating 3d scanning spray that will sublimate within 2-4 hours, giving the user a genuine 2 hours of scan time. It is extremely fine with a 3 micron layer thickness.
- Attblime AB2-G - 2 Hour 3D Scanning Spray 5 LitreAttblime AB2-G is a is an evaporating 3d scanning spray that will sublimate within 2-4 hours, giving the user a genuine 2 hours of scan time. It is extremely fine with a 3 micron layer thickness.
- Attblime AB6 - 6 Hour 3D Scanning SprayAttblime AB6 is a is an evaporating 3d scanning spray that will sublimate within 6-10 hours, giving the user a genuine 6 hours of scan time. It is extremely fine with a 5.75 micron layer thickness.
- Attblime AB6-G - 6 Hour 3D Scanning Spray 1 LitreAttblime AB6-G is a is an evaporating 3d scanning spray that will sublimate within 6-10 hours, giving the user a genuine 6 hours of scan time. It is extremely fine with a 5.75 micron layer thickness.
- Attblime ABP - Semi Permanant 3D Scanning SprayAttblime ABP has been designed specifically to meet the needs of optical 3d scanning technologies with the all new cooperative gray colour which is optimised for easy scanning in comparison to traditional white sprays. A homongeneous 7 micron layer thickness allows for accurate and consistent scanning results.
- Attblime ABX - 3D Sublimating Scanning Spray - Up to 2 hrsATTBLIME® ABX High is an optimised high performance 3d scanning spray that matts a surface in perfect white, making it perfect for optical metrology systems to quickly and easily capture surfaces. It sublimates in 1-2 hours giving the operator ample time to capture small to medium sized components, before dissappearing completely from the surface of the component.
- Attblime Battery Spray System (Large-Area Application)The Attblime battery spray system allows for the independent application of the AB6-G, AB2-G, and ABP-G scanning sprays without the need for compressed air connections or any power cables, making it easier and more convenient to use.
- Attblime Spray System (plug in)The Attblime spray system allows for the independent application of the AB6-G, AB2-G, and ABP-G scanning spray without the need for compressed air connections.