.svg)
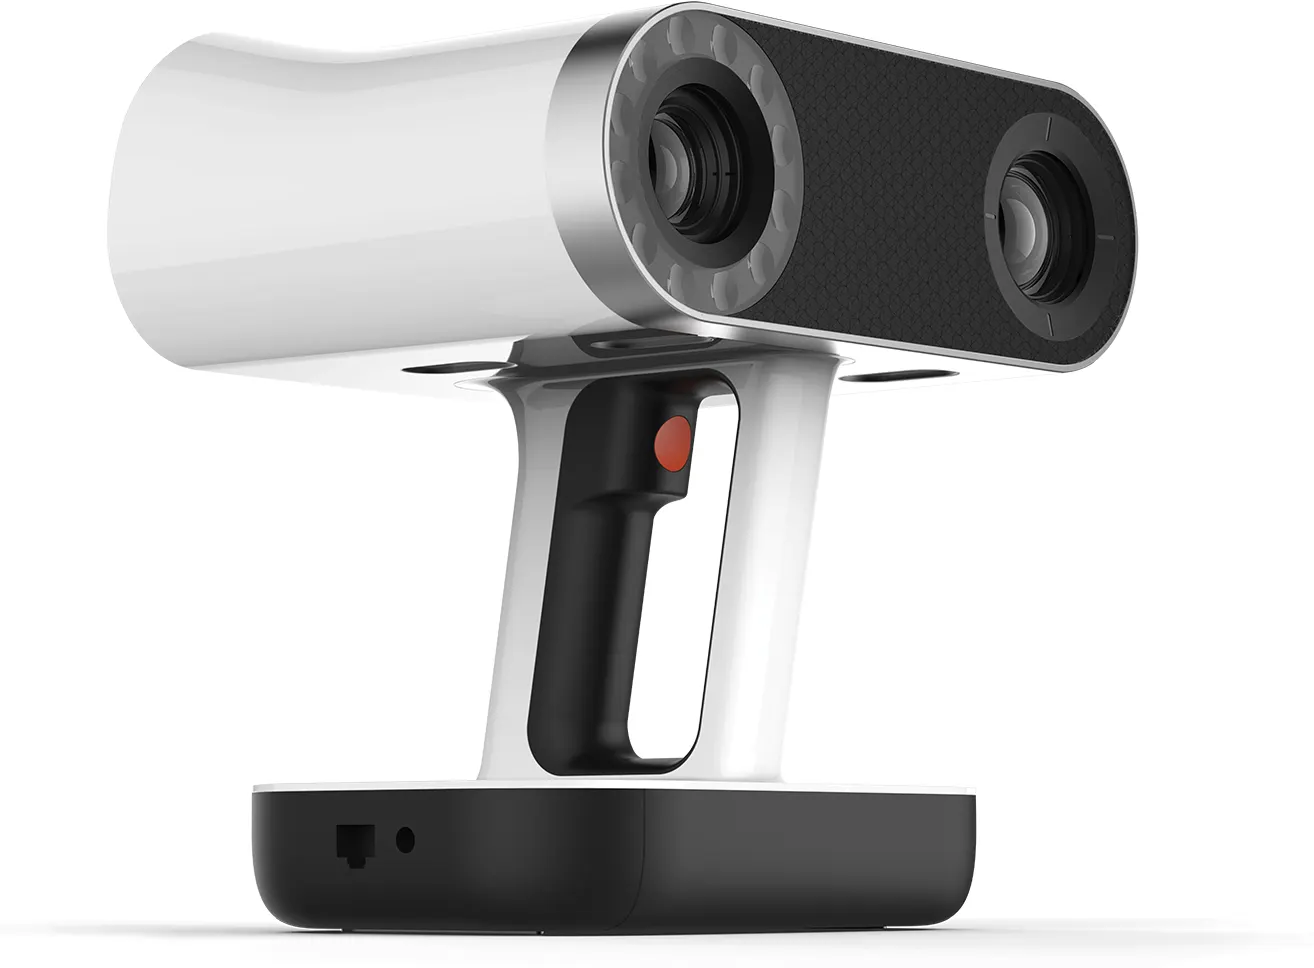
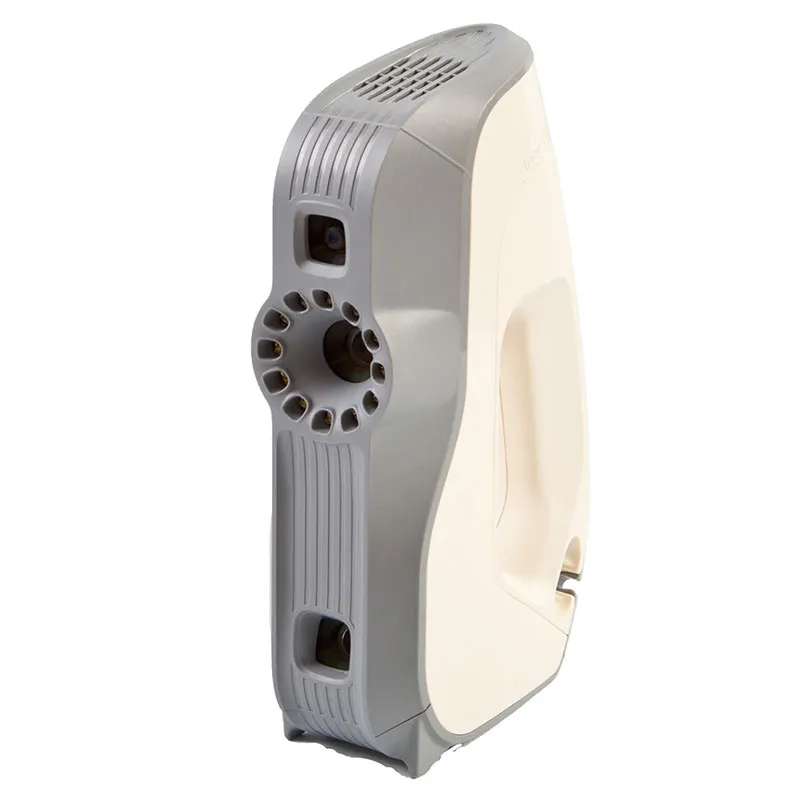
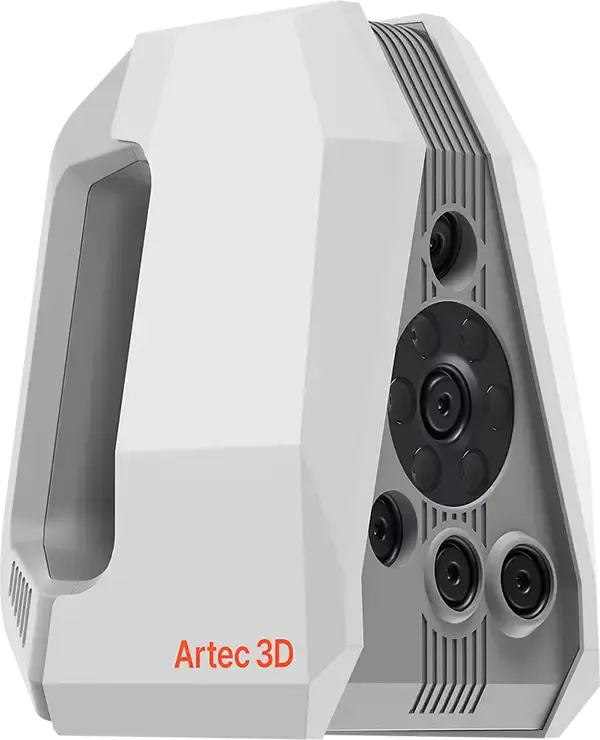
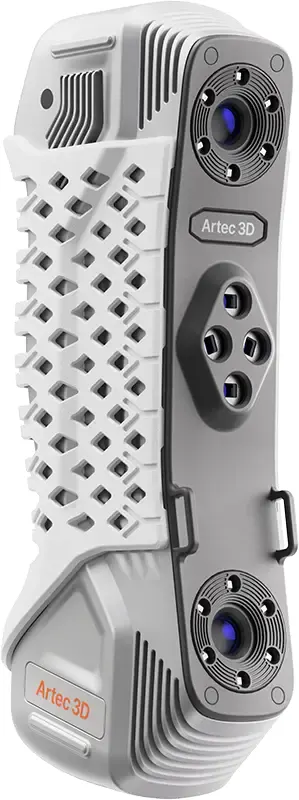
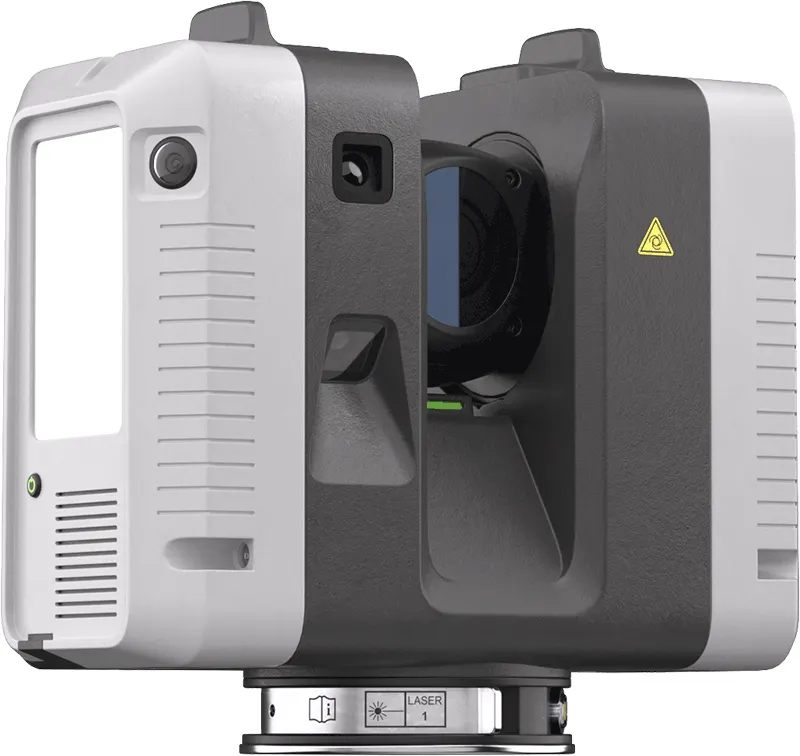
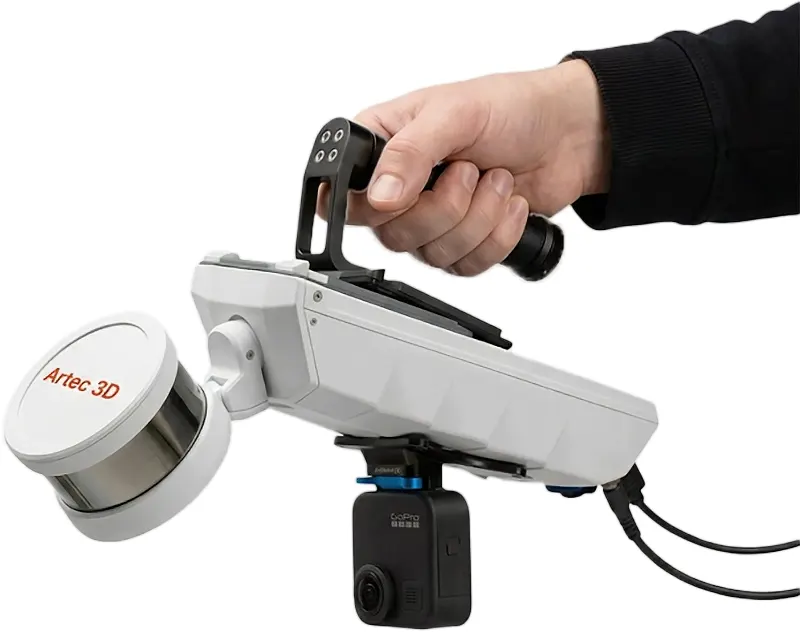
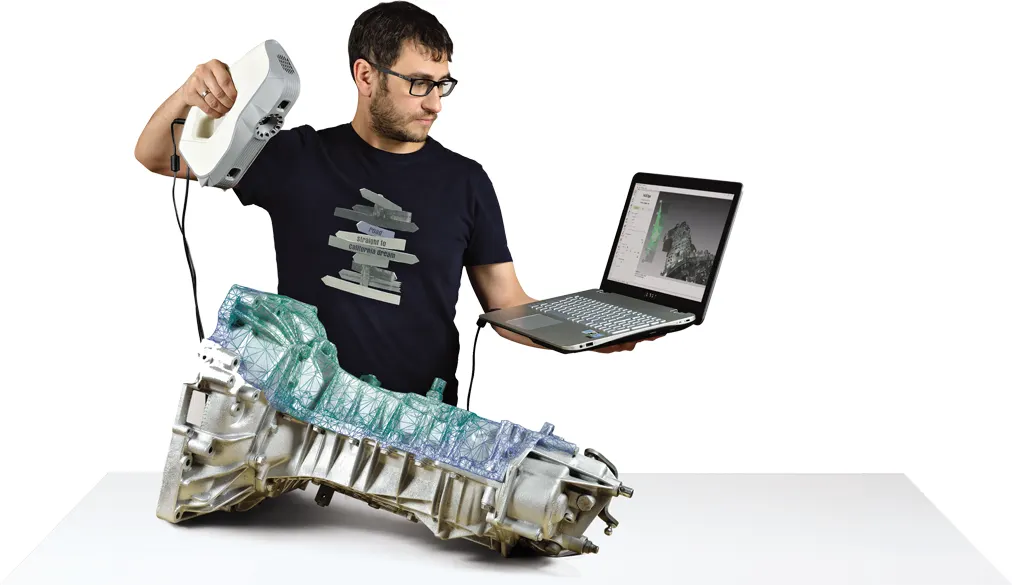
Europac 3D offers a full range of dimensional measurement services utilising its broad range of probing and 3D scanning hardware and software. With a specialisation in portable metrology products the Europac 3D team can offer onsite measurement services at your location. For small or easily shippable parts we have a service centre dedicated to sub-contract measurement at our offices located in Cheshire, UK.
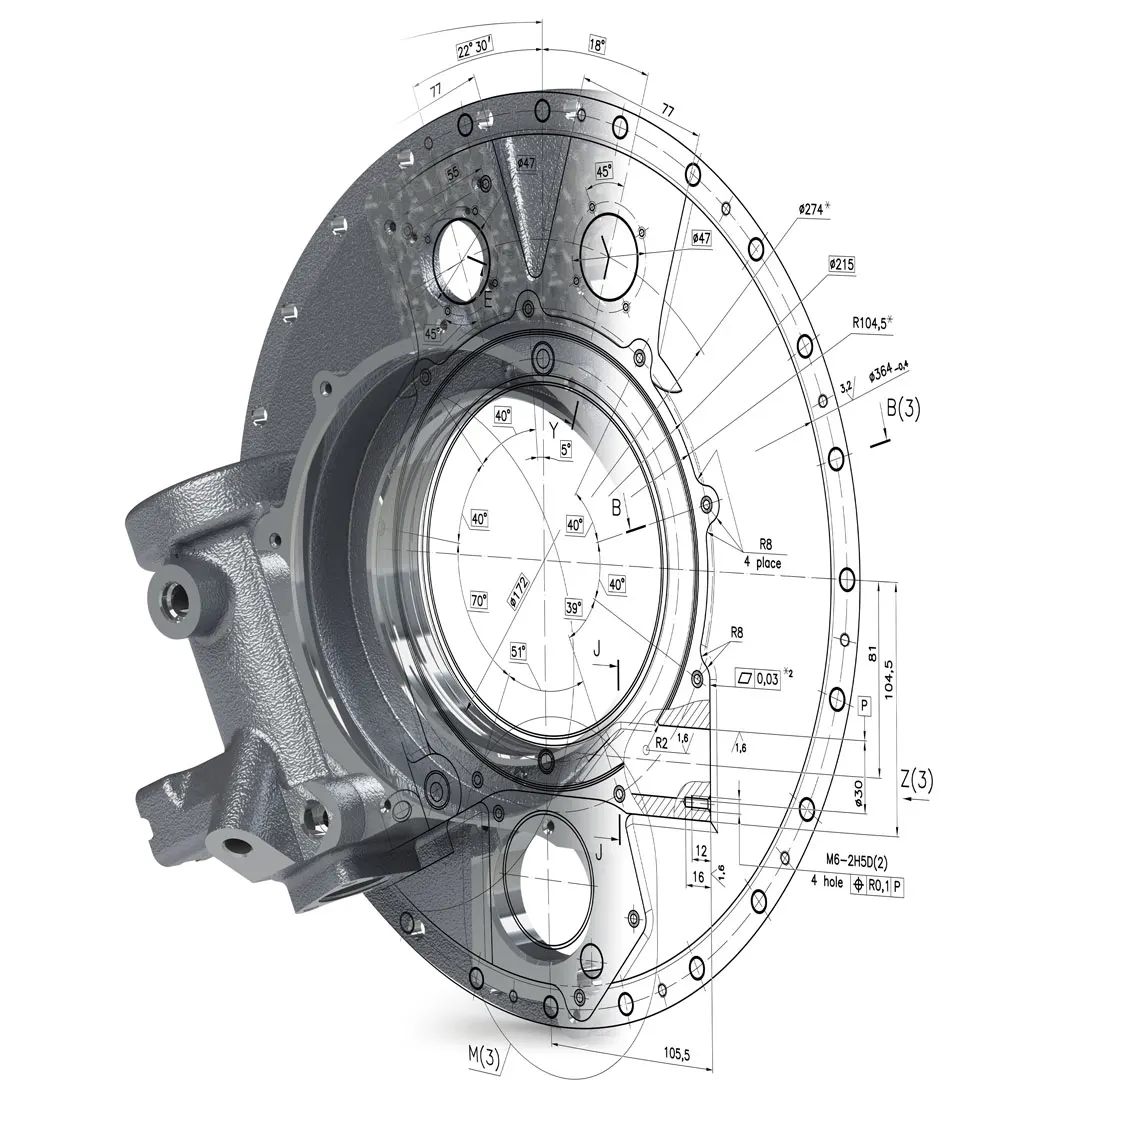
Probing Inspection
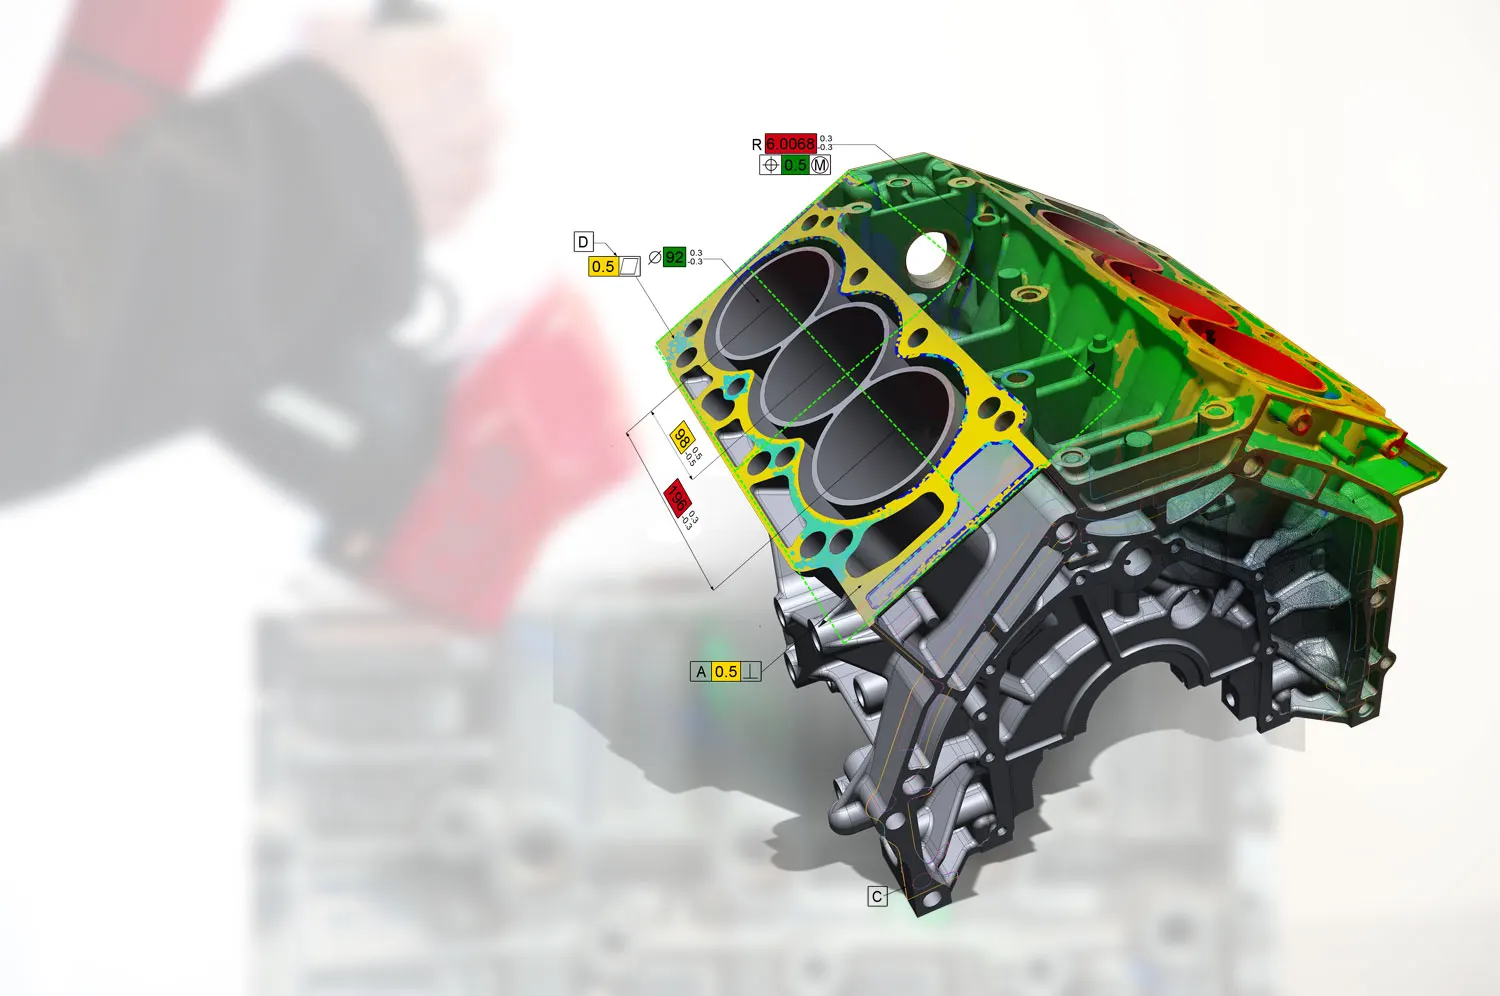
Europac3D uses Kreon measuring arms for probing inspection services starting at a volume of 2m through to a very large 4.5m spherical volume. Accuracies as low as 18 microns allow for most jobs to be catered for and probing inspection is perfect for measuring geometry and GD&T against 2D CAD drawings or 3d CAD models.
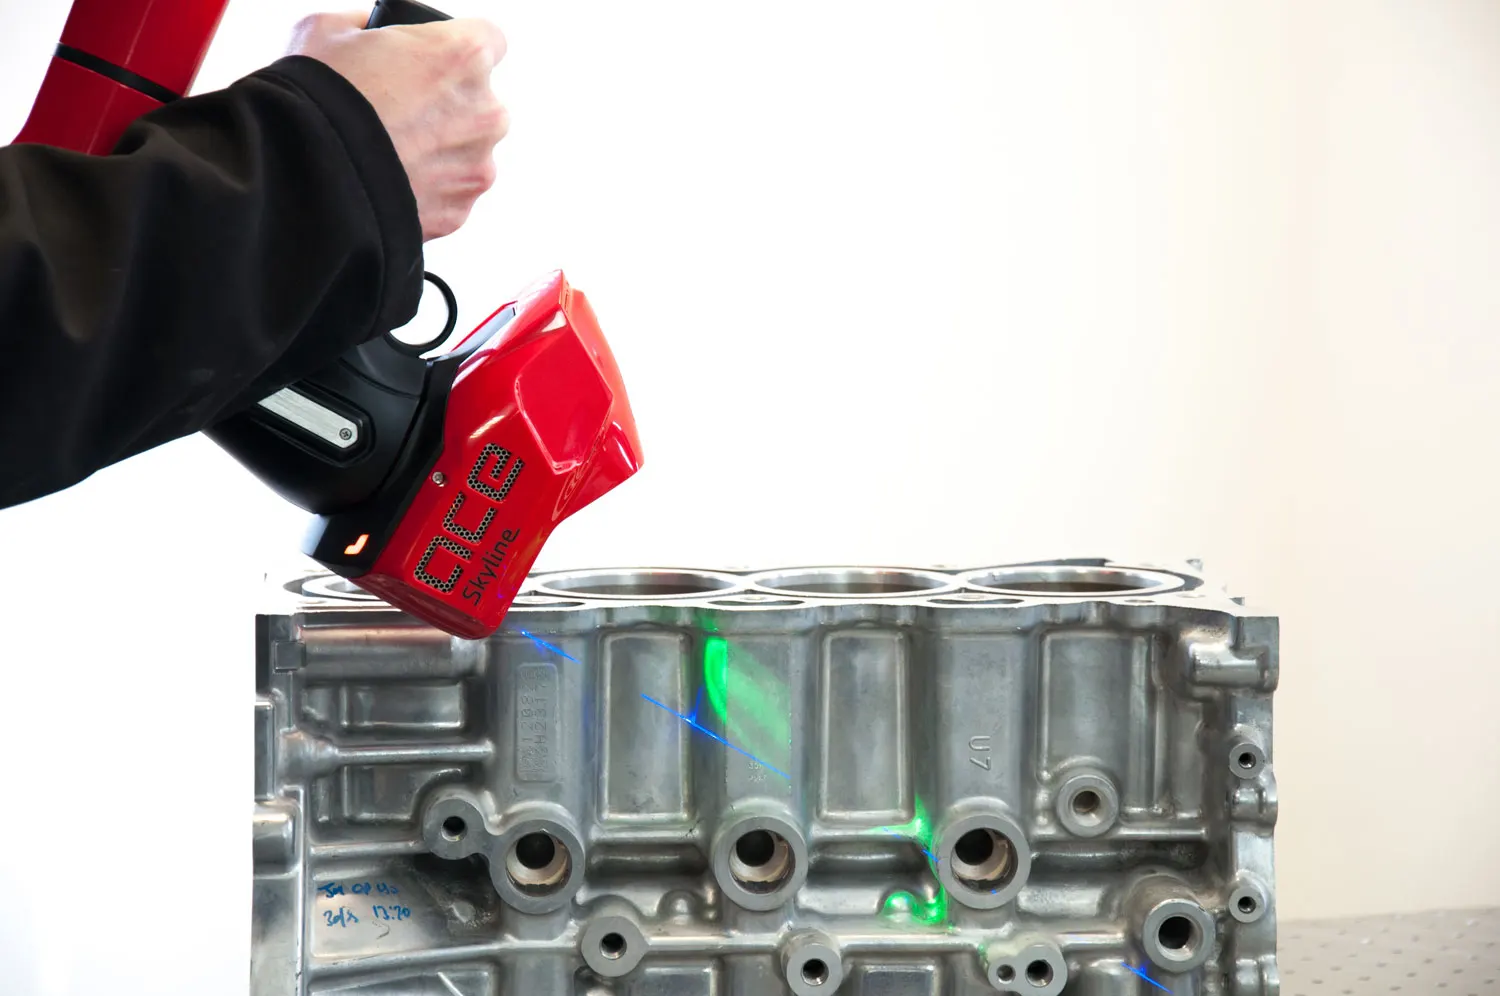
3d Scanning For Inspection
Using 3D scanning for inspection allows the user to understand the shape and form of an object much better than traditional probing methods and therefore is especially useful for the inspection and verification of more organic freeform shapes. Full colour map inspection reports show exactly where surfaces are deforming, have excess material or are dimensionally incorrect.