.svg)
Thermo-regulated for better accuracy regardless of ambient temperature
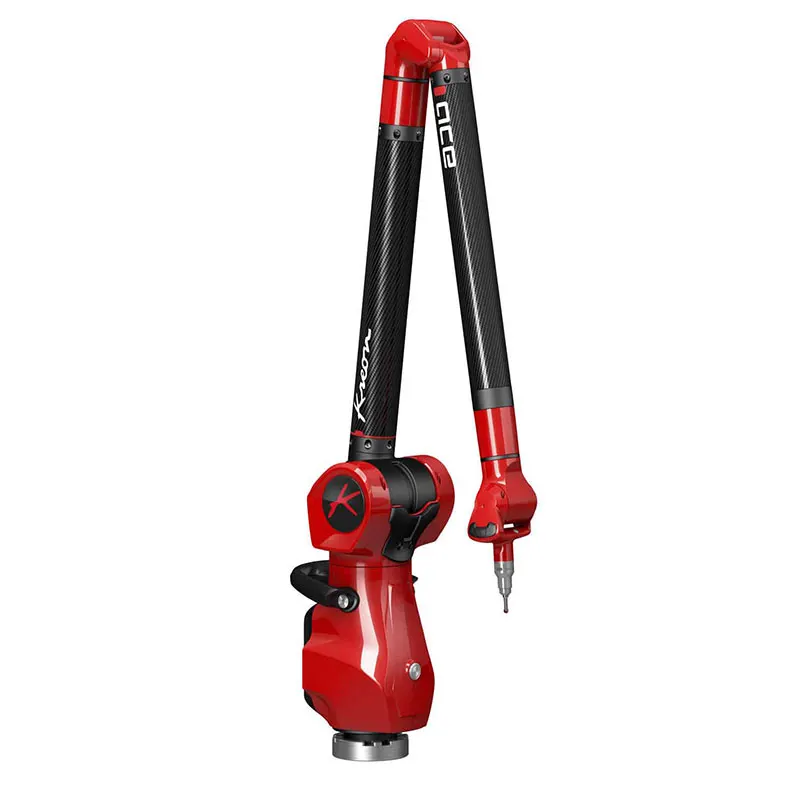
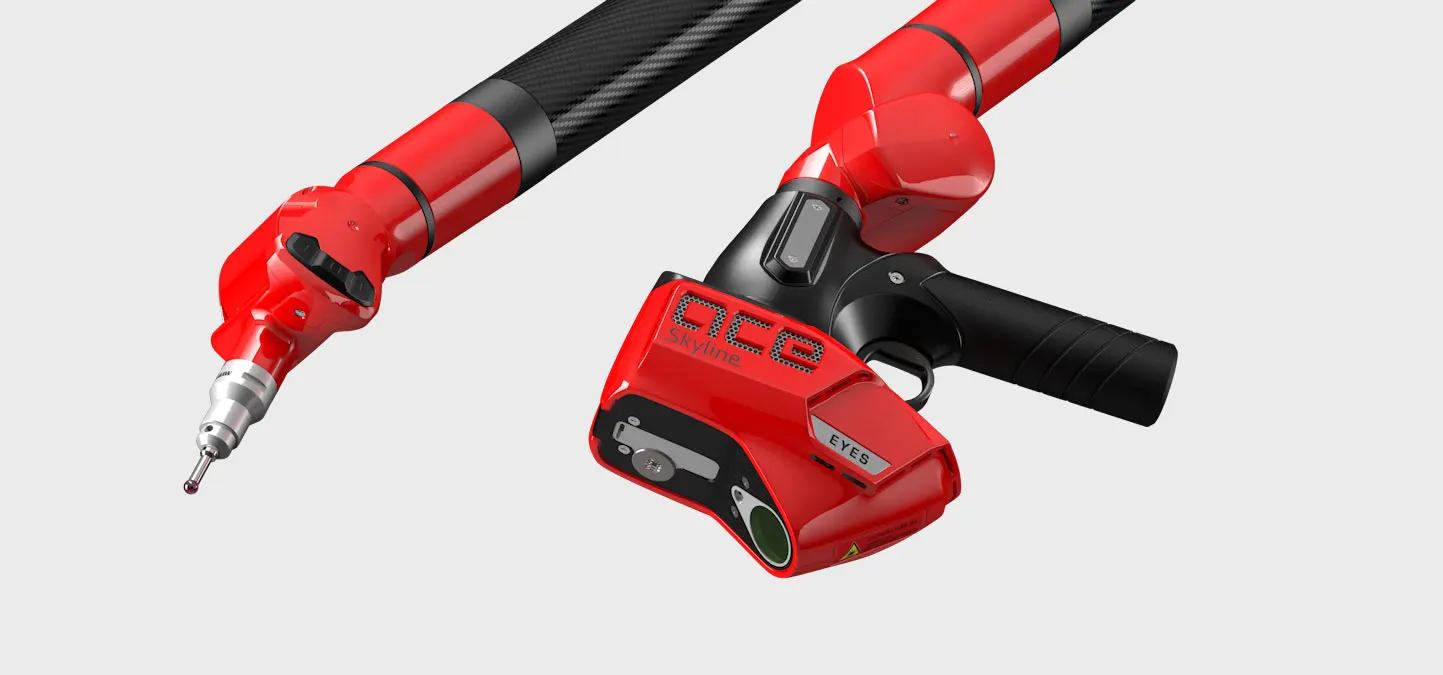
Carbon fibre constructed arm
Internal counterbalance system allowing for a lightweight feel and low fatigue during use.
Ergonomic grip for comfortable use
Renishaw probe joint for extremely repeatable and high accuracy probe changes on ‘the fly’
Wifi connectivity to the PC
Integrated battery for portability, Upto 4hrs scanning or 8 hours probing
Kreon Ace Portable CMM – 6 Axis
The 6 Axis Kreon Portable CMM arm range is the perfect choice for contact measurement applications that require high accuracy and repeatability. Resolution starts at 0.010mm which enables this arm to be used for quality control inspection tasks with tight tolerances such as machined components.
Thermally controlled carbon fibre construction means the ace arm can be pulled out of it’s case and is immediately ready for use. A high accuracy kinematic Renishaw joint enables the ‘hot swapping’ of different probe types and lengths without the need for re-calibration.
An integrated battery pack and wireless communication means the 6 axis Kreon CMM is a truly portable device which can be quickly and easily transported to any location on the shop floor.
10 micron accuracy
Thermo-regulation accuracy
High Accuracy Touch Probing
Kinematic Hot Swap Probes
Integrated Battery
WIFI Enbaled
Quality Control and Inspection
Over 20 different compatible measuring software available.
Kreon has a completely open policy with regards measurement software and therefore can offer over 20 different solutions from around the world.
Polyworks Inspector, Geomagic Control, Metrolog, Spatial Analyzer and Aberlink
Flexible software solutions gives the widest range of software choice available on the market.
Niche applications catered for such as blade and tube inspection.
APPLICATIONS
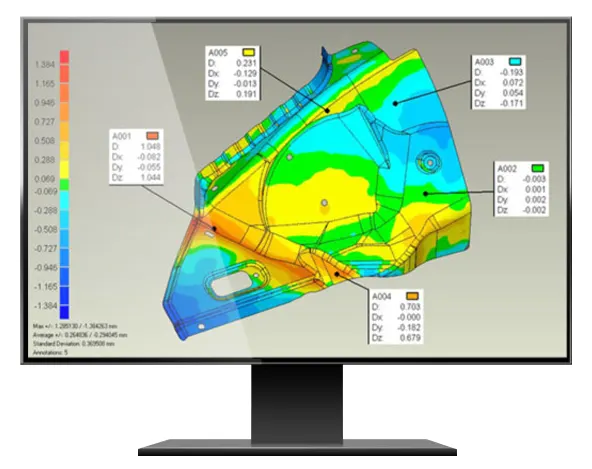
3D Inspection Against CAD Model
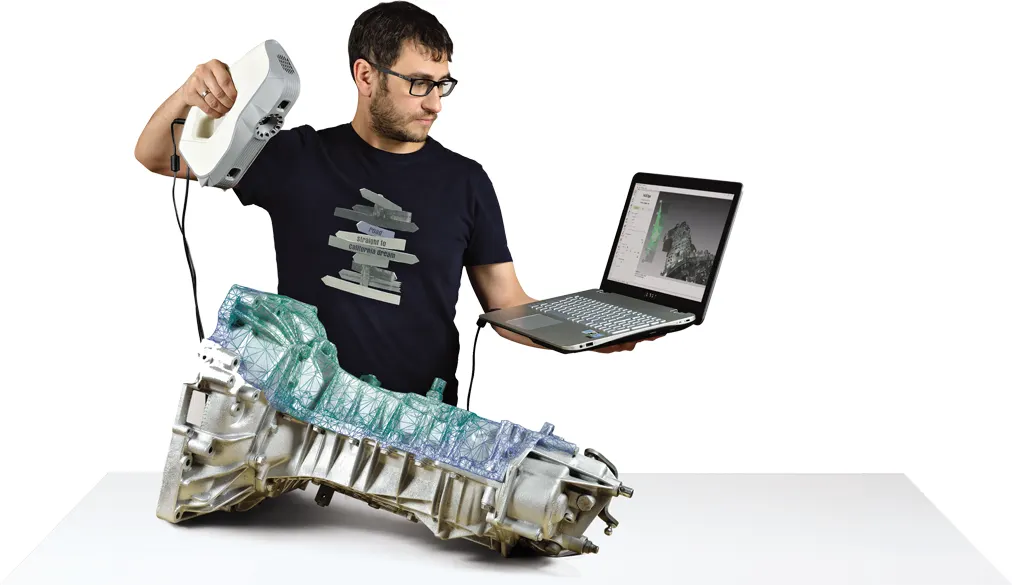
Compare dimensions and overlay 3D Scan data in comparison to native CAD Models with Kreon probing and scanning arms.
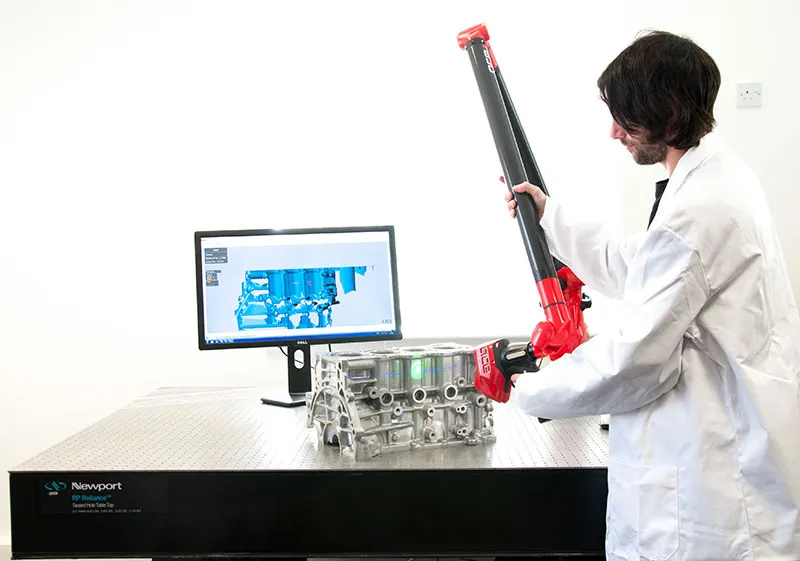
First Article Inspection
First Article Inspection of components to ensure all Geometric Dimensions and Tolerances have been achieved.
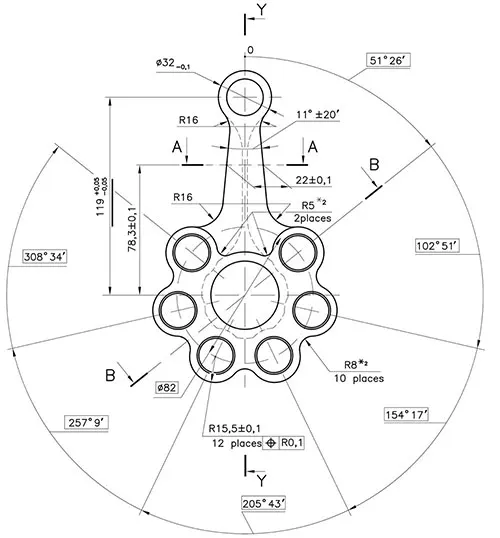
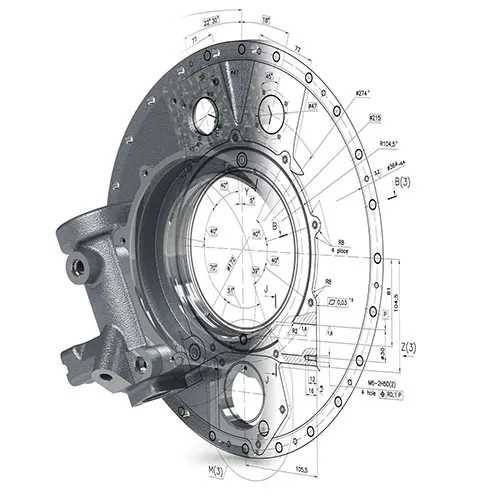
Dimensional Measurement to Drawing
Quickly touch probe measurements and compare to nominal 2D drawing values and tolerances.
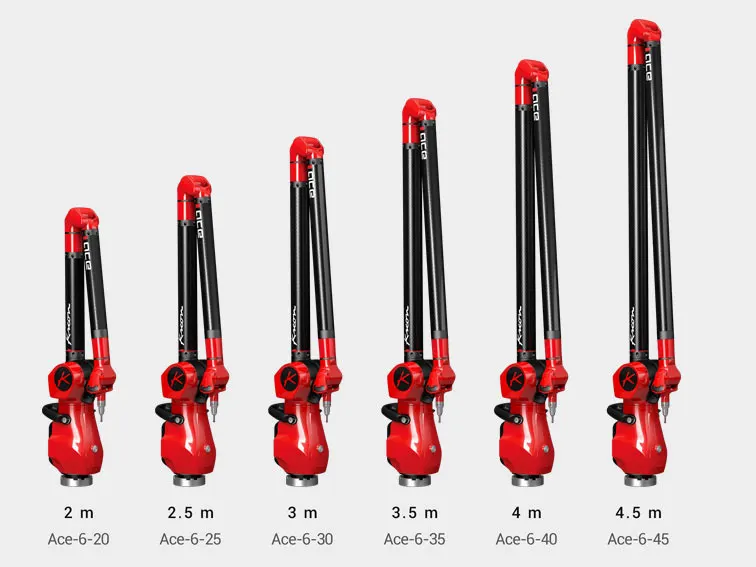
Starting at 2m and going up to a 4.5m spherical volume Kreon have listened to the needs of their customers and created a range of 3D scanning arms to suit most industries and applications.
Kreon Ace Measuring ArmsHigh Quality Portable Carbon Fibre Measuring Kreon Measuring Arms Contact Us
Efficient And Ergonomic DesignOperate for many hours without user fatigue
Sector Suitability
Aerospace Automotive Industrial

Technical Specifications
| Ace 6 Axis | Axes | Working Volume | P Size Size Error on a Sphere | P Form Form Error on Sphere | L Dia Articulated Location Error | SPAT Single Point Articulation Tets | E Uni Length Measurement Error |
|---|---|---|---|---|---|---|---|
| Ace 6-20 | 6 | 2.0 m | 0.010mm | 0.016mm | 0.033mm | 0.020mm | 0.035mm |
| Ace 6-25 | 6 | 2.5 m | 0.012mm | 0.019mm | 0.038mm | 0.025mm | 0.039mm |
| Ace 6-30 | 6 | 3.0 m | 0.018mm | 0.028mm | 0.053mm | 0.033mm | 0.058mm |
| Ace 6-35 | 6 | 3.5 m | 0.021mm | 0.037mm | 0.068mm | 0.042mm | 0.070mm |
| Ace 6-40 | 6 | 4.0 m | 0.025mm | 0.043mm | 0.086mm | 0.051mm | 0.082mm |
| Ace 6-45 | 6 | 4.5 m | 0.029mm | 0.048mm | 0.100mm | 0.069mm | 0.090mm |