.svg)
3D Scanning Inspection Software
Polyworks Inspector
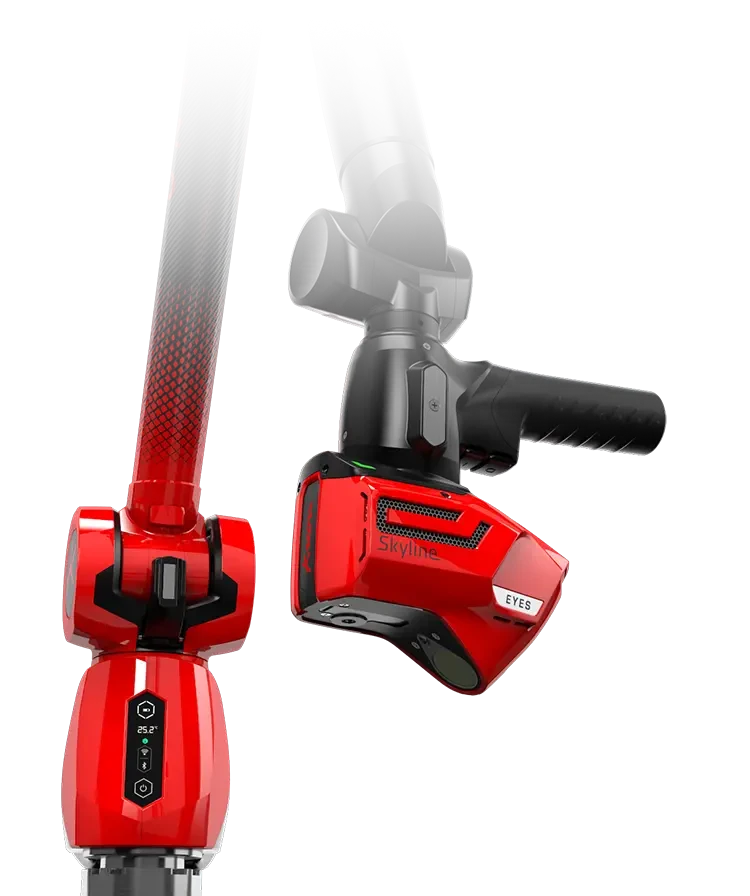
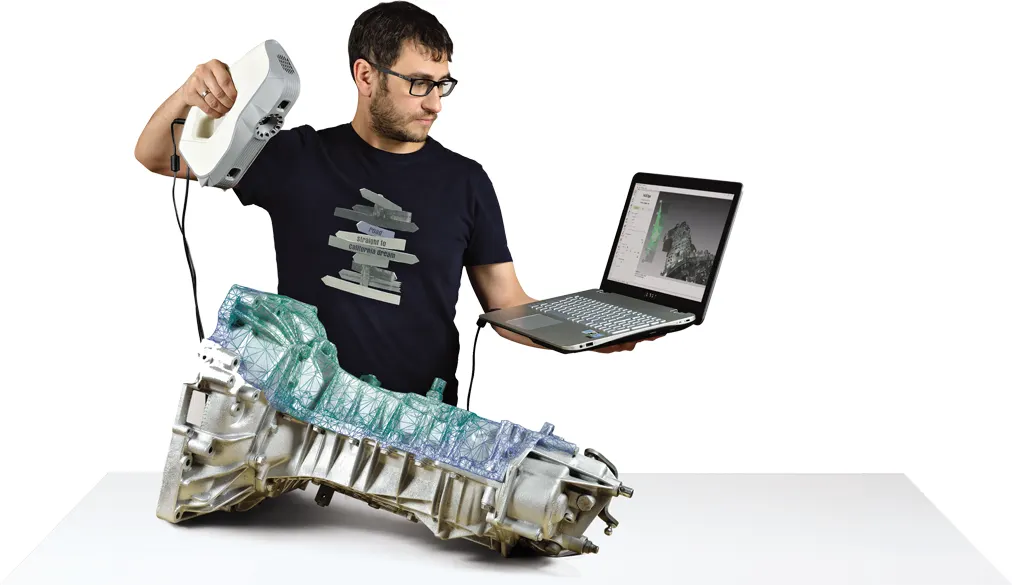
Industry-standard dimensional inspection for portable metrology — alignment, GD&T, soft-gauging and reporting with Artec scanners and Kreon arms.
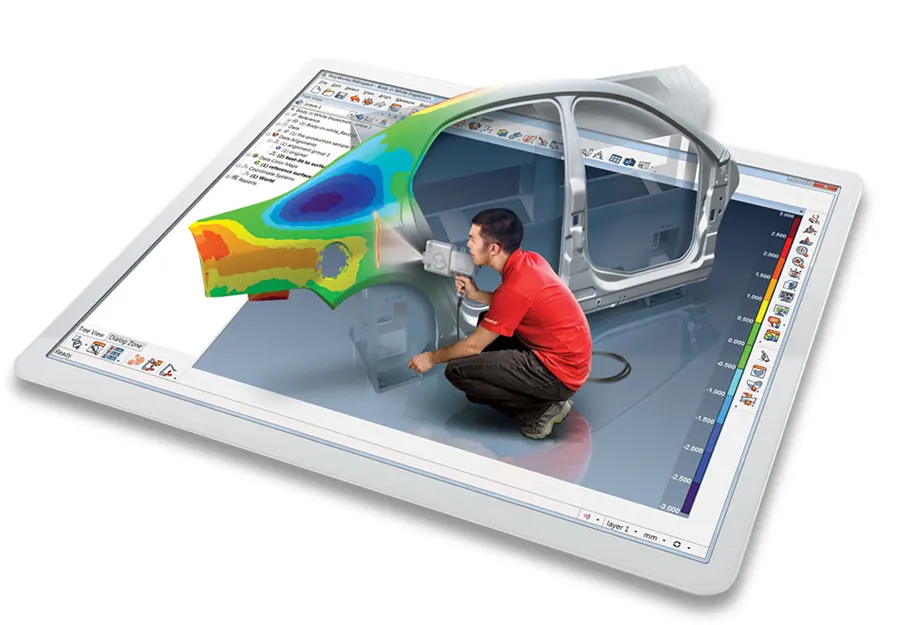
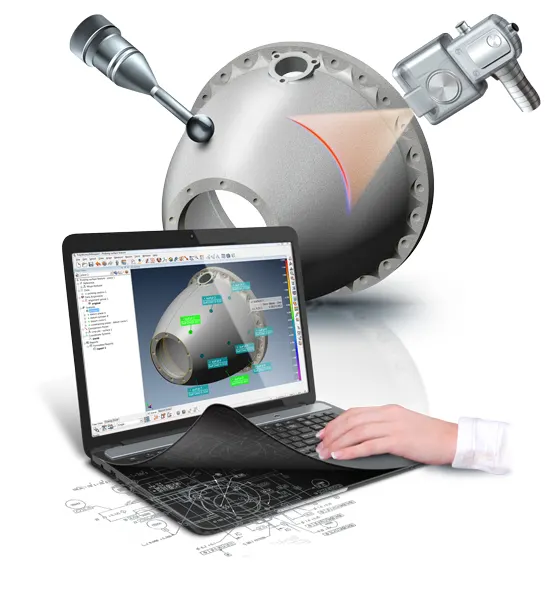
Polyworks Inspector is an industrial 3D metrology software with a strong focus on portable 3D scanning and probing applications.
A comprehensive inspection solution ideal for individual part reporting or full assembly reports, Polyworks inspector has many tools for industry alignment standards, freeform surface inspection and GD&T analysis.
Attributes
Align
Measure
Report
Align
The inspection of a component always begins with the alignment of a datum reference system defined either on the CAD model or 2D drawing. This alignment is probably the single most important part of quality control inspection as ‘poor’ or incorrect alignments can mean incorrect inspection and thus not giving engineers the correct feedback they need to make decisions. Polyworks has class leading alignment tools to align from:
Surfaces or cross-sections allowing completely freeform fit or constrained in a particular axis or rotation.
GD&T datum reference based alignments
RPS – Reference Point System alignments
Virtual Gauge alignments – Gap and Flush, caliper and air foil.
.
Measure
The extraction of measured dimensions from either point cloud or polygonal models is at the core of the Inspector module. Define exact parameters for the accurate extraction of surface, boundary, and cross-sections measurements. Once defined these measurements can be saved into part inspection sequences to rapidly measure multiple components and produce consistent reports.
Polworks Inspector can measure:
Surface, boundaries and cross-sections to nominal data
GD&T dimensions and datums
Real-time assembly guidance
Advanced dimensions – Flush and Gap, Profile Radius, Airfoil measurement and thickness
.
Report
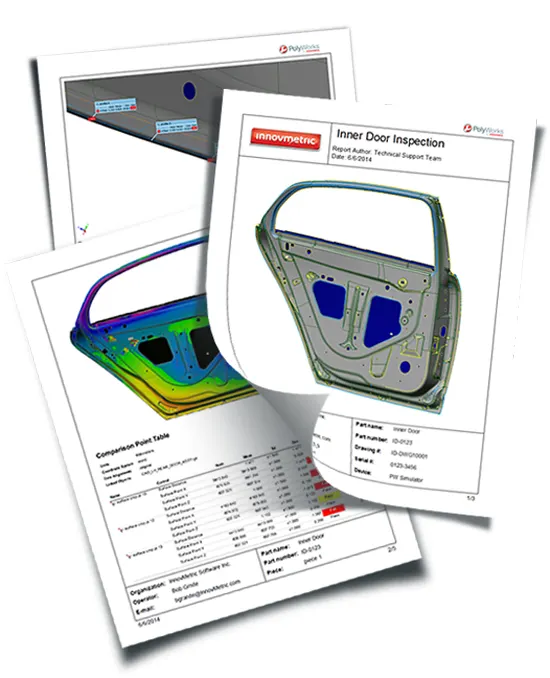
Polyworks reporting module has advanced technology that enables graphics and inspection tables to be defined in a particular layout and format, defined by the end-user, to create reports bespoke to each company and exactly as they require the ‘look and feel’. This template is accurately repeated and updated for multiple part inspection requiring no user intervention by the operator.
Polworks Viewer offers a unique way to share inspection projects companywide without the need for additional software licences.
Sector Suitability
Aerospace Automotive Industrial
For more information please get in touch
Works with
Confirmed by us, not inferred from a spec sheet. If yours is not listed, ring and we will check.
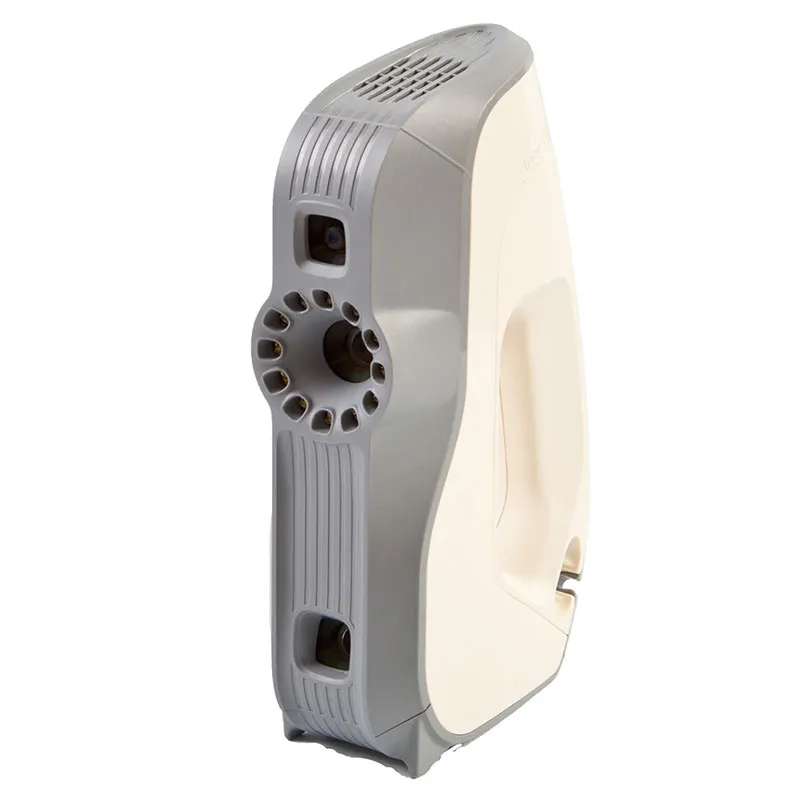
- Artec EvaArtec Eva structured-light handheld 3d scanner, for quick and accurate models of medium sized objects in full colour. It is ideal for scanning objects such as human busts, alloy wheels and motorcycle exhaust systems. Eva is Artec's most popular 3d scanner largely becuase is light, fast and extremely versatile. The structured light system is safe to use and an excellent choice as an all-round scanner for capturing objects of any kind, including those with black and shiny surfaces.View machine →
- Artec LeoWireless professional handheld 3D scanner with on-board processing and touchscreen — capture full-colour scans with no laptop or cables. The scanner most of our customers end up buying.View machine →
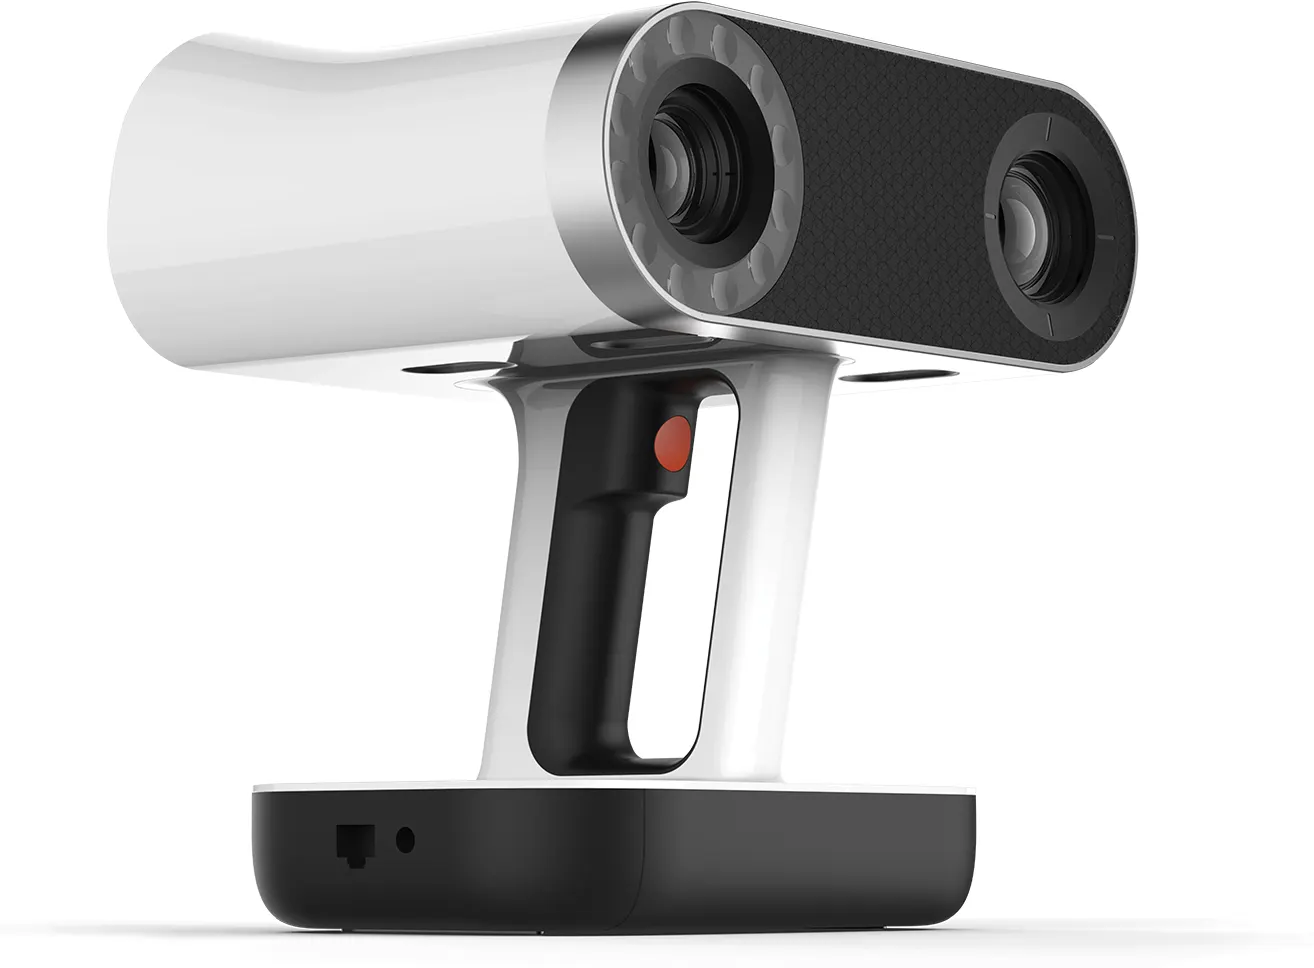
- Artec Spider IIHigh-resolution handheld scanner for small, intricate parts — sharp edges, thin walls and fine detail, in full colour.View machine →
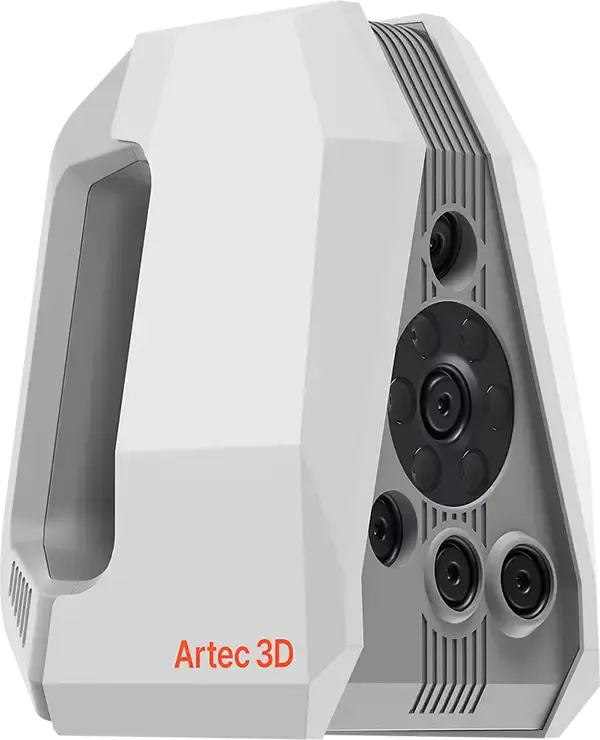
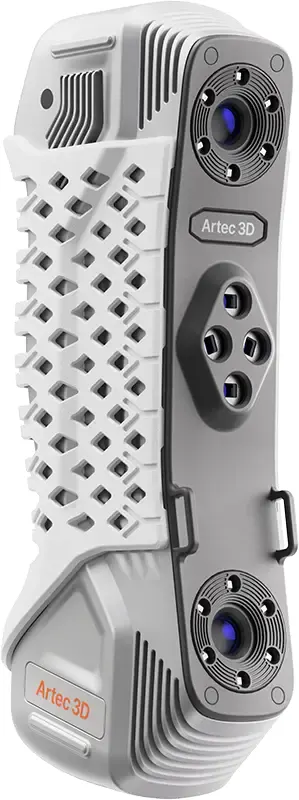
- Artec Point IIMetrology-grade handheld laser scanner using retro-reflective targets for the highest accuracy — inspection, quality control and precision reverse engineering. Launched August 2026; UK pricing on application.View machine →
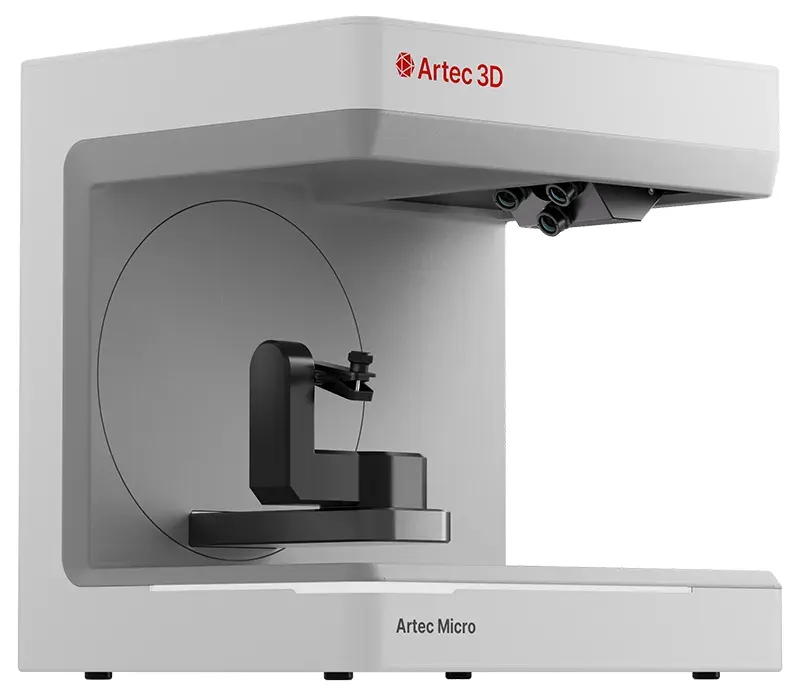
- Artec Micro IIAutomated desktop 3D scanner for very small objects — jewellery, dental, electronics — with micron-level accuracy and one-click capture.View machine →
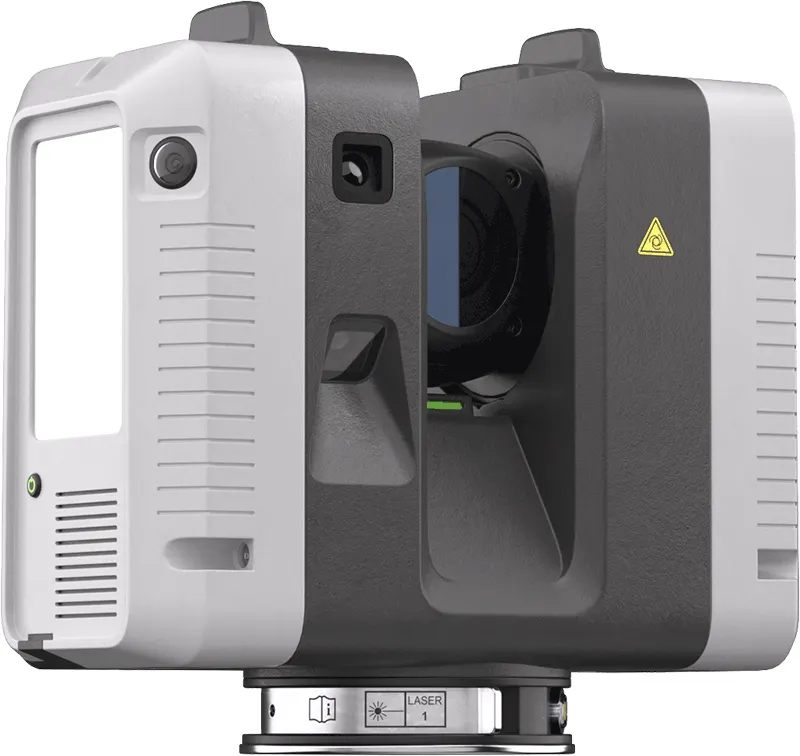
- Artec Ray IILong-range terrestrial LiDAR scanner for buildings, plant rooms, vehicles and large objects — survey-grade point clouds captured from a tripod.View machine →
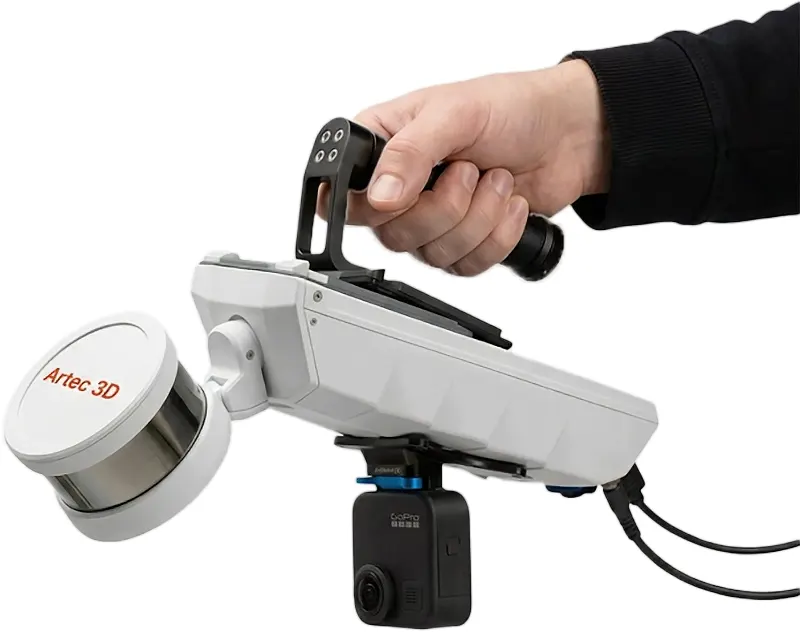
- Artec JetMobile SLAM LiDAR for site and infrastructure capture — walk, drive or fly it through a space and map as you move. Hardware-only price from £33,480 ex VAT, subject to confirmation.View machine →
- Kreon Ace SkylineKreon Ace measuring arm bundled with the Skyline laser scanner — portable touch-probe measurement as standard, high-accuracy 3D scanning on the same arm.View machine →
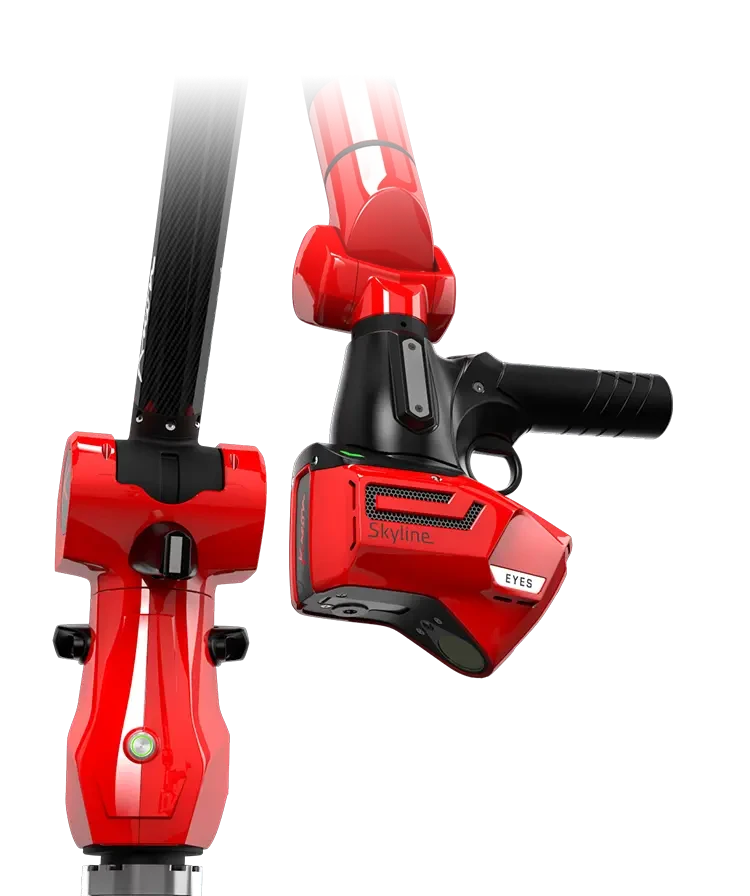
- Kreon Onyx SkylineKreon’s premium Onyx measuring arm with the Skyline laser scanner — the highest-accuracy portable arm-and-scanner combination in the range, with system accuracy from 0.038 mm.View machine →